Sell Your Home
Get a free home valuation
Contact
Tell us about your needs
10400 RAMBLE RIDGE COURT

House For Sale
$795,000

BTC: 12.37354086

ETH: 417.84047429

15 days
Waterfront
4 bds
3 ba
3,395 sqft

Overview

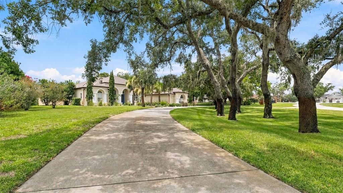
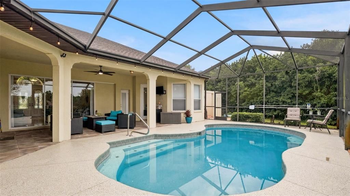
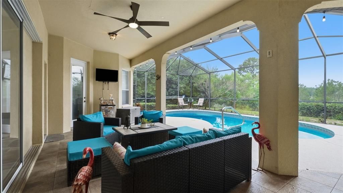
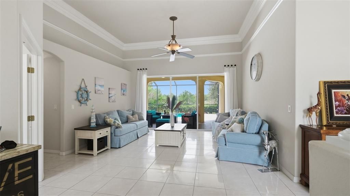
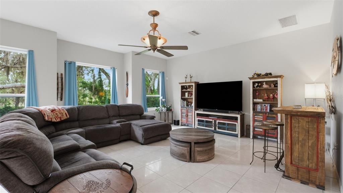
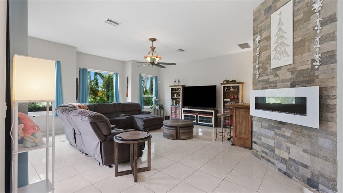
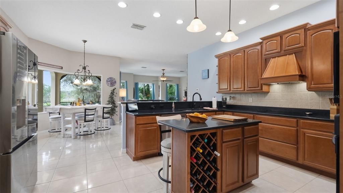
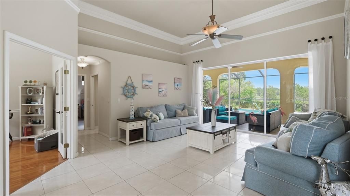
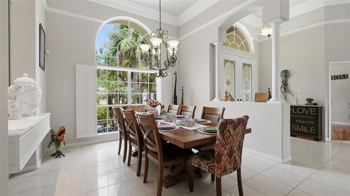
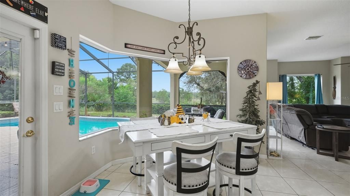
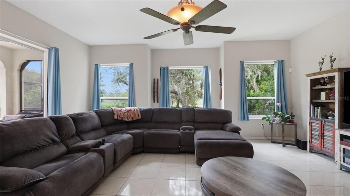
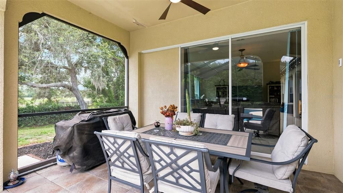
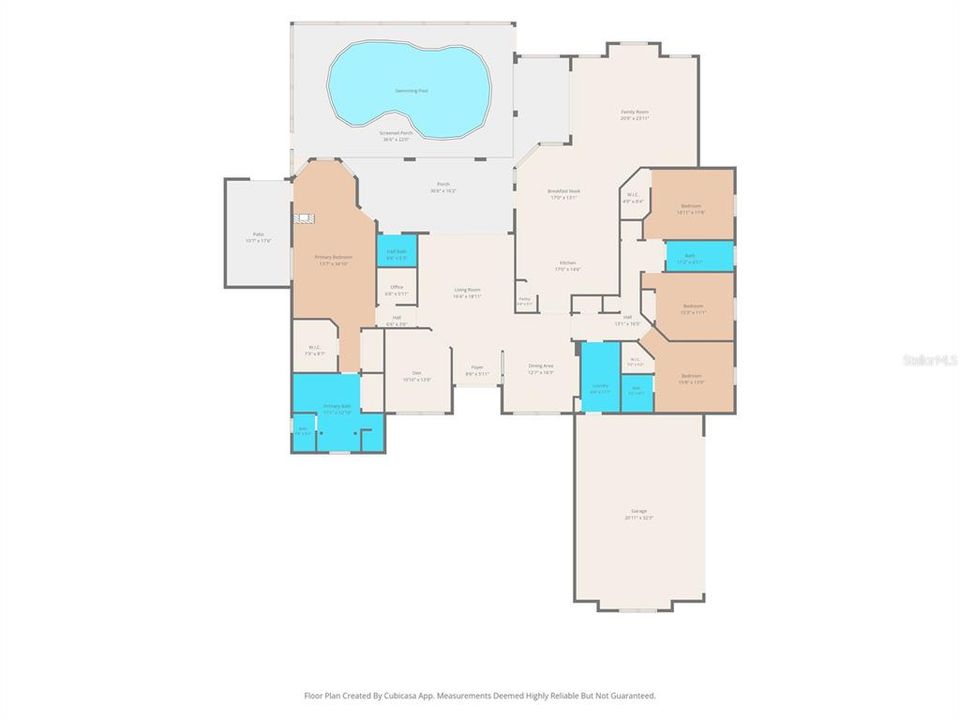
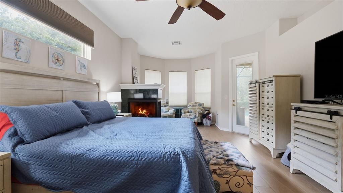
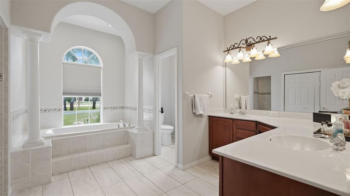
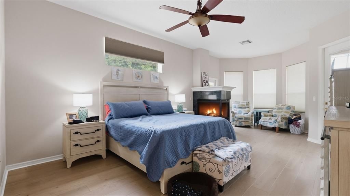
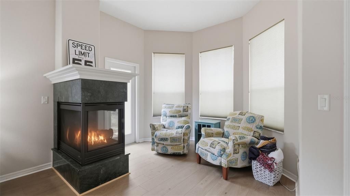
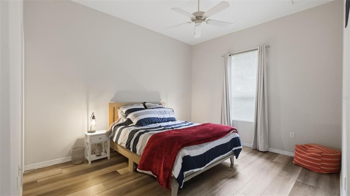
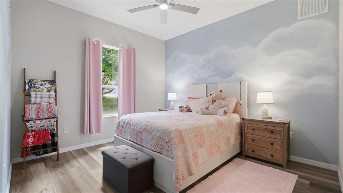
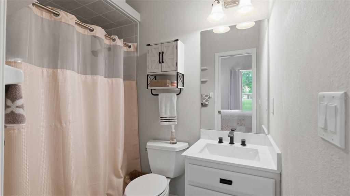
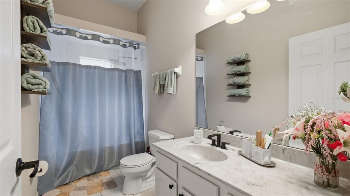
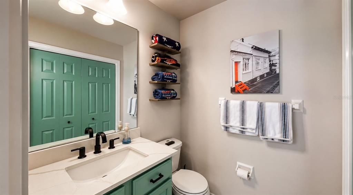
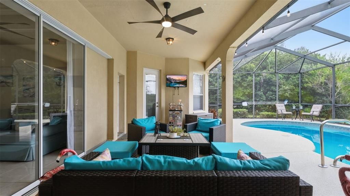
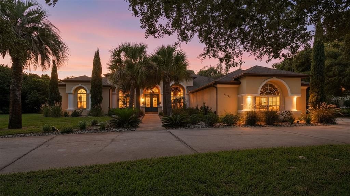
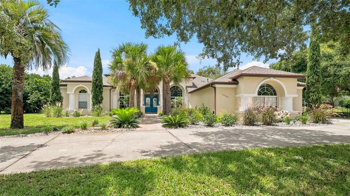
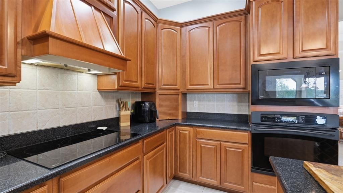
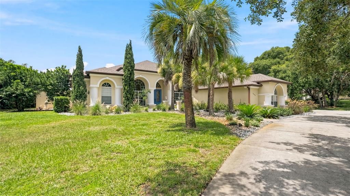
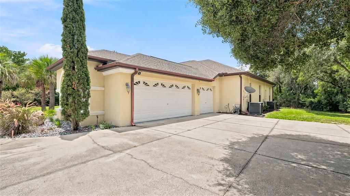
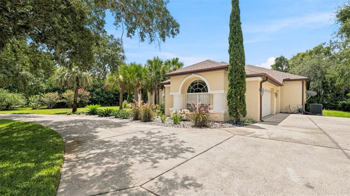
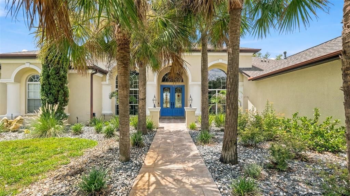
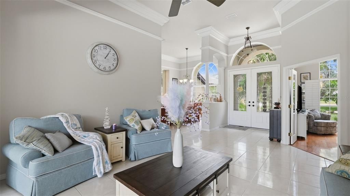
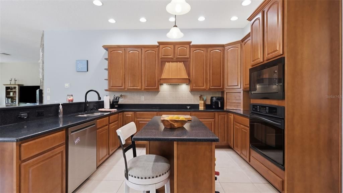
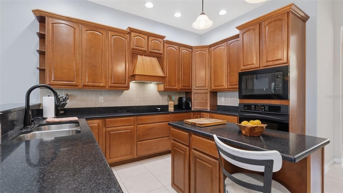
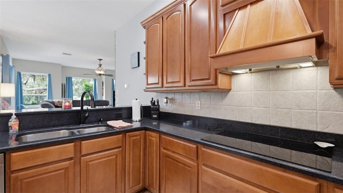
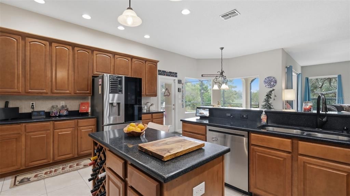
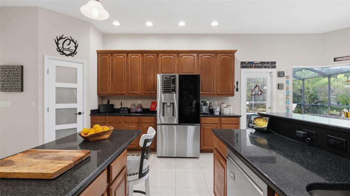
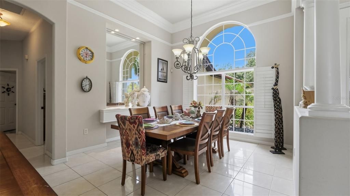
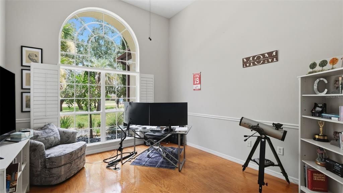
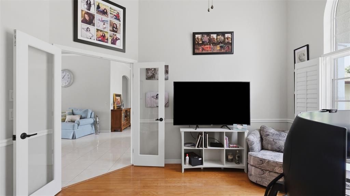
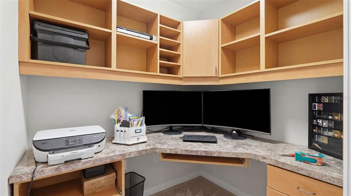
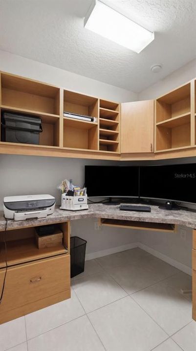
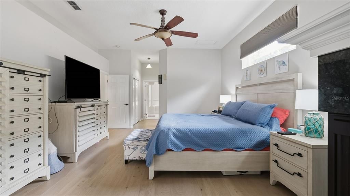
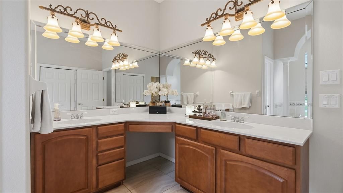
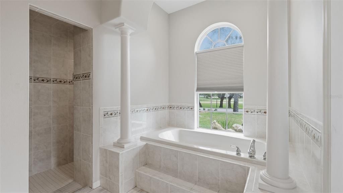
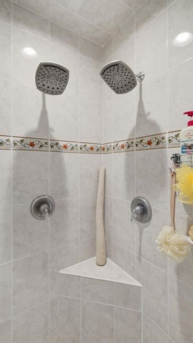
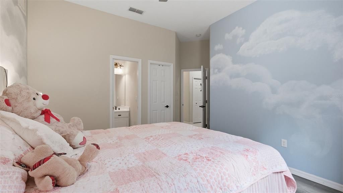
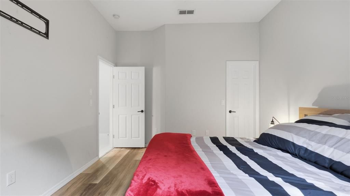
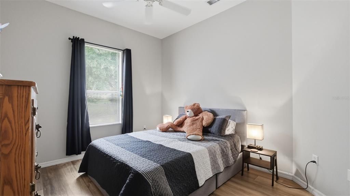
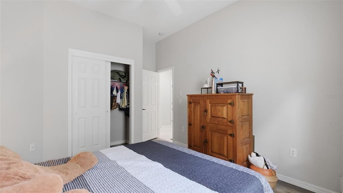
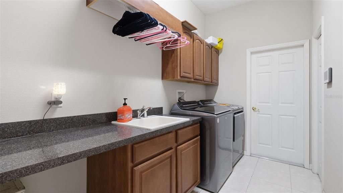
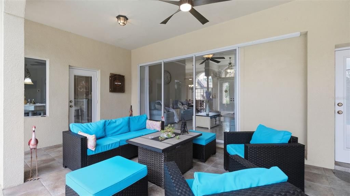

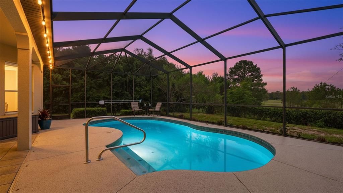
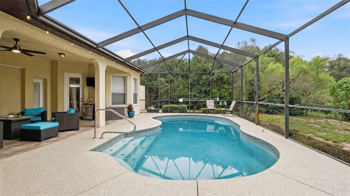
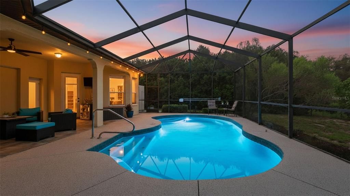
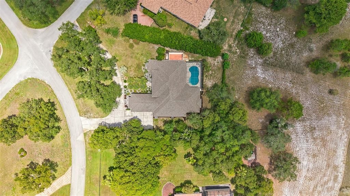
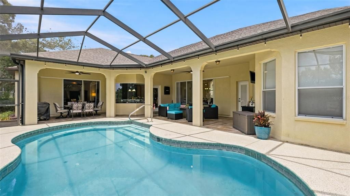
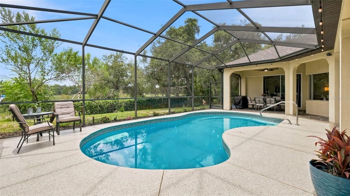
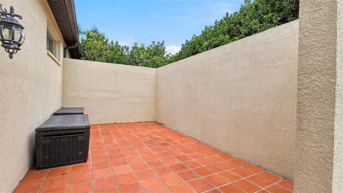
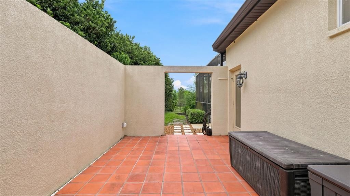
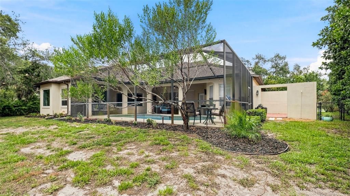
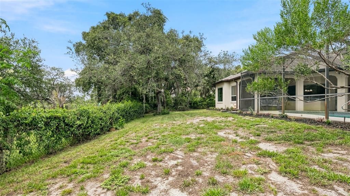
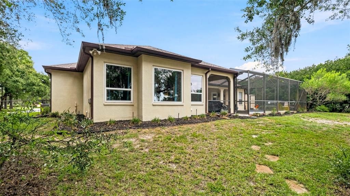
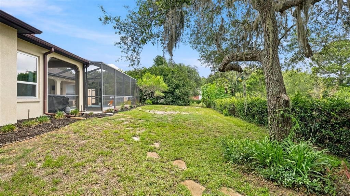
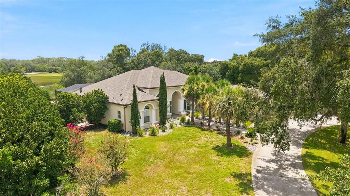
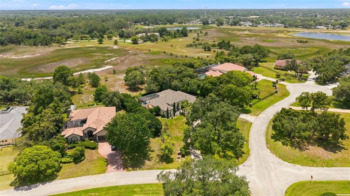
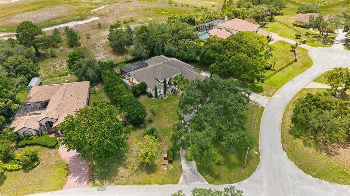
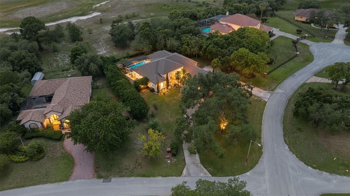
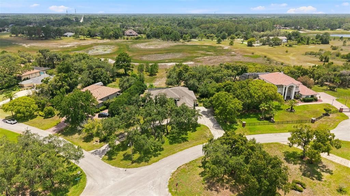
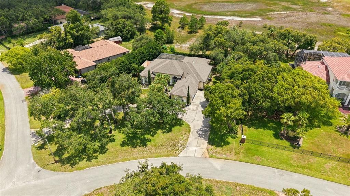
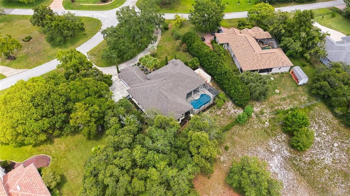
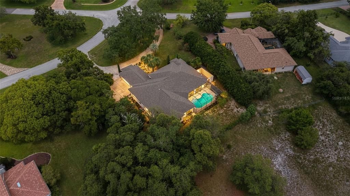
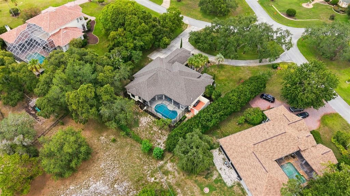
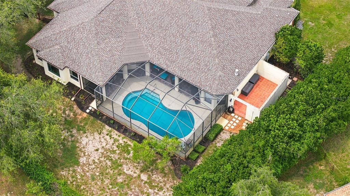
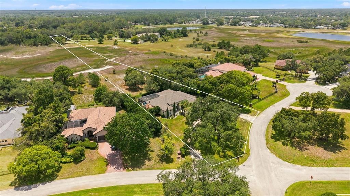
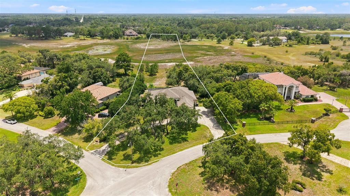
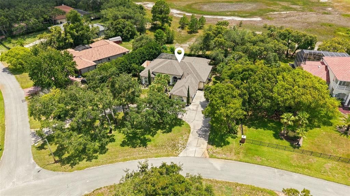
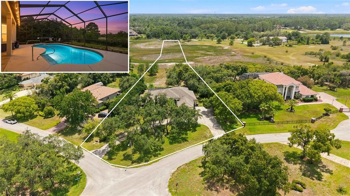
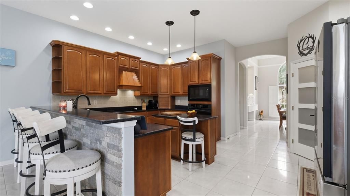
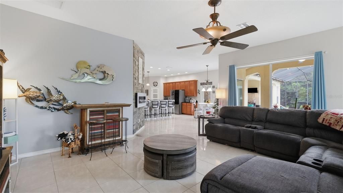
STUNNING LARGE 4-5 beds/3.5 baths/3-car garage POOL HOME on the lake in Woodland Waters nestled on 1.6 acres with 90' of lake frontage!! Move-in Ready! NEW ROOF 2022!! NEW AC UNIT 2023 for master suite; second AC 2020!! NEW POOL HEATER 2021!! 4 bedrooms + office/den that can be a 5th bedroom + additional small office + 3.5 bathrooms (the half bath is a pool bath) + private heated swimming pool + 3 car garage + 2 fireplaces + gorgeous formal living room with views straight out to the pool and lake with no rear neighbors with triple glass disappearing slider + a large family room with double glass disappearing slider + formal dining room + breakfast nook + TWO outdoor covered lanai spaces for the ultimate outdoor living space around the pool + private outdoor sunbathing or garden patio off the master suite!! The HIGH ceilings, large glass sliders overlooking the pool, and open floor plan make this home feel light, bright, and spacious!! The home boasts 3,395 sq feet of living space; 4,620 sq feet total - this is a large home! The second bedroom has its own ensuite bathroom like a mini-master suite...great for guests! The entrance to the home was recently lined with palm trees for a grand entrance into the home and foyer! LOTS OF PARKING space for extra cars and guests as you have an extra long circle driveway!! Stunning floor-to-ceIling windows in the front of the home with a grand entrance! It's impressive just to pull up to this home!! This home offers SO much!! NEW Reese hurricane resistant windows 2025 on the in back living room with 20-year transferable warranty!! New refreshed landscaping with palm trees aded 2024!! New Shark Pool Deck 2026! New built-in microwave 2025. New high-end refrigerator 2025. New dishwasher 2026. New ceramic cooktop 2026. New washer/dryer 2024!! Updated luxury plank flooring in 2025 in all bedrooms and in master in 2026. Updated guest bathrooms and pool bath 2026! This is a WELL-MAINTAINED HOME!! Foundation remediated. Fully insurable and financeable. All engineer's reports are available. NO FLOOD INSURANCE REQUIRED. The impressive island kitchen with real wood upgraded cabinets and granite countertops is accented with a large custom range hood over the cooktop and built-in oven and microwave! Large breakfast bar for extra seating! The kitchen overlooks the large family room and the breakfast nook with large beautiful miter windows overlooking the pool and Walk-in Pantry! Large laundry room with laundry sink, extra cabinets and countertops! Split floor plan for privacy for the master suite! The master suite is very spacious with it's own 3-sided fireplace and sitting room to relax and read by and it also has access to the pool! Large ensuite bathroom with soaking tub, walk-in shower, dual sinks, real wood upgraded cabinets, and two walk-in closets! There is a large PRIVATE patio off the master...make it into anything you want...your own private garden area, your own space to do as you wish!! Close to everything!! Shoppes, restaurants, hospitals, schools...everything!! Less than 5 minutes to kayaking, paddle-boarding, and swimming with the manatees in the clear Weeki Wachee River or enjoying a day at Buccaneer Bay Water Park!! 10 minutes to the sunsets at Pine Island, boating and fishing!! Less than 15 minutes to the Suncoast Parkway for quick and easy access to Tampa International Airport and for all the fun that Tampa Bay has to offer!! 1 hour + to TOP US BEACHES!!
Location

Details

Type:
Residential
Parking:
Circular Driveway / Driveway / Garage Door Opener / Garage Faces Side
Year Built:
2004
Lot:
1.62 Acres
Heating:
Central / Electric
Price/sqft:
$234
Cooling:
Central Air
HOA:
$160

Highlights

Annual tax
$7,799
2025
HOA
$160/yr
Pool
Gunite
View
Pool
Waterfront
Lake, Lake Front
Garage
3 car garage
Pets
Allowed
All facts and features
  • Flooring

    • Ceramic Tile

    • Luxury Vinyl

    • Hardwood

    Heating

    • Central

    • Electric

    Cooling

    • Central Air

    Appliances

    • Built-In Oven

    • Cooktop

    • Dishwasher

    • Microwave

    • Range Hood

    • Refrigerator

    Other interior features

    • Ceiling Fan(s)

    • Crown Molding

    • Eating Space In Kitchen

    • High Ceilings

    • Kitchen/Family Room Combo

    • Living Room/Dining Room Combo

    • Open Floorplan

    • Primary Bedroom Main Floor

    • Solid Surface Counters

    • Solid Wood Cabinets

    • Stone Counters

    • Walk-In Closet(s)

    Bedrooms and bathrooms

    • Bedrooms: 4

    • Bathrooms: 1

    • Full bathrooms: 3

  • Parking

    • Circular Driveway

    • Driveway

    • Garage Door Opener

    • Garage Faces Side

    Property

    • Levels: One

    • Pool Private: Yes

    • Exterior Features: Irrigation System / Lighting / Private Entrance / Private Yard / Rain Gutters / Sliding Doors

    Lot

    • Lot: 1.62 Acres

    Other Property Information

    • Parcel Number: R1822218432200040090

    • Zoning: PDPSF

  • Type and style

    • Property Type: Residential

    • Property Sub Type: Single Family Residence

  • Utility

    • Cable Connected

    • Electricity Connected

  • Other financial information

    • HOA: $160

    • HOA Frequency: Annually

    • Annual tax amount: $7,800

  • Source details

    • MLS ID: W7887426

    Other facts

    • Construction Materials: Block / Stucco

    • Foundation Details: Slab

    • Fireplace Features: Master Bedroom

    • Laundry Features: Inside / Laundry Room

    • Lot Features: Cul-De-Sac / Landscaped

    • Patio And Porch Features: Covered / Front Porch / Patio / Porch / Rear Porch / Screened

    • Pool Features: Gunite / Heated / In Ground / Lighting / Outside Bath Access / Screen Enclosure

    • Direction Faces: Northeast

    • Architectural Style: Contemporary

    • Waterfront: Yes

    • Fireplace: Yes

    • Water Body Name: LAKE

    • Garage Spaces: 3

    • Attached Garage: Yes

    • Garage: Yes

    • Living Area: 3395

    • Water Source: Public

    • Lot Size Dimensions: 123 x 621 x 90 x 652

    • Subdivision Name: WOODLAND WATERS PH 2

Private inquiry
Talk to the advisor on this listing.
Floor plans, HOA docs, off-market comparables, scheduling a private showing — one message, direct to the local specialist.

More like this

For Sale
$580,000
House
5 bds · 2 ba · 2,952 sqft
ROYAL HIGHLANDS, WEEKI WACHEE
11083 MAYBIRD AVENUE
For Sale
$580,000
House
3 bds · 3 ba · 3,369 sqft
GLEN LAKES PH 1, WEEKI WACHEE
8722 MISSISSIPPI RUN
For Sale
$575,000
House
4 bds · 2 ba · 2,928 sqft
ROYAL HIGHLANDS, WEEKI WACHEE
12076 MARVELWOOD ROAD
For Sale
$599,500
House
5 bds · 4 ba · 3,296 sqft
ROYAL HIGHLANDS, WEEKI WACHEE
10301 FOX SPARROW AVENUE
For Sale
$825,000
House
6 bds · 5 ba · 4,083 sqft
ROYAL HIGHLANDS, WEEKI WACHEE
9025 MAZETTE ROAD
-$10K
For Sale
$559,900
House
3 bds · 2 ba · 2,315 sqft
ROYAL HIGHLANDS, WEEKI WACHEE
11109 GOLDEN EAGLE AVENUE
For Sale
$710,000
House
4 bds · 3 ba · 2,358 sqft
ROYAL HIGHLANDS, WEEKI WACHEE
12182 PIONEER AVENUE
For Sale
$649,000
House
4 bds · 3 ba · 2,832 sqft
GLEN LAKES PH 1, WEEKI WACHEE
9161 SOUTHERN COMFORT COURT

Market around this address

Live counts in the same area.
View all

The multiple listing information is provided by the Stellar MLS from a copyrighted compilation of listings. The compilation of listings and each individual listing are ©2026-present Stellar MLS. All Rights Reserved. The information provided is for consumers' personal, noncommercial use and may not be used for any purpose other than to identify prospective properties consumers may be interested in purchasing. All properties are subject to prior sale or withdrawal. All information provided is deemed reliable but is not guaranteed accurate, and should be independently verified. Listing courtesy of: HOME LAND REAL ESTATE INC