Sell Your Home
Get a free home valuation
Contact
Tell us about your needs

12182 PIONEER AVENUE

House Active With Contract
$650,000

BTC: 8.07453416

ETH: 265.41445488

-$60K (2026/08/31)
79 days
4 bds
3 ba
2,358 sqft

Overview

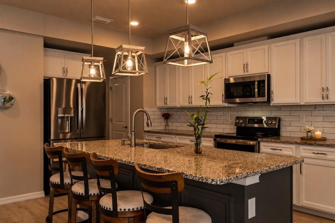
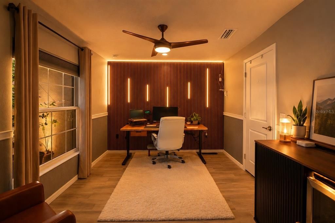
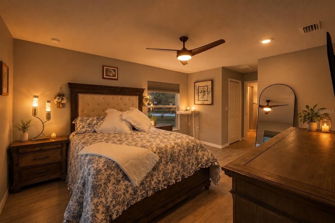
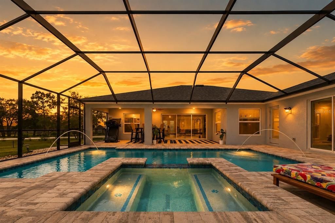
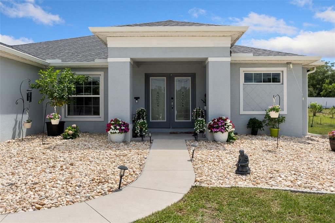
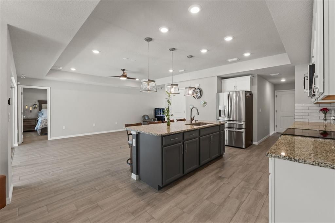
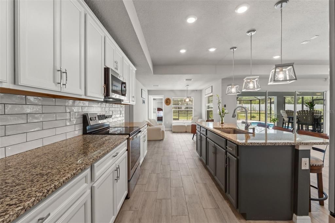
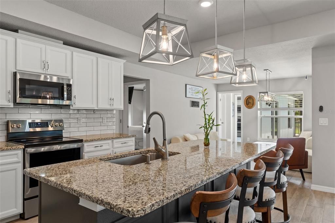
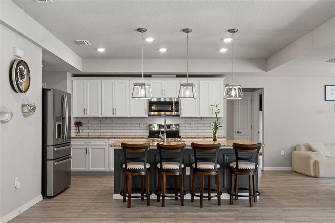
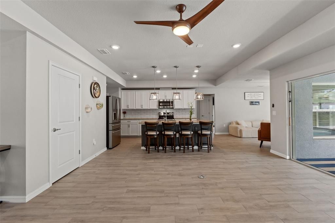
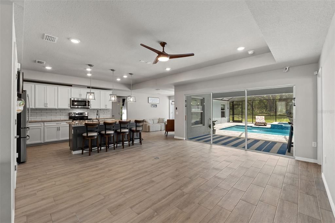
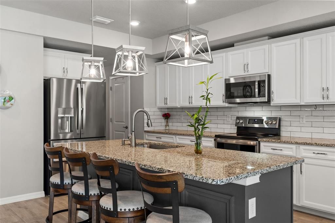
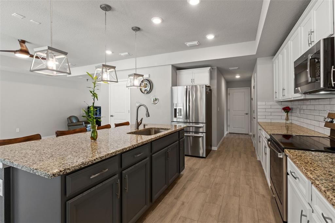
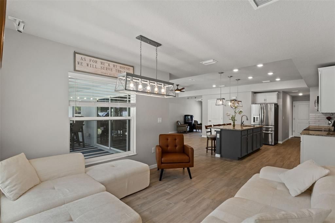
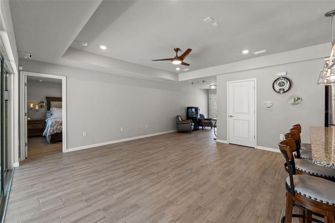
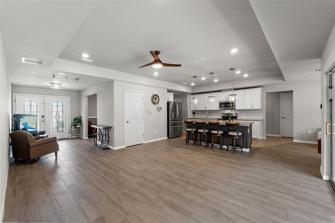
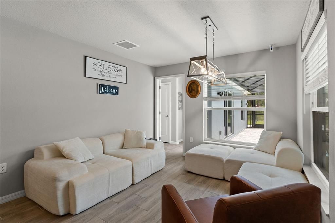
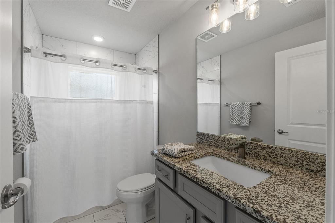
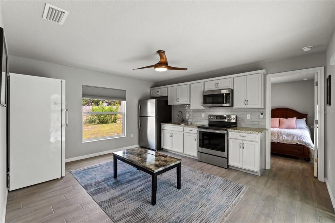
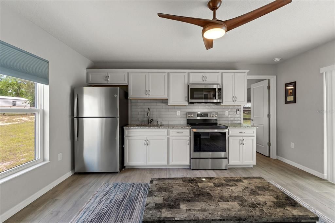
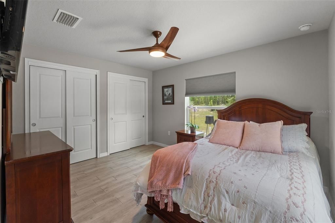
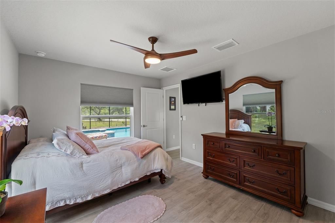
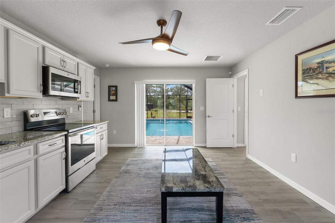
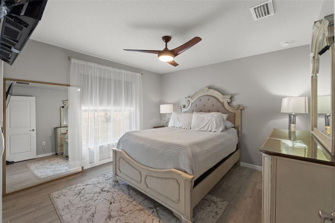
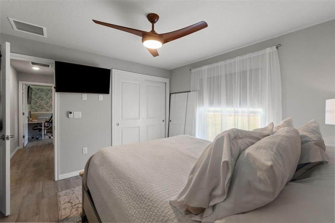
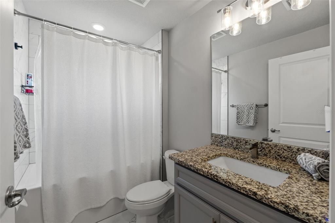
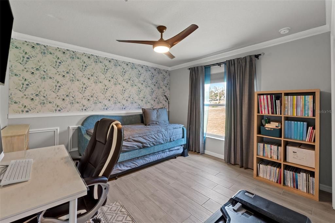
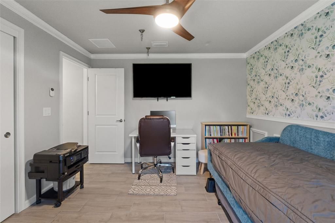
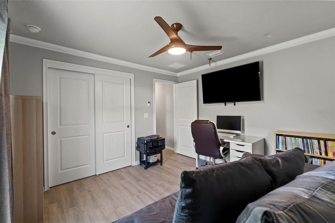
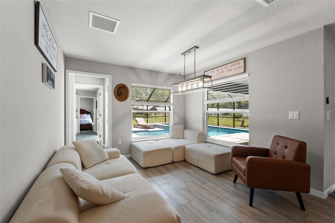
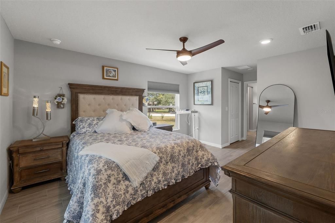
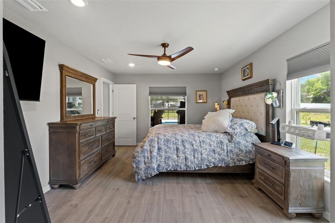
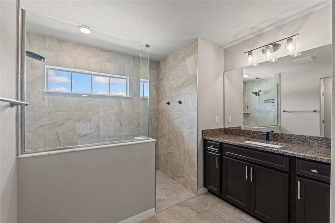
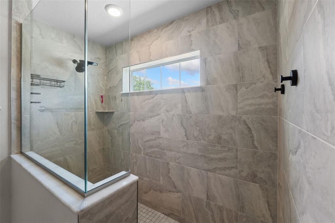
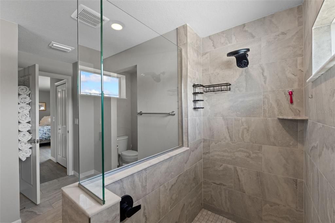
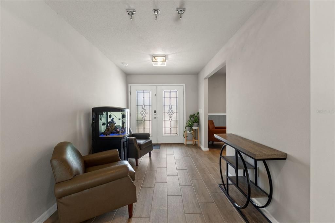
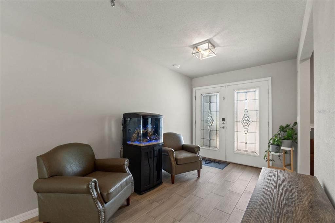
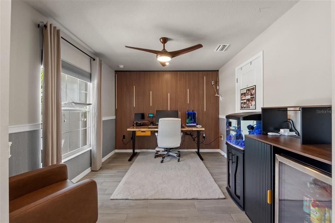
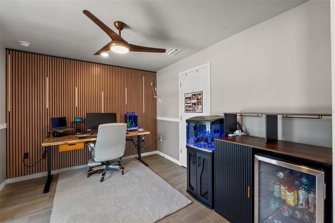
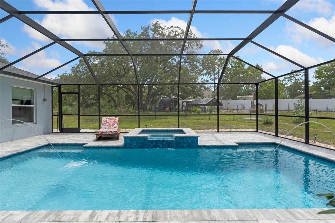
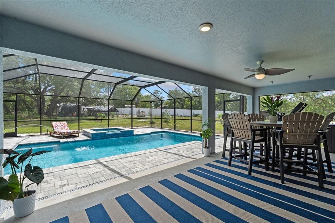
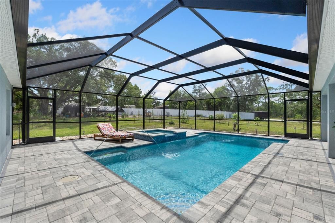
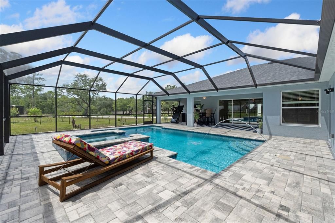
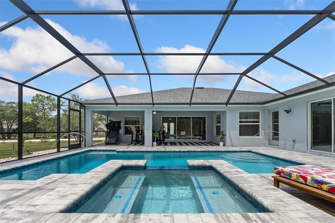
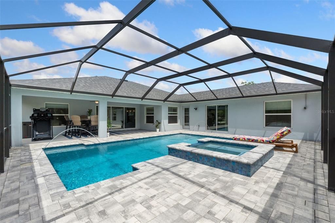
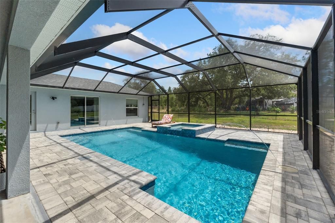
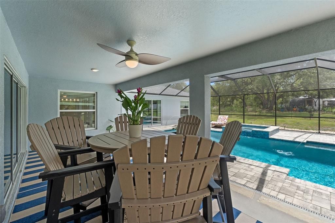
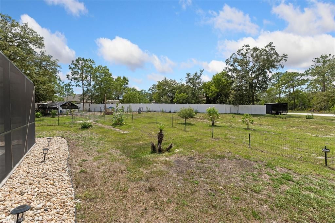
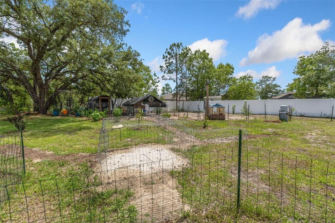
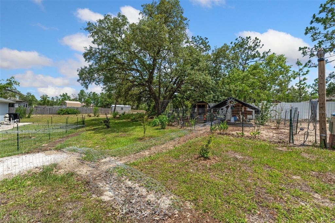
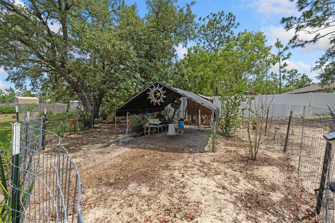
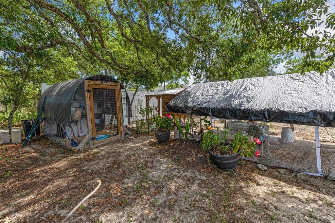
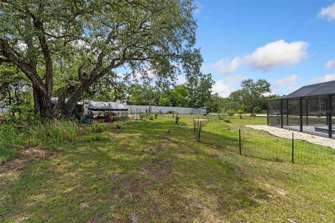
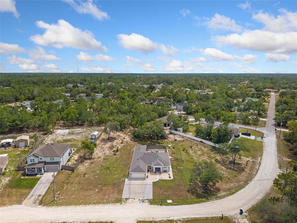
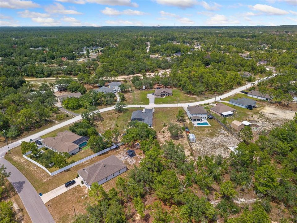
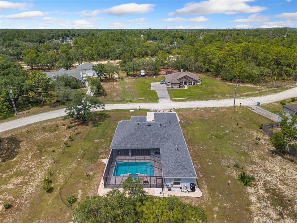
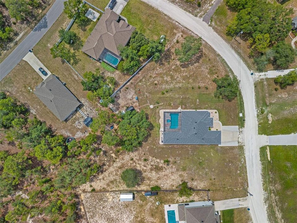
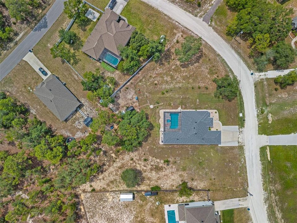
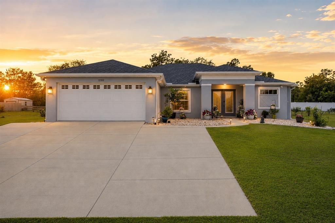
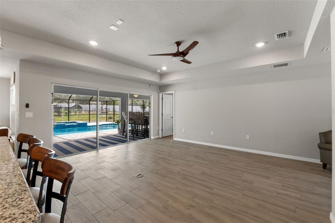
What if one residence could offer the flexibility and functionality of two? Nestled on a private acre in the heart of Weeki Wachee, this exceptional custom-built 2023 estate presents a rare opportunity to enjoy refined Florida living without compromise. Constructed of concrete block and thoughtfully designed for multigenerational lifestyles, the property features four bedrooms, three baths, a private attached guest residence complete with its own full kitchen, and the freedom of no HOA, no CDD, and a coveted Flood Zone X location. Designed to balance sophistication with everyday comfort, the home's expansive open-concept interiors are defined by wide-plank luxury vinyl flooring, soaring spaces filled with natural light, designer finishes, granite surfaces, custom cabinetry, and an oversized gathering island that naturally becomes the center of every occasion. Walls of glass create a seamless connection between the interior living spaces and the resort-inspired outdoor environment beyond. The outdoor experience is nothing short of extraordinary. A custom saltwater Gunite pool and spa serve as the property's centerpiece, delivering a striking visual statement both day and night. As evening falls, color-changing LED illumination, laminar water features, and luminous aggregate finishes transform the backyard into a captivating private retreat. Encompassed by an impressive 1,050-square-foot screened enclosure and complemented by a 712-square-foot brick paver terrace, the setting rivals that of a boutique luxury resort. The primary suite offers a tranquil sanctuary filled with natural light, featuring a spacious walk-in wardrobe and a beautifully appointed spa-inspired bath. Equally impressive is the private guest residence, thoughtfully designed with its own kitchen, bedroom, and bath—ideal for extended family, visiting guests, or independent living arrangements. A dedicated office or den further enhances the home's versatility. Beyond its beauty, the property delivers remarkable efficiency and peace of mind. A private well drawing from the region's pristine spring-fed aquifer, a new septic system installed in 2023, smart-home integration, Ring security, app-controlled garage access, custom Govee architectural lighting, and fully finalized permits reflect the meticulous attention invested throughout the property. Utility costs remain exceptionally reasonable, with WREC electric averaging under $300 per month. Ideally situated just minutes from the crystal-clear waters of Weeki Wachee Springs, Gulf Coast beaches, and less than an hour from Tampa International Airport, this distinguished residence offers a rare blend of privacy, luxury, flexibility, and modern convenience—an exceptional lifestyle opportunity in one of Florida's most desirable coastal communities.

Location

Details

Type:
Residential
Parking:
Driveway / Garage Door Opener / Ground Level / Off Street / Oversized
Year Built:
2023
Lot:
1.07 Acres
Heating:
Central / Electric
Price/sqft:
$276
Cooling:
Central Air
HOA:
No Data

Valuation

Our model vs. what's actually selling nearby.
Estimate
$452,194
$343K – $642K
Confidence Low
List vs. estimate
$197K above estimate
List $650,000 · +43.7%
Our model says this listing is priced above recent comparable activity. Room to negotiate.
Price per sq ft
$275
+39.8% vs. city median $197
Based on
6 MLS comparables
Median of recent comparable listings. Sold comps use closing price, active listings use list price.

Highlights

Annual tax
$5,695
2025
Pool
Gunite
View
Trees/Woods
Garage
2 car garage
All facts and features
  • Flooring

    • Ceramic Tile

    • Vinyl

    Heating

    • Central

    • Electric

    Cooling

    • Central Air

    Appliances

    • Dryer

    • Electric Water Heater

    • Microwave

    • Range

    • Refrigerator

    • Washer

    Other interior features

    • Built-in Features

    • Ceiling Fan(s)

    • Crown Molding

    • High Ceilings

    • Open Floorplan

    • Primary Bedroom Main Floor

    • Smart Home

    • Solid Surface Counters

    • Solid Wood Cabinets

    • Split Bedroom

    • Thermostat

    • Walk-In Closet(s)

    • Window Treatments

    Bedrooms and bathrooms

    • Bedrooms: 4

    • Full bathrooms: 3

  • Parking

    • Driveway

    • Garage Door Opener

    • Ground Level

    • Off Street

    • Oversized

    Property

    • Levels: One

    • Pool Private: Yes

    • Exterior Features: French Doors / Irrigation System / Lighting / Private Entrance / Private Yard / Sliding Doors

    Lot

    • Lot: 1.07 Acres

    Other Property Information

    • Parcel Number: R0122117334002900020

    • Zoning: R1C

  • Type and style

    • Property Type: Residential

    • Property Sub Type: Single Family Residence

  • Utility

    • BB/HS Internet Available

    • Cable Connected

    • Electricity Connected

    • Fiber Optics

    • Private

    • Sewer Connected

    • Sprinkler Well

    • Water Connected

  • Other financial information

    • Annual tax amount: $5,695

  • Source details

    • MLS ID: W7886559

    Other facts

    • Construction Materials: Block / Stucco

    • Foundation Details: Slab

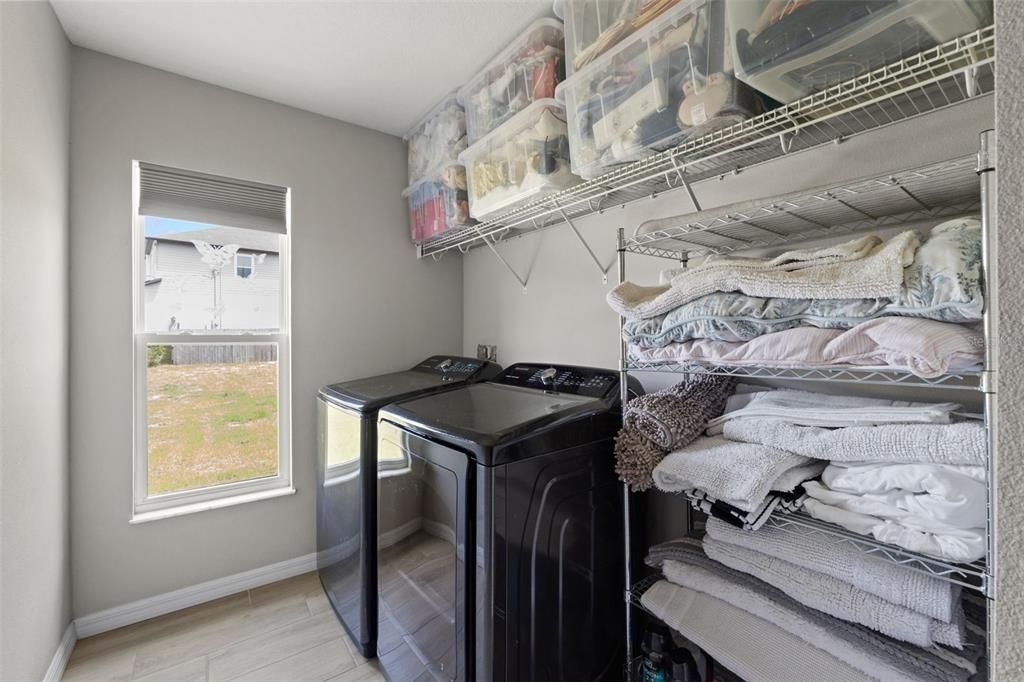
    • Laundry Features: Electric Dryer Hookup / Inside / Laundry Room / Washer Hookup

    • Lot Features: Cleared / Irregular Lot / Landscaped / Level / Oversized Lot / Private / Unincorporated / Zoned for Horses

    • Patio And Porch Features: Covered / Patio / Rear Porch / Screened

    • Pool Features: Gunite / Heated / In Ground / Lighting / Salt Water / Screen Enclosure / Tile

    • Window Features: Blinds / Double Pane Windows / Drapes / Rods / Window Treatments

    • Direction Faces: Northeast

    • Other Structures: Shed(s)

    • Architectural Style: Contemporary / Custom

    • Garage Spaces: 2

    • Attached Garage: Yes

    • Garage: Yes

    • Living Area: 2358

    • Water Source: Private / Well

    • Subdivision Name: ROYAL HIGHLANDS

Private inquiry
Talk to the advisor on this listing.
Floor plans, HOA docs, off-market comparables, scheduling a private showing — one message, direct to the local specialist.

More like this

Active With Contract
$464,900
House
4 bds · 3 ba · 2,478 sqft
ROYAL HIGHLANDS UNIT 4 BLK 196 LOT 25, BROOKSVILLE
11400 LINNET ROAD
Active With Contract
$569,000
House
4 bds · 3 ba · 2,692 sqft
POTTERFIELD CHARLTON ACRES, WEEKI WACHEE
12408 KANAWHA DRIVE
Active With Contract
$795,000
House
4 bds · 3 ba · 3,395 sqft
WOODLAND WATERS PH 2, WEEKI WACHEE
10400 RAMBLE RIDGE COURT
-$25K
Active With Contract
$625,000
House
4 bds · 4 ba · 2,994 sqft
DRY CREEK ESTATES, BROOKSVILLE
13123 SADDLE WAY
-$14K
Active With Contract
$625,000
House
5 bds · 3 ba · 2,503 sqft
ROYAL HIGHLANDS, WEEKI WACHEE
11051 MIRAGE AVENUE
-$35K
Active With Contract
$534,900
House
3 bds · 2 ba · 2,315 sqft
ROYAL HIGHLANDS, WEEKI WACHEE
11109 GOLDEN EAGLE AVENUE
-$30K
Active With Contract
$720,000
House
3 bds · 3 ba · 3,238 sqft
CROWELL ACRES, BROOKSVILLE
13002 CROWELL ROAD
Active With Contract
$569,999
House
3 bds · 2 ba · 2,449 sqft
ENCLAVE OF WOODLAND WATERS,THE, WEEKI WACHEE
10211 RIDGE TOP LOOP

Market around this address

Live counts in the same area.
View all

The multiple listing information is provided by the Stellar MLS from a copyrighted compilation of listings. The compilation of listings and each individual listing are ©2026-present Stellar MLS. All Rights Reserved. The information provided is for consumers' personal, noncommercial use and may not be used for any purpose other than to identify prospective properties consumers may be interested in purchasing. All properties are subject to prior sale or withdrawal. All information provided is deemed reliable but is not guaranteed accurate, and should be independently verified. Listing courtesy of: FLORIDAS A TEAM REALTY