Sell Your Home
Get a free home valuation
Contact
Tell us about your needs
11109 GOLDEN EAGLE AVENUE

House For Sale
$559,900

BTC: 8.71439689

ETH: 294.27532271

-$10K (2026/07/29)
43 days
3 bds
2 ba
2,315 sqft

Overview

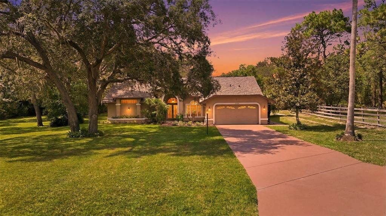
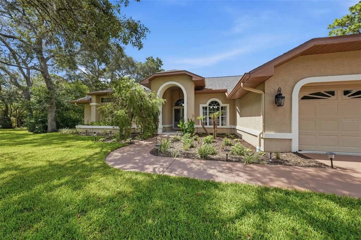
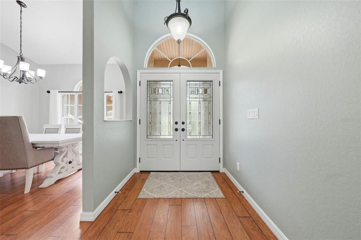
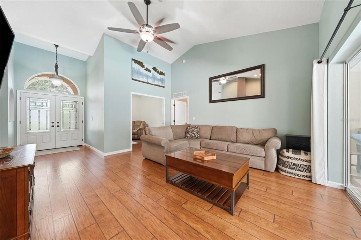
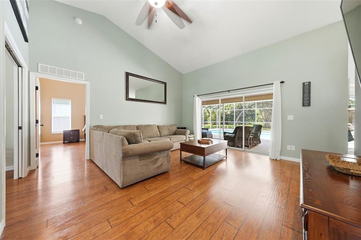
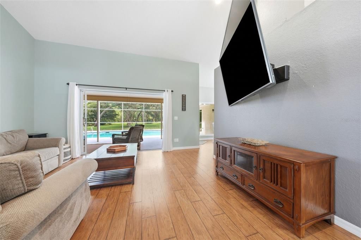
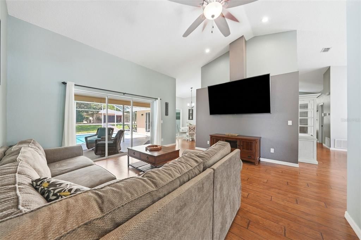
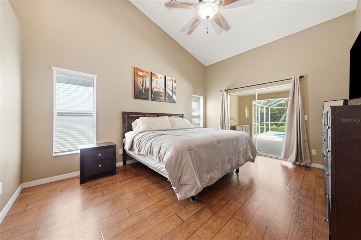
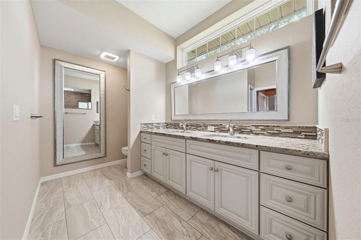
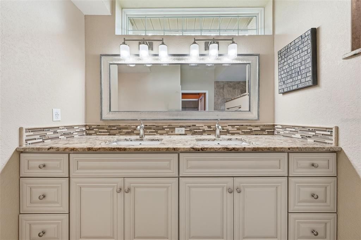
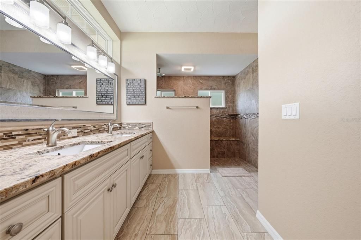
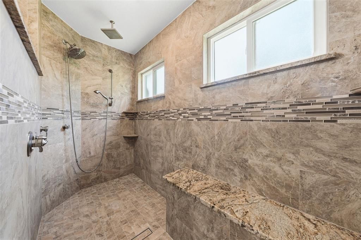
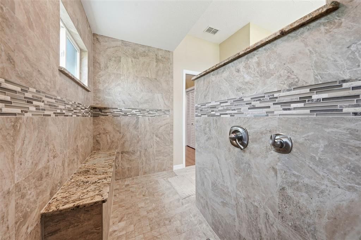
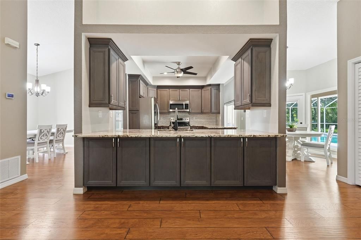
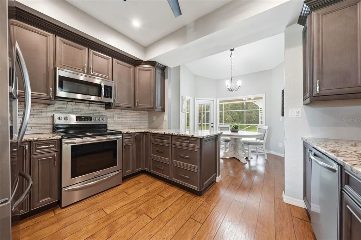
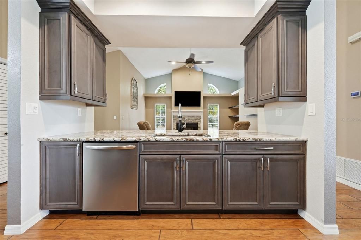
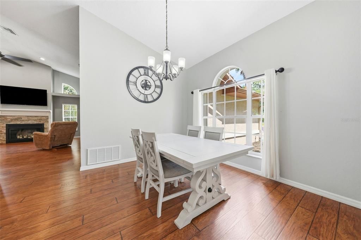
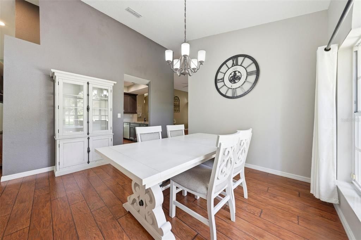
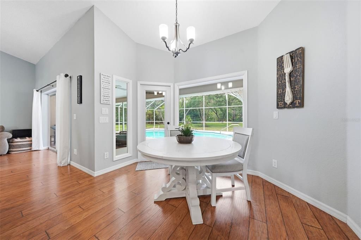
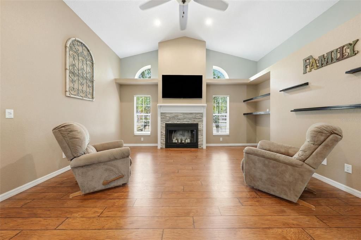
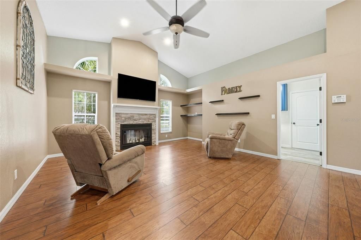
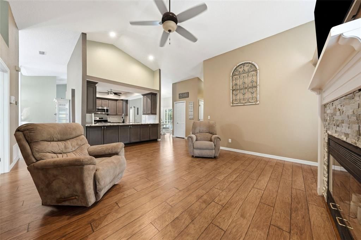
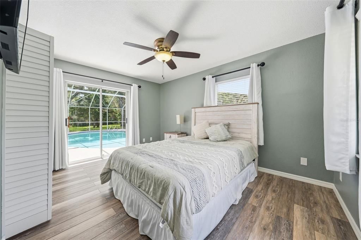
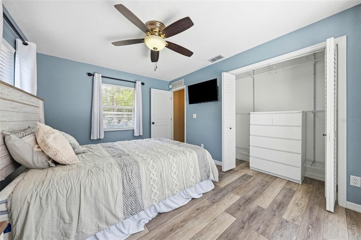
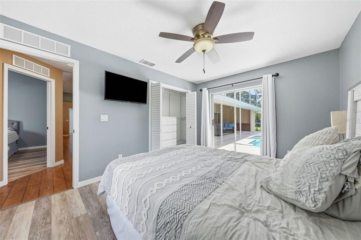
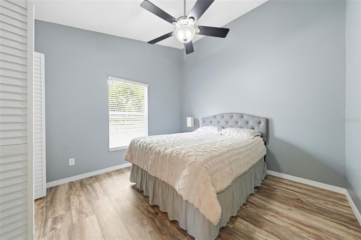
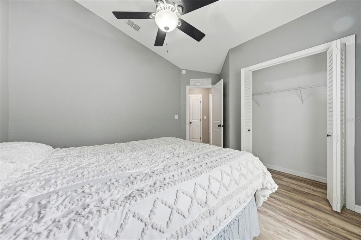
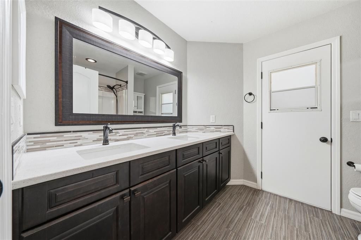
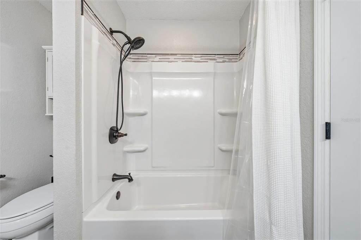
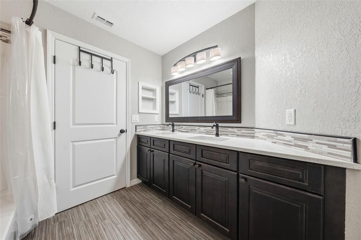
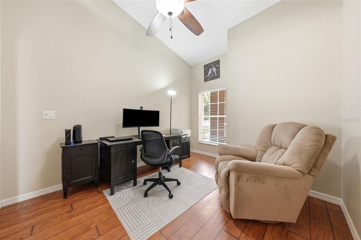
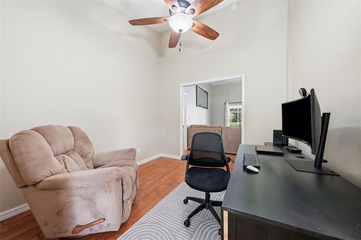
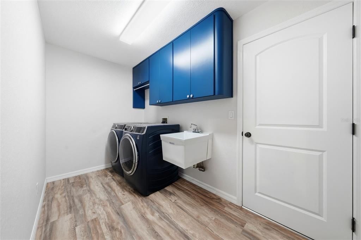
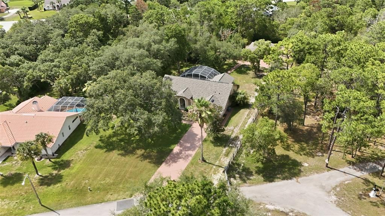
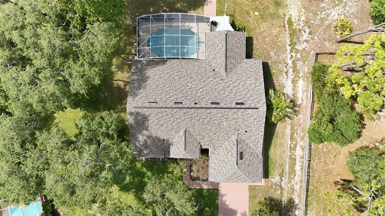
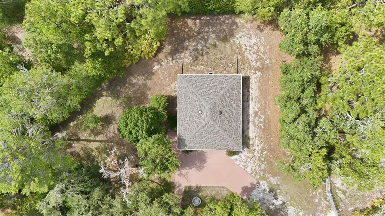
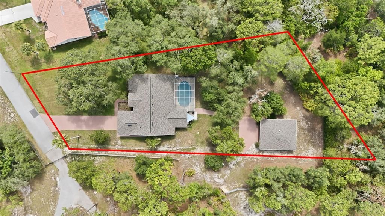
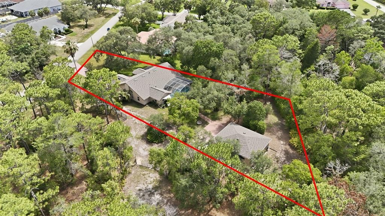
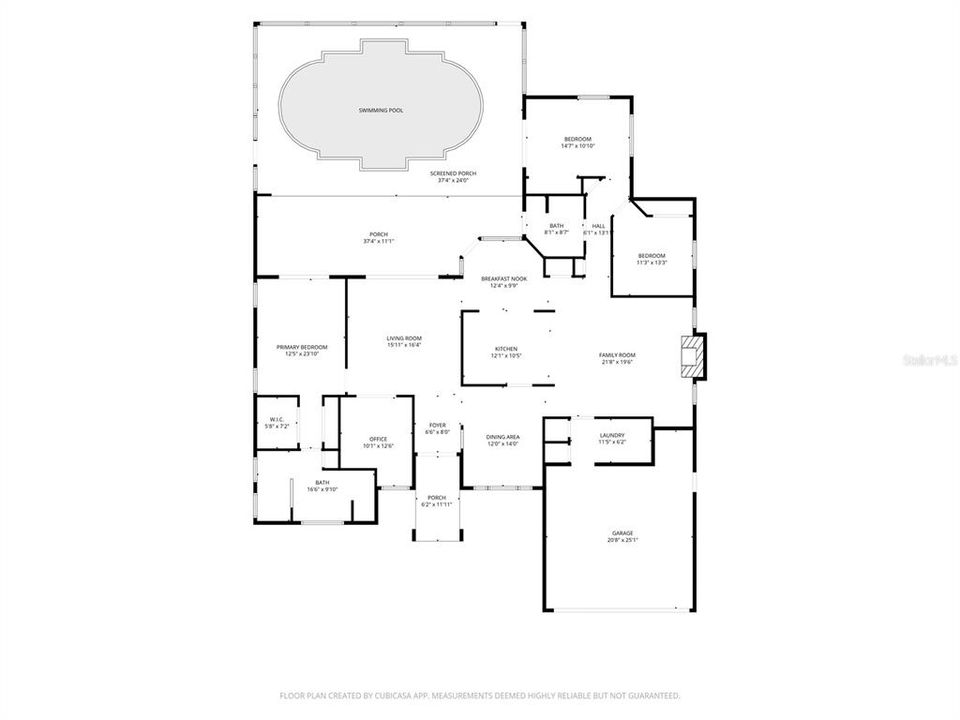
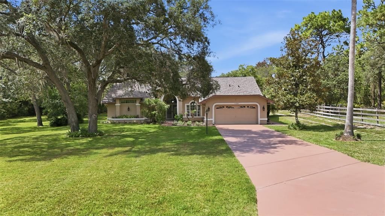
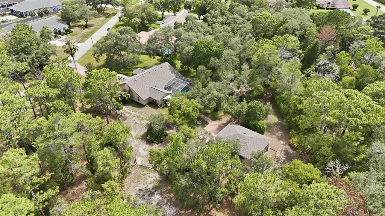
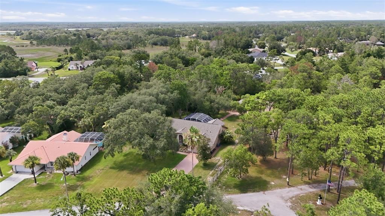
Come see this meticulously maintained 3 bedroom, 2 bath home with a dedicated office, sparkling pool, 2 car garage, and large detached garage/workshop. Situated on a spacious 0.78 acre lot on a quiet dead-end street, the home is located in the deed-restricted Woodland Waters subdivision with low HOA fees. As you enter the home, you’re greeted by a spacious formal living room featuring 3-panel pocket sliding glass doors with unobstructed views of the pool. The primary bedroom also offers private pocket sliders to the pool area, along with his-and-hers walk-in closets and a modern primary bathroom with walk-in shower. The home is built around a fully remodeled kitchen with beautiful granite countertops, offering easy access to the dinette, formal dining area, and living room. The living room boasts high cathedral ceilings and a cozy wood-burning fireplace. Two additional bedrooms and a second bathroom are conveniently located down the hall. The pool is accessible from both an additional bedroom and bathroom for added convenience. Just past the pool you’ll find a shaded outdoor seating area pre-wired for a future hot tub and prewiring on covered patio for outdoor kitchen. Continuing down the sidewalk is the impressive 1,080 sq ft detached garage/workshop. Perfect for a motorcycle, classic car, or all your hobbies. The beautifully landscaped yard is shaded by mature oak trees and tall viburnum bushes that provide excellent privacy. The property butts up to a partially wooded 10-acre parcel, giving you even more space from your neighbors and the feeling that you’ve escaped the subdivision. Both the home and detached garage received BRAND NEW ROOFS in 2025. This well-cared-for home shows true pride of ownership in every detail. Tucked just off US 19, you’re only minutes from multiple shopping/dining options, the Weeki Wachee State Park and their famous crystal-clear freshwater springs. Call today for a private showing!
Location

Details

Type:
Residential
Parking:
Driveway / Garage Door Opener
Year Built:
1994
Lot:
0.78 Acres
Heating:
Central
Price/sqft:
$242
Cooling:
Central Air
HOA:
$175

Valuation

Our model vs. what's actually selling nearby.
Estimate
$449,500
$427K – $559K
Confidence Low
List vs. estimate
$110K above estimate
List $559,900 · +24.6%
Our model says this listing is priced above recent comparable activity. Room to negotiate.
Price per sq ft
$241
+20.3% vs. city median $201
Based on
8 MLS comparables
Median of recent comparable listings. Sold comps use closing price, active listings use list price.

Highlights

Annual tax
$3,371
2025
HOA
$175/yr
Pool
In Ground
View
Pool, Trees/Woods
Garage
4 car garage
Pets
Allowed
All facts and features
  • Flooring

    • Luxury Vinyl

    • Tile

    Heating

    • Central

    Cooling

    • Central Air

    Appliances

    • Dishwasher

    • Disposal

    • Electric Water Heater

    • Microwave

    • Range

    • Refrigerator

    Other interior features

    • Cathedral Ceiling(s)

    • Ceiling Fan(s)

    • Eating Space In Kitchen

    • High Ceilings

    • Primary Bedroom Main Floor

    • Walk-In Closet(s)

    Bedrooms and bathrooms

    • Bedrooms: 3

    • Full bathrooms: 2

  • Parking

    • Driveway

    • Garage Door Opener

    Property

    • Levels: One

    • Pool Private: Yes

    • Exterior Features: Fire Pit / Irrigation System / Private Yard

    Lot

    • Lot: 0.78 Acres

    Other Property Information

    • Parcel Number: R0122117330000090050

    • Zoning: R1C

  • Type and style

    • Property Type: Residential

    • Property Sub Type: Single Family Residence

  • Utility

    • Cable Available

    • Electricity Connected

    • Private

    • Public

    • Water Connected

  • Other financial information

    • HOA: $175

    • HOA Frequency: Annually

    • Annual tax amount: $3,372

  • Source details

    • MLS ID: W7886905

    Other facts

    • Construction Materials: Block

    • Foundation Details: Slab

    • Fireplace Features: Living Room / Wood Burning

    • Laundry Features: Electric Dryer Hookup / Inside / Laundry Room / Washer Hookup

    • Lot Features: Level / Street Dead-End

    • Patio And Porch Features: Covered / Screened

    • Pool Features: In Ground / Screen Enclosure

    • Window Features: Blinds

    • Direction Faces: South

    • Other Structures: Outdoor Kitchen / Storage / Workshop

    • Fireplace: Yes

    • Garage Spaces: 4

    • Attached Garage: Yes

    • Garage: Yes

    • Living Area: 2315

    • Water Source: Public

    • Lot Size Dimensions: 100 x 326 x 163 x 289

    • Subdivision Name: ROYAL HIGHLANDS

Private inquiry
Talk to the advisor on this listing.
Floor plans, HOA docs, off-market comparables, scheduling a private showing — one message, direct to the local specialist.

More like this

New
For Sale
$395,000
House
3 bds · 3 ba · 1,568 sqft
ROYAL HIGHLANDS, WEEKI WACHEE
11238 KODIAK WREN ROAD
For Sale
$580,000
House
5 bds · 2 ba · 2,952 sqft
ROYAL HIGHLANDS, WEEKI WACHEE
11083 MAYBIRD AVENUE
For Sale
$445,000
House
3 bds · 2 ba · 1,802 sqft
ROYAL HIGHLANDS, WEEKI WACHEE
10345 MEADOW WREN AVENUE
For Sale
$399,500
House
3 bds · 2 ba · 1,879 sqft
ROYAL HIGHLANDS, WEEKI WACHEE
7401 BLACKBIRD AVENUE
For Sale
$460,000
House
3 bds · 2 ba · 1,968 sqft
GLEN LAKES PH 1, BROOKSVILLE
9196 PALM BEACH DRIVE
For Sale
$575,000
House
4 bds · 2 ba · 2,928 sqft
ROYAL HIGHLANDS, WEEKI WACHEE
12076 MARVELWOOD ROAD
For Sale
$599,500
House
5 bds · 4 ba · 3,296 sqft
ROYAL HIGHLANDS, WEEKI WACHEE
10301 FOX SPARROW AVENUE
For Sale
$400,900
House
4 bds · 3 ba · 2,154 sqft
ROYAL HIGHLANDS, BROOKSVILLE
13077 MEINERT AVENUE

Market around this address

Live counts in the same area.
View all

The multiple listing information is provided by the Stellar MLS from a copyrighted compilation of listings. The compilation of listings and each individual listing are ©2026-present Stellar MLS. All Rights Reserved. The information provided is for consumers' personal, noncommercial use and may not be used for any purpose other than to identify prospective properties consumers may be interested in purchasing. All properties are subject to prior sale or withdrawal. All information provided is deemed reliable but is not guaranteed accurate, and should be independently verified. Listing courtesy of: SOUTHLAND PROPERTIES GROUP II