Sell Your Home
Get a free home valuation
Contact
Tell us about your needs
10448 CARLOWAY HILLS DRIVE

House For Sale
$345,000

BTC: 4.38652257

ETH: 136.33669235

1 days
5 bds
3 ba
2,560 sqft

Overview

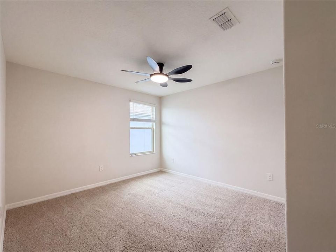
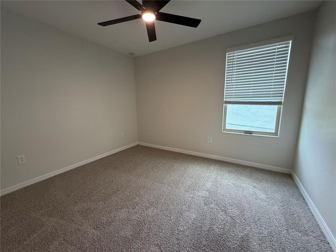
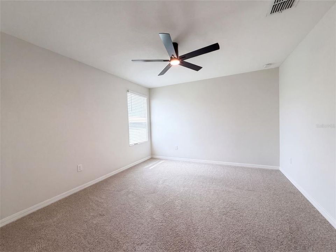
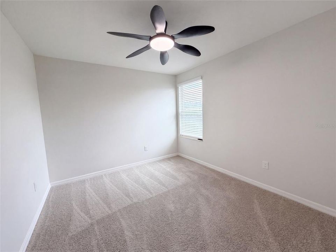
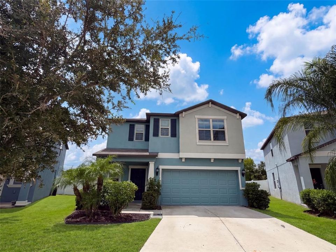
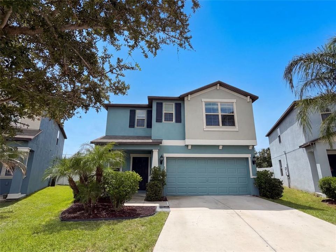
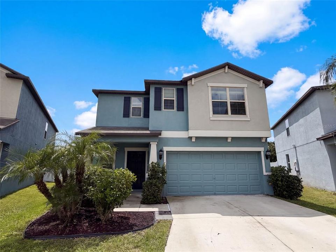
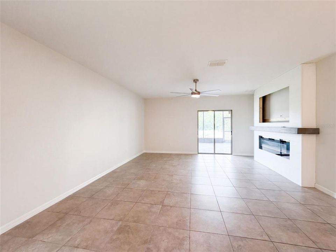
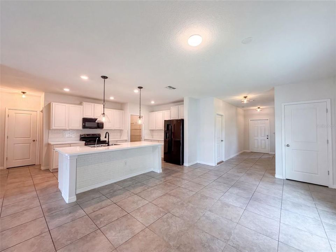
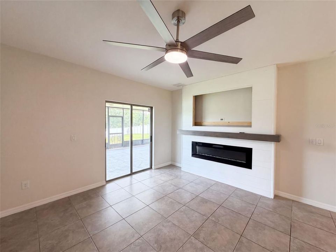
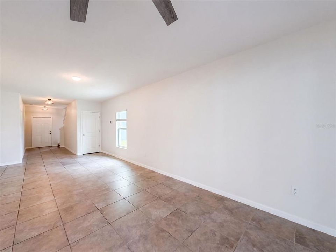
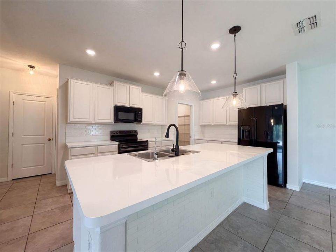
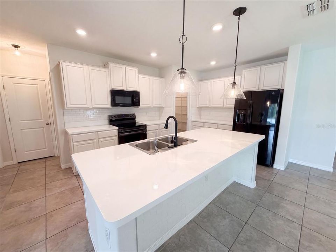
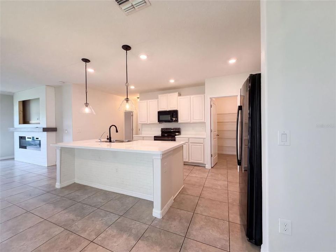
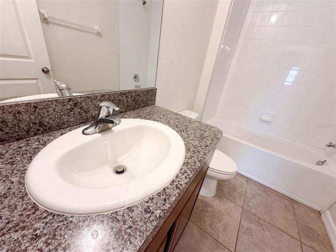
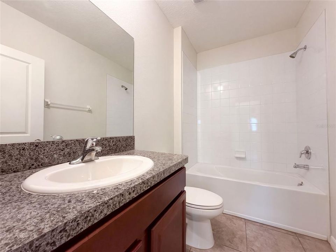
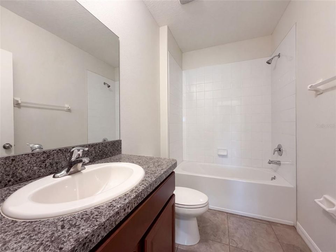
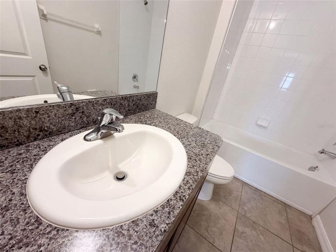
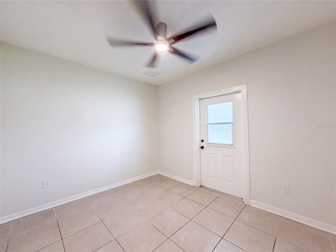
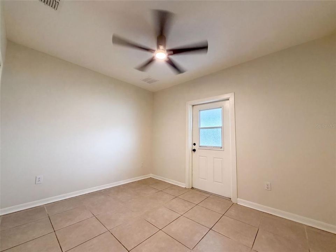
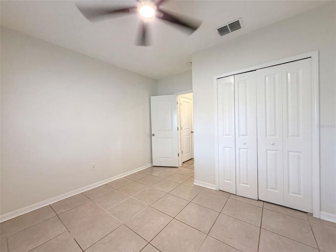
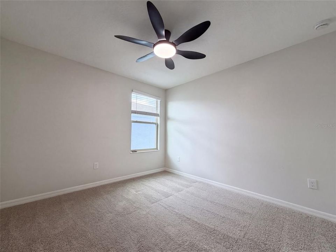
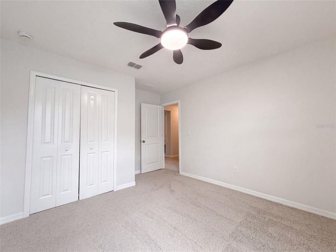
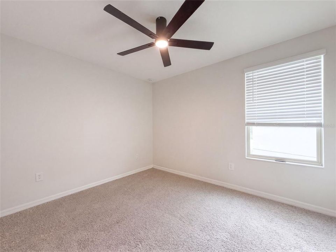
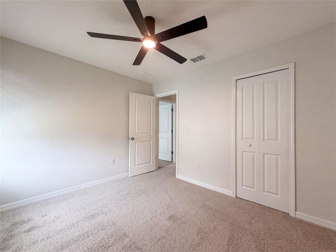
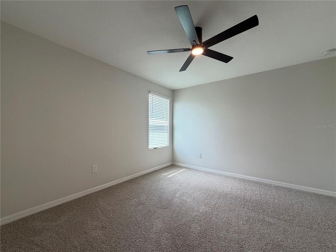
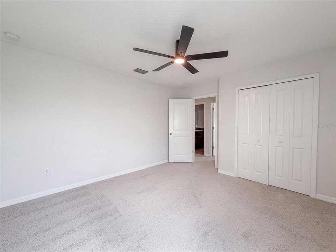
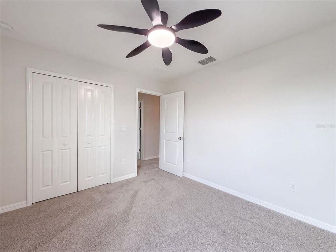
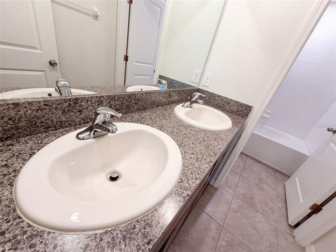
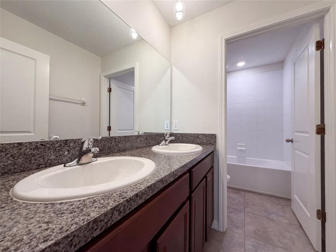
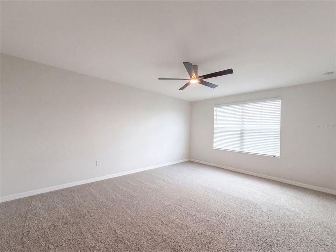
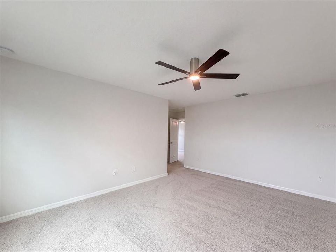
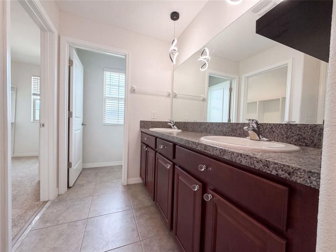
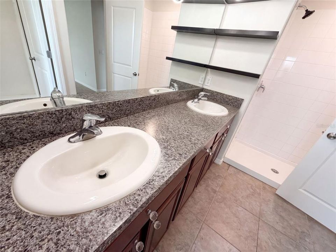
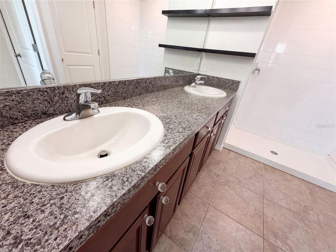
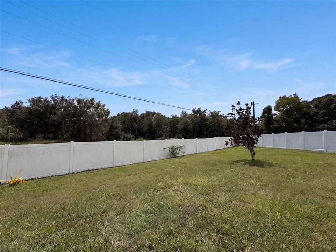
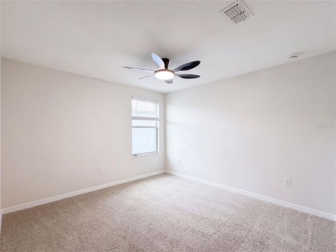
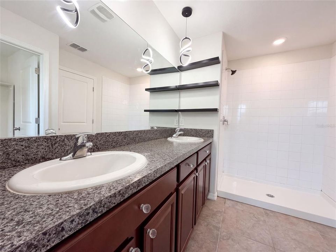
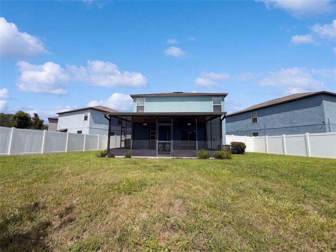
10448 Carloway Hills Dr is a two-story Wimauma home with connected living spaces and three bathrooms. The kitchen includes a large island for meal preparation and seating, white cabinetry for storage, and pendant lighting over the work surface. The adjoining living and dining areas allow flexible furniture arrangements. The primary bedroom includes a ceiling fan for air circulation, while its bathroom provides double sinks and vanity storage for daily essentials. A screened rear patio extends seating outdoors beside the backyard lawn. An attached two-car garage adds sheltered parking, completing this residence with practical storage and space for indoor and outdoor activities. Included 100-Day Home Warranty with buyer activation
Location

Details

Type:
Residential
Parking:
None
Year Built:
2019
Lot:
0.19 Acres
Heating:
Central
Price/sqft:
$135
Cooling:
Central Air
HOA:
$60

Valuation

Our model vs. what's actually selling nearby.
Estimate
$469,949
$345K – $650K
Confidence Low
List vs. estimate
$124K below estimate
List $345,000 · -26.6%
Our model says this listing is priced below recent comparable activity. Expect competition.
Price per sq ft
$134
-28.0% vs. city median $187
Based on
71 MLS comparables
Median of recent comparable listings. Sold comps use closing price, active listings use list price.

Highlights

Annual tax
$6,897
2025
HOA
$60/yr
Community Pool, Other, Trash
Garage
2 car garage
Pets
Allowed
All facts and features
  • Flooring

    • Carpet

    • Tile

    Heating

    • Central

    Cooling

    • Central Air

    Appliances

    • Dishwasher

    • Microwave

    • Other

    Other interior features

    • Living Room/Dining Room Combo

    Bedrooms and bathrooms

    • Bedrooms: 5

    • Full bathrooms: 3

  • Parking

    • None

    Property

    • Levels: Two

    • Exterior Features: Other

    Lot

    • Lot: 0.19 Acres

    Other Property Information

    • Parcel Number: U293120B5R00001000088.0

    • Zoning: PD

  • Type and style

    • Property Type: Residential

    • Property Sub Type: Single Family Residence

  • Utility

    • Electricity Available

    • Natural Gas Available

    • Water Available

  • Other financial information

    • HOA: $60

    • HOA Frequency: Annually

    • Annual tax amount: $6,897

  • Source details

    • MLS ID: O6441302

    Other facts

    • Construction Materials: Block / Stucco

    • Foundation Details: Slab

    • Fireplace Features: Electric

    • Laundry Features: Laundry Room / Upper Level

    • Direction Faces: North

    • Fireplace: Yes

    • Garage Spaces: 2

    • Attached Garage: Yes

    • Garage: Yes

    • Living Area: 2560

    • Water Source: Public

    • Subdivision Name: AYERSWORTH GLEN PH 3B

Private inquiry
Talk to the advisor on this listing.
Floor plans, HOA docs, off-market comparables, scheduling a private showing — one message, direct to the local specialist.

More like this

For Sale
$255,000
Townhouse
3 bds · 2 ba · 1,824 sqft
CYPRESS CRK PH 2 PRCL K, SUN CITY CENTER
9536 PEMBROOKE PINES DRIVE
New
For Sale
$330,000
House
4 bds · 2 ba · 1,914 sqft
CYPRESS CRK PHS 1 & 2 PCL J, RUSKIN
15322 BROAD BRUSH DRIVE
New
For Sale
$375,000
House
3 bds · 2 ba · 1,856 sqft
SOUTH COVE PH 2/3, RIVERVIEW
11551 MISTY ISLE LANE
New
For Sale
$280,000
House
4 bds · 2 ba · 1,914 sqft
AYERSWORTH GLEN PH 5, WIMAUMA
14460 ENGLISH LAVENDER DRIVE
New
For Sale
$349,900
House
2 bds · 2 ba · 1,730 sqft
SUN CITY CENTER UNIT 162 PH, SUN CITY CENTER
734 WINTERBROOKE WAY
New
For Sale
$387,500
House
3 bds · 2 ba · 1,863 sqft
VALENCIA LAKES TR M, WIMAUMA
4902 SANDY GLEN WAY
New
For Sale
$349,900
House
3 bds · 2 ba · 1,868 sqft
VALENCIA LAKES PH 2, WIMAUMA
4904 ROCK ISLAND COURT
New
For Sale
$431,380
House
4 bds · 2 ba · 1,850 sqft
SPENCER GLEN SOUTH, RIVERVIEW
14066 CALICO POINT DRIVE

Market around this address

Live counts in the same area.
View all

The multiple listing information is provided by the Stellar MLS from a copyrighted compilation of listings. The compilation of listings and each individual listing are ©2026-present Stellar MLS. All Rights Reserved. The information provided is for consumers' personal, noncommercial use and may not be used for any purpose other than to identify prospective properties consumers may be interested in purchasing. All properties are subject to prior sale or withdrawal. All information provided is deemed reliable but is not guaranteed accurate, and should be independently verified. Listing courtesy of: OPENDOOR BROKERAGE LLC