Sell Your Home
Get a free home valuation
Contact
Tell us about your needs

1045 SW 132 STREET

House For Sale
$1,349,000

BTC: 17.33598921

ETH: 562.08333333

20 days
5 bds
4 ba
3,367 sqft

Overview

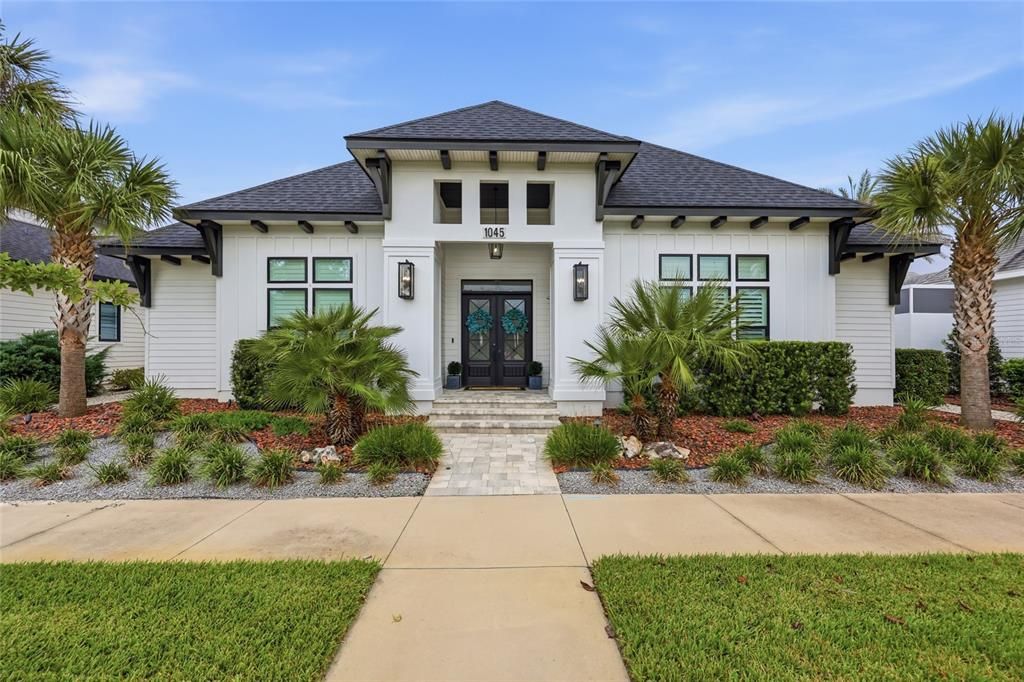
Experience luxury courtyard living in this stunning custom-built 2022 pool home in the highly desirable Town of Tioga. Offering 3,367 heated and cooled square feet, this beautifully designed home features 5 bedrooms and 4 bathrooms, including a private casita with its own entrance, kitchen, and full bath—ideal for guests, extended family, or a private office. Designed for both everyday living and entertaining, the home showcases premium appliances, a resort-style courtyard pool, and an outdoor kitchen complete with a built-in pizza oven and automatic roll-down shade. An additional refrigerator and freezer in the garage provide added convenience. Thoughtfully upgraded throughout, this smart home includes Control4 whole-home audio, smart lighting, automatic blackout shades, a Generac generator, Icynene spray foam attic insulation, sound-insulated interior walls, UV HVAC systems, epoxy garage floors, a second HVAC unit for the garage, a widened three-car driveway, and professional landscape lighting. Enjoy all that the Town of Tioga has to offer, including a clubhouse, community pool, pickleball, tennis, basketball and sand volleyball courts, playground, scenic walking trails, and the vibrant Tioga Town Center with restaurants, boutique shopping, and Gainesville Health & Fitness just a short walk away. Conveniently located just minutes from I-75, North Florida Hospital, the University of Florida, and UF Health Shands, this exceptional home offers luxury, comfort, and an unmatched lifestyle.

Location

Details

Type:
Residential
Parking:
Alley Access / Driveway / Garage Door Opener / Garage Faces Rear
Year Built:
2022
Lot:
0.20 Acres
Heating:
Central / Electric / Zoned
Price/sqft:
$401
Cooling:
Central Air / Zoned
HOA:
$629

Valuation

Our model vs. what's actually selling nearby.
Estimate
$880,000
$674K – $1.3M
Confidence Low
List vs. estimate
$469K above estimate
List $1,349,000 · +53.3%
Our model says this listing is priced above recent comparable activity. Room to negotiate.
Price per sq ft
$400
+94.1% vs. city median $206
Based on
7 MLS comparables
Median of recent comparable listings. Sold comps use closing price, active listings use list price.

Highlights

Annual tax
$15,226
2025
HOA
$629/qtr
Community Pool, Electricity, Insurance
Pool
Heated
Garage
2 car garage
Furnished
Negotiable
Pets
Allowed
All facts and features
  • Flooring

    • Tile

    • Vinyl

    • Hardwood

    Heating

    • Central

    • Electric

    • Zoned

    Cooling

    • Central Air

    • Zoned

    Appliances

    • Built-In Oven

    • Dishwasher

    • Disposal

    • Gas Water Heater

    • Microwave

    • Range Hood

    • Refrigerator

    • Tankless Water Heater

    Other interior features

    • Ceiling Fan(s)

    • Eating Space In Kitchen

    • High Ceilings

    • Kitchen/Family Room Combo

    • Open Floorplan

    • Primary Bedroom Main Floor

    • Smart Home

    • Solid Surface Counters

    • Walk-In Closet(s)

    Bedrooms and bathrooms

    • Bedrooms: 5

    • Full bathrooms: 4

  • Parking

    • Alley Access

    • Driveway

    • Garage Door Opener

    • Garage Faces Rear

    Property

    • Levels: Two

    • Pool Private: Yes

    • Exterior Features: Courtyard / Irrigation System / Lighting / Outdoor Kitchen / Sidewalk

    Lot

    • Lot: 0.20 Acres

    Other Property Information

    • Parcel Number: 04333119452

    • Zoning: RESI

  • Type and style

    • Property Type: Residential

    • Property Sub Type: Single Family Residence

  • Utility

    • BB/HS Internet Available

    • Cable Available

    • Electricity Connected

    • Fiber Optics

    • Fire Hydrant

    • Natural Gas Connected

    • Public

    • Sewer Connected

    • Street Lights

    • Underground Utilities

    • Water Connected

  • Other financial information

    • HOA: $629

    • HOA Frequency: Quarterly

    • Annual tax amount: $15,226

  • Source details

    • MLS ID: GC542442

    Other facts

    • Construction Materials: Cement Siding / HardiPlank Type / Stucco / Wood Frame

    • Foundation Details: Slab

    • Fireplace Features: Electric / Gas / Living Room / Master Bedroom

    • Laundry Features: Inside / Laundry Room

    • Lot Features: Landscaped

    • Patio And Porch Features: Covered / Side Porch

    • Pool Features: Heated / In Ground / Lighting / Salt Water / Screen Enclosure

    • Window Features: Double Pane Windows / Insulated Windows / Low-Emissivity Windows / Shades / Shutters

    • Direction Faces: West

    • Other Structures: Gazebo / Guest House / Outdoor Kitchen

    • Architectural Style: Courtyard

    • Fireplace: Yes

    • Garage Spaces: 2

    • Attached Garage: Yes

    • Garage: Yes

    • Living Area: 3367

    • Water Source: Public

    • Lot Size Dimensions: 120 x 71

    • Subdivision Name: TOWN OF TIOGA

Private inquiry
Talk to the advisor on this listing.
Floor plans, HOA docs, off-market comparables, scheduling a private showing — one message, direct to the local specialist.

More like this

For Sale
$1,035,000
House
4 bds · 3 ba · 2,980 sqft
TOWN OF TIOGA PH 18 PB 34 PG 86, NEWBERRY
828 SW 131ST STREET
For Sale
$985,000
House
5 bds · 4 ba · 3,890 sqft
HAILE PLANTATION UNIT 33 PH I, GAINESVILLE
9627 SW 40TH LANE
For Sale
$1,335,000
House
4 bds · 4 ba · 3,583 sqft
ESTATES OF WILDS PLANTATION, GAINESVILLE
10407 SW 26TH PLACE
For Sale
$950,000
House
4 bds · 3 ba · 3,137 sqft
GLORIAS WAY, GAINESVILLE
1324 SW 120TH DRIVE
For Sale
$985,000
House
4 bds · 3 ba · 3,655 sqft
PLANTATION GROVE FLETCHERS MILL, GAINESVILLE
11415 NW 10TH LANE
For Sale
$1,249,000
House
4 bds · 3 ba · 4,024 sqft
HAILE PLANTATION UNIT 18 PH III, GAINESVILLE
10005 SW 48TH PLACE
-$50K
For Sale
$1,147,000
House
4 bds · 5 ba · 3,339 sqft
TOWN OF TIOGA PH 14, NEWBERRY
741 SW 133RD WAY
For Sale
$1,600,000
House
5 bds · 5 ba · 3,479 sqft
N/A, NEWBERRY
1224 NW 143RD STREET

Market around this address

Live counts in the same area.
View all

The multiple listing information is provided by the Stellar MLS from a copyrighted compilation of listings. The compilation of listings and each individual listing are ©2026-present Stellar MLS. All Rights Reserved. The information provided is for consumers' personal, noncommercial use and may not be used for any purpose other than to identify prospective properties consumers may be interested in purchasing. All properties are subject to prior sale or withdrawal. All information provided is deemed reliable but is not guaranteed accurate, and should be independently verified. Listing courtesy of: TIOGA REALTY LLC