Sell Your Home
Get a free home valuation
Contact
Tell us about your needs
10484 SPRING LAKE DRIVE

House For Sale
$638,990

BTC: 7.49988263

ETH: 241.12830189

22 days
4 bds
3 ba
3,214 sqft

Overview

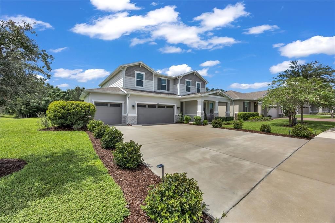
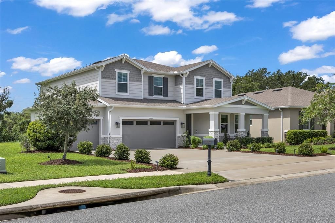
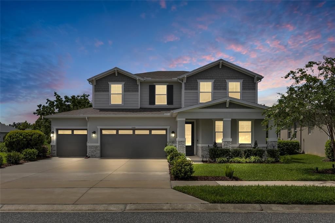
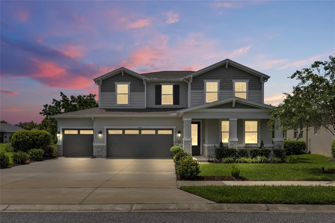
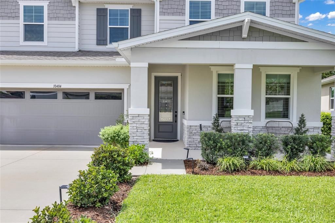
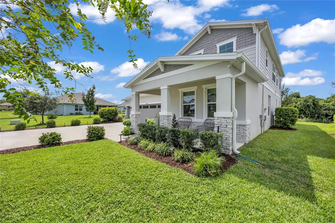
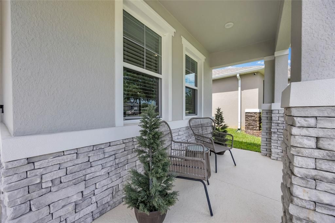
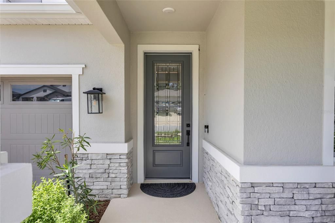
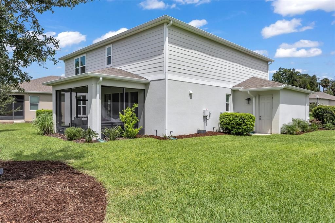
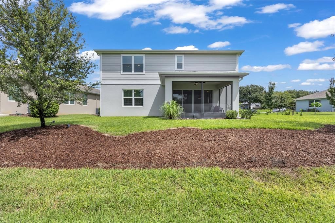
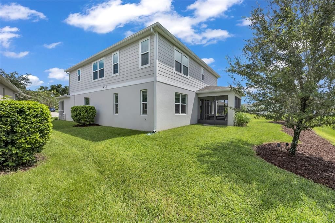
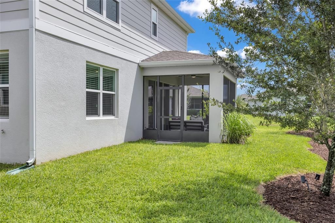
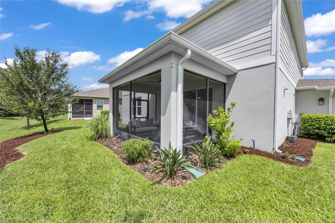
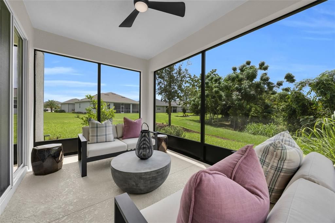
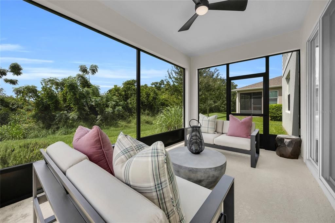
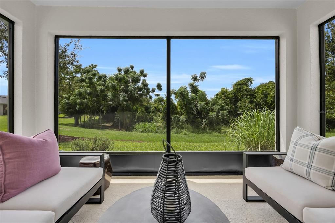
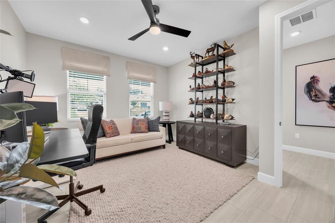
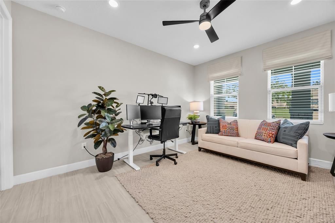
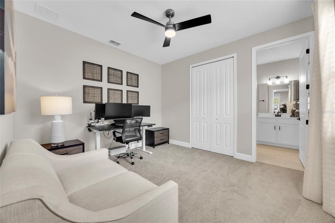
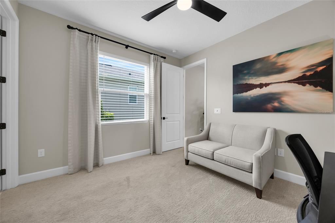
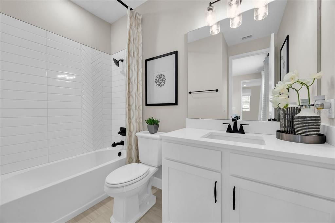
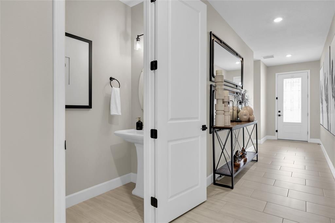
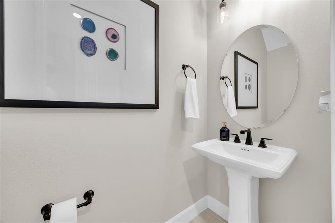
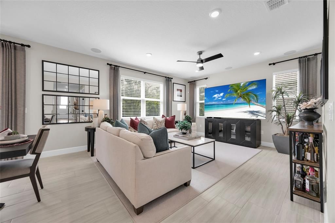
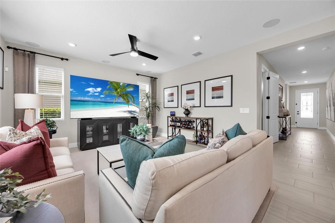
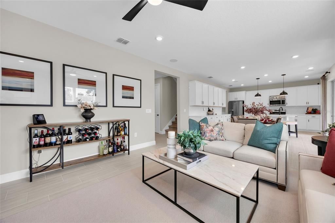
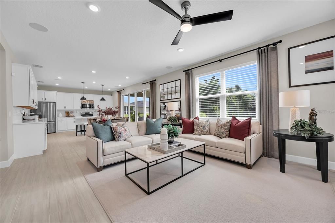
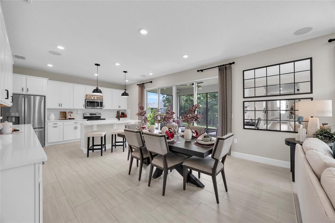
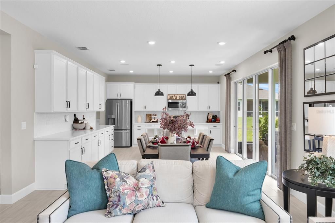
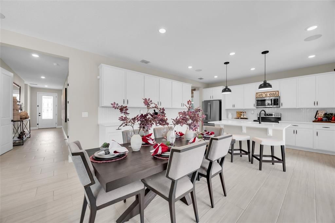
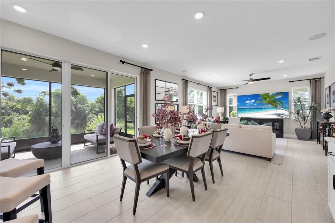
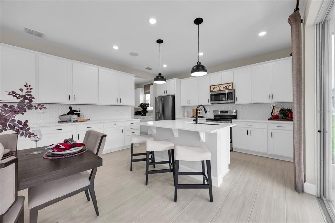
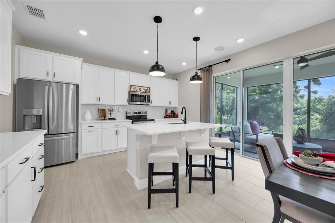
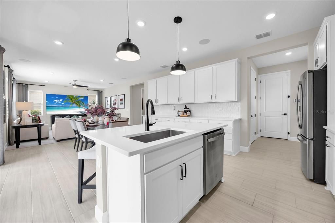
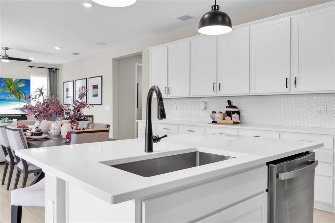
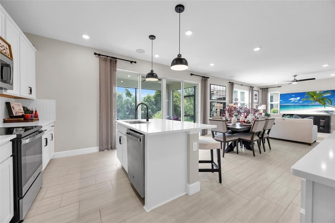
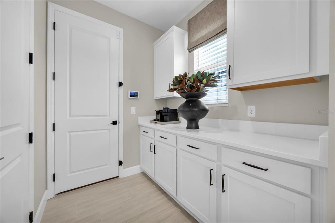
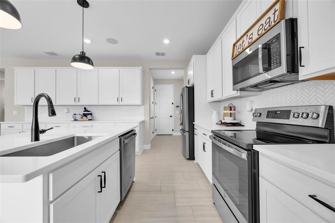
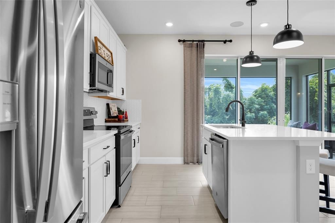
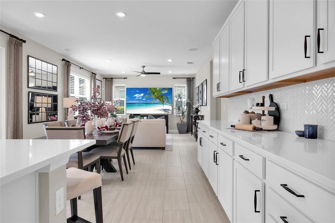
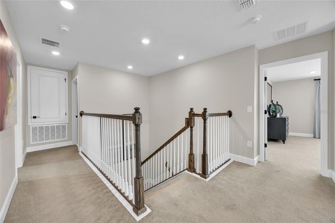
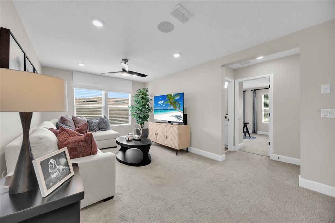
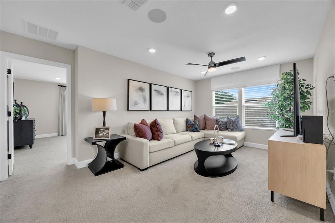
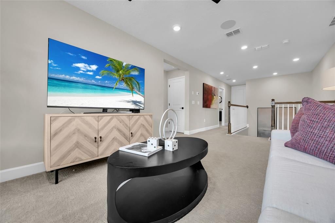
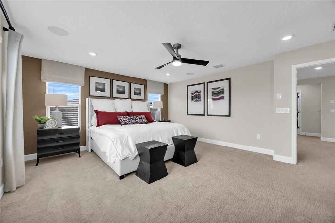
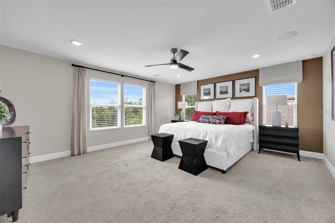
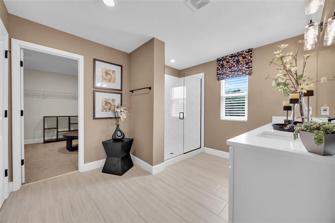
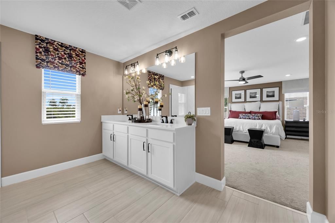
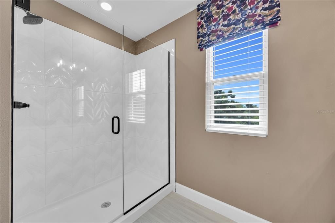
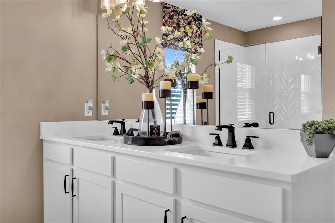
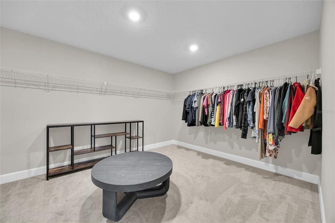
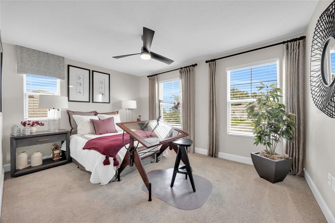
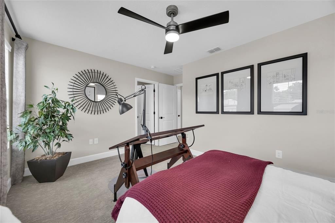
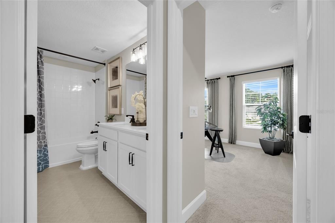
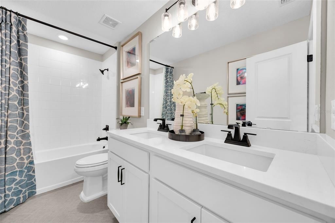
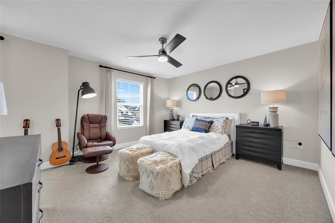
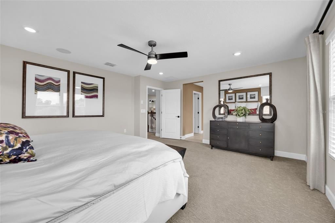
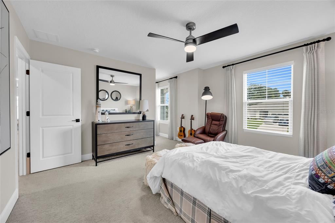
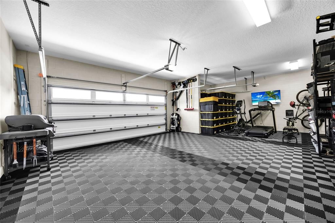
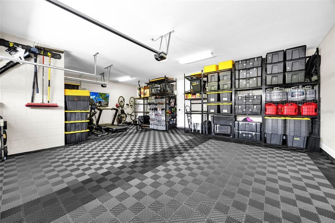
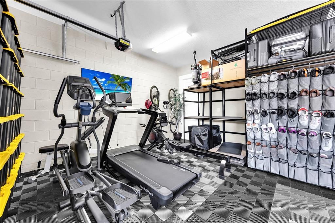
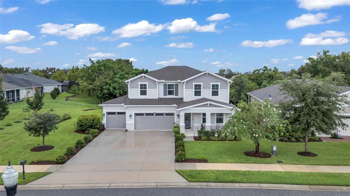
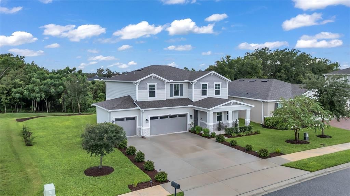
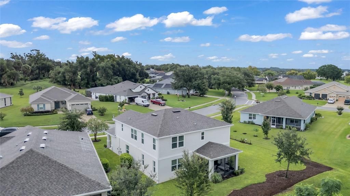
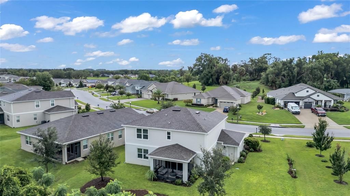
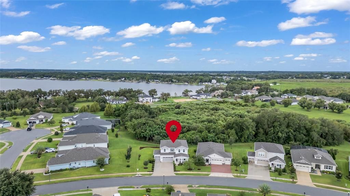
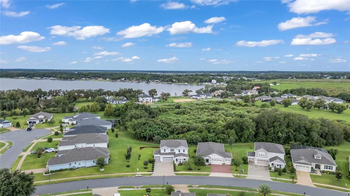
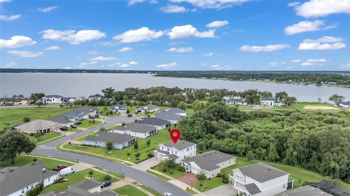
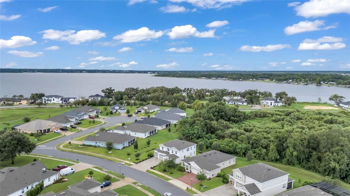
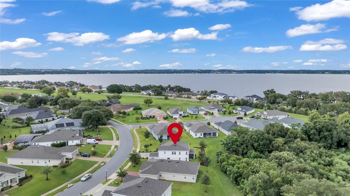
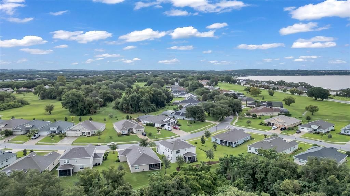
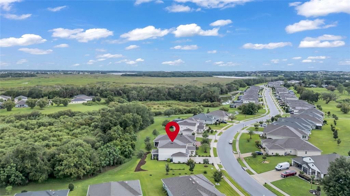
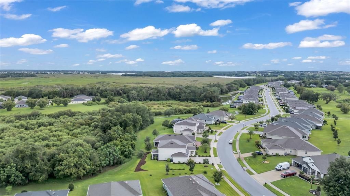
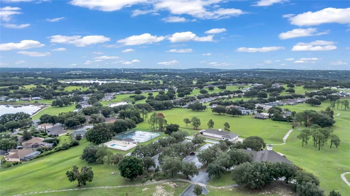
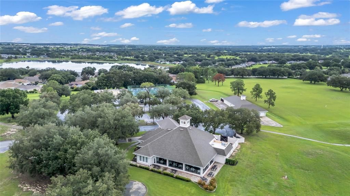
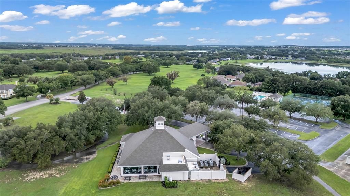
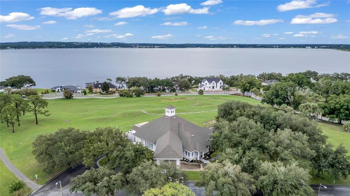
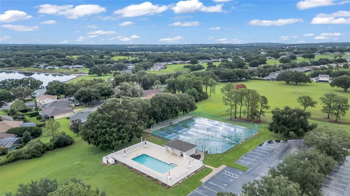
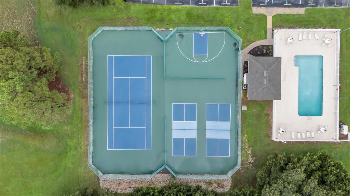
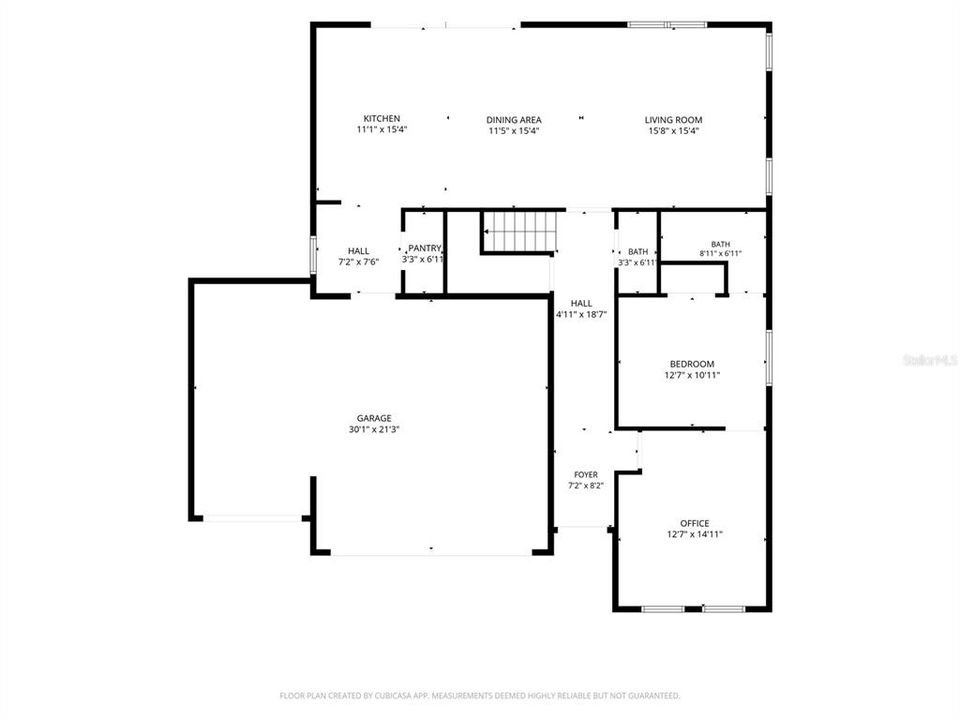
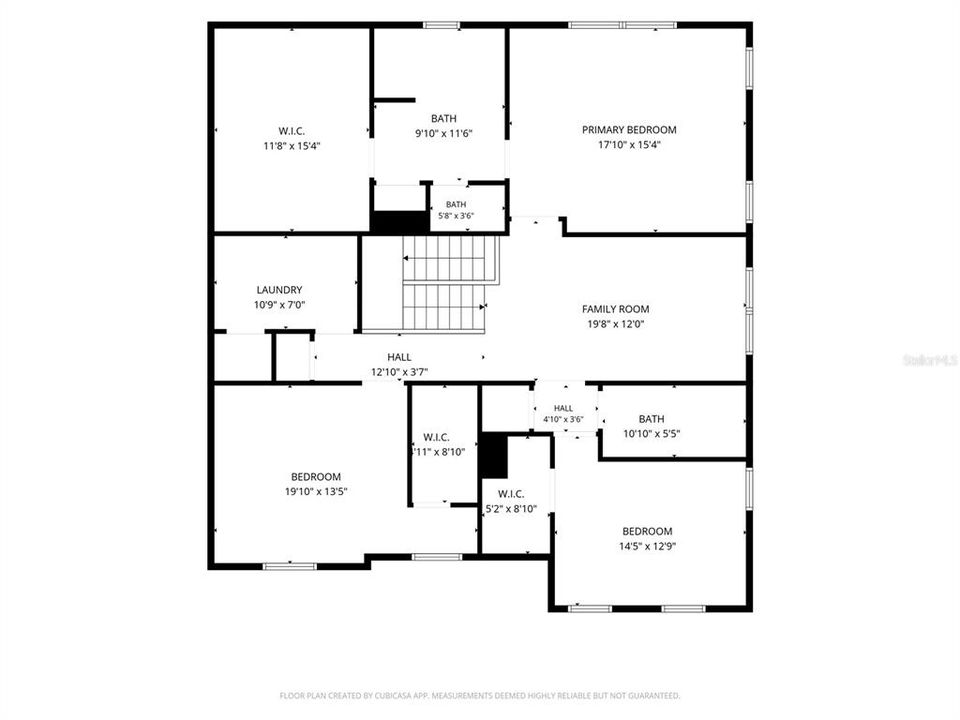
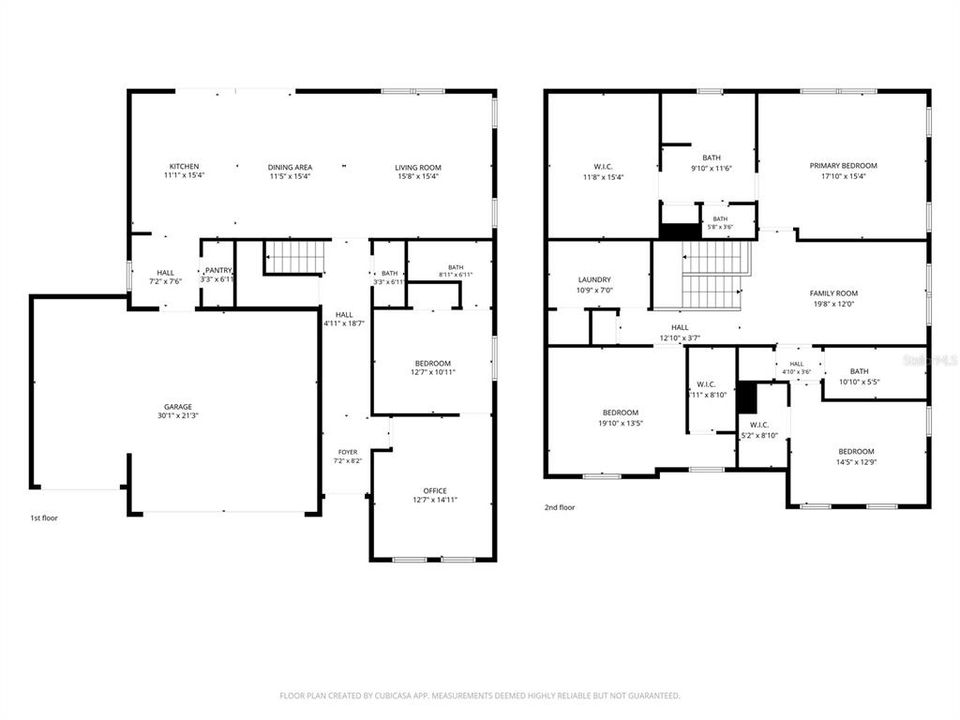
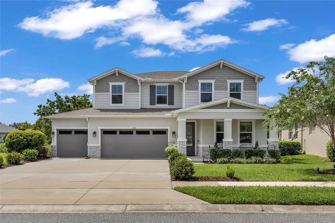
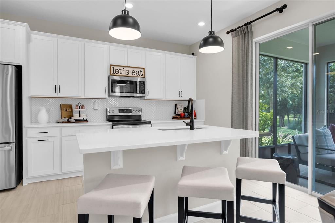
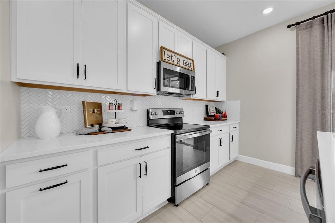
Welcome to this beautifully designed 2021-built home in the sought-after Palisades community of Clermont! Originally built as one of the community’s MODEL HOMES, this spacious 4-BEDROOM, 3.5-BATHROOM, 3-CAR GARAGE residence offers a versatile MULTI-GENERATIONAL floor plan with thoughtfully designed spaces for everyday living and entertaining. The bright, open-concept main living area features upgraded CERAMIC TILE FLOORING, designer paint, and BUILT-IN SPEAKERS. At the heart of the home is a beautiful GOURMET KITCHEN featuring QUARTZ COUNTERTOPS, STAINLESS STEEL APPLIANCES, 42-INCH CABINETS, abundant storage, a large CENTER ISLAND, and a BUTLER'S PANTRY. The flexible MULTI-GENERATIONAL FLOOR PLAN includes a PRIVATE FIRST-FLOOR BEDROOM with its own ENSUITE BATHROOM, perfect for extended family or guests. Additional first-floor FLEXIBLE SPACE can easily be used as a HOME OFFICE, SECOND LIVING ROOM, PLAYROOM, or MEDIA ROOM. Upstairs, you’ll find three additional bedrooms, including the spacious PRIMARY SUITE with a HUGE WALK-IN CLOSET. Step outside and enjoy Florida living year-round from the OVERSIZED SCREENED-IN PATIO, offering plenty of space for relaxing, dining, and entertaining. Palisades residents enjoy fantastic community amenities including a COMMUNITY POOL, CLUBHOUSE, TENNIS AND PICKLEBALL COURTS, plus PRIVATE COMMUNITY ACCESS TO LAKE MINNEOLA with a BOAT RAMP AND DOCK. With its flexible layout, desirable upgrades, generous outdoor living space, and exceptional community amenities, this home offers the perfect combination of COMFORT, FUNCTIONALITY, AND FLORIDA LIFESTYLE LIVING.
Location

Details

Type:
Residential
Parking:
No Data
Year Built:
2021
Lot:
0.28 Acres
Heating:
Electric
Price/sqft:
$199
Cooling:
Central Air
HOA:
$465

Valuation

Our model vs. what's actually selling nearby.
Estimate
$714,999
$623K – $1.0M
Confidence Low
List vs. estimate
$76K below estimate
List $638,990 · -10.6%
Our model says this listing is priced below recent comparable activity. Expect competition.
Price per sq ft
$198
-11.4% vs. city median $224
Based on
7 MLS comparables
Median of recent comparable listings. Sold comps use closing price, active listings use list price.

Highlights

Annual tax
$7,162
2025
HOA
$465/qtr
Cable TV, Community Pool, Internet
View
Trees/Woods
Garage
3 car garage
Pets
Allowed
All facts and features
  • Flooring

    • Carpet

    • Ceramic Tile

    Heating

    • Electric

    Cooling

    • Central Air

    Appliances

    • Cooktop

    • Dishwasher

    • Disposal

    • Electric Water Heater

    • Microwave

    • Range

    • Refrigerator

    Other interior features

    • Ceiling Fan(s)

    • High Ceilings

    • Living Room/Dining Room Combo

    • Open Floorplan

    • PrimaryBedroom Upstairs

    • Thermostat

    • Walk-In Closet(s)

    • Window Treatments

    Bedrooms and bathrooms

    • Bedrooms: 4

    • Bathrooms: 1

    • Full bathrooms: 3

  • Property

    • Levels: Two

    • Exterior Features: Irrigation System / Private Mailbox / Rain Gutters / Sliding Doors

    Lot

    • Lot: 0.28 Acres

    Other Property Information

    • Parcel Number: 112225103200035600

  • Type and style

    • Property Type: Residential

    • Property Sub Type: Single Family Residence

  • Utility

    • Cable Available

    • Electricity Connected

    • Sewer Available

    • Water Available

  • Other financial information

    • HOA: $465

    • HOA Frequency: Quarterly

    • Annual tax amount: $7,162

  • Source details

    • MLS ID: O6440289

    Other facts

    • Construction Materials: Block / Brick / Stucco

    • Foundation Details: Slab

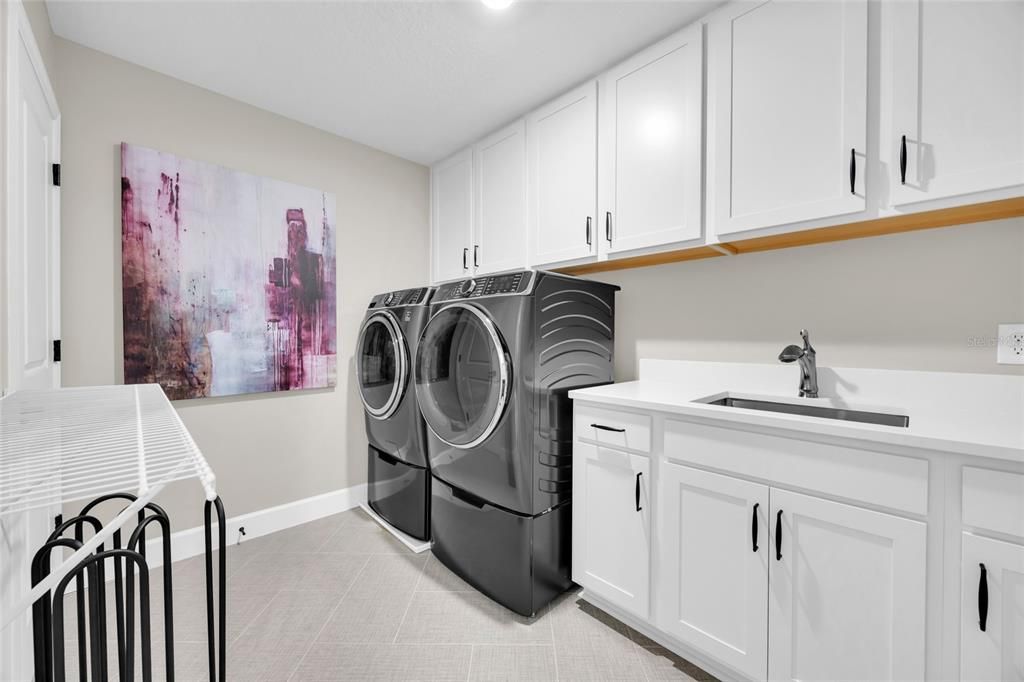
    • Laundry Features: Laundry Room

    • Lot Features: Conservation Area / Landscaped / Near Golf Course

    • Window Features: Blinds / Drapes / Rods

    • Direction Faces: North

    • Garage Spaces: 3

    • Attached Garage: Yes

    • Garage: Yes

    • Living Area: 3214

    • Water Source: Public

    • Subdivision Name: PALISADES PH 3C

Private inquiry
Talk to the advisor on this listing.
Floor plans, HOA docs, off-market comparables, scheduling a private showing — one message, direct to the local specialist.

More like this

For Sale
$450,000
House
5 bds · 3 ba · 2,754 sqft
EAGLE POINTE PH III SUB, GROVELAND
89 PRAIRIE FALCON DRIVE
New
For Sale
$524,950
House
4 bds · 3 ba · 2,888 sqft
HIDDEN RIDGE AT ESTATES, GROVELAND
186 PUMA LOOP
+$500
For Sale
$450,490
House
4 bds · 3 ba · 2,366 sqft
MEADOW POINTE 60S, GROVELAND
822 TUNDRA LOOP
For Sale
$529,000
House
3 bds · 2 ba · 1,554 sqft
SNARRS SUB, CLERMONT
16623 OKLAHOMA STREET
For Sale
$485,000
House
4 bds · 2 ba · 1,983 sqft
RESERVE AT LAKE RIDGE, MINNEOLA
2121 MALBEC COURT
For Sale
$549,500
House
4 bds · 3 ba · 2,800 sqft
SOUTHERN RIDGE AT ESTATES, GROVELAND
113 BLACKSTONE CREEK ROAD
For Sale
$465,000
House
3 bds · 2 ba · 1,983 sqft
WILSON ESTATES, GROVELAND
1636 WILSON PRAIRIE CIRCLE
For Sale
$685,000
House
4 bds · 4 ba · 4,092 sqft
HIGHLANDER ESTATES, CLERMONT
211 HUNT STREET

Market around this address

Live counts in the same area.
View all

The multiple listing information is provided by the Stellar MLS from a copyrighted compilation of listings. The compilation of listings and each individual listing are ©2026-present Stellar MLS. All Rights Reserved. The information provided is for consumers' personal, noncommercial use and may not be used for any purpose other than to identify prospective properties consumers may be interested in purchasing. All properties are subject to prior sale or withdrawal. All information provided is deemed reliable but is not guaranteed accurate, and should be independently verified. Listing courtesy of: EXP REALTY LLC