Vender tu casa
Valoración gratuita de tu hogar
Contacto
Cuéntenos sobre sus necesidades
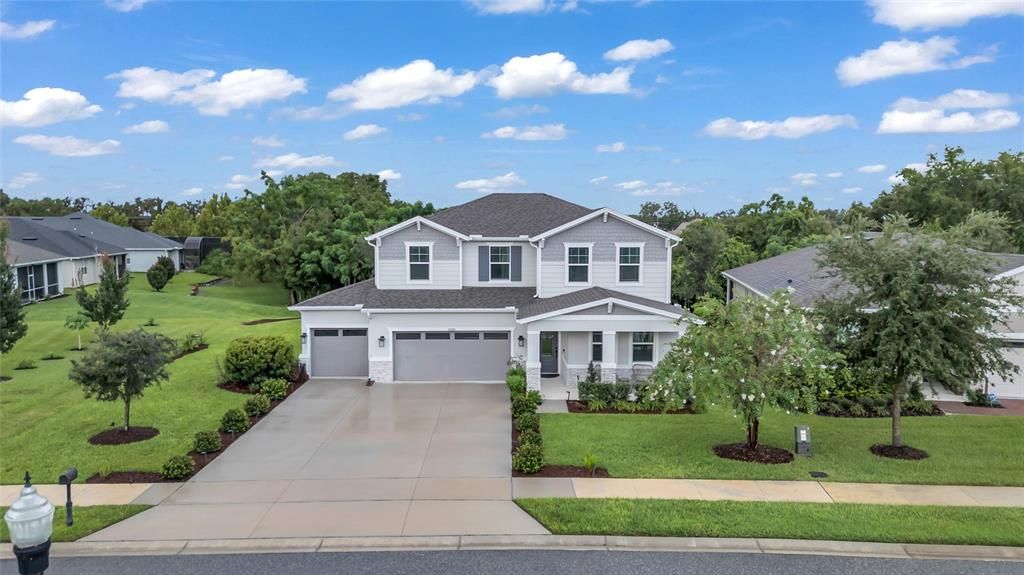
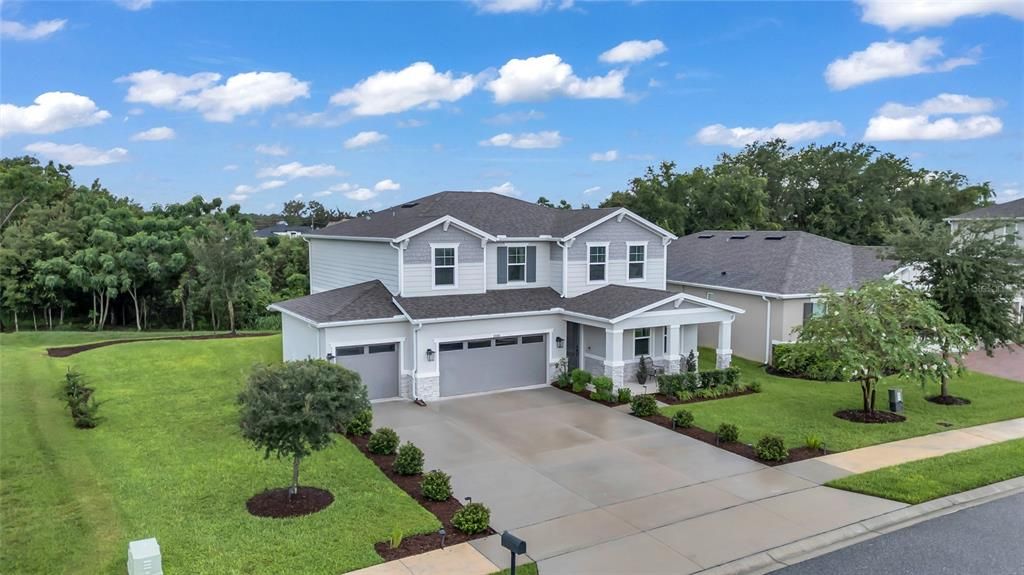
10484 SPRING LAKE DRIVE

Casa En Venta
$638,990

BTC: 7.49988263

ETH: 241.12830189

22 días
4 camas
3 baños
3,214 sqft

Visión general

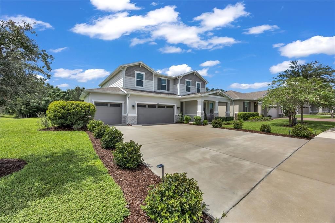
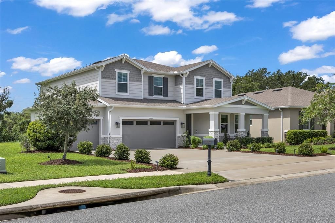
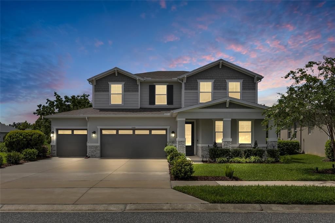
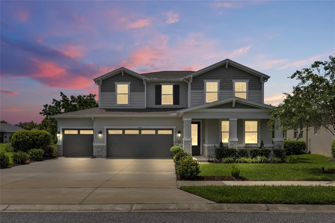
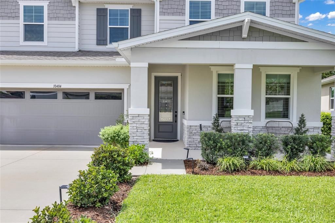
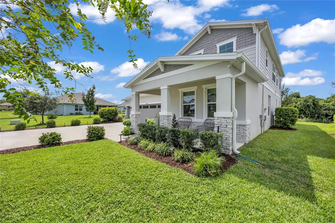
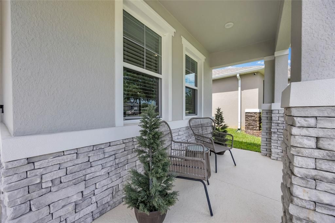
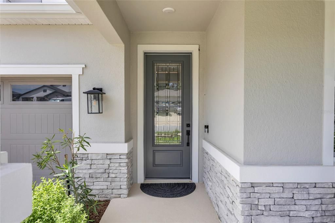
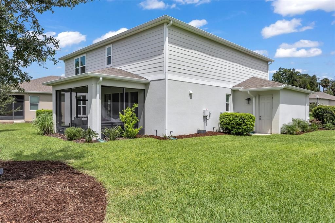
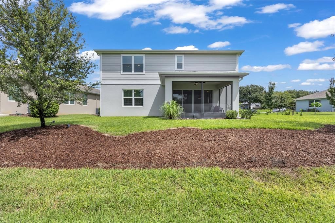
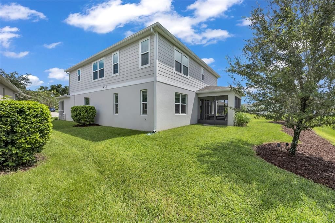
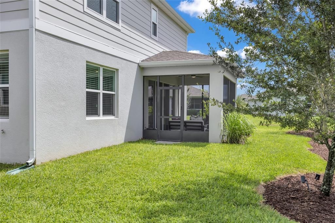
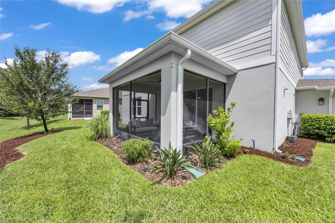
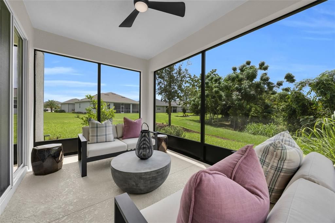
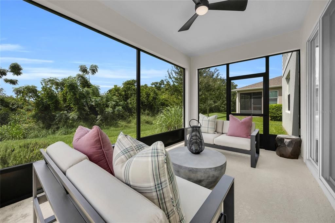
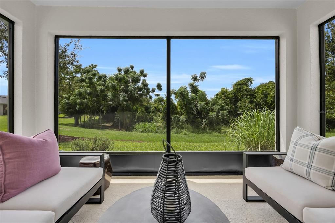
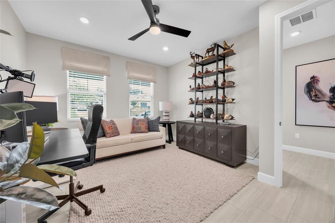
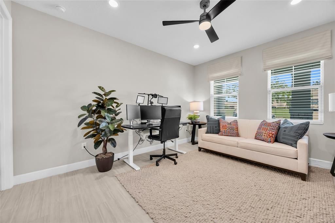
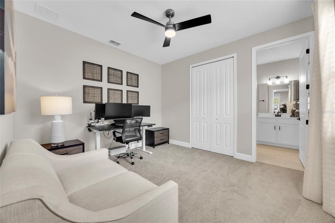
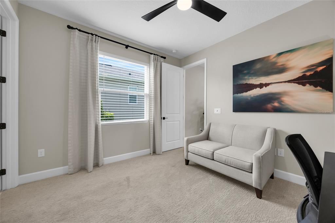
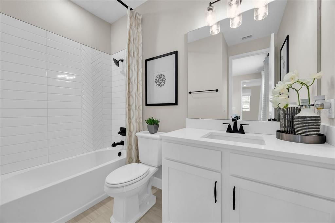
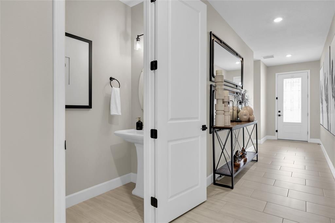
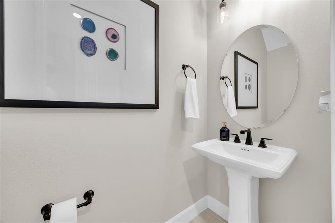
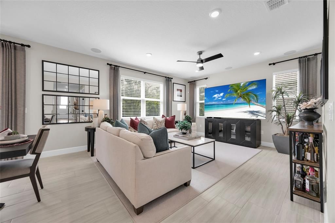
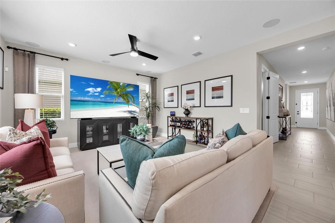
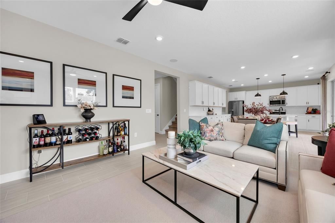
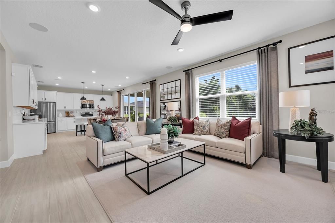
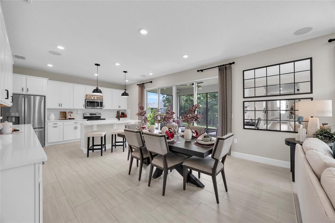
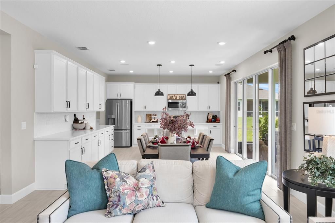
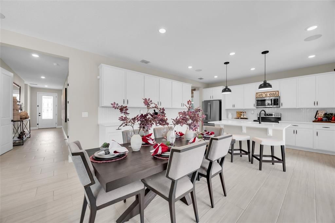
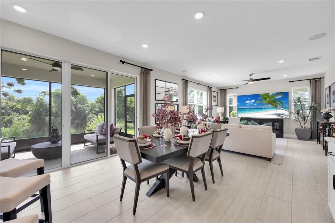
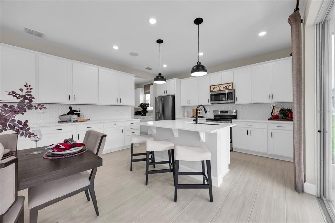
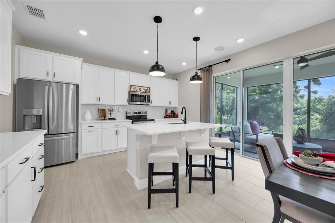
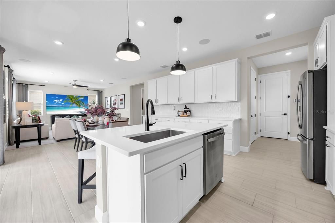
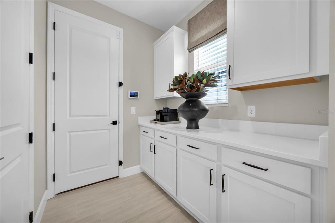
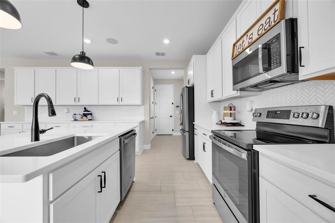
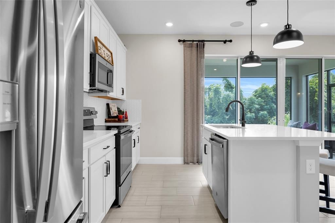
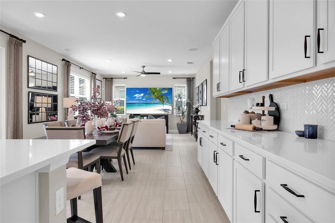
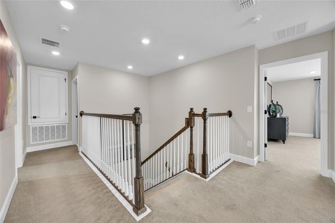
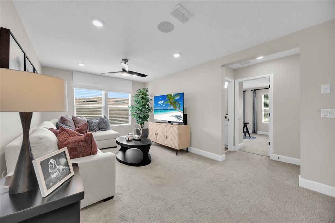
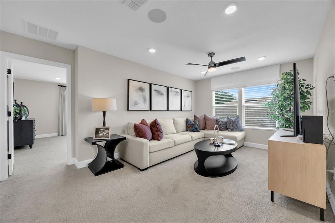
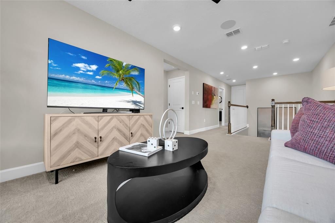
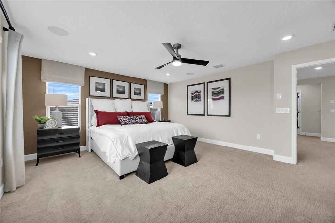
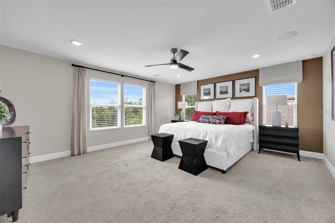
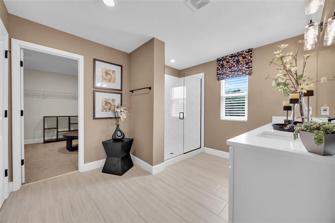
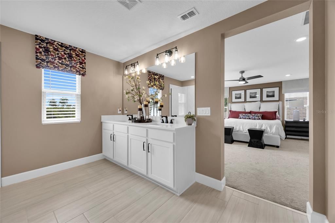
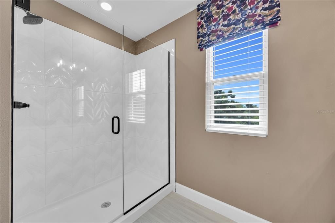
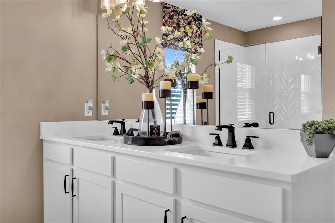
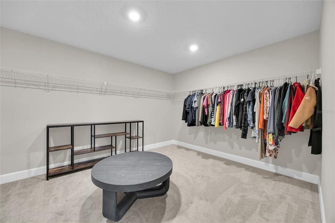
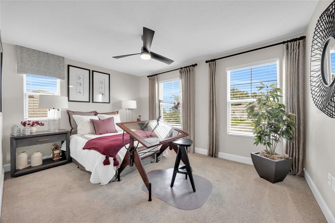
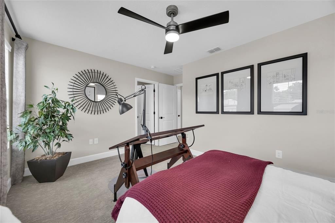
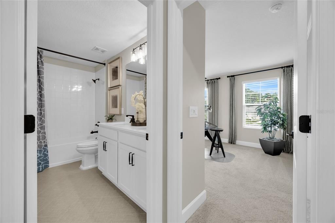
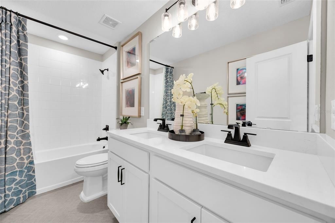
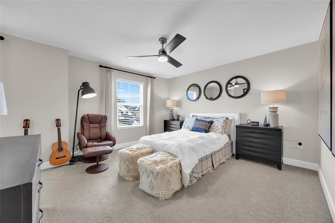
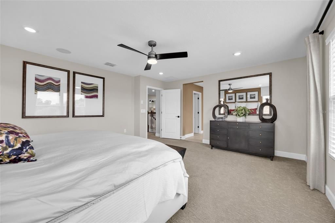
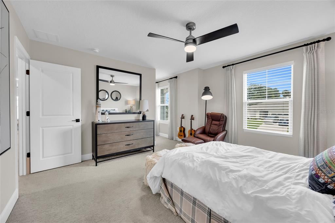
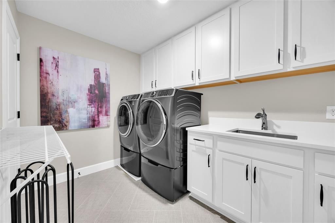
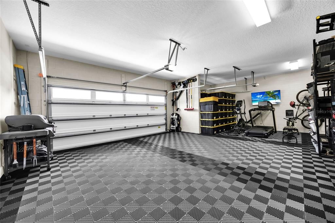
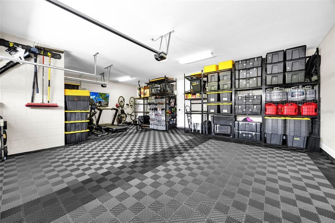
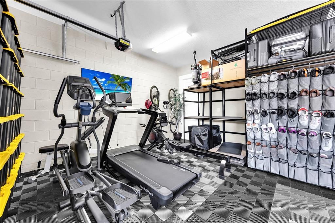
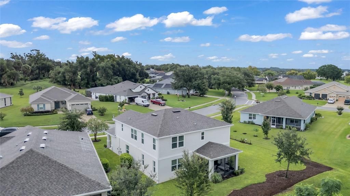
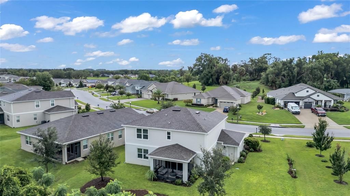
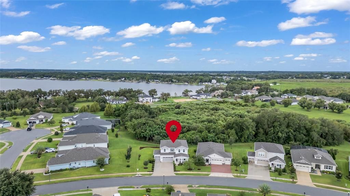
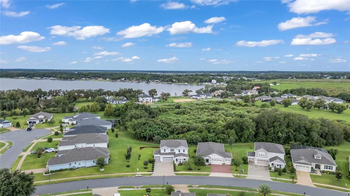
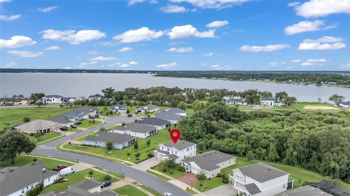
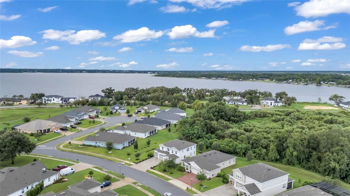
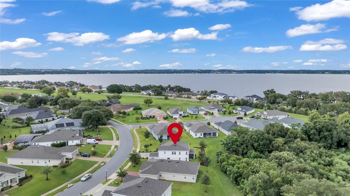
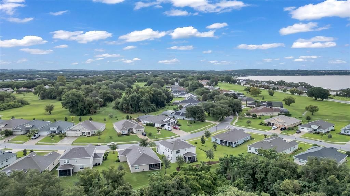
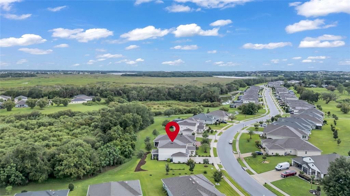
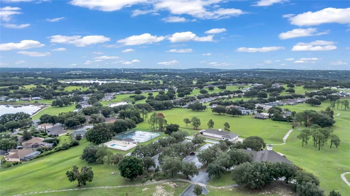
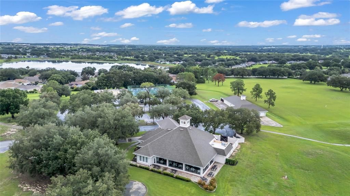
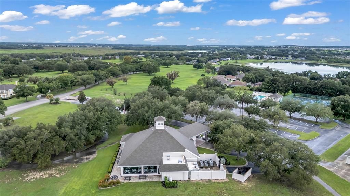
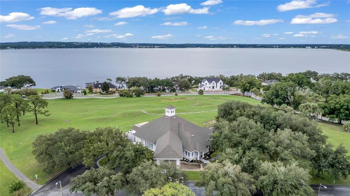
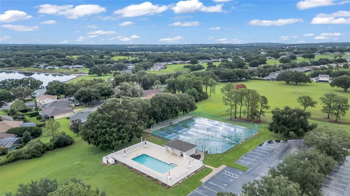
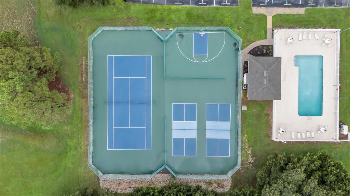
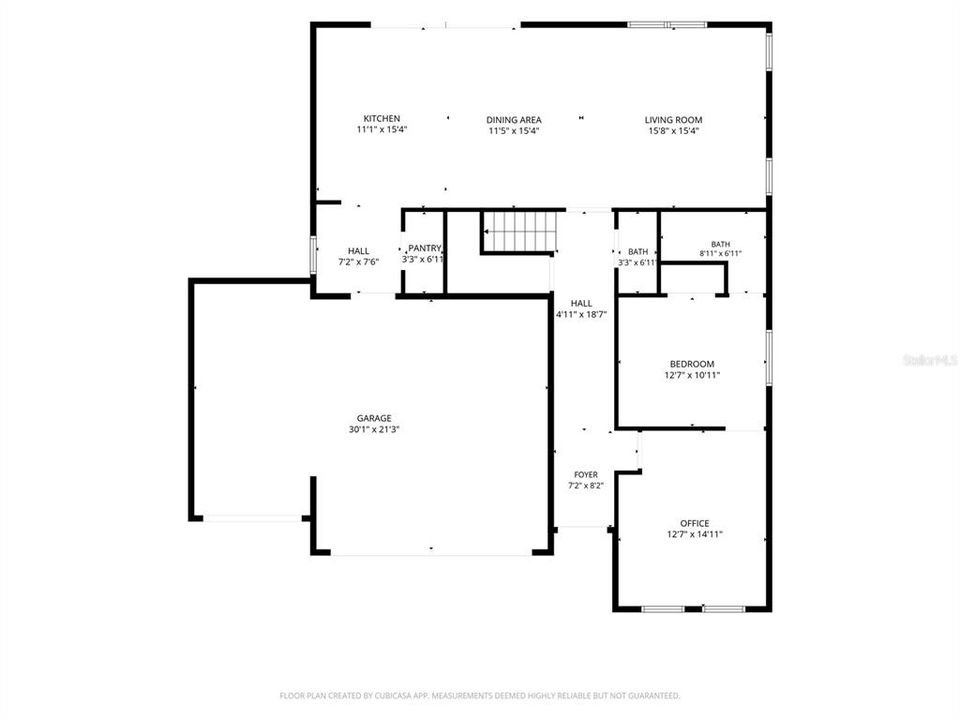
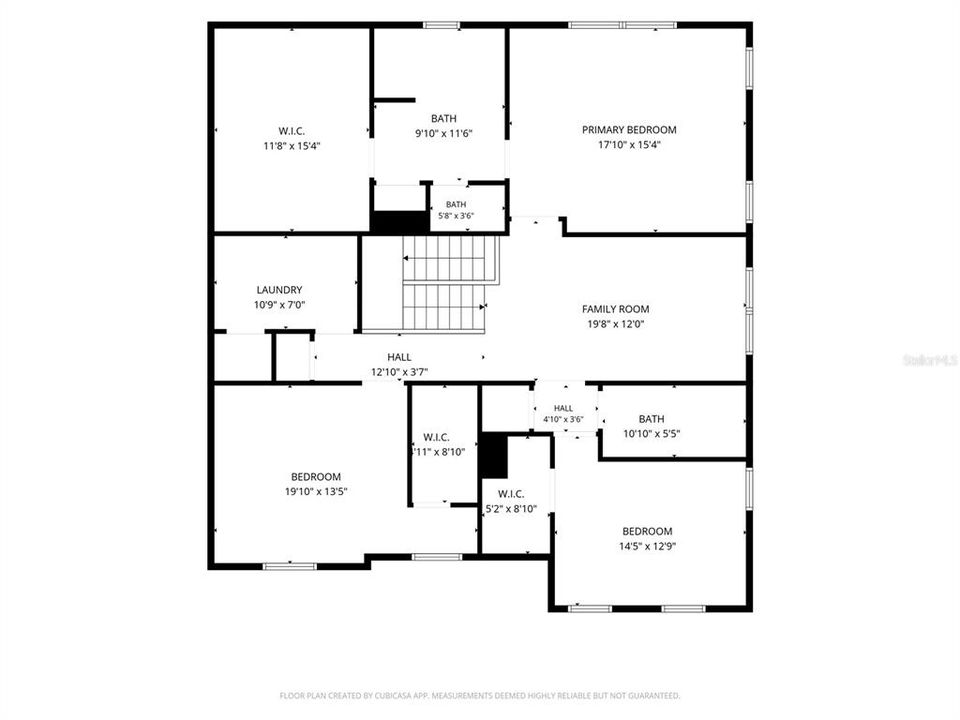
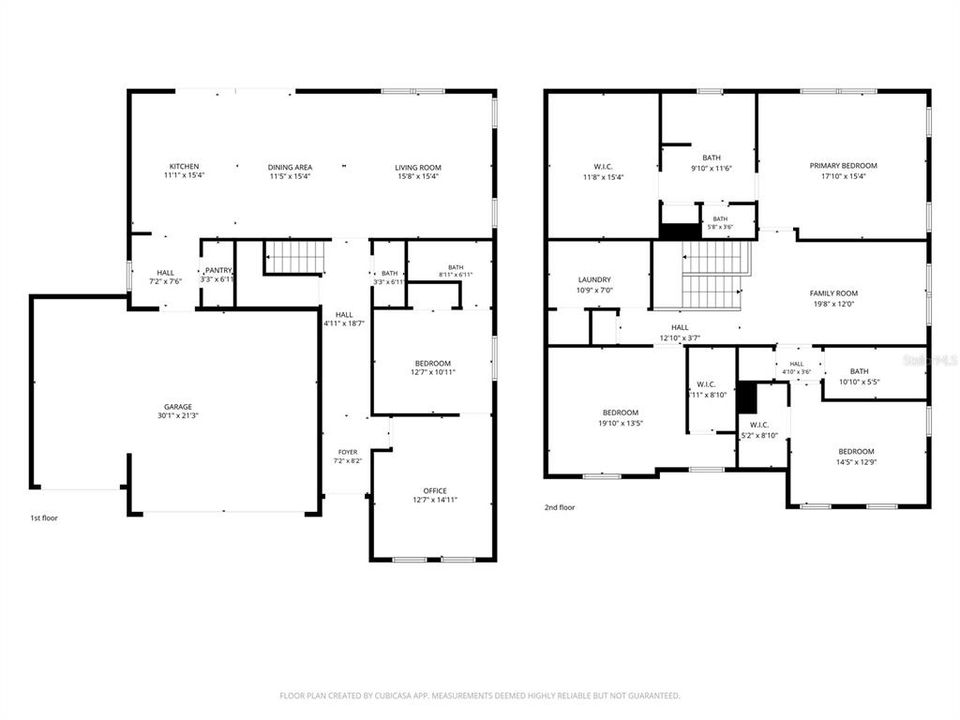
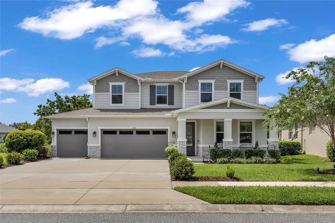
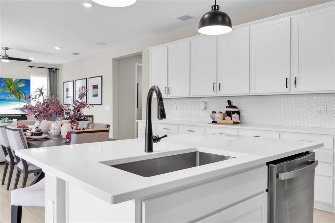
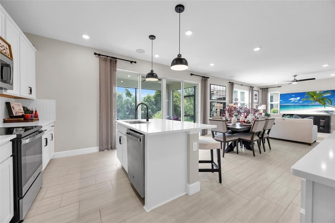
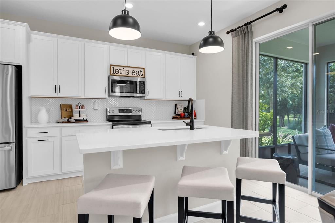
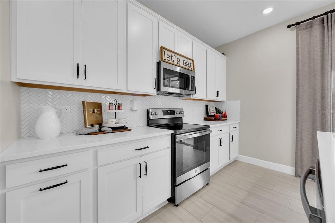
Welcome to this beautifully designed 2021-built home in the sought-after Palisades community of Clermont! Originally built as one of the community’s MODEL HOMES, this spacious 4-BEDROOM, 3.5-BATHROOM, 3-CAR GARAGE residence offers a versatile MULTI-GENERATIONAL floor plan with thoughtfully designed spaces for everyday living and entertaining. The bright, open-concept main living area features upgraded CERAMIC TILE FLOORING, designer paint, and BUILT-IN SPEAKERS. At the heart of the home is a beautiful GOURMET KITCHEN featuring QUARTZ COUNTERTOPS, STAINLESS STEEL APPLIANCES, 42-INCH CABINETS, abundant storage, a large CENTER ISLAND, and a BUTLER'S PANTRY. The flexible MULTI-GENERATIONAL FLOOR PLAN includes a PRIVATE FIRST-FLOOR BEDROOM with its own ENSUITE BATHROOM, perfect for extended family or guests. Additional first-floor FLEXIBLE SPACE can easily be used as a HOME OFFICE, SECOND LIVING ROOM, PLAYROOM, or MEDIA ROOM. Upstairs, you’ll find three additional bedrooms, including the spacious PRIMARY SUITE with a HUGE WALK-IN CLOSET. Step outside and enjoy Florida living year-round from the OVERSIZED SCREENED-IN PATIO, offering plenty of space for relaxing, dining, and entertaining. Palisades residents enjoy fantastic community amenities including a COMMUNITY POOL, CLUBHOUSE, TENNIS AND PICKLEBALL COURTS, plus PRIVATE COMMUNITY ACCESS TO LAKE MINNEOLA with a BOAT RAMP AND DOCK. With its flexible layout, desirable upgrades, generous outdoor living space, and exceptional community amenities, this home offers the perfect combination of COMFORT, FUNCTIONALITY, AND FLORIDA LIFESTYLE LIVING.
Ubicación

Detalles

Tipo:
Residential
Estacionamiento:
Sin datos
Año de construcción:
2021
Lote:
0.28 Hectáreas
Calefacción:
Electric
precio por sq. medidor:
$199
Enfriamiento:
Central Air
HOA:
$465

Valuation

Our model vs. what's actually selling nearby.
Estimate
$714,999
$623K – $1.0M
Confidence Low
List vs. estimate
$76K below estimate
List $638,990 · -10.6%
Our model says this listing is priced below recent comparable activity. Expect competition.
Price per sq ft
$198
-11.4% vs. city median $224
Based on
7 MLS comparables
Median of recent comparable listings. Sold comps use closing price, active listings use list price.

Destacados

Annual tax
$7,162
2025
HOA
$465/qtr
Cable TV, Community Pool, Internet
View
Trees/Woods
Garage
3 car garage
Pets
Allowed
Más hechos y características
  • Piso

    • Carpet

    • Ceramic Tile

    Calefacción

    • Electric

    Enfriamiento

    • Central Air

    Accesorios

    • Cooktop

    • Dishwasher

    • Disposal

    • Electric Water Heater

    • Microwave

    • Range

    • Refrigerator

    Otras características interiores

    • Ceiling Fan(s)

    • High Ceilings

    • Living Room/Dining Room Combo

    • Open Floorplan

    • PrimaryBedroom Upstairs

    • Thermostat

    • Walk-In Closet(s)

    • Window Treatments

    Dormitorios y baños

    • Dormitorios: 4

    • Baños: 1

    • Baños completos: 3

  • Propiedad

    • Pisos: Two

    • Características Exteriores: Irrigation System / Private Mailbox / Rain Gutters / Sliding Doors

    Lote

    • Lote: 0.28 Hectáreas

    Otra Información de Propiedad

    • Número de Parcela: 112225103200035600

  • Tipo y estilo

    • Tipo de propiedad: Residential

    • Subtipo de propiedad: Single Family Residence

  • Utilidad

    • Cable Available

    • Electricity Connected

    • Sewer Available

    • Water Available

  • Otra información financiera

    • HOA: $465

    • Frecuencia HOA: Quarterly

    • Importe anual de impuestos: $7,162

  • Detalles de la fuente

    • MLS ID: O6440289

    Otros hechos

    • Materiales de construcción: Block / Brick / Stucco

    • Detalles de la fundación: Slab

    • Características de lavandería: Laundry Room

    • Características del lote: Conservation Area / Landscaped / Near Golf Course

    • Características de la ventana: Blinds / Drapes / Rods

    • Caras de dirección: North

    • Espacios de garaje: 3

    • Garaje adjunto: Si

    • Garaje: Si

    • Salón: 3214

    • Fuente de agua: Public

    • Nombre de subdivisión: PALISADES PH 3C

Consulta privada
Habla con el asesor de este inmueble.
Planos, documentos del HOA, comparables off-market, agendar una visita privada — un solo mensaje directo al especialista local.

Más como esta

En Venta
$450,000
Casa
5 camas · 3 baños · 2,754 sqft
EAGLE POINTE PH III SUB, GROVELAND
89 PRAIRIE FALCON DRIVE
Nuevo
En Venta
$524,950
Casa
4 camas · 3 baños · 2,888 sqft
HIDDEN RIDGE AT ESTATES, GROVELAND
186 PUMA LOOP
+$500
En Venta
$450,490
Casa
4 camas · 3 baños · 2,366 sqft
MEADOW POINTE 60S, GROVELAND
822 TUNDRA LOOP
En Venta
$529,000
Casa
3 camas · 2 baños · 1,554 sqft
SNARRS SUB, CLERMONT
16623 OKLAHOMA STREET
En Venta
$485,000
Casa
4 camas · 2 baños · 1,983 sqft
RESERVE AT LAKE RIDGE, MINNEOLA
2121 MALBEC COURT
En Venta
$549,500
Casa
4 camas · 3 baños · 2,800 sqft
SOUTHERN RIDGE AT ESTATES, GROVELAND
113 BLACKSTONE CREEK ROAD
En Venta
$465,000
Casa
3 camas · 2 baños · 1,983 sqft
WILSON ESTATES, GROVELAND
1636 WILSON PRAIRIE CIRCLE
En Venta
$685,000
Casa
4 camas · 4 baños · 4,092 sqft
HIGHLANDER ESTATES, CLERMONT
211 HUNT STREET

Mercado cerca de esta dirección

Conteos en vivo en la misma zona.
Ver todo

The multiple listing information is provided by the Stellar MLS from a copyrighted compilation of listings. The compilation of listings and each individual listing are ©2026-present Stellar MLS. All Rights Reserved. The information provided is for consumers' personal, noncommercial use and may not be used for any purpose other than to identify prospective properties consumers may be interested in purchasing. All properties are subject to prior sale or withdrawal. All information provided is deemed reliable but is not guaranteed accurate, and should be independently verified. Listing courtesy of: EXP REALTY LLC