Vender tu casa
Valoración gratuita de tu hogar
Contacto
Cuéntenos sobre sus necesidades

211 HUNT STREET

Casa En Venta
$685,000

BTC: 8.56250000

ETH: 274.00000000

Nuevo
4 camas
4 baños
4,092 sqft

Visión general

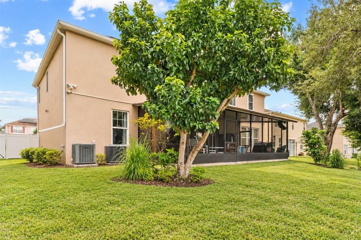
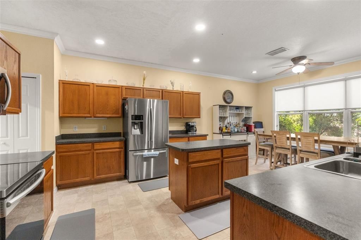
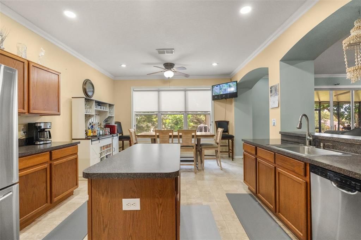
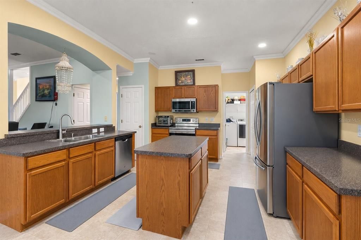
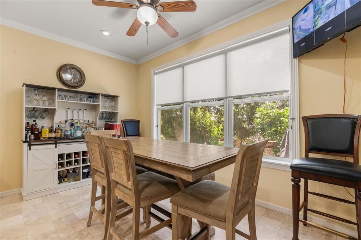
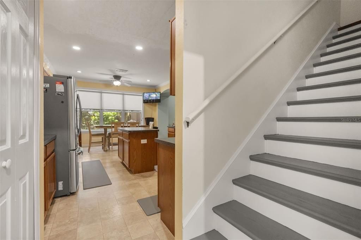
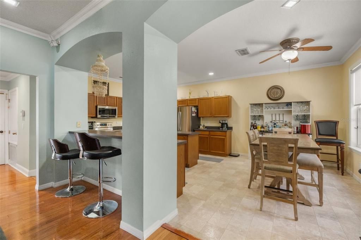
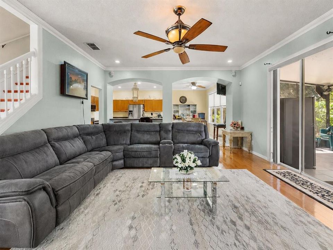
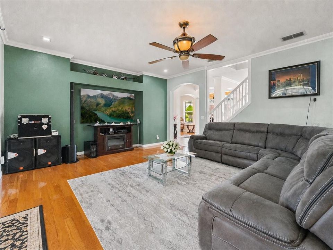
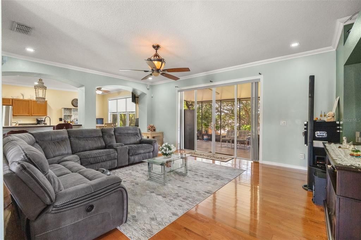
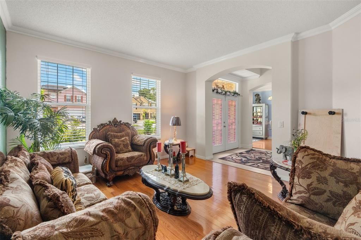
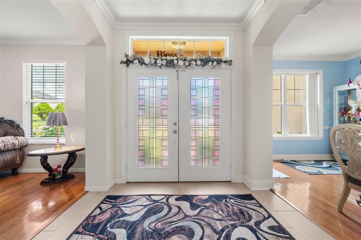
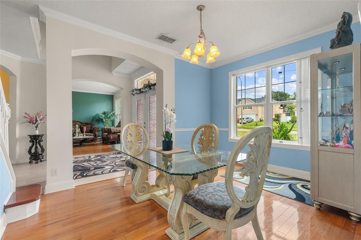
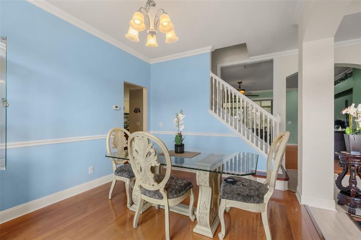
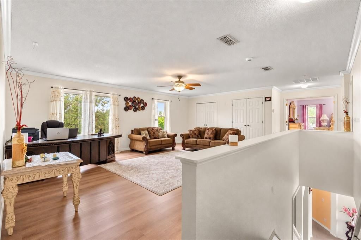
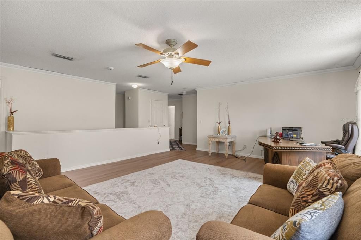
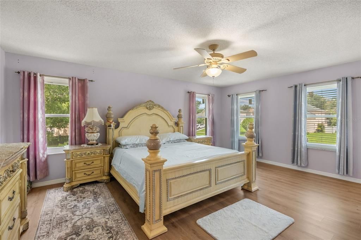
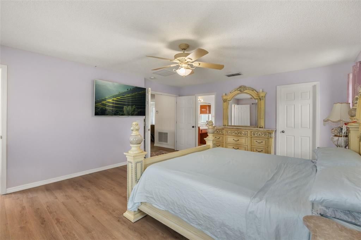
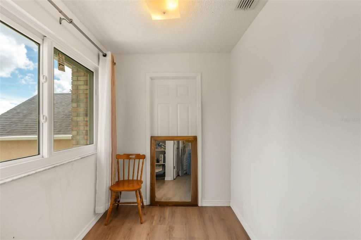
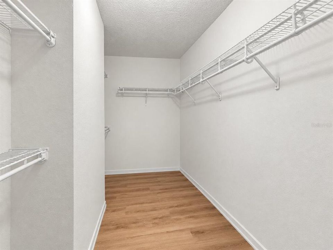
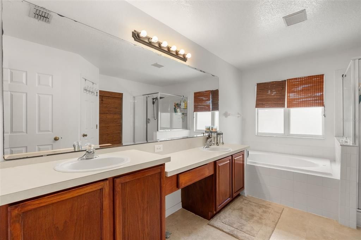
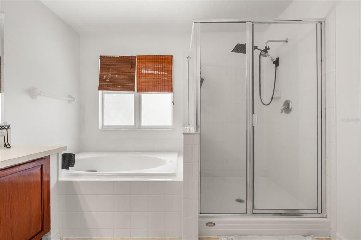
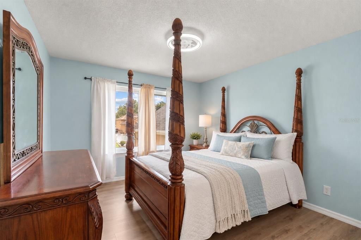
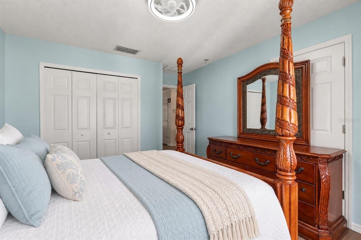
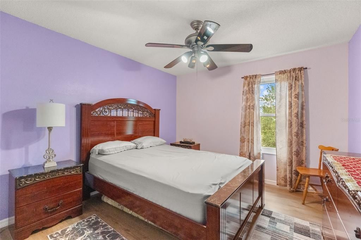
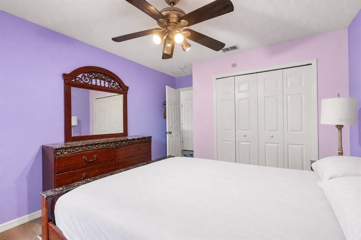
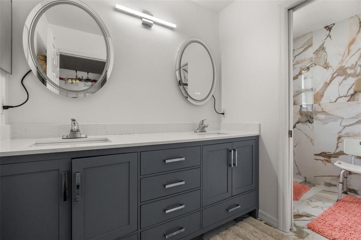
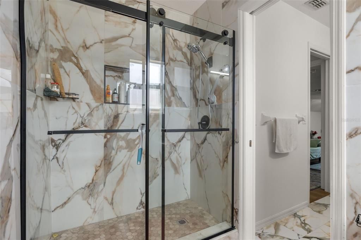
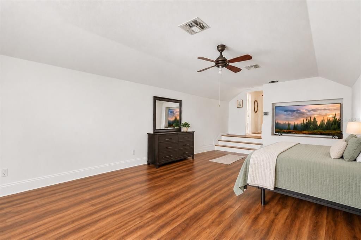
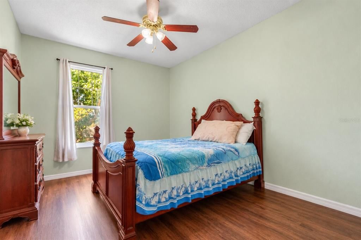
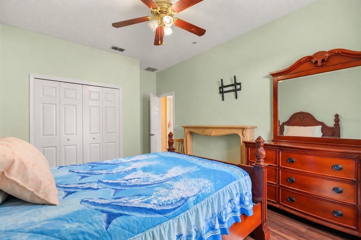
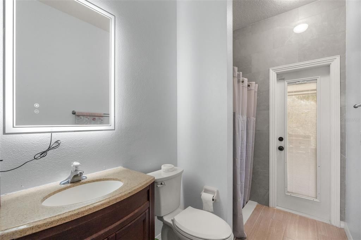
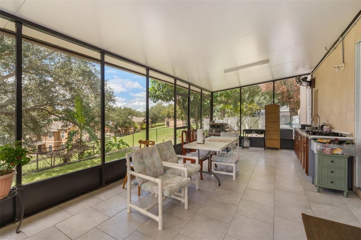
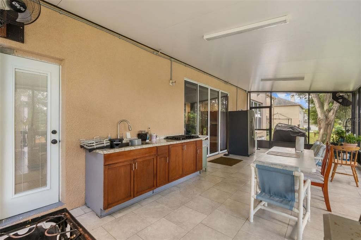
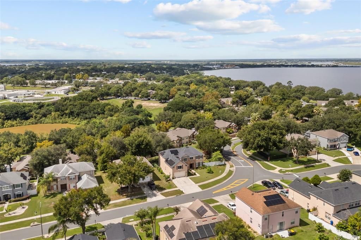
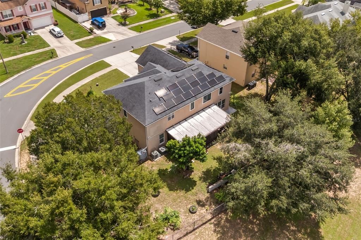
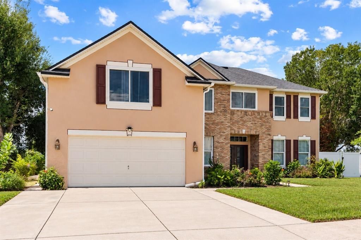
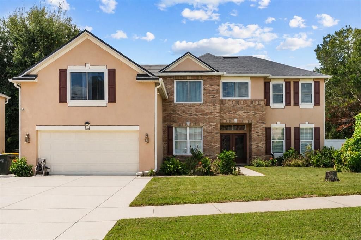
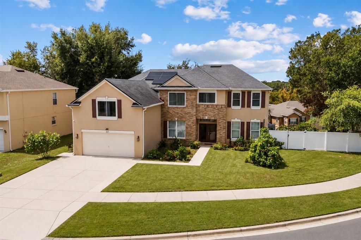
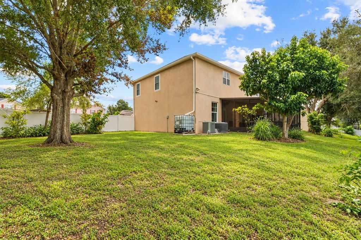
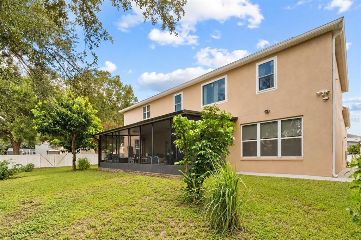
Virtually Staged. Offering more than 4,000 square feet of living space, this impressive 4-bedroom, 4-bath Clermont home features a flexible two-story layout on a fenced quarter-acre corner lot. The first floor includes formal living and dining rooms, a spacious family room, a well-appointed kitchen, and a private guest bedroom with a renovated full bathroom. The kitchen offers stainless steel appliances, abundant cabinetry, a center island, generous counter space, a breakfast nook, and an additional dining area. Upstairs, the expansive primary suite features a private office or sitting area, a walk-in closet, and a spacious bathroom with dual sinks, a soaking tub, and a separate shower. Two additional bedrooms, renovated secondary bathrooms, a versatile loft, an oversized bonus area, and a dedicated movie room prewired for surround sound provide plenty of space for working, relaxing, and entertaining. All bathrooms except the primary bathroom have been renovated. The home has no carpet, with new upstairs flooring installed in 2026. Outside, enjoy a screened and covered entertaining area with an outdoor kitchen, built-in cabinetry, and counter space overlooking the spacious fenced backyard. Additional features include leased solar panels with a current monthly payment of approximately $180, new windows installed in 2024, a roof replaced in 2018, an upstairs A/C air handler replaced in 2023, and an irrigation system. Conveniently located between Highway 27 and State Road 50, the home is just minutes from Historic Downtown Clermont, Waterfront Park, Lake Minneola, the South Lake Trail, shopping, dining, breweries, schools, and community events. With exceptional square footage, multiple living areas, thoughtful updates, and a desirable Clermont location, 211 Hunt Street offers the space and flexibility to fit a variety of lifestyles.

Ubicación

Detalles

Tipo:
Residential
Estacionamiento:
Driveway / Garage Door Opener / Off Street
Año de construcción:
2003
Lote:
0.25 Hectáreas
Calefacción:
Central / Zoned
precio por sq. medidor:
$167
Enfriamiento:
Central Air
HOA:
$575

Valuation

Our model vs. what's actually selling nearby.
Estimate
$717,000
$345K – $814K
Confidence Low
List vs. estimate
$32K below estimate
List $685,000 · -4.5%
Our model says this listing is priced below recent comparable activity. Expect competition.
Price per sq ft
$167
-25.4% vs. city median $224
Based on
6 MLS comparables
Median of recent comparable listings. Sold comps use closing price, active listings use list price.

Destacados

Annual tax
$7,862
2025
HOA
$575/yr
Garage
2 car garage
Pets
Allowed
Más hechos y características
  • Piso

    • Laminate

    • Tile

    • Hardwood

    Calefacción

    • Central

    • Zoned

    Enfriamiento

    • Central Air

    Accesorios

    • Dishwasher

    • Disposal

    • Exhaust Fan

    • Microwave

    • Range

    • Refrigerator

    • Washer

    Otras características interiores

    • Built-in Features

    • Ceiling Fan(s)

    • Chair Rail

    • Crown Molding

    • Eating Space In Kitchen

    • High Ceilings

    • Kitchen/Family Room Combo

    • Open Floorplan

    • PrimaryBedroom Upstairs

    • Solid Wood Cabinets

    • Thermostat

    • Walk-In Closet(s)

    • Window Treatments

    Dormitorios y baños

    • Dormitorios: 4

    • Baños completos: 4

  • Estacionamiento

    • Driveway

    • Garage Door Opener

    • Off Street

    Propiedad

    • Pisos: Two

    • Características Exteriores: Irrigation System / Private Mailbox / Rain Gutters / Sliding Doors

    Lote

    • Lote: 0.25 Hectáreas

    Otra Información de Propiedad

    • Número de Parcela: 192226007600014900

    • Zonificación: R-1

  • Tipo y estilo

    • Tipo de propiedad: Residential

    • Subtipo de propiedad: Single Family Residence

  • Utilidad

    • BB/HS Internet Available

    • Cable Available

    • Electricity Connected

    • Sewer Connected

    • Solar

    • Water Connected

  • Otra información financiera

    • HOA: $575

    • Frecuencia HOA: Annually

    • Importe anual de impuestos: $7,863

  • Detalles de la fuente

    • MLS ID: G5117200

    Otros hechos

    • Materiales de construcción: Block / Stone / Stucco

    • Detalles de la fundación: Slab

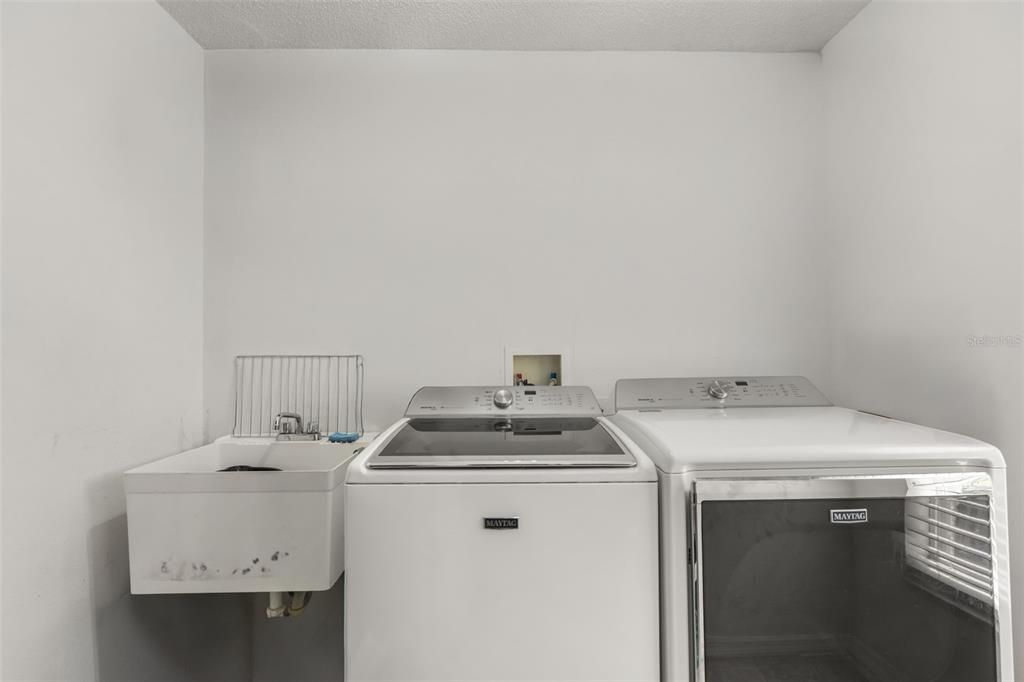
    • Características de lavandería: Laundry Room

    • Características del lote: Corner Lot

    • Características del patio y el porche: Covered / Rear Porch / Screened

    • Características de la ventana: Double Pane Windows / Shades

    • Caras de dirección: East

    • Espacios de garaje: 2

    • Garaje adjunto: Si

    • Garaje: Si

    • Salón: 4092

    • Fuente de agua: Public

    • Nombre de subdivisión: HIGHLANDER ESTATES

Consulta privada
Habla con el asesor de este inmueble.
Planos, documentos del HOA, comparables off-market, agendar una visita privada — un solo mensaje directo al especialista local.

Más como esta

Nuevo
En Venta
$725,000
Casa
3 camas · 2 baños · 2,057 sqft
WATERSIDE POINTE PH 3, GROVELAND
429 BLUE CYPRESS DR
Nuevo
En Venta
$525,000
Casa
4 camas · 3 baños · 2,442 sqft
PALISADES PH 02A, CLERMONT
9833 SPRING LAKE DRIVE
En Venta
$638,990
Casa
4 camas · 3 baños · 3,214 sqft
PALISADES PH 3C, CLERMONT
10484 SPRING LAKE DRIVE
En Venta
$547,000
Casa
3 camas · 2 baños · 2,496 sqft
FOUR WINDS, CLERMONT
13205 ANDERSON HILL ROAD
En Venta
$815,000
Casa
5 camas · 3 baños · 3,002 sqft
WATERSIDE POINTE PHASE 1, GROVELAND
720 BAREFOOT BAY LOOP
En Venta
$610,000
Casa
5 camas · 2 baños · 3,633 sqft
HIGHLANDER ESTATES, CLERMONT
219 HUNT STREET
En Venta
$589,000
Casa
4 camas · 2 baños · 2,103 sqft
PARK VIEW/HILLS PH 1, MINNEOLA
1656 HAMLIN RIDGE ROAD
En Venta
$675,000
Casa
4 camas · 3 baños · 2,381 sqft
CLERMONT, CLERMONT
344 CRYSTAL LAKE DRIVE

Mercado cerca de esta dirección

Conteos en vivo en la misma zona.
Ver todo

The multiple listing information is provided by the Stellar MLS from a copyrighted compilation of listings. The compilation of listings and each individual listing are ©2026-present Stellar MLS. All Rights Reserved. The information provided is for consumers' personal, noncommercial use and may not be used for any purpose other than to identify prospective properties consumers may be interested in purchasing. All properties are subject to prior sale or withdrawal. All information provided is deemed reliable but is not guaranteed accurate, and should be independently verified. Listing courtesy of: EXP REALTY LLC