Sell Your Home
Get a free home valuation
Contact
Tell us about your needs
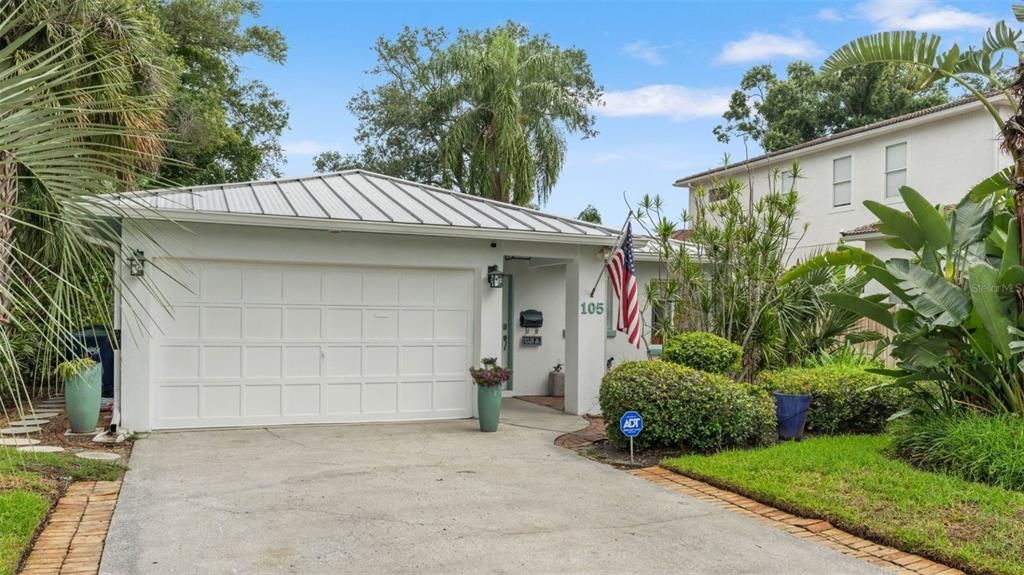
105 ADALIA AVENUE

House For Sale
$1,125,000

BTC: 17.38257108

ETH: 591.28369003

6 days
2 bds
2 ba
2,164 sqft

Overview

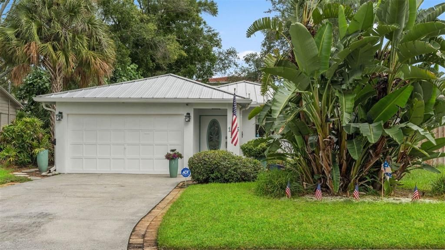
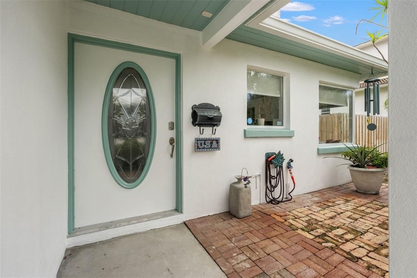
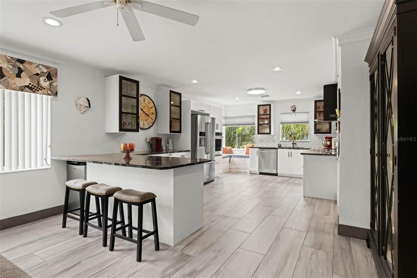
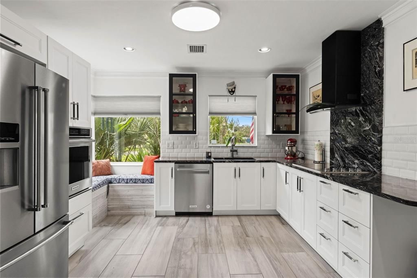
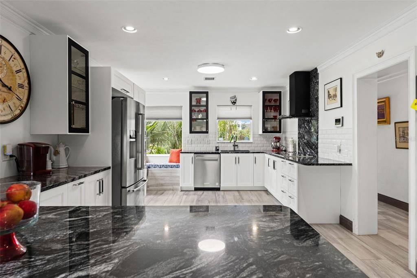
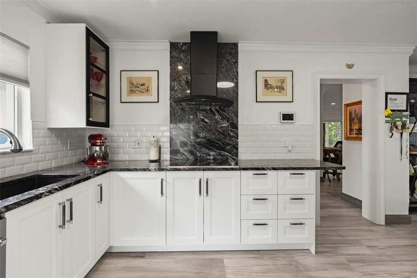
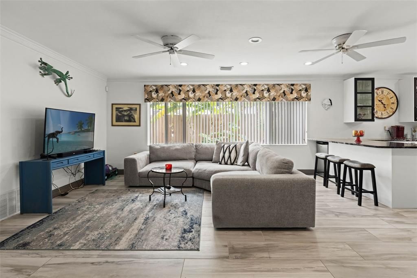
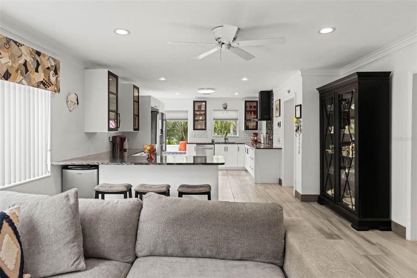
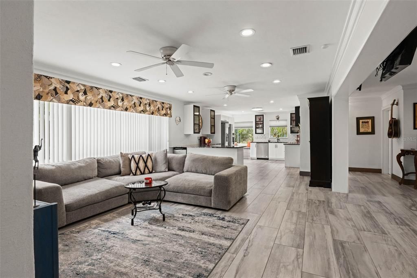

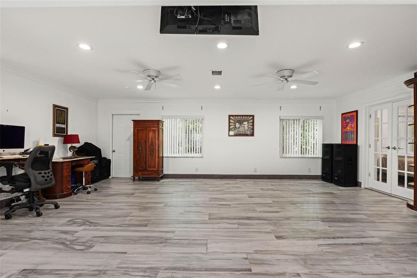
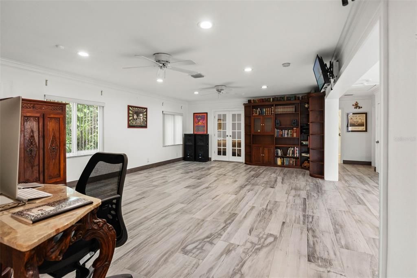
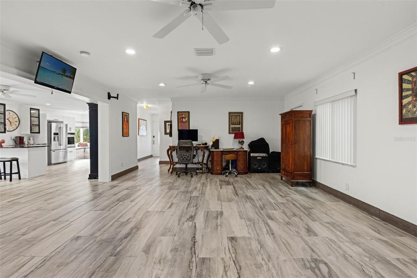
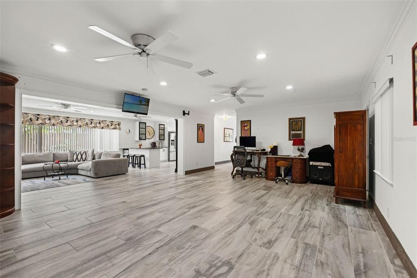
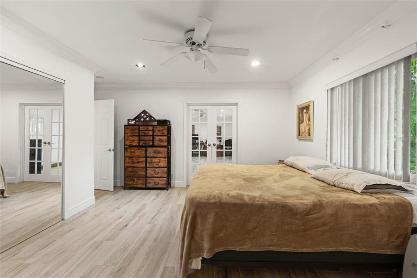
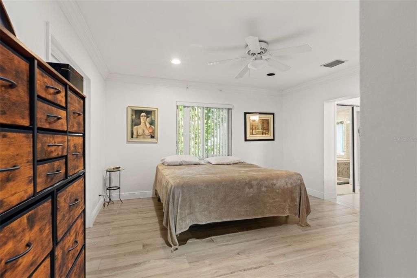
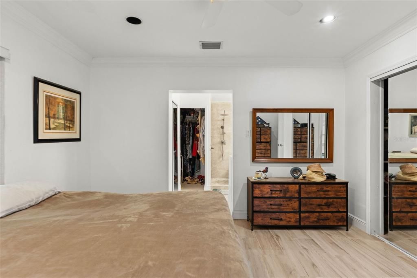
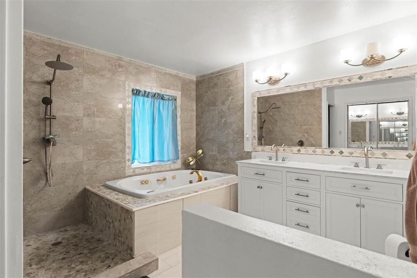
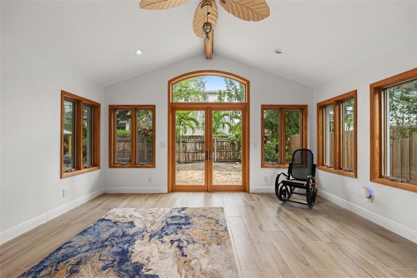
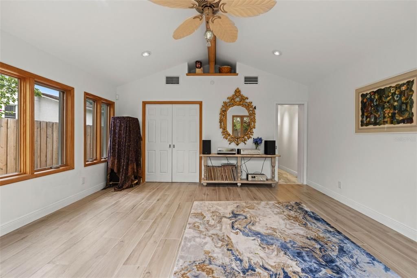
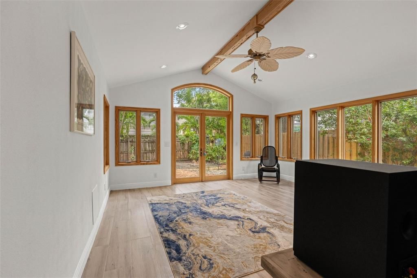
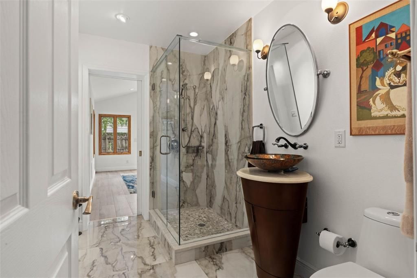
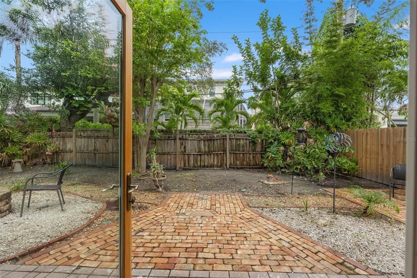
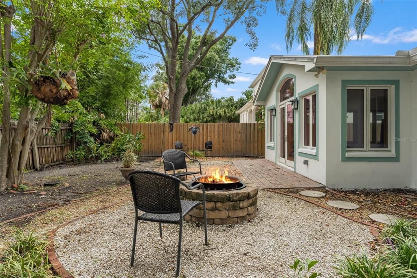
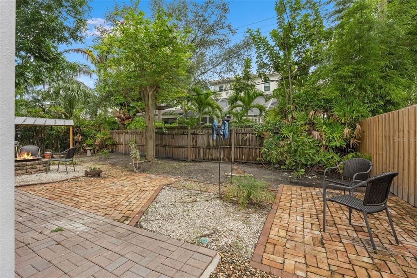
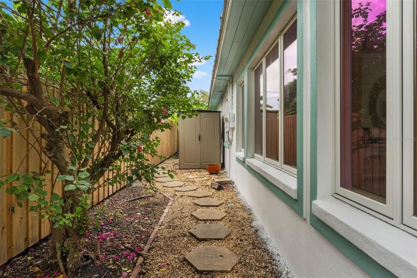
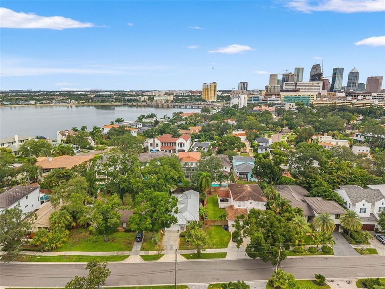
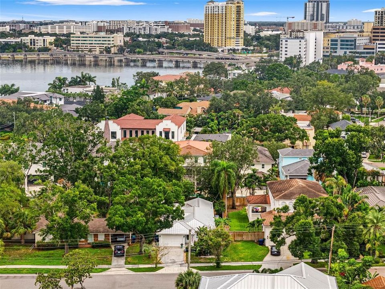
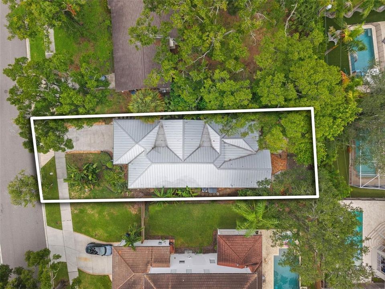
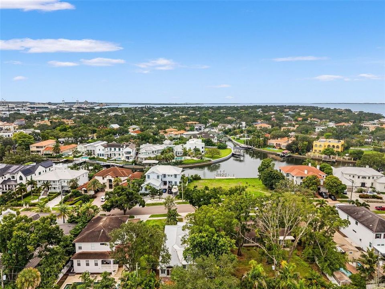
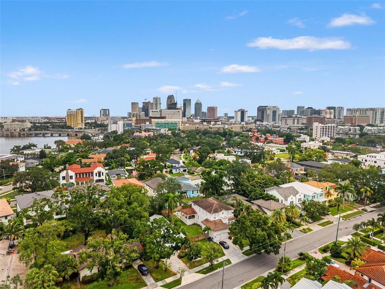
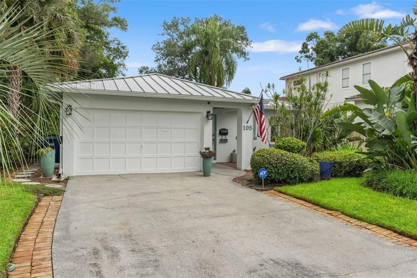
Ideally situated on one of the most sought-after streets on Davis Islands is this well maintained 2-bedroom, 2-bath homes with office. Offering 2,164 square feet of thoughtfully laid-out living space, this residence presents an excellent opportunity to enhance what the current owner has already established. Step inside to find wide plank tile flooring flowing throughout an open-concept layout, where the kitchen seamlessly connects to the living room, perfect for everyday living and entertaining alike. The kitchen features stainless steel appliances and a large peninsula offering additional seating and prep space. A huge family room provides even more room to gather, while oversized windows fill the home with natural light throughout. The primary suite offers a large on-suite bath with a walk-in shower, soaking tub, and dual-sink vanity, along with two closets for ample storage. A versatile office space offers flexibility for remote work, a study, or a nursery. Additional highlights include a metal roof, 1-car garage and new appliances. The generous 50' x 143' lot offers exceptional depth, ideal for a future pool or as a prime opportunity for future new construction on this coveted street. Located on picturesque Davis Islands, this home offers an unparalleled lifestyle in a vibrant, walkable community favored by professional athletes, executives, and families alike. The neighborhood is home to a wealth of amenities, including Marjory Park Marina, the Sandra Freedman Tennis Complex, the historic Roy Jenkins pool, and Peter O. Knight Airport. A short stroll brings you to the Davis Islands Village, where you'll find a variety of restaurants and shops. With its prime location just minutes from Downtown Tampa, Water Street, Sparkman Wharf, and the Tampa Riverwalk, this home truly offers the best of both island living and urban convenience. Additionally, it is situated within the boundaries of the highly rated Gorrie Elementary, Wilson Middle School, and Plant High School.

Location

Florida TAMPA 33606 House For Sale

Details

Type:
Residential
Parking:
Driveway
Year Built:
1955
Lot:
0.16 Acres
Heating:
Central
Price/sqft:
$520
Cooling:
Central Air
HOA:
No Data

Valuation

Our model vs. what's actually selling nearby.
Estimate
$664,000
$469K – $1.1M
Confidence Low
List vs. estimate
$461K above estimate
List $1,125,000 · +69.4%
Our model says this listing is priced above recent comparable activity. Room to negotiate.
Price per sq ft
$519
+76.8% vs. city median $294
Based on
13 MLS comparables
Median of recent comparable listings. Sold comps use closing price, active listings use list price.

Highlights

Annual tax
$3,308
2025
Garage
1 car garage
All facts and features
  • Flooring

    • Ceramic Tile

    Heating

    • Central

    Cooling

    • Central Air

    Appliances

    • Built-In Oven

    • Cooktop

    • Dishwasher

    • Refrigerator

    Other interior features

    • Open Floorplan

    • Primary Bedroom Main Floor

    • Stone Counters

    • Thermostat

    Bedrooms and bathrooms

    • Bedrooms: 2

    • Full bathrooms: 2

  • Parking

    • Driveway

    Property

    • Levels: One

    • Exterior Features: French Doors

    Lot

    • Lot: 0.16 Acres

    Other Property Information

    • Parcel Number: A25291850900000700007.0

    • Zoning: RS-50

  • Type and style

    • Property Type: Residential

    • Property Sub Type: Single Family Residence

  • Utility

    • BB/HS Internet Available

    • Cable Connected

    • Electricity Connected

    • Sewer Connected

    • Water Connected

  • Other financial information

    • Annual tax amount: $3,309

  • Source details

    • MLS ID: TB8537639

    Other facts

    • Construction Materials: Block / Stucco

    • Foundation Details: Slab

    • Laundry Features: Laundry Room

    • Lot Features: Flood Insurance Required / FloodZone / City Lot / Sidewalk

    • Direction Faces: South

    • Architectural Style: Key West

    • Garage Spaces: 1

    • Attached Garage: Yes

    • Garage: Yes

    • Living Area: 2164

    • Water Source: Public

    • Lot Size Dimensions: 50 x 142

    • Subdivision Name: DAVIS ISLANDS PB10 PG52 TO 57

Private inquiry
Talk to the advisor on this listing.
Floor plans, HOA docs, off-market comparables, scheduling a private showing — one message, direct to the local specialist.

More like this

For Sale
$899,000
Townhouse
3 bds · 3 ba · 2,377 sqft
D6V | NUHEIGHTS TOWNHOMES, TAMPA
310 W COLUMBUS DRIVE UNIT 3
For Sale
$1,049,000
Townhouse
3 bds · 3 ba · 2,377 sqft
D6V | NUHEIGHTS TOWNHOMES, TAMPA
310 W COLUMBUS DRIVE UNIT 4
For Sale
$949,000
Townhouse
3 bds · 3 ba · 2,377 sqft
D6V | NUHEIGHTS TOWNHOMES, TAMPA
310 W COLUMBUS DRIVE UNIT 8
New
For Sale
$879,000
Condo/Co-op
3 bds · 3 ba · 1,996 sqft
MONTE CARLO TOWERS A CONDOMINI, TAMPA
3301 BAYSHORE BOULEVARD UNIT 1101E
New
For Sale
$869,000
Townhouse
3 bds · 2 ba · 1,930 sqft
PALMA CEIA PARK, TAMPA
3203 W SANTIAGO STREET UNIT B
New
For Sale
$1,150,000
House
4 bds · 4 ba · 3,022 sqft
MAC FARLANES REV MAP OF ADD, TAMPA
2914 W WALNUT STREET
New
For Sale
$1,099,000
Townhouse
2 bds · 2 ba · 2,156 sqft
DAVIS ISLANDS PB10 PG52 TO 57, TAMPA
164 E DAVIS BOULEVARD
New
For Sale
$985,000
Townhouse
3 bds · 2 ba · 2,360 sqft
AZEELE, TAMPA
410 S HABANA AVENUE UNIT 1

Market around this address

Live counts in the same area.
View all

The multiple listing information is provided by the Stellar MLS from a copyrighted compilation of listings. The compilation of listings and each individual listing are ©2026-present Stellar MLS. All Rights Reserved. The information provided is for consumers' personal, noncommercial use and may not be used for any purpose other than to identify prospective properties consumers may be interested in purchasing. All properties are subject to prior sale or withdrawal. All information provided is deemed reliable but is not guaranteed accurate, and should be independently verified. Listing courtesy of: FADAL & CO