
Sell Your Home
Get a free home valuation
Contact
Tell us about your needs
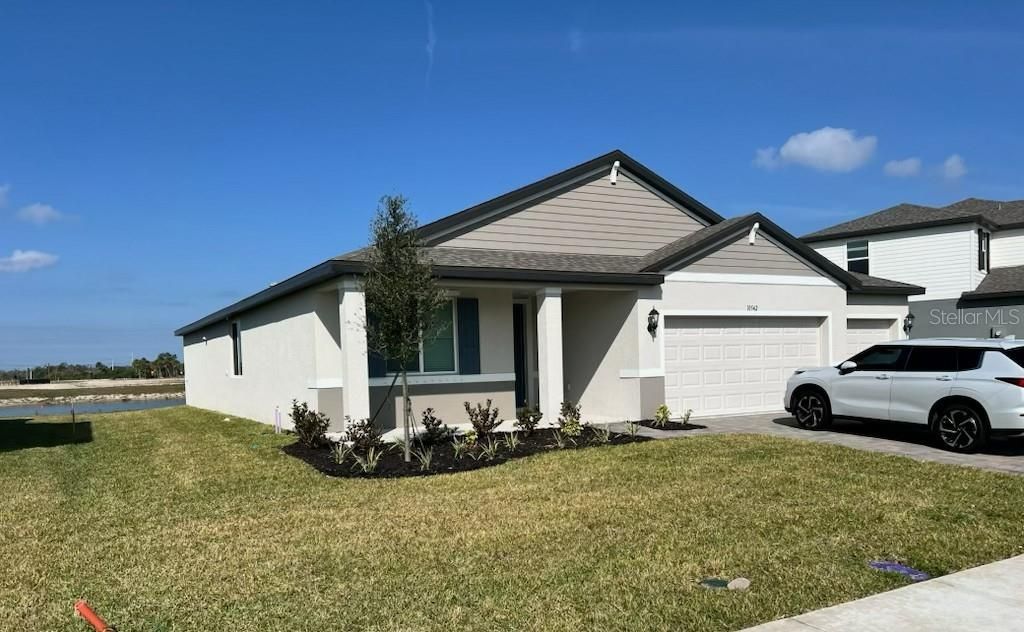
10542 ABUNDANCE GROVE WAY

House Recently Sold
$495,000

BTC: 6.08407080

ETH: 203.53618421

Sold on: 2025-12-31
New
4 bds
3 ba
2,461 sqft

Overview

This home is located in the newly developing Oakfield Trails Community and will be one of the most sought after properties. A beautiful single-family home with open-concept floorplan 4 Bed, 3bath, 3 car garage property with coming amenities. Residents will have access to the Harvest Club that includes a resort-style pool, clubhouse, fitness center, pickleball courts, playground and trails in a beautiful "old Florida" setting.

Location

Details

Type:
Residential
Parking:
No Data
Year Built:
2025
Lot:
0.19 Acres
Heating:
Central
Price/sqft:
$201
Cooling:
Central Air
HOA:
No Data

Valuation

Our model vs. what's actually selling nearby.
Estimate
$553,998
$450K – $736K
Confidence Low
List vs. estimate
$58K below estimate
List $495,000 · -10.6%
Our model says this listing is priced below recent comparable activity. Expect competition.
Price per sq ft
$201
-3.1% vs. city median $207
Based on
72 MLS comparables
Median of recent comparable listings. Sold comps use closing price, active listings use list price.

Highlights

Annual tax
$1,029
2025
Garage
3 car garage
All facts and features
  • Heating

    • Central

    Cooling

    • Central Air

    Appliances

    • Bar Fridge

    • Dishwasher

    • Disposal

    • Dryer

    • Range

    • Range Hood

    • Solar Hot Water

    Bedrooms and bathrooms

    • Bedrooms: 4

    • Full bathrooms: 3

  • Property

    • Levels: One

    • Exterior Features: Hurricane Shutters / Irrigation System

    Lot

    • Lot: 0.19 Acres

    Other Property Information

    • Parcel Number: 608609659

    • Zoning: RESI

  • Type and style

    • Property Type: Residential

    • Property Sub Type: Single Family Residence

  • Utility

    • Cable Available

  • Other financial information

    • Annual tax amount: $1,029

  • Source details

    • MLS ID: J996692

    Other facts

    • Construction Materials: Block / Stucco

    • Foundation Details: Slab

    • Laundry Features: Laundry Room

    • Garage Spaces: 3

    • Attached Garage: Yes

    • Garage: Yes

    • Living Area: 2461

    • Subdivision Name: NOT APPLICABLE

Private inquiry
Talk to the advisor on this listing.
Floor plans, HOA docs, off-market comparables, scheduling a private showing — one message, direct to the local specialist.

More like this

Recently Sold
$390,000
House
4 bds · 2 ba · 2,480 sqft
STONEGATE PRESERVE, PALMETTO
7040 E 119TH COURT
Recently Sold
$395,000
House
4 bds · 2 ba · 2,480 sqft
STONEGATE PRESERVE, PALMETTO
7012 E 119TH COURT
Recently Sold
$420,055
House
3 bds · 2 ba · 2,197 sqft
STONEGATE PRESERVE, PALMETTO
7028 E 119TH COURT
Recently Sold
$414,740
House
5 bds · 4 ba · 2,776 sqft
STONEGATE PRESERVE, PALMETTO
7176 119TH COURT E
Recently Sold
$576,990
House
4 bds · 3 ba · 3,068 sqft
STONEGATE PRESERVE, PALMETTO
6865 E 115TH STREET
Recently Sold
$585,000
House
5 bds · 4 ba · 3,336 sqft
STONEGATE PRESERVE, PALMETTO
6931 E 115TH STREET
Recently Sold
$394,500
House
5 bds · 4 ba · 1,680 sqft
STONEGATE PRESERVE, PALMETTO
11816 71ST AVENUE E
Recently Sold
$440,660
House
5 bds · 4 ba · 2,771 sqft
STONEGATE PRESERVE, PALMETTO
11557 E 72ND PLACE

Market around this address

Live counts in the same area.
View all

The multiple listing information is provided by the Stellar MLS from a copyrighted compilation of listings. The compilation of listings and each individual listing are ©2026-present Stellar MLS. All Rights Reserved. The information provided is for consumers' personal, noncommercial use and may not be used for any purpose other than to identify prospective properties consumers may be interested in purchasing. All properties are subject to prior sale or withdrawal. All information provided is deemed reliable but is not guaranteed accurate, and should be independently verified. Listing courtesy of: STELLAR NON-MEMBER OFFICE