
Vender tu casa
Valoración gratuita de tu hogar
Contacto
Cuéntenos sobre sus necesidades
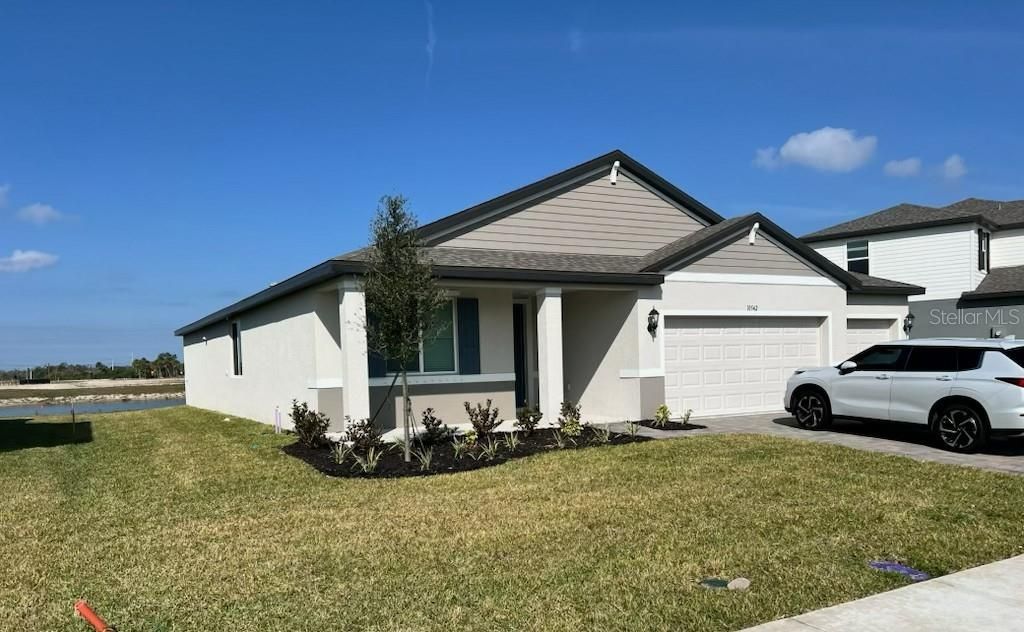
10542 ABUNDANCE GROVE WAY

Casa Vendido Recientemente
$495,000

BTC: 6.08407080

ETH: 203.53618421

Fecha de venta: 2025-12-31
Nuevo
4 camas
3 baños
2,461 sqft

Visión general

This home is located in the newly developing Oakfield Trails Community and will be one of the most sought after properties. A beautiful single-family home with open-concept floorplan 4 Bed, 3bath, 3 car garage property with coming amenities. Residents will have access to the Harvest Club that includes a resort-style pool, clubhouse, fitness center, pickleball courts, playground and trails in a beautiful "old Florida" setting.

Ubicación

Detalles

Tipo:
Residential
Estacionamiento:
Sin datos
Año de construcción:
2025
Lote:
0.19 Hectáreas
Calefacción:
Central
precio por sq. medidor:
$201
Enfriamiento:
Central Air
HOA:
Sin datos

Valuation

Our model vs. what's actually selling nearby.
Estimate
$553,998
$450K – $736K
Confidence Low
List vs. estimate
$58K below estimate
List $495,000 · -10.6%
Our model says this listing is priced below recent comparable activity. Expect competition.
Price per sq ft
$201
-3.1% vs. city median $207
Based on
72 MLS comparables
Median of recent comparable listings. Sold comps use closing price, active listings use list price.

Destacados

Annual tax
$1,029
2025
Garage
3 car garage
Más hechos y características
  • Calefacción

    • Central

    Enfriamiento

    • Central Air

    Accesorios

    • Bar Fridge

    • Dishwasher

    • Disposal

    • Dryer

    • Range

    • Range Hood

    • Solar Hot Water

    Dormitorios y baños

    • Dormitorios: 4

    • Baños completos: 3

  • Propiedad

    • Pisos: One

    • Características Exteriores: Hurricane Shutters / Irrigation System

    Lote

    • Lote: 0.19 Hectáreas

    Otra Información de Propiedad

    • Número de Parcela: 608609659

    • Zonificación: RESI

  • Tipo y estilo

    • Tipo de propiedad: Residential

    • Subtipo de propiedad: Single Family Residence

  • Utilidad

    • Cable Available

  • Otra información financiera

    • Importe anual de impuestos: $1,029

  • Detalles de la fuente

    • MLS ID: J996692

    Otros hechos

    • Materiales de construcción: Block / Stucco

    • Detalles de la fundación: Slab

    • Características de lavandería: Laundry Room

    • Espacios de garaje: 3

    • Garaje adjunto: Si

    • Garaje: Si

    • Salón: 2461

    • Nombre de subdivisión: NOT APPLICABLE

Consulta privada
Habla con el asesor de este inmueble.
Planos, documentos del HOA, comparables off-market, agendar una visita privada — un solo mensaje directo al especialista local.

Más como esta

Vendido Recientemente
$390,000
Casa
4 camas · 2 baños · 2,480 sqft
STONEGATE PRESERVE, PALMETTO
7040 E 119TH COURT
Vendido Recientemente
$395,000
Casa
4 camas · 2 baños · 2,480 sqft
STONEGATE PRESERVE, PALMETTO
7012 E 119TH COURT
Vendido Recientemente
$420,055
Casa
3 camas · 2 baños · 2,197 sqft
STONEGATE PRESERVE, PALMETTO
7028 E 119TH COURT
Vendido Recientemente
$414,740
Casa
5 camas · 4 baños · 2,776 sqft
STONEGATE PRESERVE, PALMETTO
7176 119TH COURT E
Vendido Recientemente
$576,990
Casa
4 camas · 3 baños · 3,068 sqft
STONEGATE PRESERVE, PALMETTO
6865 E 115TH STREET
Vendido Recientemente
$585,000
Casa
5 camas · 4 baños · 3,336 sqft
STONEGATE PRESERVE, PALMETTO
6931 E 115TH STREET
Vendido Recientemente
$394,500
Casa
5 camas · 4 baños · 1,680 sqft
STONEGATE PRESERVE, PALMETTO
11816 71ST AVENUE E
Vendido Recientemente
$440,660
Casa
5 camas · 4 baños · 2,771 sqft
STONEGATE PRESERVE, PALMETTO
11557 E 72ND PLACE

Mercado cerca de esta dirección

Conteos en vivo en la misma zona.
Ver todo

The multiple listing information is provided by the Stellar MLS from a copyrighted compilation of listings. The compilation of listings and each individual listing are ©2026-present Stellar MLS. All Rights Reserved. The information provided is for consumers' personal, noncommercial use and may not be used for any purpose other than to identify prospective properties consumers may be interested in purchasing. All properties are subject to prior sale or withdrawal. All information provided is deemed reliable but is not guaranteed accurate, and should be independently verified. Listing courtesy of: STELLAR NON-MEMBER OFFICE