Sell Your Home
Get a free home valuation
Contact
Tell us about your needs
1055 MONTICELLO BOULEVARD N

House Active With Contract
$895,000

BTC: 11.57826649

ETH: 365.45528787

-$30K (2026/07/09)
58 days
3 bds
2 ba
1,840 sqft

Overview

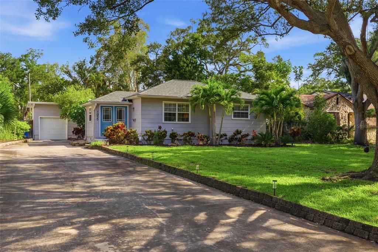
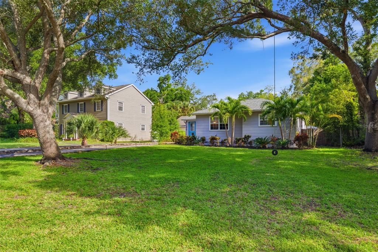
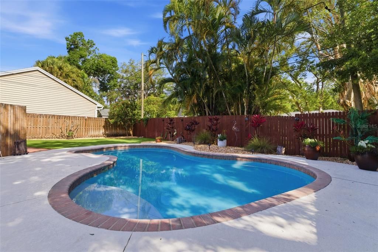
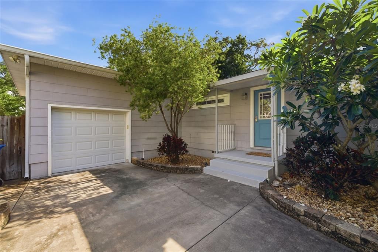
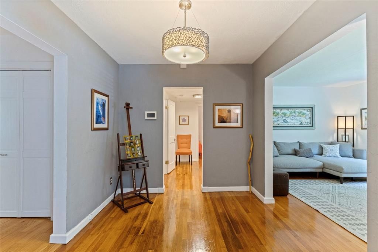
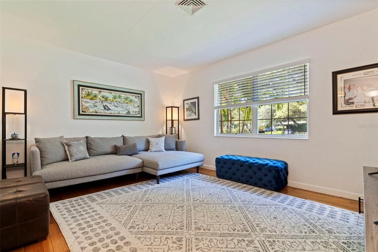
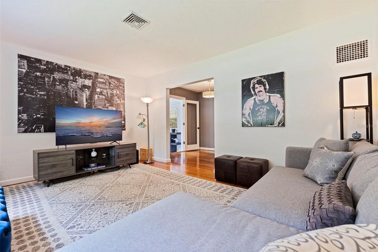
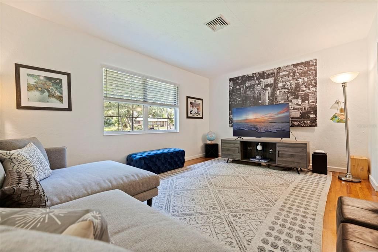
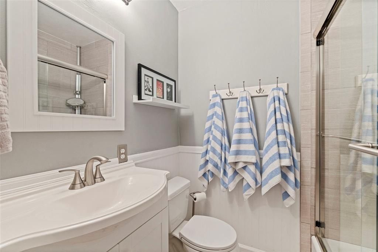
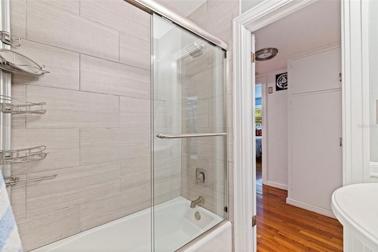
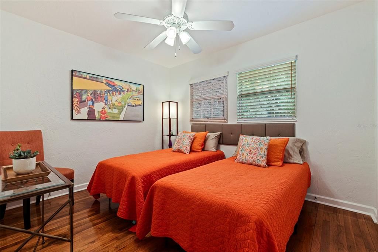
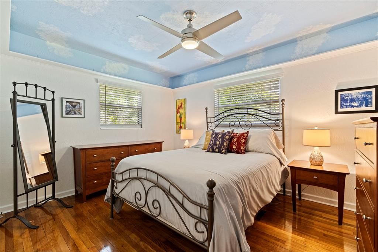
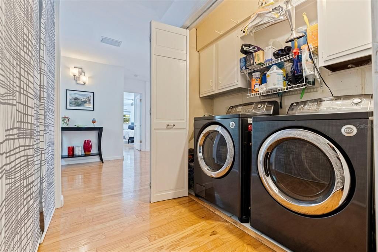
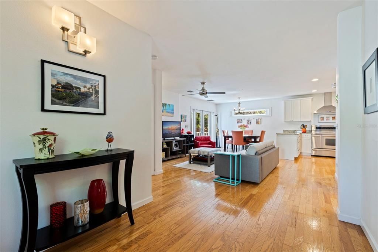
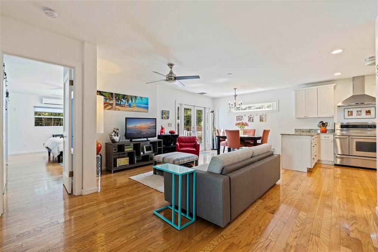
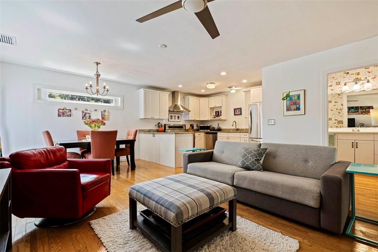
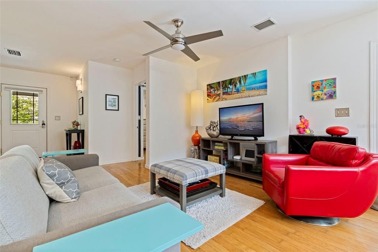
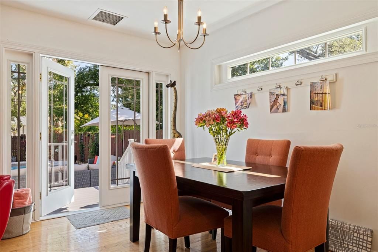
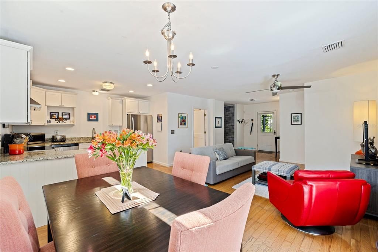
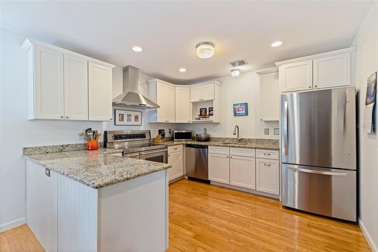
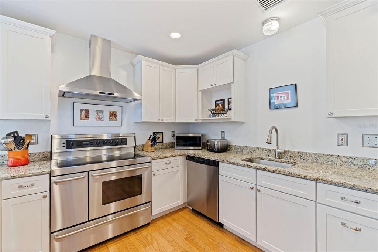
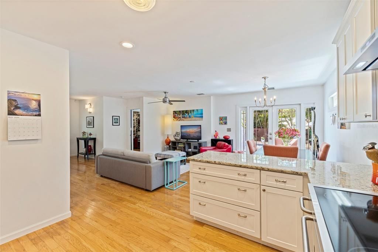
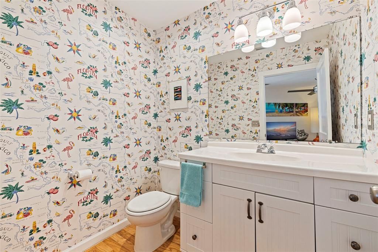
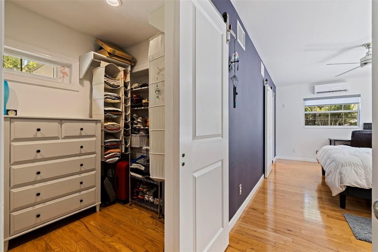
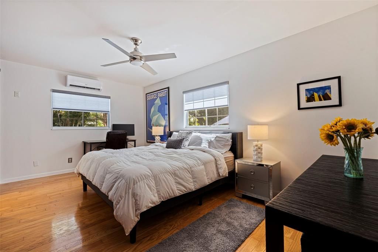
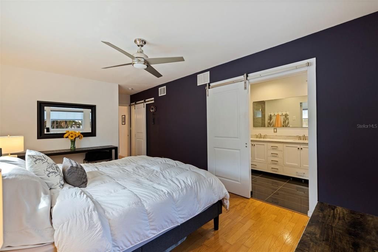
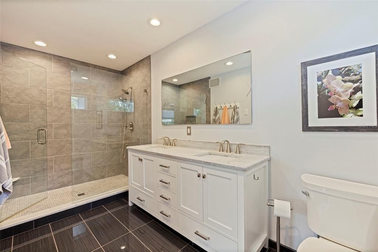
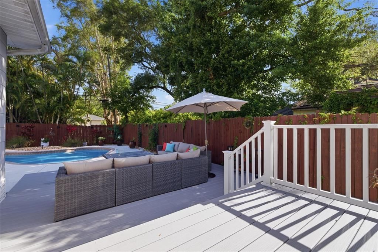
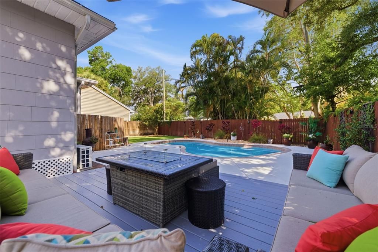
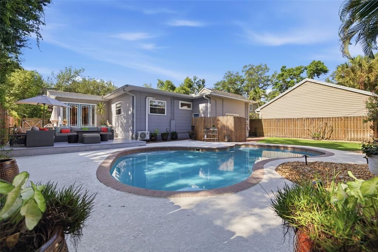
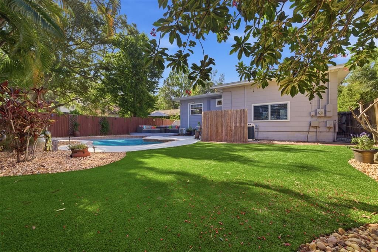
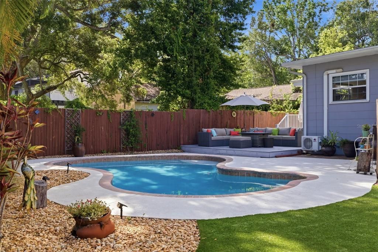
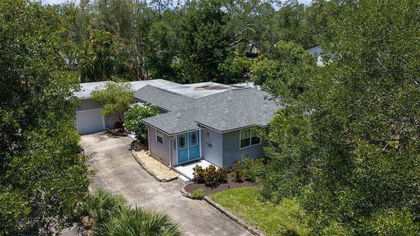
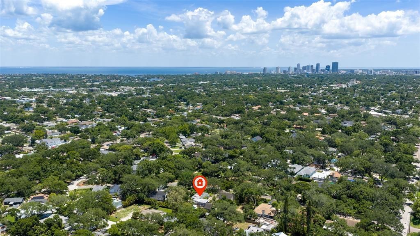
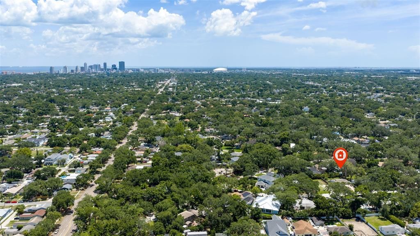
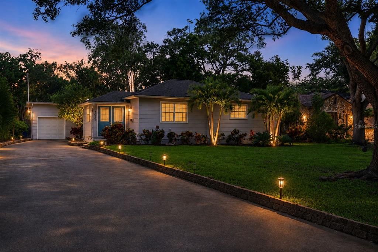
Under contract-accepting backup offers. Perfectly positioned in the heart of highly sought-after Allendale—one of St. Petersburg’s most iconic “high and dry” neighborhoods—this beautiful residence delivers the rare combination of style, function, and peace of mind with no flood insurance required. Designed with both everyday living and entertaining in mind, this three-bedroom, two-and-a-half-bath home features a thoughtfully designed split-bedroom floor plan, offering privacy for the primary suite while keeping guests or family comfortably separated. The spacious primary retreat includes an en-suite bath and a generous walk-in closet. At the center of the home, a modern, open-concept kitchen showcases white wood cabinetry, granite countertops, stainless steel appliances, and an oversized range with double ovens—ideal for hosting. The kitchen flows seamlessly into the family room, where French doors invite you outside to your private backyard oasis. Step out to enjoy the in-ground pool, resurfaced in 2017, surrounded by a beautifully updated outdoor space including a back deck (2019) and low-maintenance turf (2025)—perfect for year-round Florida living. Additional highlights include real hardwood floors throughout, newer windows, an oversized one-car garage, and key system updates including a 2021 roof and irrigation well pump replaced in 2018. Located just minutes from downtown St. Petersburg, with quick access to I-275, and convenient proximity to Publix and Trader Joe’s, this home offers the lifestyle today’s buyers are searching for—walkable charm, central convenience, and timeless neighborhood appeal. Opportunities like this in Allendale don’t last—schedule your private showing today.

Location

Details

Type:
Residential
Parking:
Garage Door Opener / Oversized
Year Built:
1950
Lot:
0.20 Acres
Heating:
Electric
Price/sqft:
$486
Cooling:
Central Air / Mini-Split Unit(s)
HOA:
No Data

Valuation

Our model vs. what's actually selling nearby.
Estimate
$480,000
$367K – $829K
Confidence Low
List vs. estimate
$415K above estimate
List $895,000 · +86.5%
Our model says this listing is priced above recent comparable activity. Room to negotiate.
Price per sq ft
$486
+44.1% vs. city median $337
Based on
13 MLS comparables
Median of recent comparable listings. Sold comps use closing price, active listings use list price.

Highlights

Annual tax
$7,111
2025
Pool
Gunite
View
Trees/Woods
Garage
1 car garage
Pets
Allowed
All facts and features
  • Flooring

    • Hardwood

    Heating

    • Electric

    Cooling

    • Central Air

    • Mini-Split Unit(s)

    Appliances

    • Dishwasher

    • Disposal

    • Dryer

    • Electric Water Heater

    • Microwave

    • Washer

    Other interior features

    • Ceiling Fan(s)

    • Kitchen/Family Room Combo

    • Open Floorplan

    • Primary Bedroom Main Floor

    • Solid Wood Cabinets

    • Split Bedroom

    • Stone Counters

    • Walk-In Closet(s)

    Bedrooms and bathrooms

    • Bedrooms: 3

    • Bathrooms: 1

    • Full bathrooms: 2

  • Parking

    • Garage Door Opener

    • Oversized

    Property

    • Levels: One

    • Pool Private: Yes

    • Exterior Features: Irrigation System / Lighting

    Lot

    • Lot: 0.20 Acres

    Other Property Information

    • Parcel Number: 013116530640000100

  • Type and style

    • Property Type: Residential

    • Property Sub Type: Single Family Residence

  • Utility

    • BB/HS Internet Available

    • Electricity Connected

    • Public

    • Sewer Connected

    • Sprinkler Well

    • Water Connected

  • Other financial information

    • Annual tax amount: $7,111

  • Source details

    • MLS ID: TB8499274

    Other facts

    • Construction Materials: Wood Frame

    • Foundation Details: Crawlspace

    • Laundry Features: Inside

    • Patio And Porch Features: Patio / Porch

    • Pool Features: Gunite / Heated / In Ground / Salt Water

    • Direction Faces: South

    • Garage Spaces: 1

    • Attached Garage: Yes

    • Garage: Yes

    • Living Area: 1840

    • Water Source: Public

    • Lot Size Dimensions: 65 x 133

    • Subdivision Name: LOWRY & GRIFFIN RESUB

Private inquiry
Talk to the advisor on this listing.
Floor plans, HOA docs, off-market comparables, scheduling a private showing — one message, direct to the local specialist.

More like this

New
Active With Contract
$699,000
House
3 bds · 2 ba · 1,332 sqft
COFFEE POT BAYOU ADD SNELL & HAMLETT'S, ST PETERSBURG
109 34TH AVENUE N
New
Active With Contract
$639,000
House
3 bds · 2 ba · 1,448 sqft
BELVIDERE, ST PETERSBURG
3421 IRIS STREET N
New
Active With Contract
$799,900
Multi-family
6 bds · 3,090 sqft
BILTMORE TERRACE, ST PETERSBURG
2601 61ST AVENUE N
Active With Contract
$915,000
House
3 bds · 3 ba · 2,138 sqft
PINELLAS ADD, ST PETERSBURG
2720 10TH STREET N
Active With Contract
$689,000
House
3 bds · 2 ba · 1,978 sqft
PINECREST PARK, ST PETERSBURG
3935 BURLINGTON AVENUE N
Active With Contract
$800,000
House
4 bds · 2 ba · 2,000 sqft
BRIDGEWAY ADD, ST PETERSBURG
472 36TH AVENUE N
Active With Contract
$950,000
House
3 bds · 2 ba · 1,482 sqft
WATERWAY ESTATES SEC 2, ST PETERSBURG
1472 47TH AVENUE NE
Active With Contract
$795,000
Townhouse
3 bds · 2 ba · 2,058 sqft
ALLENSS RESUB C B, ST PETERSBURG
447 13TH AVENUE N

Market around this address

Live counts in the same area.
View all

The multiple listing information is provided by the Stellar MLS from a copyrighted compilation of listings. The compilation of listings and each individual listing are ©2026-present Stellar MLS. All Rights Reserved. The information provided is for consumers' personal, noncommercial use and may not be used for any purpose other than to identify prospective properties consumers may be interested in purchasing. All properties are subject to prior sale or withdrawal. All information provided is deemed reliable but is not guaranteed accurate, and should be independently verified. Listing courtesy of: KELLER WILLIAMS ST PETE REALTY