Sell Your Home
Get a free home valuation
Contact
Tell us about your needs
1056 SHADY HOLLOW DRIVE

House For Sale
$414,500

BTC: 4.98556651

ETH: 156.41509434

5 days
3 bds
2 ba
1,624 sqft

Overview

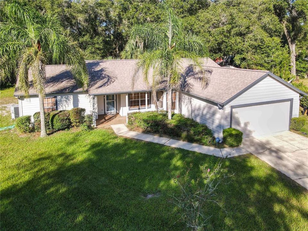
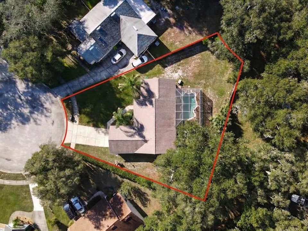
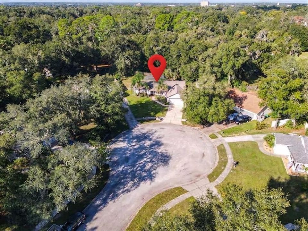
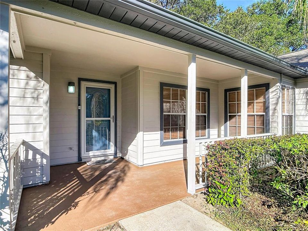
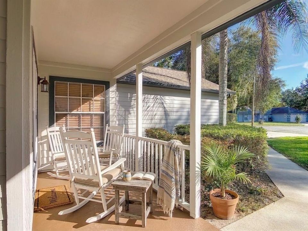
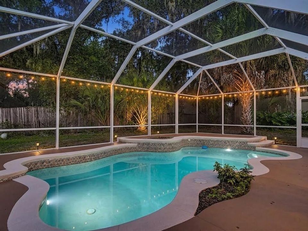
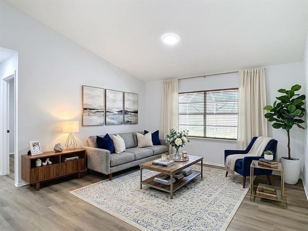
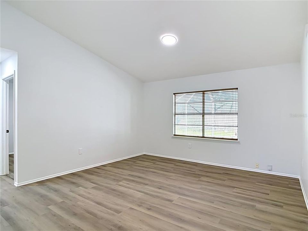
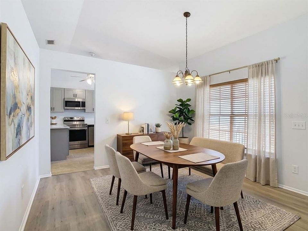
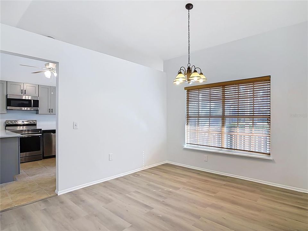
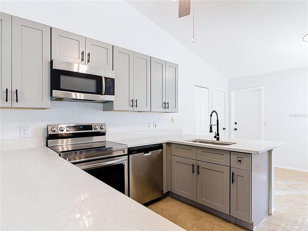
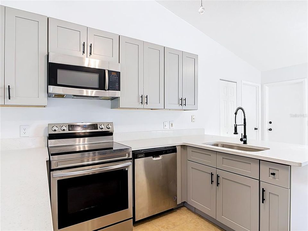
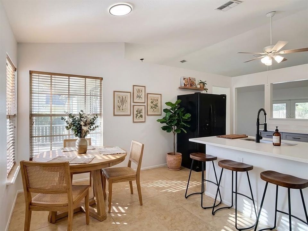
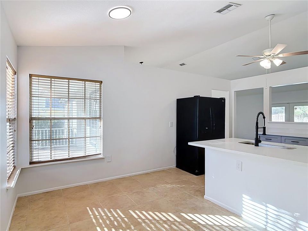
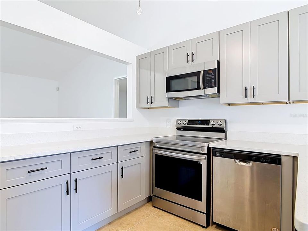
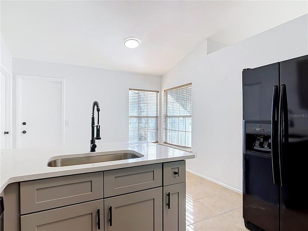
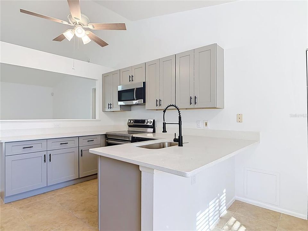
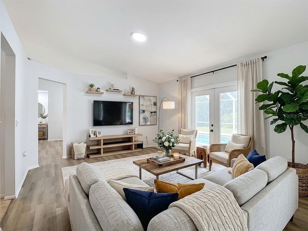
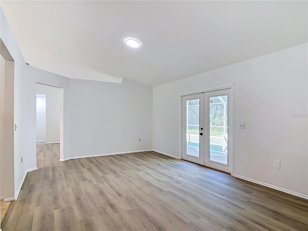
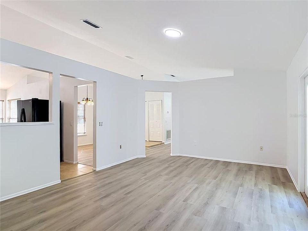
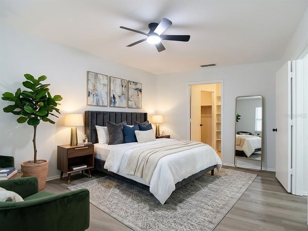
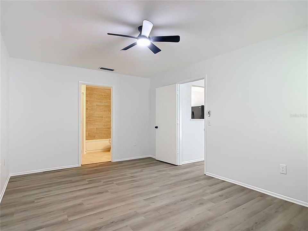
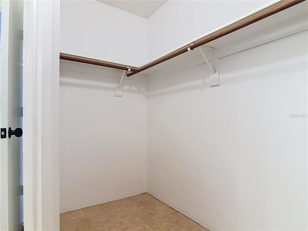
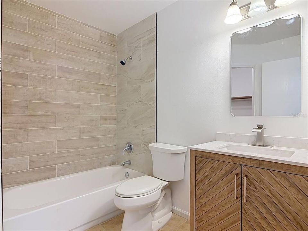
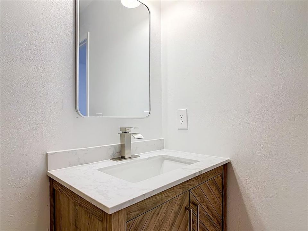
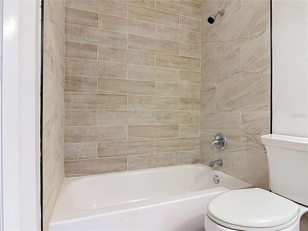
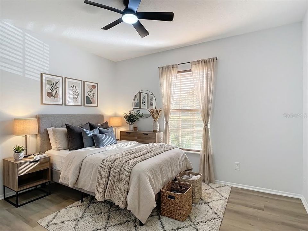
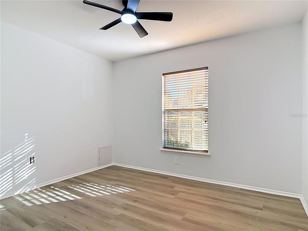
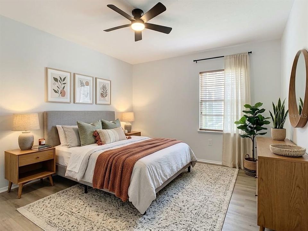
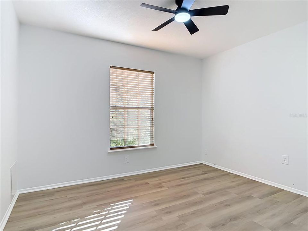
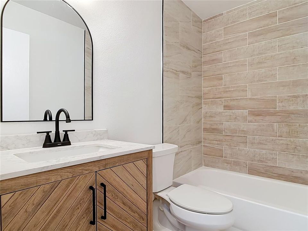
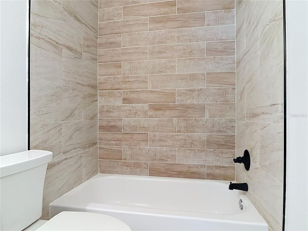
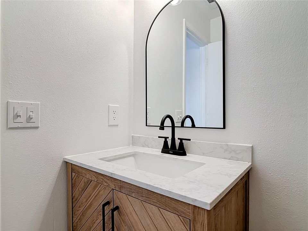
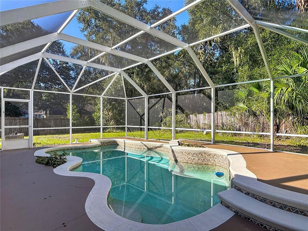
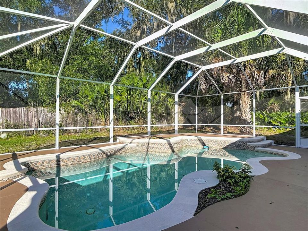
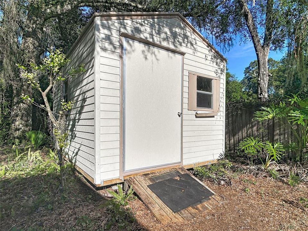
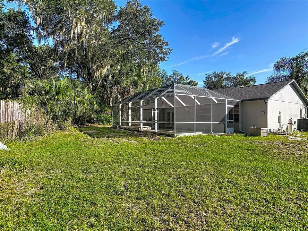
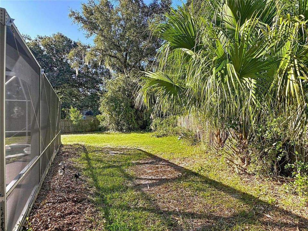
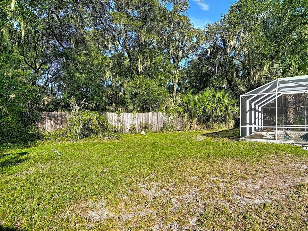
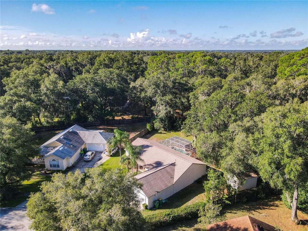
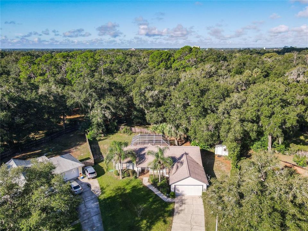
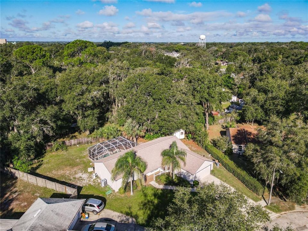
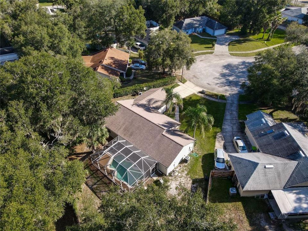
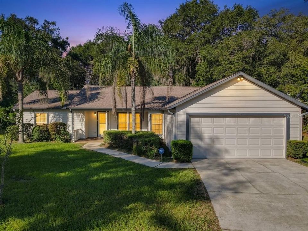
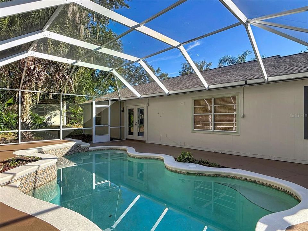
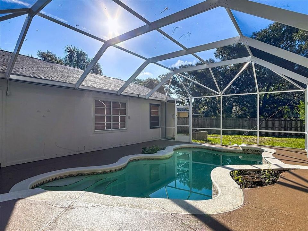
Virtually Staged. STUNNING REMODELED POOL HOME IN A QUIET CUL-DE-SAC! Welcome to this beautifully updated 3-bedroom, 2-bathroom pool home that perfectly blends modern design with true Florida living. Situated on a desirable cul-de-sac lot, this property welcomes you with a charming front porch and fresh interior and exterior paint that gives the home a bright, contemporary feel. Step inside to discover a flawless, spacious layout featuring brand-new, 100% waterproof Luxury Vinyl Plank (LVP) flooring throughout, no carpet anywhere! The elegant floor plan offers distinct spaces for everyone, including a formal living room, a formal dining room, and a separate family room ideal for gathering. The heart of the home is the spectacular, completely new kitchen, showcasing gorgeous quartz countertops, sleek new cabinetry, modern finishes, and a cozy breakfast room. Both bathrooms have been fully and elegantly remodeled to match the home’s luxurious aesthetic. Step out back to your private oasis featuring a sparkling swimming pool fully enclosed by a screen lanai, offering the perfect space for year-round entertaining and relaxation. Enjoy peace of mind with major updates already completed, including a newer Roof (2023) and a brand-new AC Handler. This turnkey gem is completely move-in ready. Separate a huge storage shed. Don't miss this opportunity schedule your private showing today! **The info in MLS is thought to be correct but not guaranteed**
Location

Details

Type:
Residential
Parking:
Covered / Garage Door Opener
Year Built:
1990
Lot:
0.31 Acres
Heating:
Central / Electric
Price/sqft:
$255
Cooling:
Central Air
HOA:
No Data

Valuation

Our model vs. what's actually selling nearby.
Estimate
$332,000
$297K – $392K
Confidence Low
List vs. estimate
$82K above estimate
List $414,500 · +24.8%
Our model says this listing is priced above recent comparable activity. Room to negotiate.
Price per sq ft
$255
+21.4% vs. city median $210
Based on
5 MLS comparables
Median of recent comparable listings. Sold comps use closing price, active listings use list price.

Highlights

Annual tax
$939
2025
Pool
In Ground
View
Trees/Woods
Garage
2 car garage
All facts and features
  • Flooring

    • Luxury Vinyl

    Heating

    • Central

    • Electric

    Cooling

    • Central Air

    Appliances

    • Dishwasher

    • Electric Water Heater

    • Microwave

    • Range

    • Refrigerator

    Other interior features

    • Ceiling Fan(s)

    • Eating Space In Kitchen

    • Split Bedroom

    • Thermostat

    • Vaulted Ceiling(s)

    Bedrooms and bathrooms

    • Bedrooms: 3

    • Full bathrooms: 2

  • Parking

    • Covered

    • Garage Door Opener

    Property

    • Levels: One

    • Pool Private: Yes

    • Exterior Features: French Doors / Private Entrance / Private Mailbox / Private Yard / Sidewalk / Storage

    Lot

    • Lot: 0.31 Acres

    Other Property Information

    • Parcel Number: 701035000100

    • Zoning: 05R-1A

  • Type and style

    • Property Type: Residential

    • Property Sub Type: Single Family Residence

  • Utility

    • Electricity Connected

    • Public

    • Sewer Connected

    • Water Connected

  • Other financial information

    • Annual tax amount: $939

  • Source details

    • MLS ID: O6443646

    Other facts

    • Construction Materials: Cement Siding / Wood Siding

    • Foundation Details: Slab

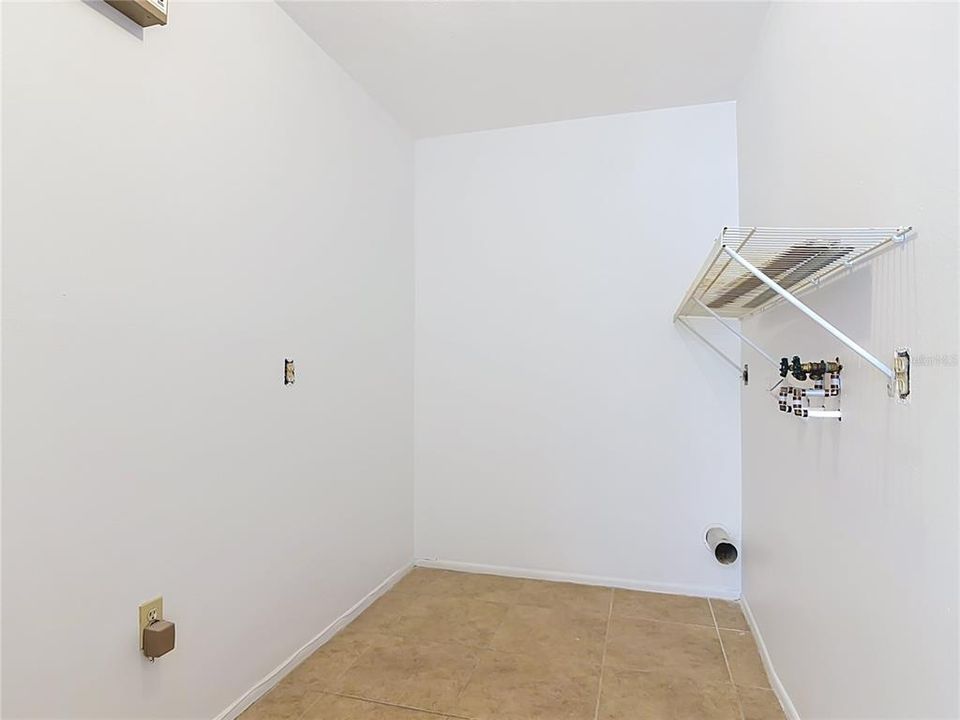
    • Laundry Features: Laundry Room

    • Lot Features: Cul-De-Sac

    • Patio And Porch Features: Covered / Front Porch / Screened

    • Pool Features: In Ground / Screen Enclosure

    • Direction Faces: East

    • Other Structures: Shed(s) / Storage

    • Architectural Style: Ranch

    • Garage Spaces: 2

    • Attached Garage: Yes

    • Garage: Yes

    • Living Area: 1624

    • Water Source: Public

    • Subdivision Name: HOFFMANN HILLS

Private inquiry
Talk to the advisor on this listing.
Floor plans, HOA docs, off-market comparables, scheduling a private showing — one message, direct to the local specialist.

More like this

For Sale
$420,000
House
4 bds · 3 ba · 1,823 sqft
DAYTONA PARK ESTATES SEC D, DELAND
955 EAST PARKWAY
For Sale
$324,900
House
4 bds · 2 ba · 1,883 sqft
STETSON HOME ESTATES DELAND, DELAND
1004 N CAMPHOR LANE
New
For Sale
$329,000
House
2 bds · 1 ba · 1,146 sqft
HODDERS E 01/2 BLK 72 DELAND, DELAND
641 E PENNSYLVANIA AVENUE
New
For Sale
$429,000
House
3 bds · 2 ba · 2,144 sqft
MAGNOLIA-SHORES, DELAND
2207 POINSETTIA LANE
New
For Sale
$400,000
House
4 bds · 3 ba · 2,105 sqft
TRINITY GARDENS PHASE 1, DELAND
1909 GREENBOROUGH LOOP
New
For Sale
$385,000
House
4 bds · 2 ba · 2,448 sqft
BENT OAKS UNIT 03, DELAND
511 BRIAR OAK WAY
New
For Sale
$449,900
House
4 bds · 3 ba · 2,610 sqft
VICTORIA TRLS NORTHWEST 7 PH 2, DELAND
1622 CHELSEA MANOR CIRCLE
New
For Sale
$420,000
House
3 bds · 2 ba · 1,720 sqft
LONG LEAF PLANTATION UNIT 02, DELAND
769 TORCHWOOD DRIVE

Market around this address

Live counts in the same area.
View all

The multiple listing information is provided by the Stellar MLS from a copyrighted compilation of listings. The compilation of listings and each individual listing are ©2026-present Stellar MLS. All Rights Reserved. The information provided is for consumers' personal, noncommercial use and may not be used for any purpose other than to identify prospective properties consumers may be interested in purchasing. All properties are subject to prior sale or withdrawal. All information provided is deemed reliable but is not guaranteed accurate, and should be independently verified. Listing courtesy of: LPT REALTY, LLC