Sell Your Home
Get a free home valuation
Contact
Tell us about your needs
769 TORCHWOOD DRIVE

House For Sale
$420,000

BTC: 5.05171999

ETH: 158.49056604

5 days
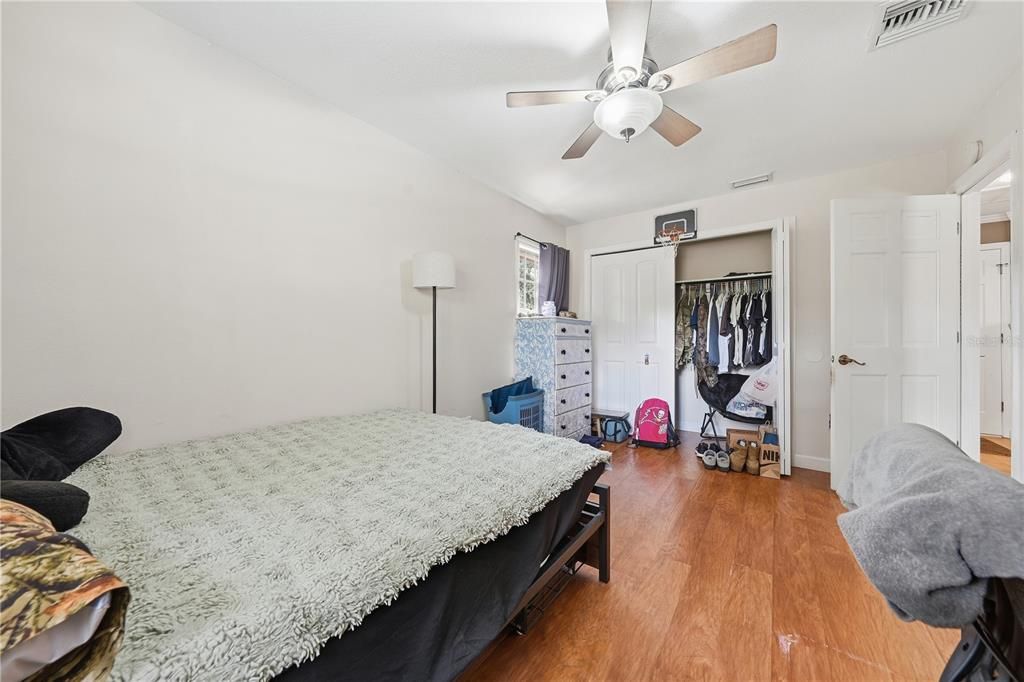
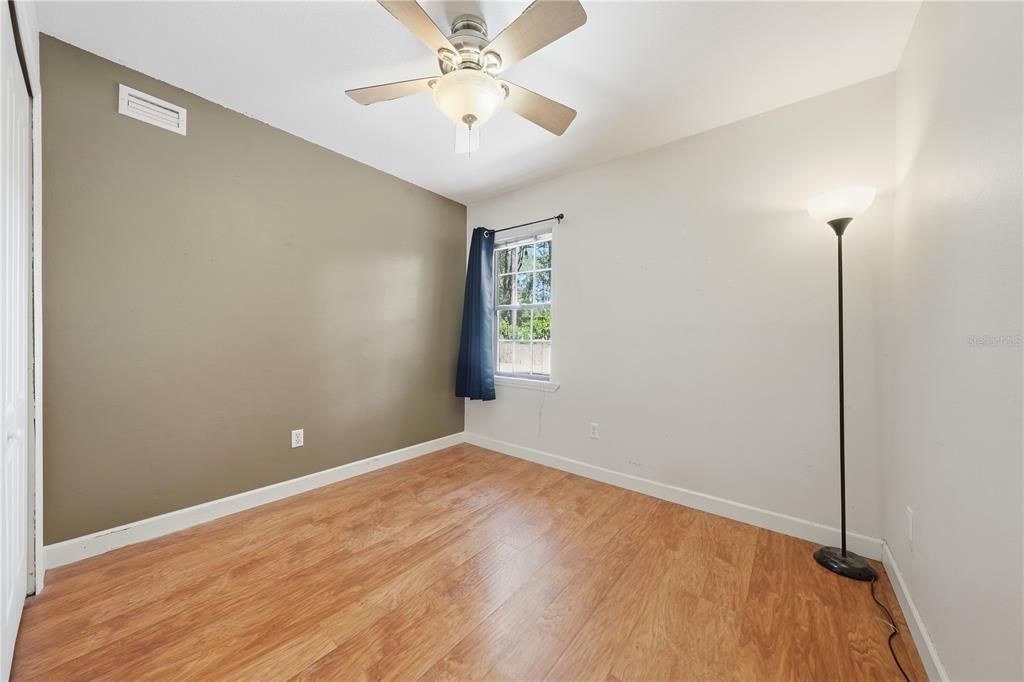
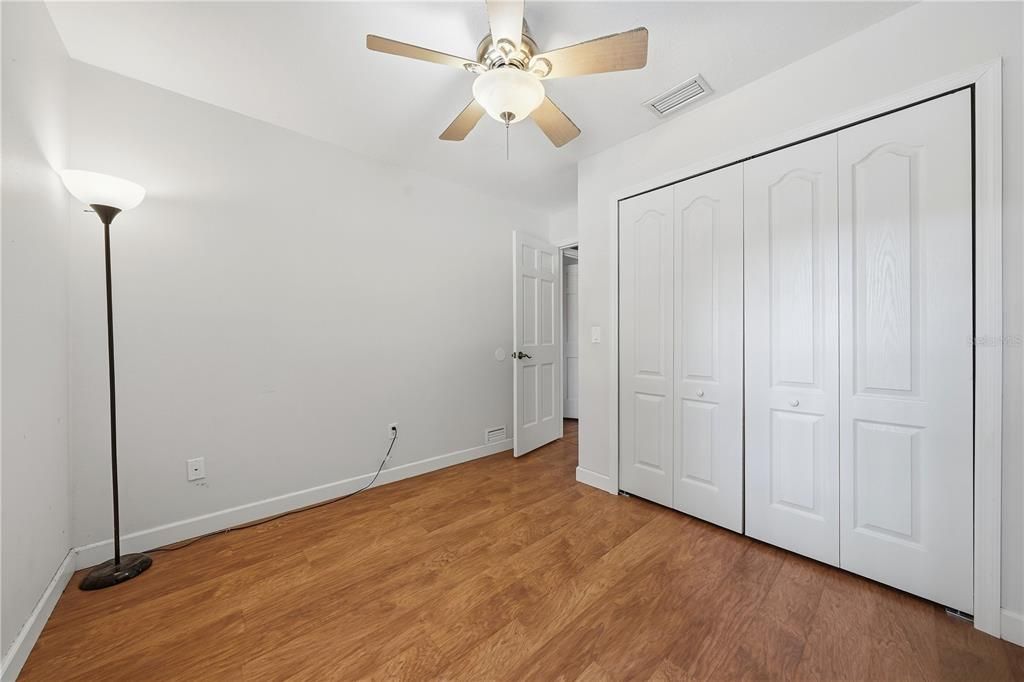
3 bds
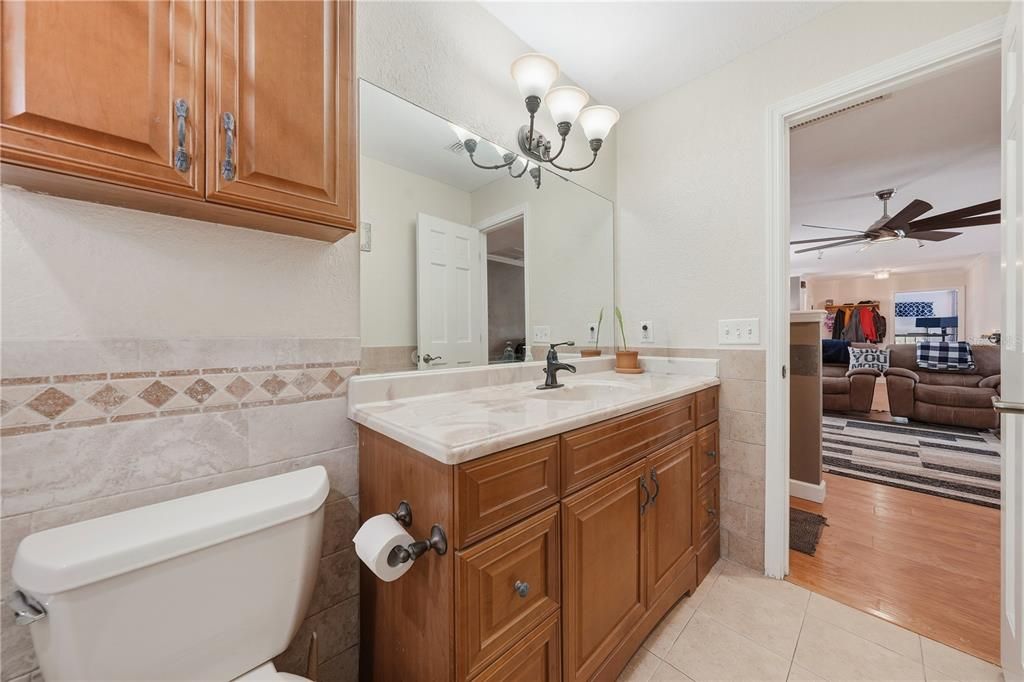
2 ba
1,720 sqft

Overview

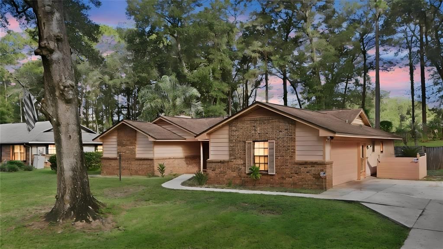
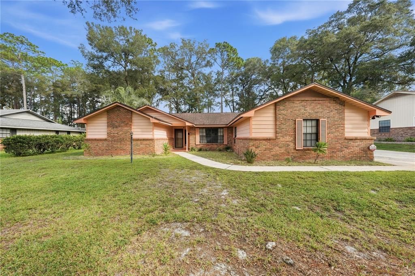
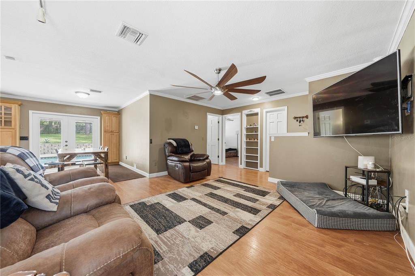
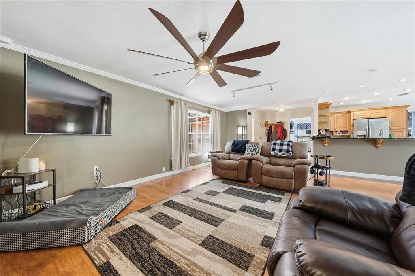
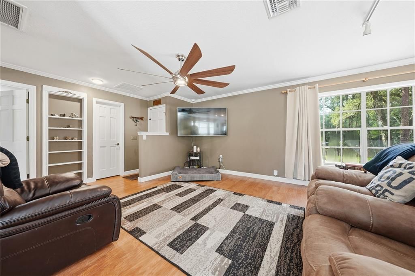
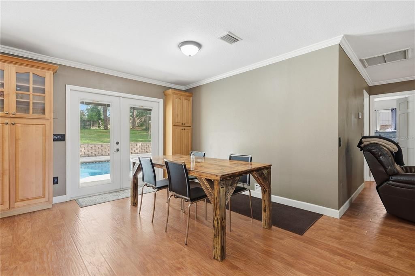
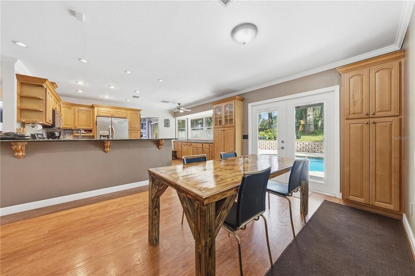
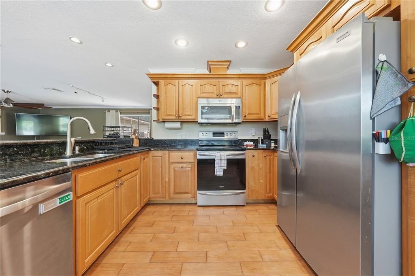
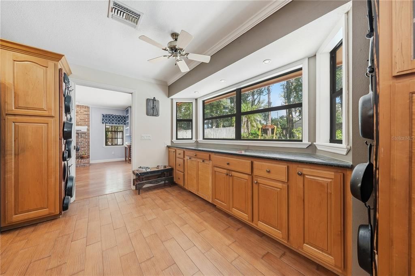
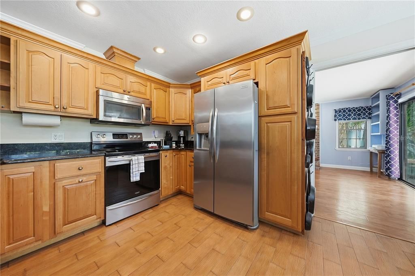
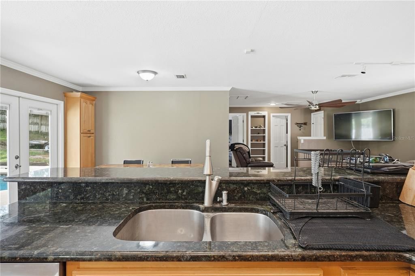
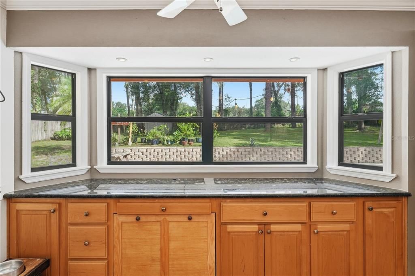
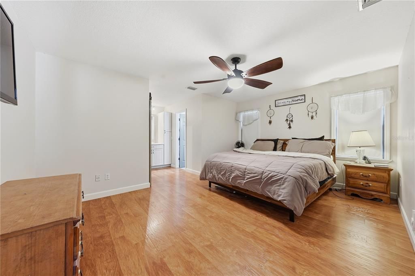
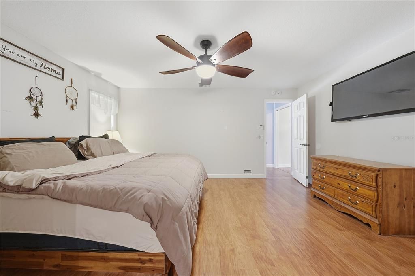
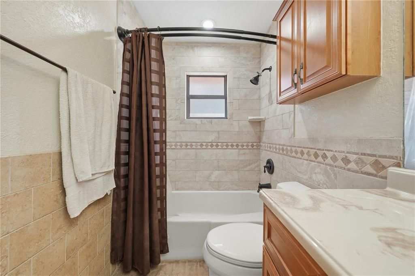
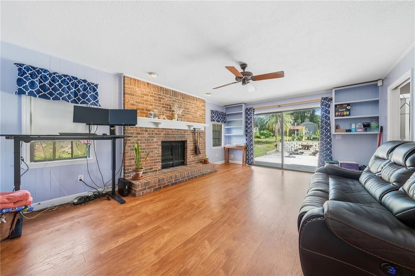
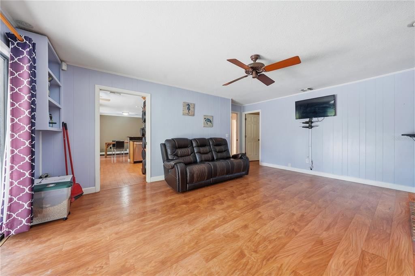
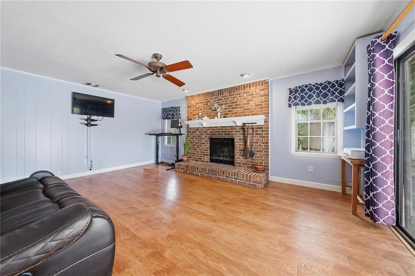
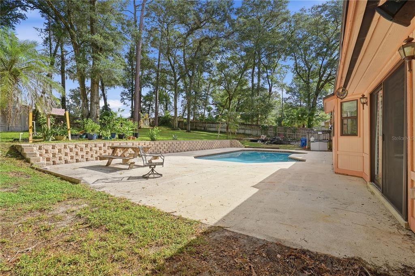
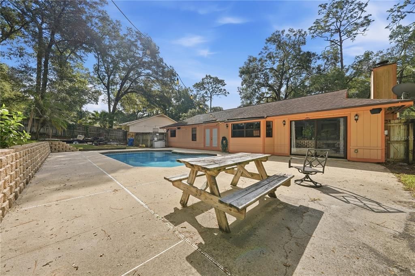
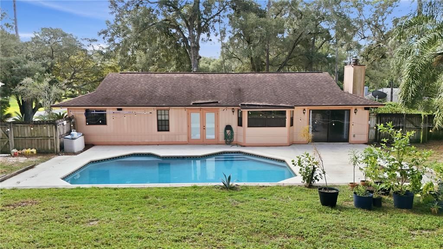
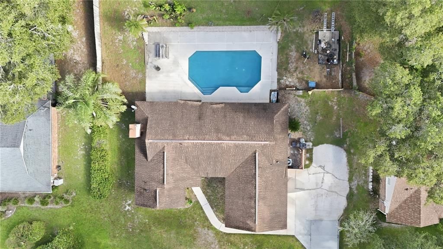
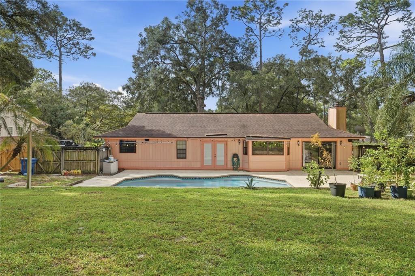
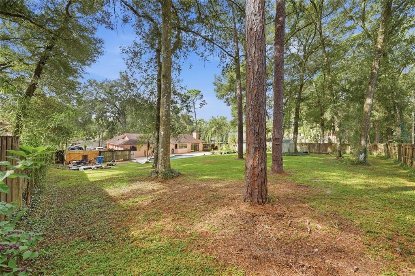
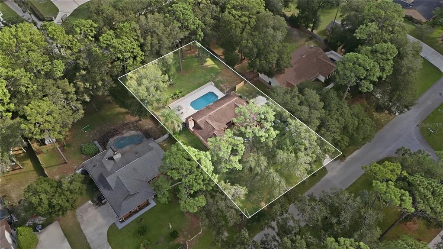
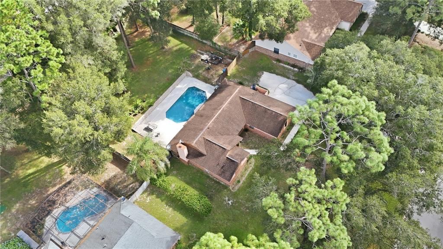
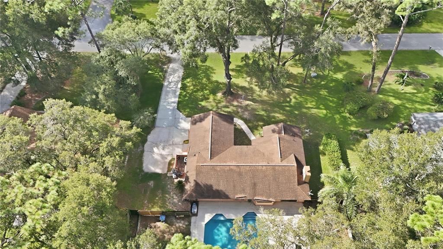
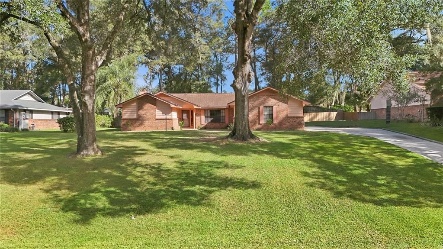
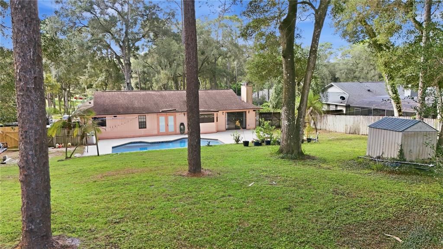
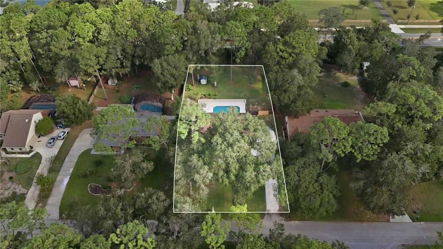
Welcome to 769 Torchwood Drive, a beautiful pool home nestled on an expansive .52-acre lot in the sought-after Long Leaf Plantation community of DeLand! Offering the perfect blend of privacy, space, and Florida living, this property is an opportunity you won't want to miss. With over half an acre to call your own, there's plenty of room to enjoy the outdoors, entertain, and make lasting memories. Step inside and discover a home ready to welcome its next chapter. Whether you're hosting family gatherings, enjoying a quiet evening at home, or simply looking for a place to unwind, this property offers the space and setting to make it your own. The generous lot provides a sense of openness that's becoming increasingly hard to find, while the established neighborhood adds to the property's appeal. Your own backyard retreat awaits! Spend sunny Florida afternoons lounging poolside, cooling off with a refreshing swim, or hosting weekend cookouts with friends and family. With a sparkling pool as the centerpiece of your outdoor living space and a spacious half-acre lot surrounding you, there's no shortage of opportunities to relax, entertain, and enjoy the Florida lifestyle year-round. Located in the desirable Long Leaf Plantation community, this property offers a peaceful residential setting while keeping you close to everything that makes DeLand such a special place to call home. Enjoy convenient access to historic Downtown DeLand, local shopping, dining, parks, and major roadways. Whether you're searching for a place to entertain, room to spread out, or your very own Florida retreat, 769 Torchwood Drive is ready to welcome you home. Schedule your private showing today and experience the possibilities for yourself!
Location

Details

Type:
Residential
Parking:
Garage Door Opener / Garage Faces Side
Year Built:
1980
Lot:
0.52 Acres
Heating:
Central
Price/sqft:
$244
Cooling:
Central Air
HOA:
No Data

Valuation

Our model vs. what's actually selling nearby.
Estimate
$367,000
$214K – $404K
Confidence Low
List vs. estimate
$53K above estimate
List $420,000 · +14.4%
Our model says this listing is priced above recent comparable activity. Room to negotiate.
Price per sq ft
$244
+16.2% vs. city median $210
Based on
6 MLS comparables
Median of recent comparable listings. Sold comps use closing price, active listings use list price.

Highlights

Annual tax
$3,374
2025
Pool
In Ground
View
Pool, Trees/Woods
Garage
2 car garage
Pets
Allowed
All facts and features
  • Flooring

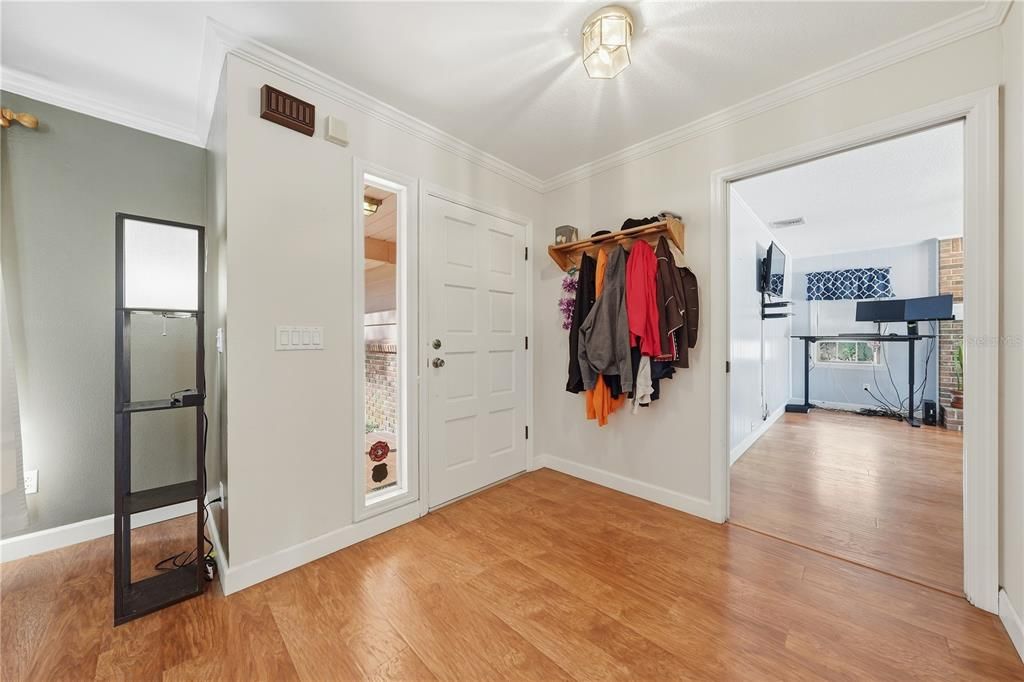
    • Ceramic Tile

    • Laminate

    Heating

    • Central

    Cooling

    • Central Air

    Appliances

    • Dishwasher

    • Electric Water Heater

    • Microwave

    • Range

    • Refrigerator

    Other interior features

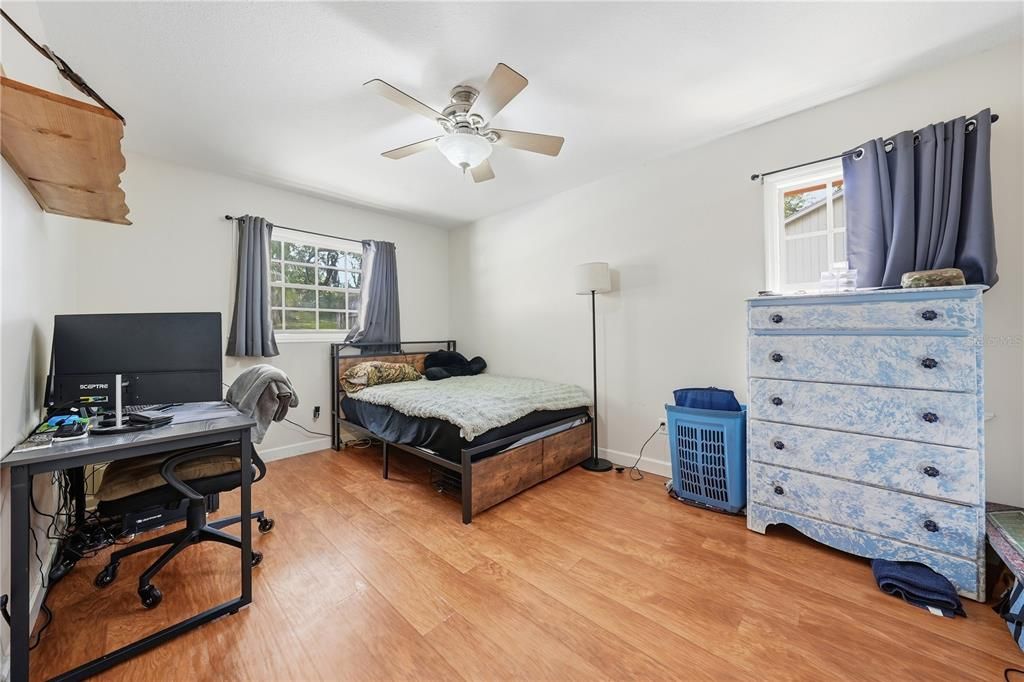
    • Ceiling Fan(s)

    • Living Room/Dining Room Combo

    • Split Bedroom

    • Stone Counters

    • Thermostat

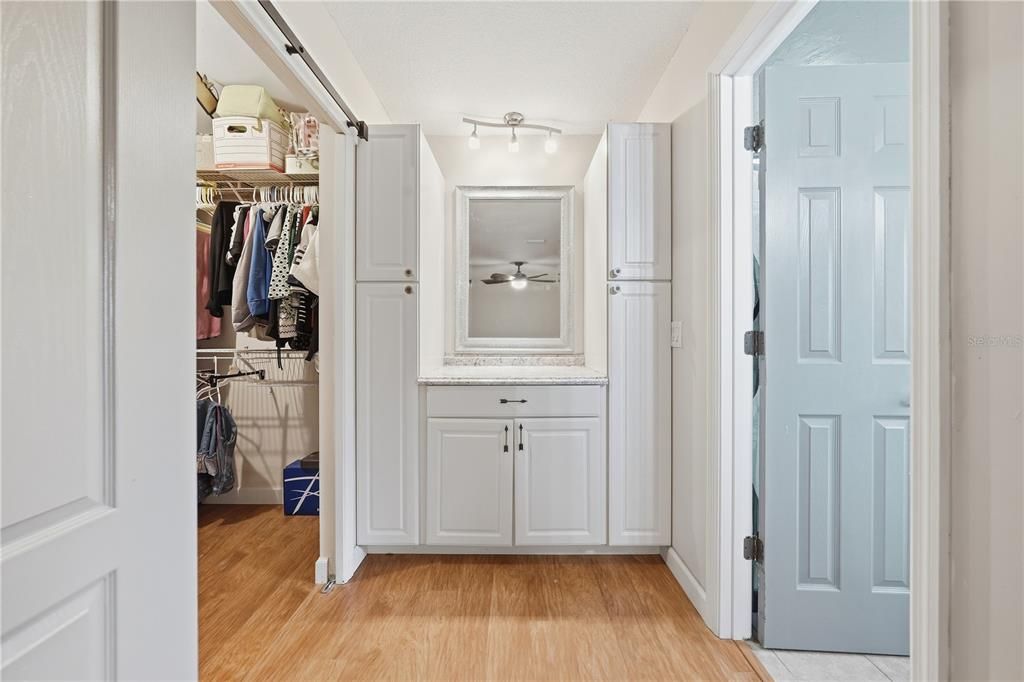
    • Walk-In Closet(s)

    Bedrooms and bathrooms

    • Bedrooms: 3

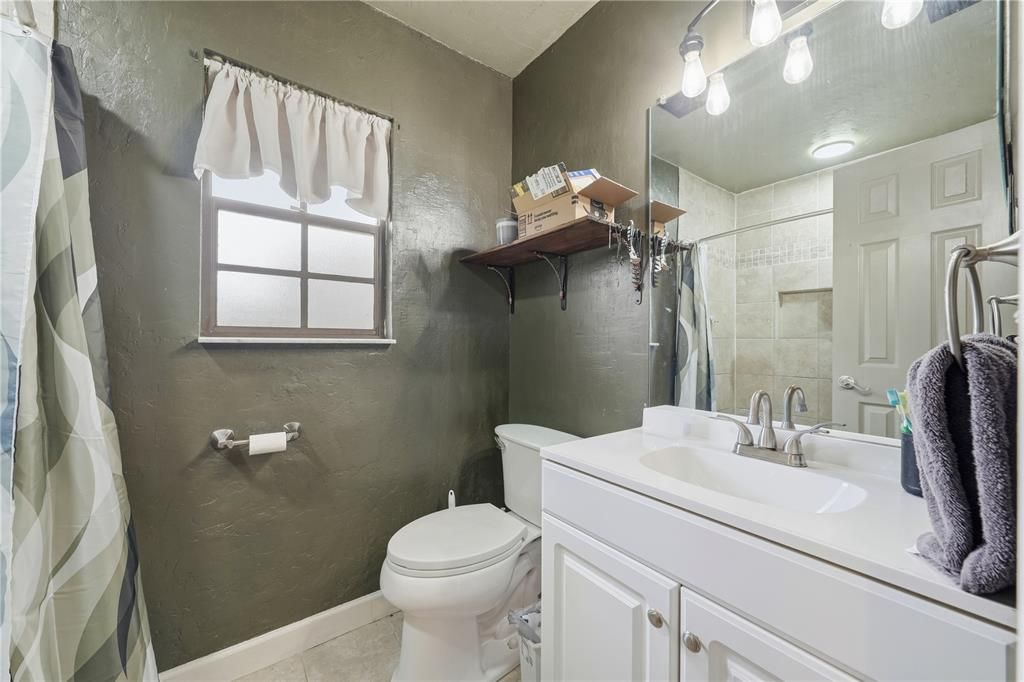
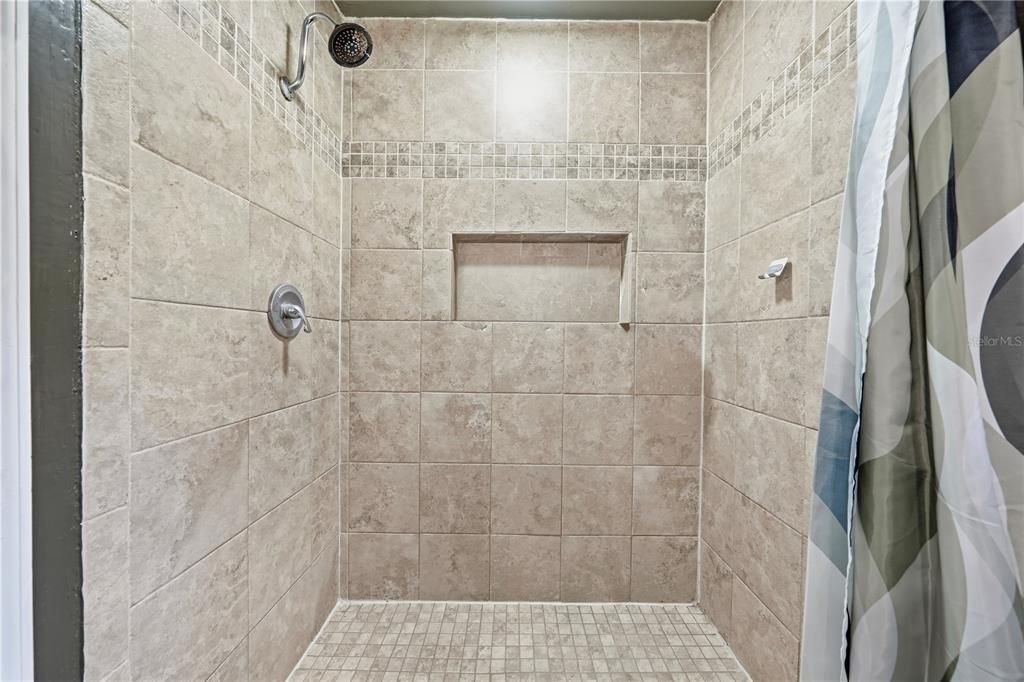
    • Full bathrooms: 2

  • Parking

    • Garage Door Opener

    • Garage Faces Side

    Property

    • Levels: One

    • Pool Private: Yes

    • Exterior Features: French Doors / Irrigation System / Sliding Doors / Storage

    Lot

    • Lot: 0.52 Acres

    Other Property Information

    • Parcel Number: 70270308014000

    • Zoning: R-1

  • Type and style

    • Property Type: Residential

    • Property Sub Type: Single Family Residence

  • Utility

    • BB/HS Internet Available

    • Cable Available

    • Electricity Connected

    • Phone Available

    • Public

    • Sewer Connected

    • Water Connected

  • Other financial information

    • Annual tax amount: $3,374

  • Source details

    • MLS ID: V4951337

    Other facts

    • Construction Materials: Brick / Wood Frame

    • Foundation Details: Slab

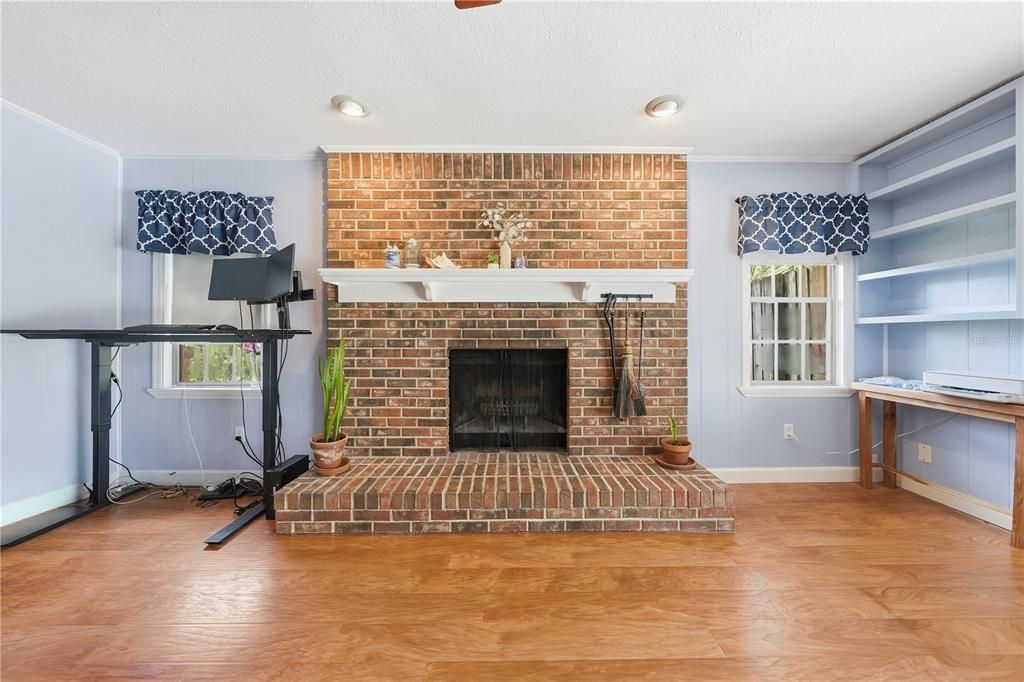
    • Fireplace Features: Family Room / Wood Burning

    • Laundry Features: In Garage

    • Lot Features: Oversized Lot

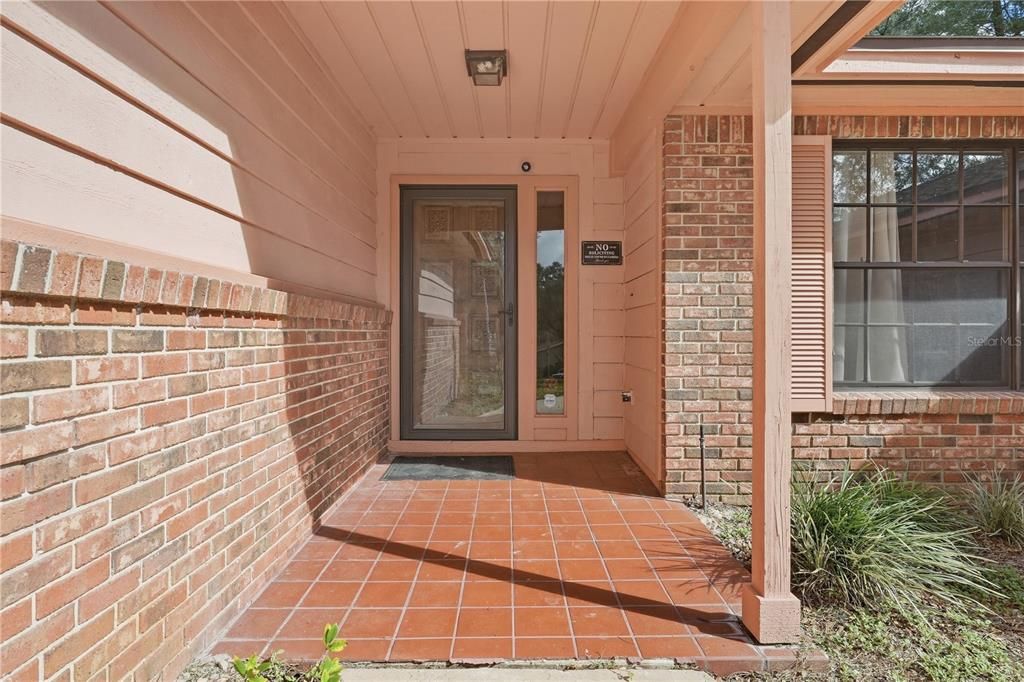
    • Patio And Porch Features: Front Porch / Porch

    • Pool Features: In Ground

    • Direction Faces: South

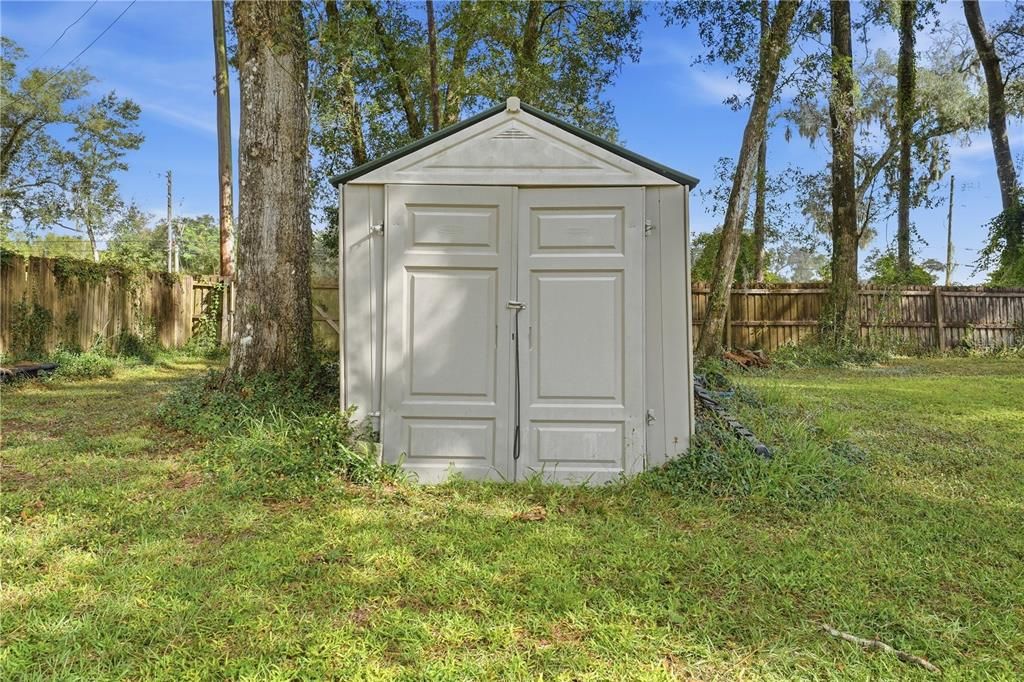
    • Other Structures: Shed(s)

    • Architectural Style: Traditional

    • Fireplace: Yes

    • Garage Spaces: 2

    • Attached Garage: Yes

    • Garage: Yes

    • Living Area: 1720

    • Water Source: Public

    • Lot Size Dimensions: 110 x 206

    • Subdivision Name: LONG LEAF PLANTATION UNIT 02

Private inquiry
Talk to the advisor on this listing.
Floor plans, HOA docs, off-market comparables, scheduling a private showing — one message, direct to the local specialist.

More like this

For Sale
$324,900
House
4 bds · 2 ba · 1,883 sqft
STETSON HOME ESTATES DELAND, DELAND
1004 N CAMPHOR LANE
For Sale
$475,000
House
4 bds · 3 ba · 2,046 sqft
VOLUSIA HLNDS, ORANGE CITY
1430 HAMILTON AVENUE
For Sale
$399,900
House
3 bds · 2 ba · 1,841 sqft
ARBOR RIDGE UNIT 04, DELTONA
3202 ALLING COURT
New
For Sale
$419,900
House
3 bds · 2 ba · 2,005 sqft
VICTORIA PARK NORTHEAST INCREMENT ONE, DELAND
102 WESTCOTT LANE
New
For Sale
$385,000
House
4 bds · 2 ba · 2,448 sqft
BENT OAKS UNIT 03, DELAND
511 BRIAR OAK WAY
New
For Sale
$400,000
House
4 bds · 3 ba · 2,105 sqft
TRINITY GARDENS PHASE 1, DELAND
1909 GREENBOROUGH LOOP
New
For Sale
$414,500
House
3 bds · 2 ba · 1,624 sqft
HOFFMANN HILLS, DELAND
1056 SHADY HOLLOW DRIVE
New
For Sale
$449,900
House
4 bds · 3 ba · 2,610 sqft
VICTORIA TRLS NORTHWEST 7 PH 2, DELAND
1622 CHELSEA MANOR CIRCLE

Market around this address

Live counts in the same area.
View all

The multiple listing information is provided by the Stellar MLS from a copyrighted compilation of listings. The compilation of listings and each individual listing are ©2026-present Stellar MLS. All Rights Reserved. The information provided is for consumers' personal, noncommercial use and may not be used for any purpose other than to identify prospective properties consumers may be interested in purchasing. All properties are subject to prior sale or withdrawal. All information provided is deemed reliable but is not guaranteed accurate, and should be independently verified. Listing courtesy of: LPT REALTY, LLC