Sell Your Home
Get a free home valuation
Contact
Tell us about your needs

102 WESTCOTT LANE

House For Sale
$419,900

BTC: 5.05051720

ETH: 158.45283019

3 days
3 bds
2 ba
2,005 sqft

Overview

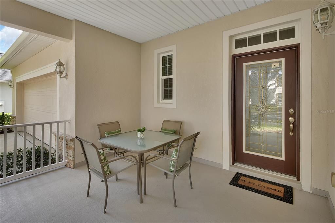
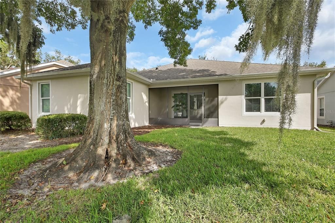
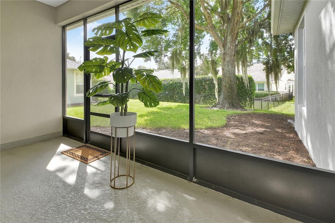
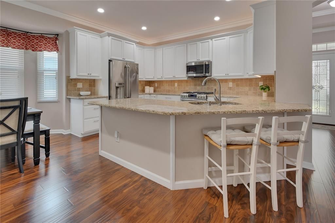
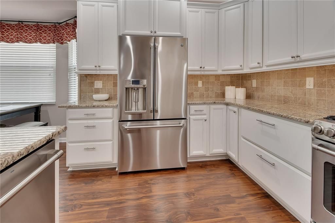
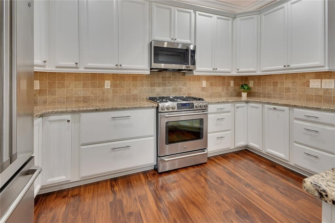
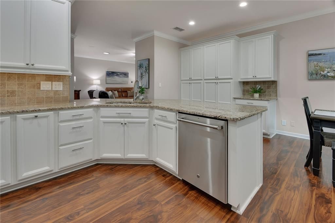
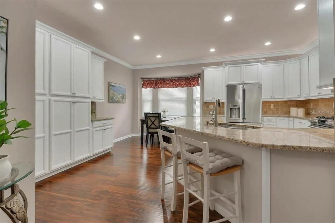
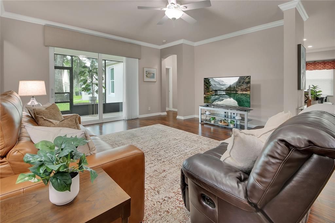
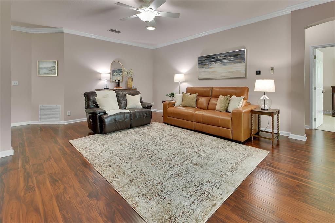
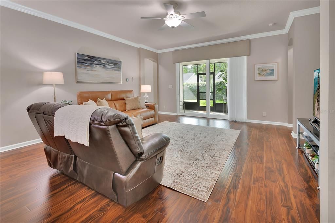
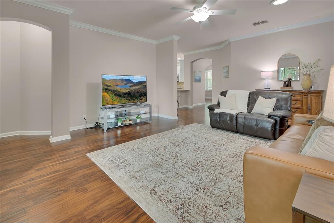
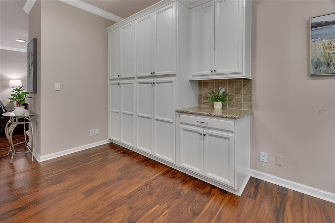
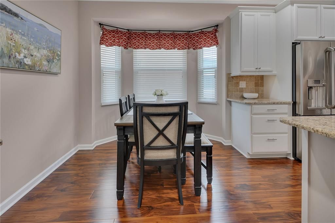
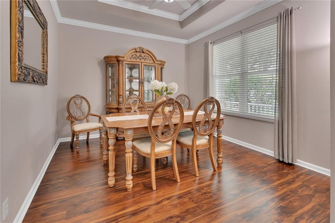
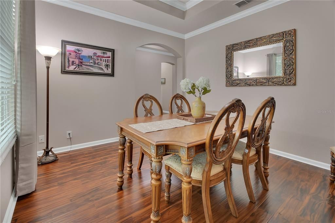
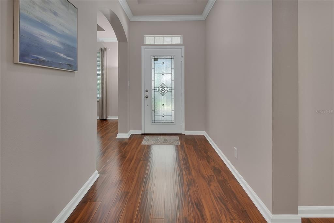
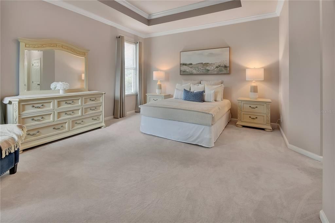
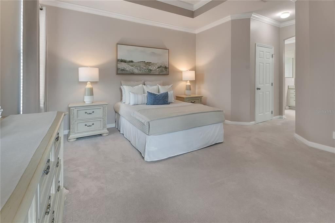
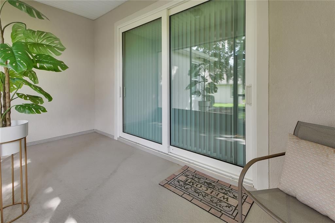
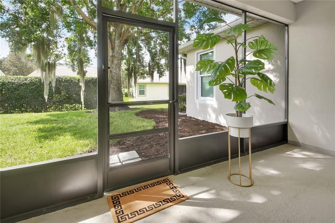
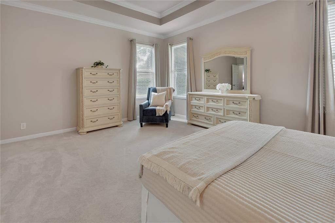
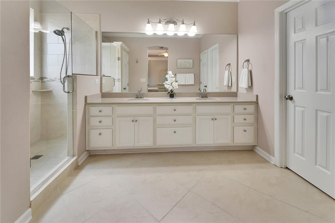
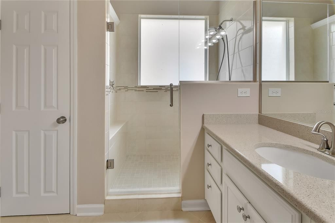
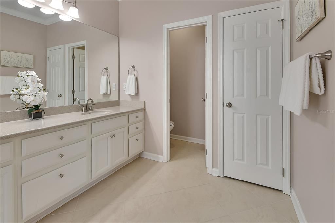
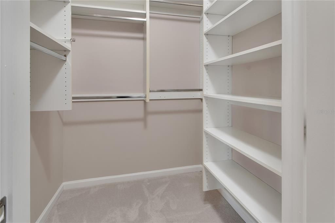
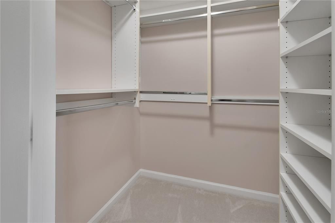
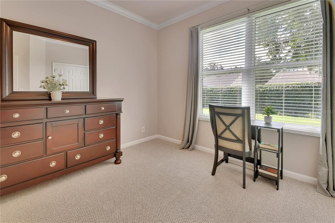
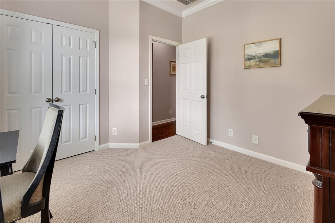
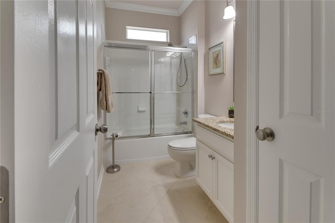
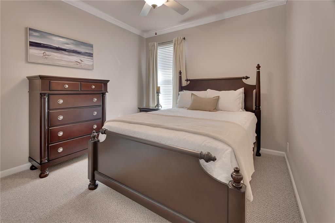
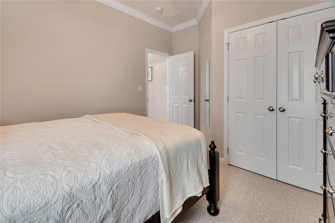
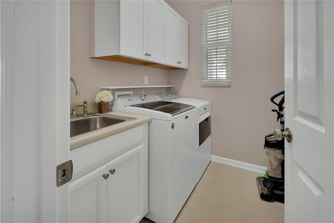
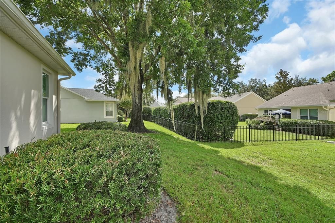
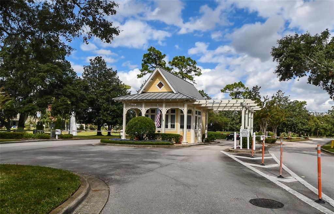
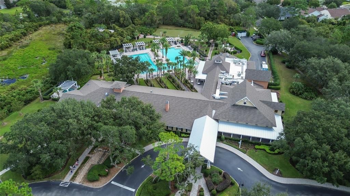
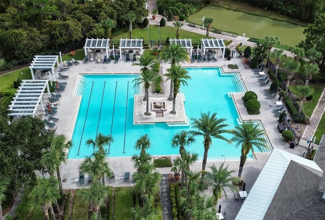
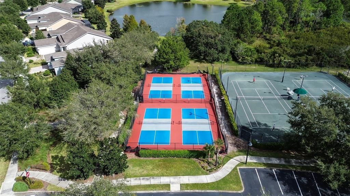
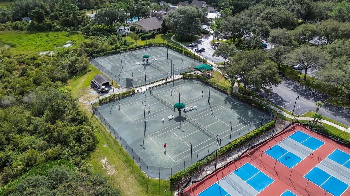
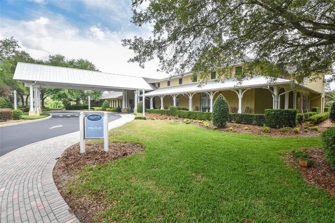
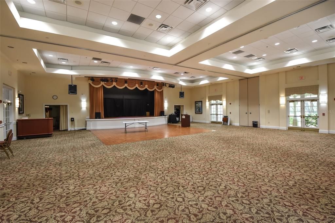
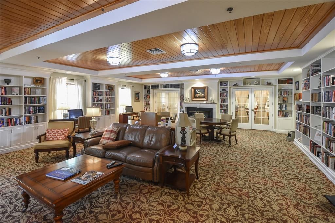
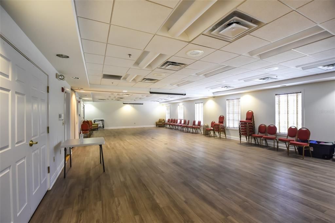
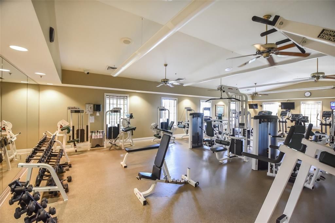
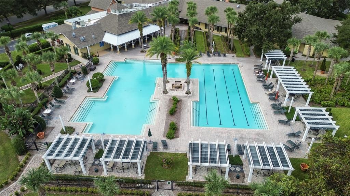
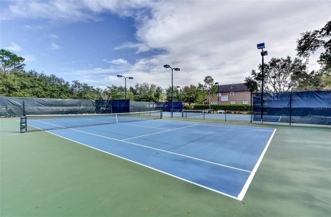
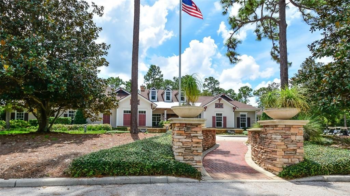
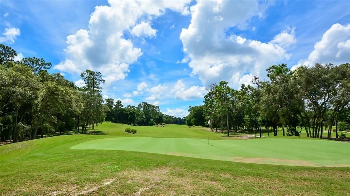
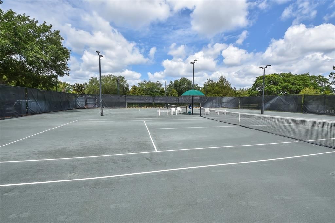
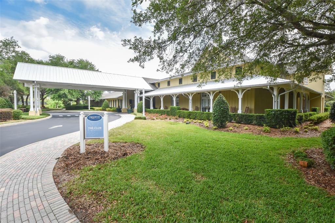
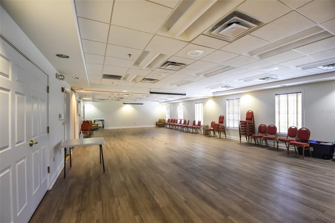
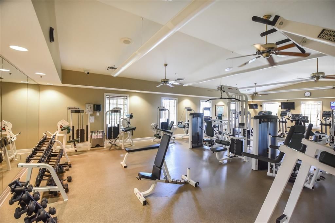
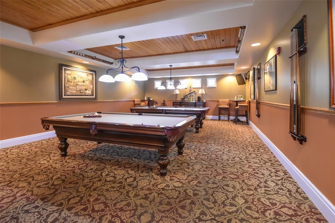
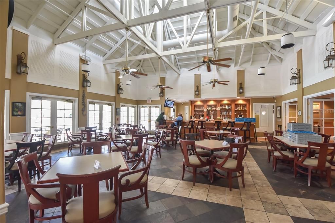
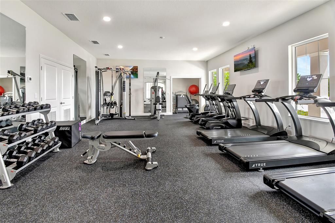
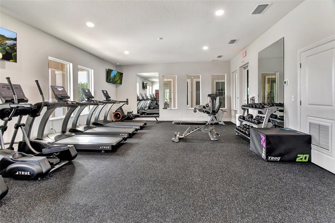
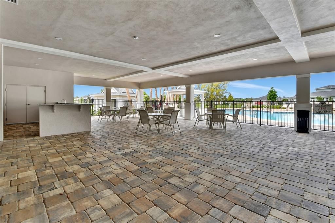
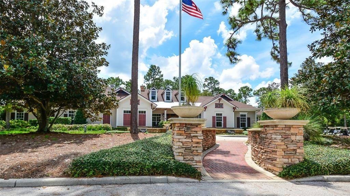
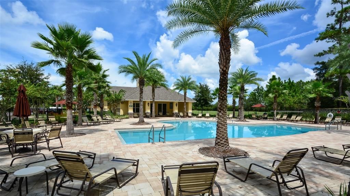
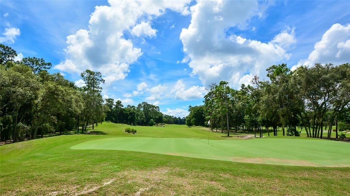
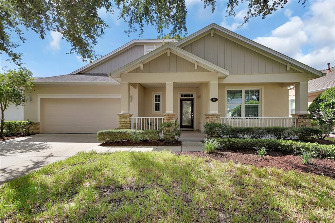
Meticulously maintained and thoughtfully customized Victoria Gardens home, is truly exceptional with a "one of kind" Customized 3-bedroom, 2-bath St. Joe "Brown" floor plan offers comfort, style, and a maintenance-free lifestyle. Located in this desirable gated 55+ community, the home welcomes you with a spacious front porch and features a desirable split-bedroom layout, crown molding throughout, beautiful wide-plank laminate flooring, and a two-car garage. The professionally remodeled kitchen is a true standout, featuring luxury GE Café stainless steel appliances, classic 42-inch Shenandoah cabinetry, soft-close doors and drawers, granite countertops, a custom backsplash, under- and above-cabinet lighting, crown molding, and convenient organizer in the corner cabinets. A large custom pantry, built using matching cabinetry and outfitted with pull-out shelving, expands the kitchen’s storage and functionality. The home offers both a generous size formal dining room ( that could be a great home office) and a spacious kitchen dining area, providing plenty of room for entertaining. The large primary suite includes an updated bathroom with solid surface countertops, linen closet, and spacious glass-enclosed walk-in shower. Enjoy quiet mornings or relaxing evenings on the covered, screened-in back porch overlooking the peaceful backyard, mature hedges, and privacy landscaping. The indoor laundry room includes a utility sink, storage cabinets, washer, and dryer. Additional features include double-pane windows installed in 2023, Roof installed in 2019, HVAC system and whole-home water softener installed in 2018, garage ceiling storage rack great for storing extra items! Victoria Gardens residents enjoy access to a resort style clubhouse, tennis & Pickle ball courts and fitness center. The association fee includes lawn care, cable television, high-speed internet, reclaimed-water irrigation, and access to community amenities. The seller is also open to discussing the inclusion of the furniture, making this a wonderful turnkey option for a full-time residence or second home. Just a short drive to Award winning Downtown DeLand.

Location

Details

Type:
Residential
Parking:
Driveway / Garage Door Opener
Year Built:
2004
Lot:
0.17 Acres
Heating:
Central / Electric / Natural Gas
Price/sqft:
$209
Cooling:
Central Air
HOA:
$1,556

Valuation

Our model vs. what's actually selling nearby.
Estimate
$346,450
$281K – $409K
Confidence Low
List vs. estimate
$73K above estimate
List $419,900 · +21.2%
Our model says this listing is priced above recent comparable activity. Room to negotiate.
Price per sq ft
$209
-0.4% vs. city median $210
Based on
6 MLS comparables
Median of recent comparable listings. Sold comps use closing price, active listings use list price.

Highlights

Annual tax
$2,282
2025
HOA
$1,556/qtr
Cable TV, Community Pool, Escrow Reserves Fund
Garage
2 car garage
Pets
Allowed
All facts and features
  • Flooring

    • Carpet

    • Laminate

    • Porcelain Tile

    Heating

    • Central

    • Electric

    • Natural Gas

    Cooling

    • Central Air

    Appliances

    • Convection Oven

    • Dishwasher

    • Disposal

    • Dryer

    • Gas Water Heater

    • Microwave

    • Refrigerator

    • Washer

    • Water Softener

    Other interior features

    • Ceiling Fan(s)

    • Crown Molding

    • Primary Bedroom Main Floor

    • Solid Wood Cabinets

    • Split Bedroom

    • Stone Counters

    • Thermostat

    • Tray Ceiling(s)

    • Walk-In Closet(s)

    • Window Treatments

    Bedrooms and bathrooms

    • Bedrooms: 3

    • Full bathrooms: 2

  • Parking

    • Driveway

    • Garage Door Opener

    Property

    • Levels: One

    • Exterior Features: Irrigation System / Private Mailbox / Rain Gutters / Sidewalk / Sliding Doors

    Lot

    • Lot: 0.17 Acres

    Other Property Information

    • Parcel Number: 17302601011680

    • Zoning: R-1

  • Type and style

    • Property Type: Residential

    • Property Sub Type: Single Family Residence

  • Utility

    • Cable Connected

    • Electricity Connected

    • Natural Gas Connected

    • Public

    • Sewer Connected

    • Sprinkler Recycled

    • Street Lights

    • Underground Utilities

    • Water Connected

  • Other financial information

    • HOA: $1,556

    • HOA Frequency: Quarterly

    • Annual tax amount: $2,282

  • Source details

    • MLS ID: V4951488

    Other facts

    • Construction Materials: Block / Stucco

    • Foundation Details: Slab

    • Laundry Features: Inside

    • Lot Features: City Lot / Sidewalk

    • Patio And Porch Features: Covered / Screened

    • Window Features: Blinds / Double Pane Windows / Drapes / Rods / Window Treatments

    • Direction Faces: North

    • Architectural Style: Traditional

    • Garage Spaces: 2

    • Attached Garage: Yes

    • Garage: Yes

    • Living Area: 2005

    • Water Source: Public

    • Lot Size Dimensions: 65 x 112

    • Subdivision Name: VICTORIA PARK NORTHEAST INCREMENT ONE

Private inquiry
Talk to the advisor on this listing.
Floor plans, HOA docs, off-market comparables, scheduling a private showing — one message, direct to the local specialist.

More like this

For Sale
$399,900
House
3 bds · 2 ba · 1,841 sqft
ARBOR RIDGE UNIT 04, DELTONA
3202 ALLING COURT
New
For Sale
$400,000
House
4 bds · 3 ba · 2,105 sqft
TRINITY GARDENS PHASE 1, DELAND
1909 GREENBOROUGH LOOP
New
For Sale
$385,000
House
4 bds · 2 ba · 2,448 sqft
BENT OAKS UNIT 03, DELAND
511 BRIAR OAK WAY
New
For Sale
$460,000
House
3 bds · 2 ba · 2,240 sqft
VICTORIA PARK INCREMENT 02 NORTHEAST, DELAND
108 AVENHAM DRIVE
New
For Sale
$399,000
House
4 bds · 2 ba · 2,100 sqft
LAKEWOOD PARK PH 1, DELAND
1034 CHELAN FALLS DRIVE
New
For Sale
$420,000
House
3 bds · 2 ba · 1,720 sqft
LONG LEAF PLANTATION UNIT 02, DELAND
769 TORCHWOOD DRIVE
New
For Sale
$449,900
House
4 bds · 3 ba · 2,610 sqft
VICTORIA TRLS NORTHWEST 7 PH 2, DELAND
1622 CHELSEA MANOR CIRCLE
New
For Sale
$389,000
House
3 bds · 2 ba · 2,150 sqft
VICTORIA PARK INCREMENT 03, DELAND
216 FOXGLOVE WAY

Market around this address

Live counts in the same area.
View all

The multiple listing information is provided by the Stellar MLS from a copyrighted compilation of listings. The compilation of listings and each individual listing are ©2026-present Stellar MLS. All Rights Reserved. The information provided is for consumers' personal, noncommercial use and may not be used for any purpose other than to identify prospective properties consumers may be interested in purchasing. All properties are subject to prior sale or withdrawal. All information provided is deemed reliable but is not guaranteed accurate, and should be independently verified. Listing courtesy of: KEMP REALTY GROUP