Sell Your Home
Get a free home valuation
Contact
Tell us about your needs
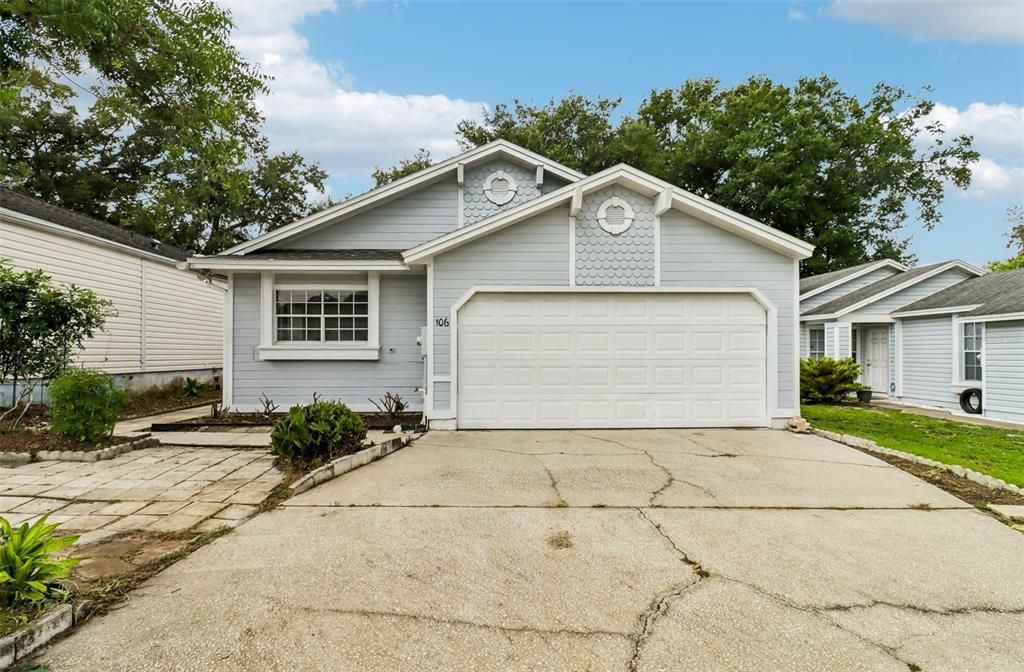
106 LAMPLIGHTER DRIVE

House For Sale
$330,000

BTC: 5.09888752

ETH: 173.44321574

6 days
3 bds
2 ba
1,300 sqft

Overview

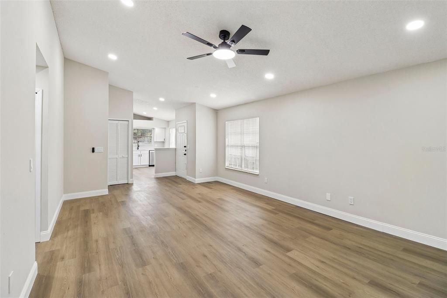
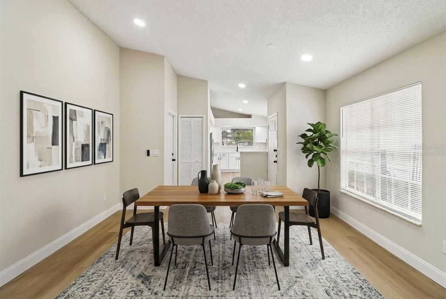
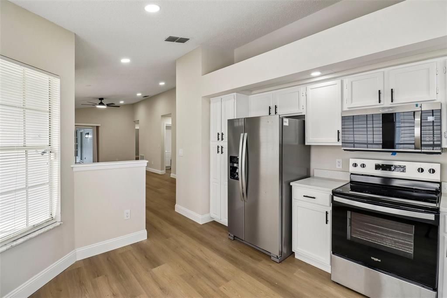
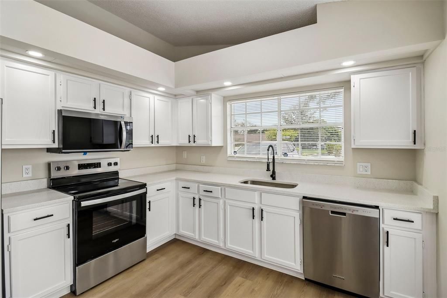
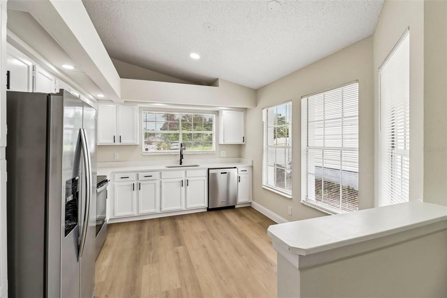
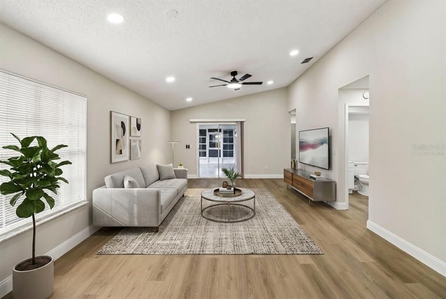
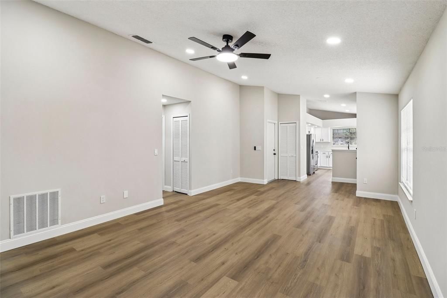
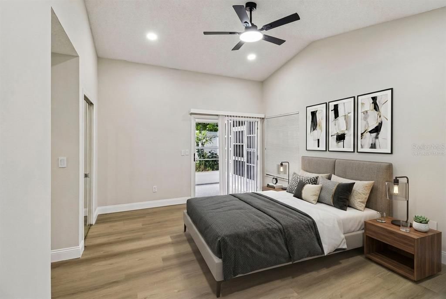
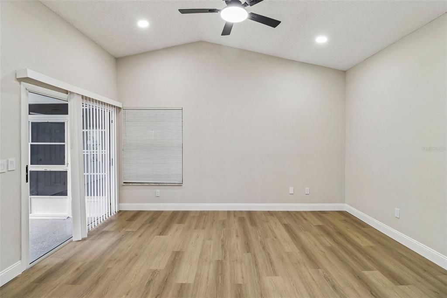
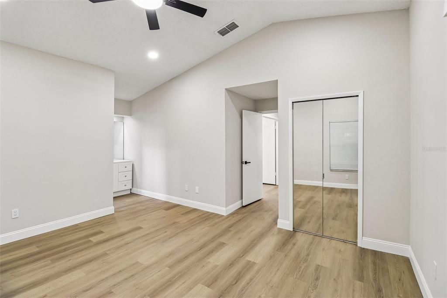
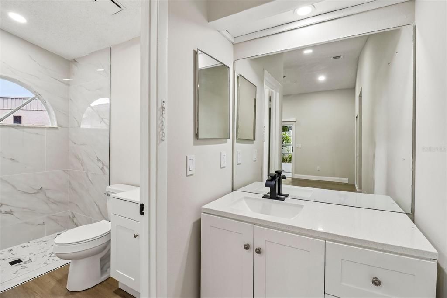
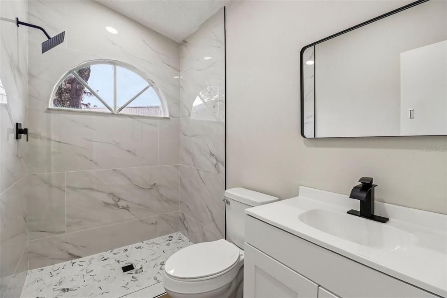
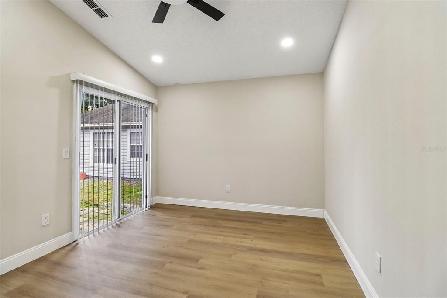
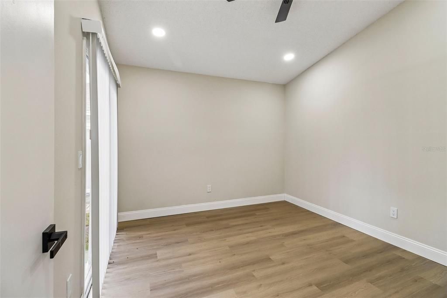
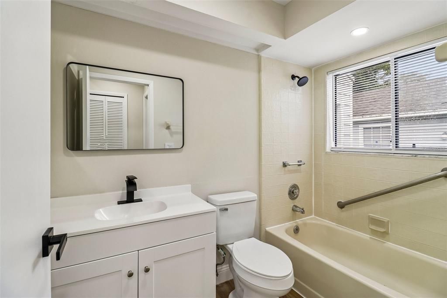
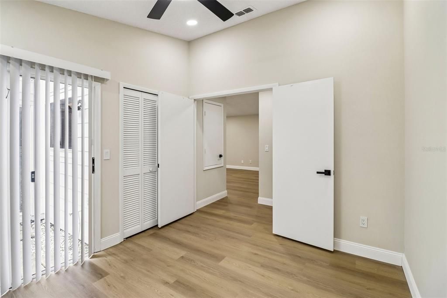
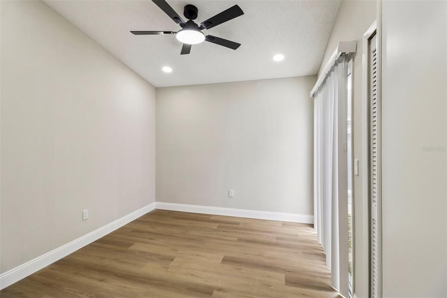
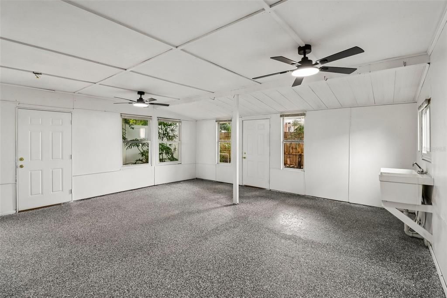
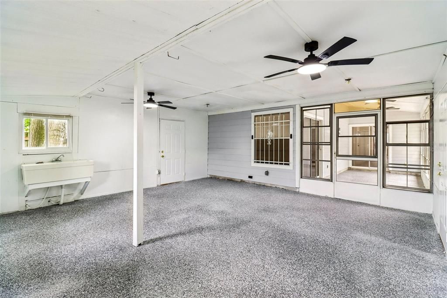
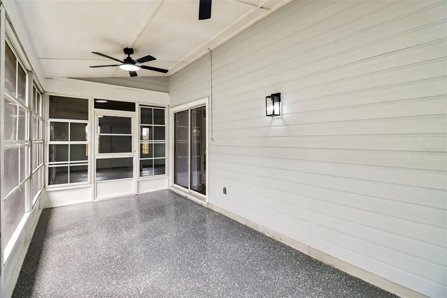
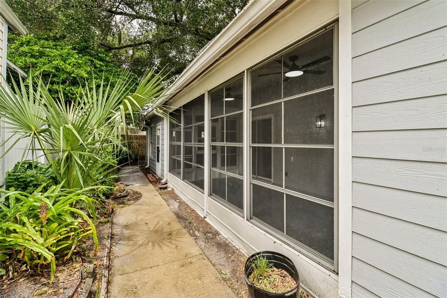
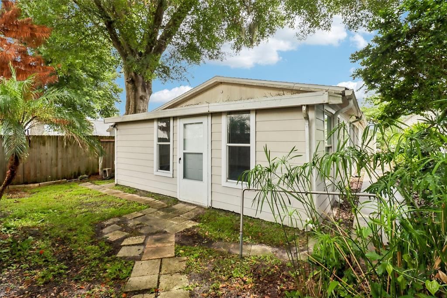
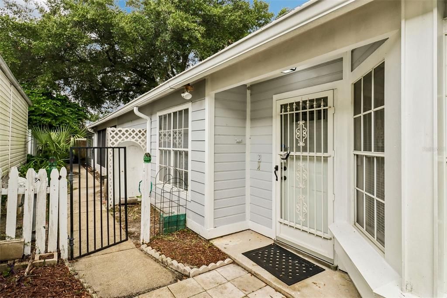
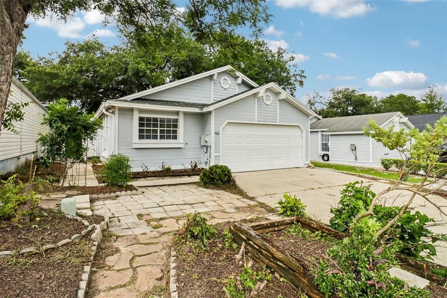
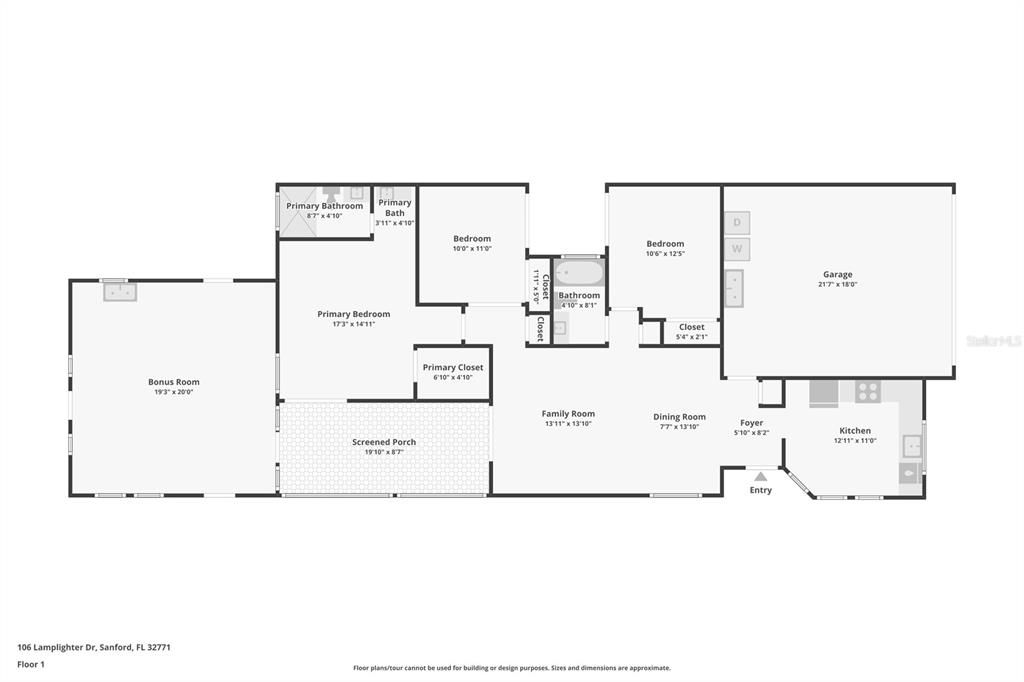
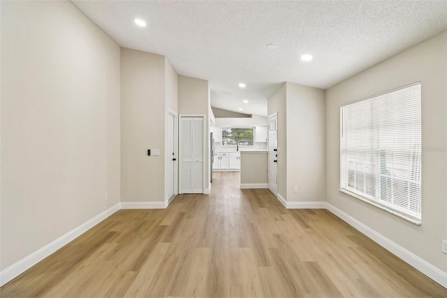
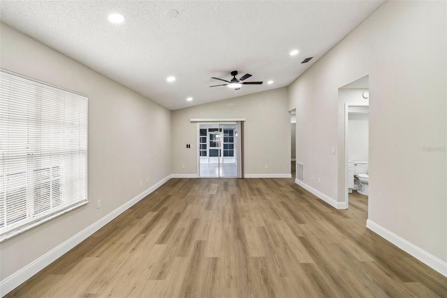
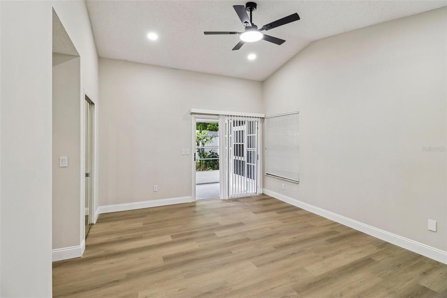
Virtually Staged. Updated, MOVE-IN READY and filled with flexible space, this 3-bedroom, 2-bath home with a 2-car garage in Sanford’s Mayfair Meadows features a NEWER ROOF (2023), WATER HEATER (2021) and A/C (2019)! LAMINATE WOOD FLOORING flows throughout the home, while vaulted ceilings and abundant natural light create an open, inviting feel. The main living and dining areas connect seamlessly to the UPDATED KITCHEN, where refreshed cabinetry with modern hardware, STAINLESS STEEL APPLIANCES and four windows bring in tons of natural light. There is also space for a cozy casual dining area in front of the windows. Sliding glass doors from the living space open to an ENCLOSED LANAI, extending the floor plan even further. The PRIMARY SUITE features a WALK-IN CLOSET, updated en-suite bath and direct access to the lanai, and off the lanai there is a massive and incredibly versatile ENCLOSED BONUS ROOM for a home gym, game room, additional living area or whatever suits your needs. Bedrooms two and three each feature sliding glass doors opening to a shared paver patio, while mature trees along the back of the property add privacy. Residents enjoy a LOW HOA and a convenient central Sanford location with easy access to CR 46A, Rinehart Road, SR 417 and I-4. Shopping, dining and everyday conveniences along Towne Center Boulevard are just minutes away. With updated finishes, multiple indoor/outdoor living spaces and a flexible single-story floor plan, this Mayfair Meadows home is ready for its next owner. Call today to schedule a tour!

Location

Details

Type:
Residential
Parking:
Driveway
Year Built:
1988
Lot:
0.11 Acres
Heating:
Central / Electric
Price/sqft:
$254
Cooling:
Central Air
HOA:
$60

Valuation

Our model vs. what's actually selling nearby.
Estimate
$279,900
$237K – $349K
Confidence Low
List vs. estimate
$50K above estimate
List $330,000 · +17.9%
Our model says this listing is priced above recent comparable activity. Room to negotiate.
Price per sq ft
$253
+10.0% vs. city median $230
Based on
15 MLS comparables
Median of recent comparable listings. Sold comps use closing price, active listings use list price.

Highlights

Annual tax
$4,517
2025
HOA
$60/mo
View
City
Garage
2 car garage
Pets
Allowed
All facts and features
  • Flooring

    • Epoxy

    • Laminate

    Heating

    • Central

    • Electric

    Cooling

    • Central Air

    Appliances

    • Dishwasher

    • Dryer

    • Electric Water Heater

    • Microwave

    • Range

    • Refrigerator

    • Washer

    Other interior features

    • Ceiling Fan(s)

    • Eating Space In Kitchen

    • High Ceilings

    • Living Room/Dining Room Combo

    • Open Floorplan

    • Primary Bedroom Main Floor

    • Solid Surface Counters

    • Stone Counters

    • Thermostat

    • Vaulted Ceiling(s)

    • Walk-In Closet(s)

    • Window Treatments

    Bedrooms and bathrooms

    • Bedrooms: 3

    • Full bathrooms: 2

  • Parking

    • Driveway

    Property

    • Levels: One

    • Exterior Features: Lighting / Rain Gutters / Sliding Doors

    Lot

    • Lot: 0.11 Acres

    Other Property Information

    • Parcel Number: 33193050800000680

    • Zoning: MR1

  • Type and style

    • Property Type: Residential

    • Property Sub Type: Single Family Residence

  • Utility

    • BB/HS Internet Available

    • Cable Available

    • Electricity Connected

    • Public

    • Sewer Connected

    • Street Lights

    • Water Connected

  • Other financial information

    • HOA: $60

    • HOA Frequency: Monthly

    • Annual tax amount: $4,517

  • Source details

    • MLS ID: O6431003

    Other facts

    • Construction Materials: Wood Frame / Wood Siding

    • Foundation Details: Slab

    • Laundry Features: In Garage

    • Lot Features: Landscaped

    • Patio And Porch Features: Enclosed / Rear Porch / Screened / Side Porch

    • Window Features: Blinds

    • Direction Faces: East

    • Garage Spaces: 2

    • Attached Garage: Yes

    • Garage: Yes

    • Living Area: 1300

    • Water Source: Public

    • Subdivision Name: MAYFAIR MEADOWS

Private inquiry
Talk to the advisor on this listing.
Floor plans, HOA docs, off-market comparables, scheduling a private showing — one message, direct to the local specialist.

More like this

New
For Sale
$240,000
Townhouse
2 bds · 2 ba · 1,044 sqft
THE ARBORS AT HIDDEN LAKE SEC 1 REP, SANFORD
104 HIDDEN ARBOR COURT
New
For Sale
$379,900
Townhouse
2 bds · 2 ba · 1,912 sqft
SAVANNAH PARK, SANFORD
463 ELLIS SQUARE COURT
New
For Sale
$250,000
2 bds · 2 ba · 1,470 sqft
THE FOREST PH 2 SEC 2, LAKE MARY
112 E PLANTATION BOULEVARD
New
For Sale
$300,000
Townhouse
3 bds · 2 ba · 1,687 sqft
REGENCY OAKS UNIT ONE, SANFORD
2551 STOCKTON DRIVE
New
For Sale
$355,890
Townhouse
3 bds · 2 ba · 1,699 sqft
EMERALD POINTE AT BERYL LANDING, SANFORD
3194 EMERALD ACRES LANE
New
For Sale
$420,000
House
4 bds · 2 ba · 1,960 sqft
CHASE GROVES UNIT 3, LAKE MARY
2512 ABACUS COURT
New
For Sale
$285,999
Townhouse
3 bds · 2 ba · 1,294 sqft
RETREAT AT TWIN LAKES REP, SANFORD
1220 TWIN TREES LANE
New
For Sale
$419,999
House
4 bds · 2 ba · 1,914 sqft
LOCH ARBOR COUNTRY CLUB ENTRANCE SEC, SANFORD
105 MIRROR DRIVE

Market around this address

Live counts in the same area.
View all

The multiple listing information is provided by the Stellar MLS from a copyrighted compilation of listings. The compilation of listings and each individual listing are ©2026-present Stellar MLS. All Rights Reserved. The information provided is for consumers' personal, noncommercial use and may not be used for any purpose other than to identify prospective properties consumers may be interested in purchasing. All properties are subject to prior sale or withdrawal. All information provided is deemed reliable but is not guaranteed accurate, and should be independently verified. Listing courtesy of: WEMERT GROUP REALTY LLC