Sell Your Home
Get a free home valuation
Contact
Tell us about your needs
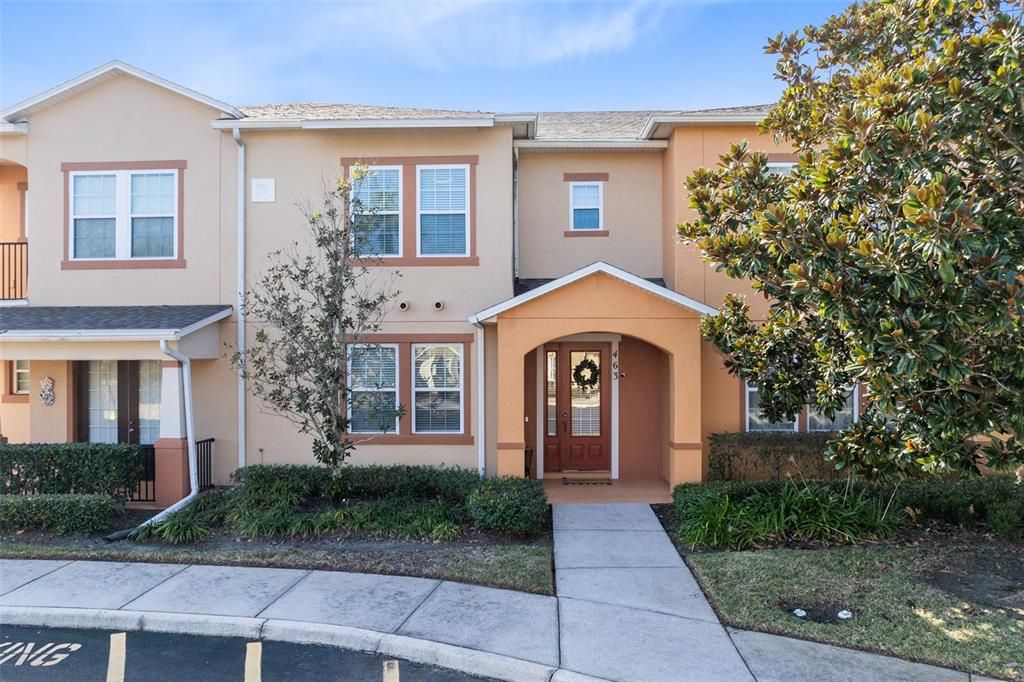
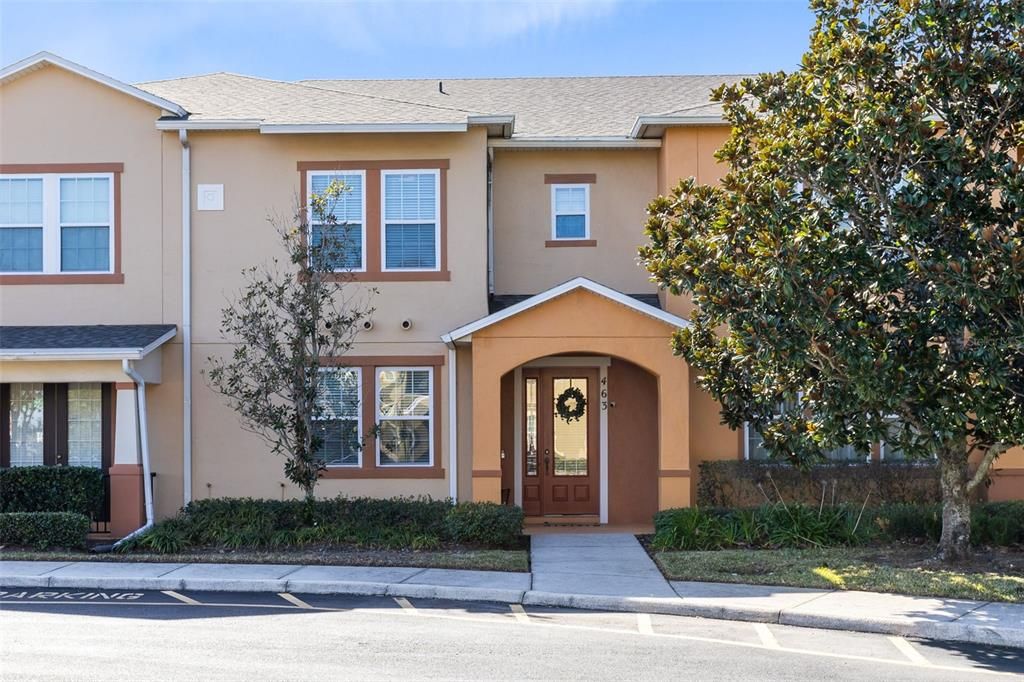
463 ELLIS SQUARE COURT

Townhouse For Sale
$379,900

BTC: 5.86990111

ETH: 199.66993230

3 days
2 bds
2 ba
1,912 sqft

Overview

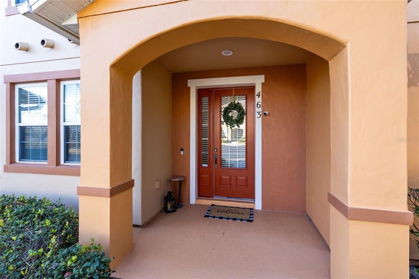
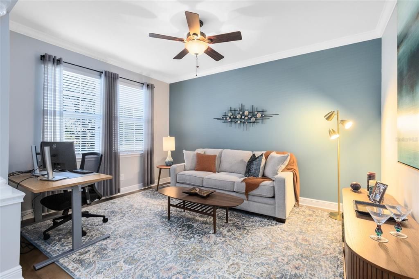
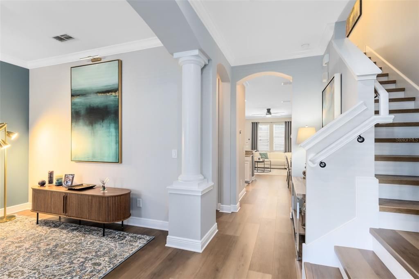
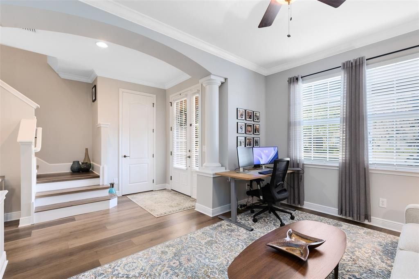
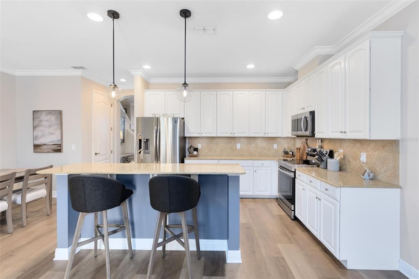
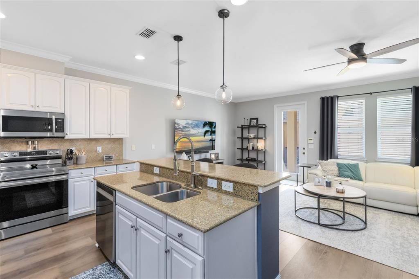
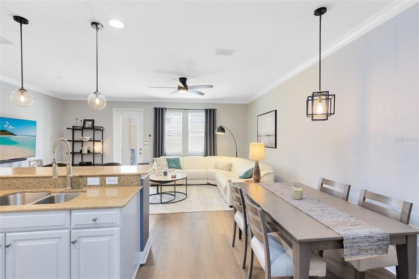
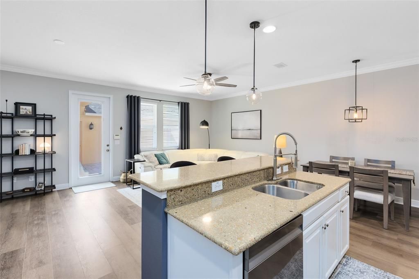
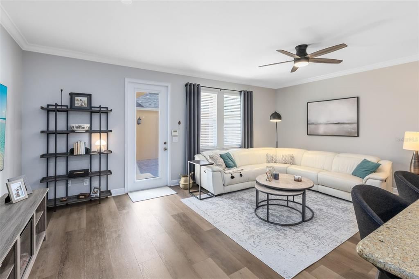
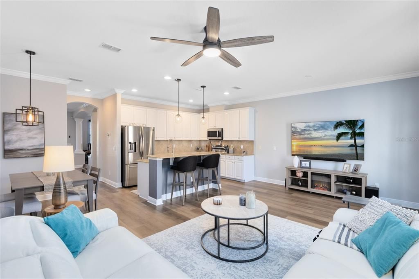
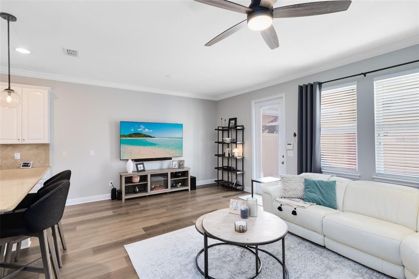
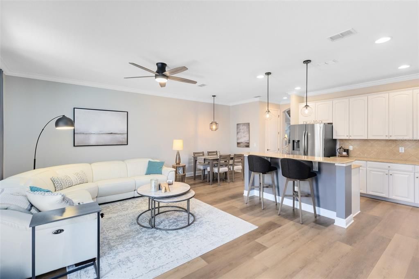
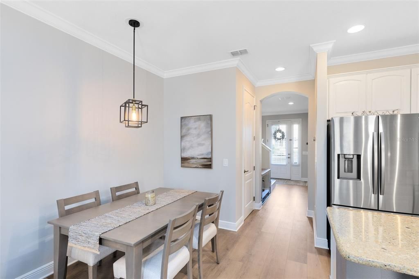
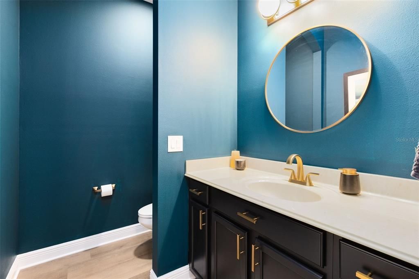
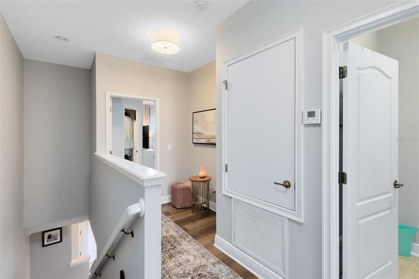
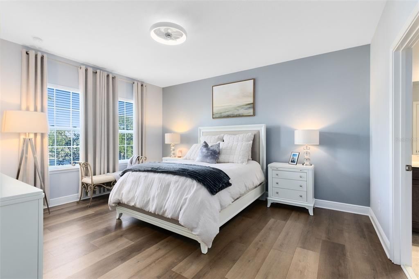
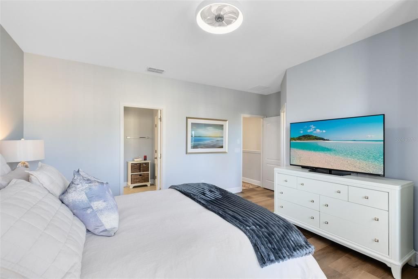
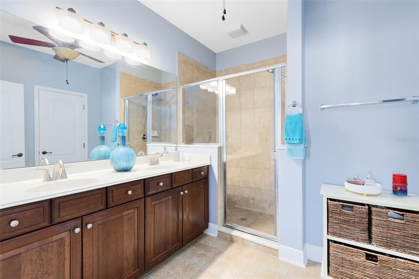
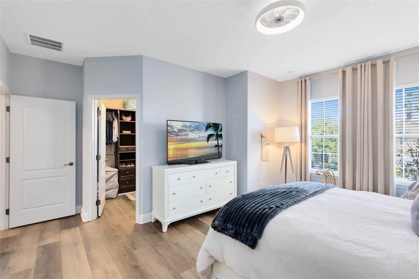
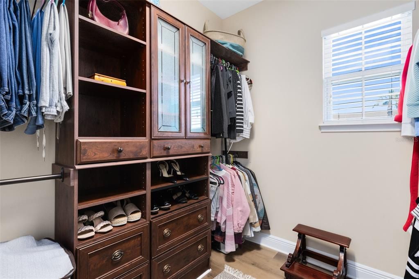
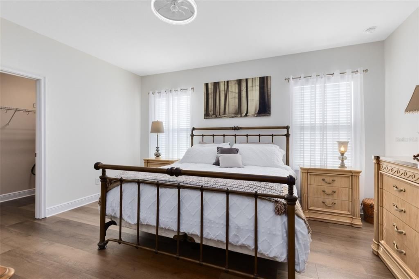
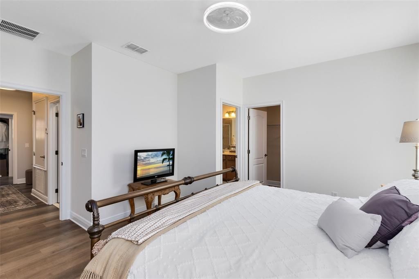
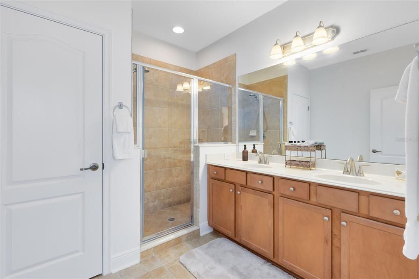
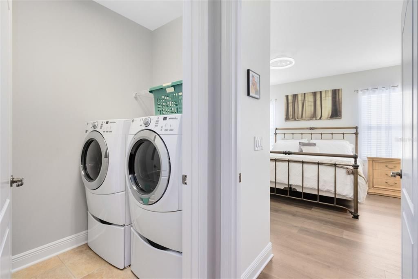
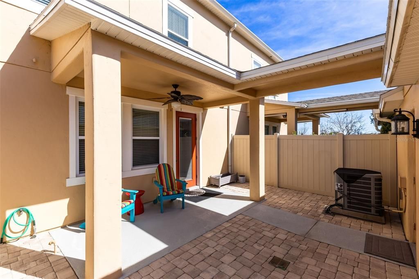
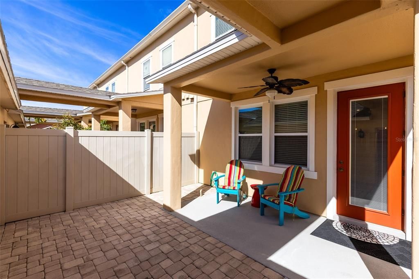
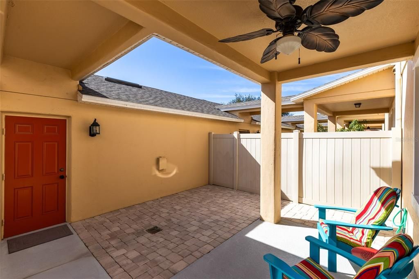
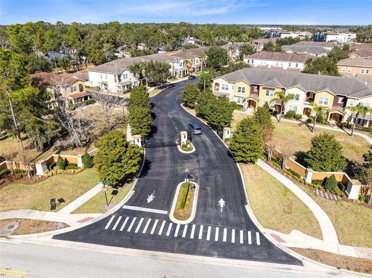
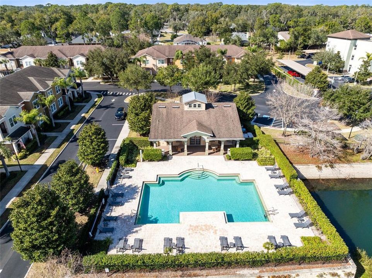
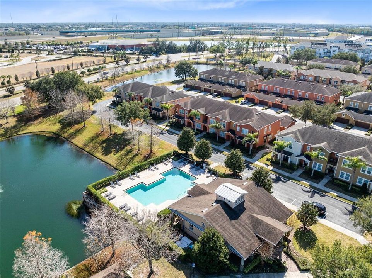
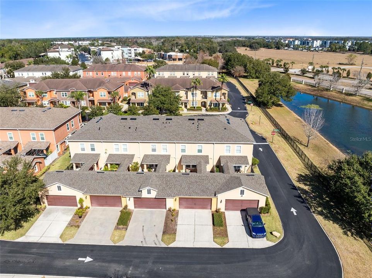
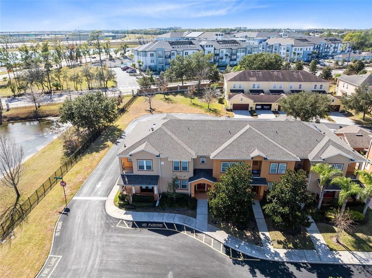
Welcome to this beautifully updated, maintenance-free 2 bedroom townhouse with study in the beautiful gated Savannah Park community just down the street from Colonial Town Park featuring great shops and restaurants and easy access to major roads. Style, comfort, and peace of mind all come together in this gated community! Thoughtfully upgraded from top to bottom, this home shines with a new roof (2023), new AC (2023), water heater (2024), exterior paint (2022), interior paint (2021), and a new garage door and opener (2022/2023)—making it truly move-in ready! Step inside to find top of the line LVT flooring throughout, updated cabinetry and countertops, and updated appliances. Modern touches continue with updated faucets and showerheads, along with stylish ceiling fans, pendants, and flush-mount lighting added throughout the living areas and the two huge primary bedrooms , both with ensuite bathrooms. Storage is abundant including two large walk-in closets with built-ins, as well as several other great storage options. Enjoy your own private backyard retreat with courtyard pavers, perfect for morning coffee or evening gatherings. Washer and dryer are included, adding everyday convenience. This maintenance-free community offers a convenient pool and clubhouse and the security of gated living—all just minutes from shopping, dining, and everyday amenities. An HO6 Policy is all that is needed as the exterior is covered by the HOA!! What a huge bonus! Whether you’re looking for low-stress living, modern updates, or a lock-and-leave lifestyle, this stunning updated townhome home checks every box.

Location

Details

Type:
Residential
Parking:
Garage Faces Rear
Year Built:
2009
Lot:
0.06 Acres
Heating:
Electric
Price/sqft:
$199
Cooling:
Central Air
HOA:
$375

Valuation

Our model vs. what's actually selling nearby.
Estimate
$377,000
$274K – $415K
Confidence Low
List vs. estimate
At estimate
List $379,900 · +0.8%
List is in line with recent comparable activity.
Price per sq ft
$198
-0.0% vs. city median $198
Based on
49 MLS comparables
Median of recent comparable listings. Sold comps use closing price, active listings use list price.

Highlights

Annual tax
$2,834
2024
HOA
$375/mo
Community Pool, Maintenance Structure, Maintenance Grounds
Garage
2 car garage
Pets
Allowed
All facts and features
  • Flooring

    • Luxury Vinyl

    • Tile

    Heating

    • Electric

    Cooling

    • Central Air

    Appliances

    • Dishwasher

    • Disposal

    • Dryer

    • Electric Water Heater

    • Microwave

    • Range

    • Refrigerator

    • Washer

    Other interior features

    • Ceiling Fan(s)

    • Crown Molding

    • Eating Space In Kitchen

    • High Ceilings

    • Kitchen/Family Room Combo

    • PrimaryBedroom Upstairs

    • Solid Wood Cabinets

    • Stone Counters

    • Thermostat

    • Walk-In Closet(s)

    Bedrooms and bathrooms

    • Bedrooms: 2

    • Bathrooms: 1

    • Full bathrooms: 2

  • Parking

    • Garage Faces Rear

    Property

    • Levels: Two

    • Exterior Features: Irrigation System / Permeable Paving / Sidewalk

    Lot

    • Lot: 0.06 Acres

    Other Property Information

    • Parcel Number: 30193051700000610

    • Zoning: PUD

  • Type and style

    • Property Type: Residential

    • Property Sub Type: Townhouse

  • Utility

    • Cable Available

    • Cable Connected

    • Electricity Connected

    • Sewer Connected

    • Water Connected

  • Other financial information

    • HOA: $375

    • HOA Frequency: Monthly

    • Annual tax amount: $2,834

  • Source details

    • MLS ID: O6432810

    Other facts

    • Construction Materials: Block

    • Foundation Details: Slab

    • Laundry Features: Inside

    • Lot Features: Landscaped / Sidewalk

    • Patio And Porch Features: Front Porch / Patio / Rear Porch

    • Window Features: Double Pane Windows

    • Direction Faces: Northeast

    • Architectural Style: Traditional

    • Garage Spaces: 2

    • Attached Garage: Yes

    • Garage: Yes

    • Living Area: 1912

    • Water Source: Public

    • Subdivision Name: SAVANNAH PARK

Private inquiry
Talk to the advisor on this listing.
Floor plans, HOA docs, off-market comparables, scheduling a private showing — one message, direct to the local specialist.

More like this

New
For Sale
$450,000
House
4 bds · 3 ba · 2,136 sqft
THORNBROOKE, SANFORD
508 RED ROSE LANE
New
For Sale
$300,000
Townhouse
3 bds · 2 ba · 1,687 sqft
REGENCY OAKS UNIT ONE, SANFORD
2551 STOCKTON DRIVE
New
For Sale
$358,000
Townhouse
3 bds · 2 ba · 1,458 sqft
TOWNHOMES AT RIVERS EDGE, SANFORD
1370 CAPTIVA COVE
New
For Sale
$330,000
House
3 bds · 2 ba · 1,300 sqft
MAYFAIR MEADOWS, SANFORD
106 LAMPLIGHTER DRIVE
New
For Sale
$285,999
Townhouse
3 bds · 2 ba · 1,294 sqft
RETREAT AT TWIN LAKES REP, SANFORD
1220 TWIN TREES LANE
New
For Sale
$419,999
House
4 bds · 2 ba · 1,914 sqft
LOCH ARBOR COUNTRY CLUB ENTRANCE SEC, SANFORD
105 MIRROR DRIVE
New
For Sale
$365,000
Townhouse
3 bds · 2 ba · 1,668 sqft
TERRACINA AT LAKE FOREST THIRD AMD, SANFORD
5369 VIA APPIA WAY
For Sale
$379,900
House
3 bds · 2 ba · 2,029 sqft
COUNTRY PLACE THE, SANFORD
102 COUNTRY PLACE

Market around this address

Live counts in the same area.
View all

The multiple listing information is provided by the Stellar MLS from a copyrighted compilation of listings. The compilation of listings and each individual listing are ©2026-present Stellar MLS. All Rights Reserved. The information provided is for consumers' personal, noncommercial use and may not be used for any purpose other than to identify prospective properties consumers may be interested in purchasing. All properties are subject to prior sale or withdrawal. All information provided is deemed reliable but is not guaranteed accurate, and should be independently verified. Listing courtesy of: RE/MAX TOWN & COUNTRY REALTY