Sell Your Home
Get a free home valuation
Contact
Tell us about your needs

10607 55TH COURT E

House Active With Contract
$330,000

BTC: 5.19725963

ETH: 173.44321574

5 days
Waterfront
3 bds
2 ba
1,443 sqft

Overview

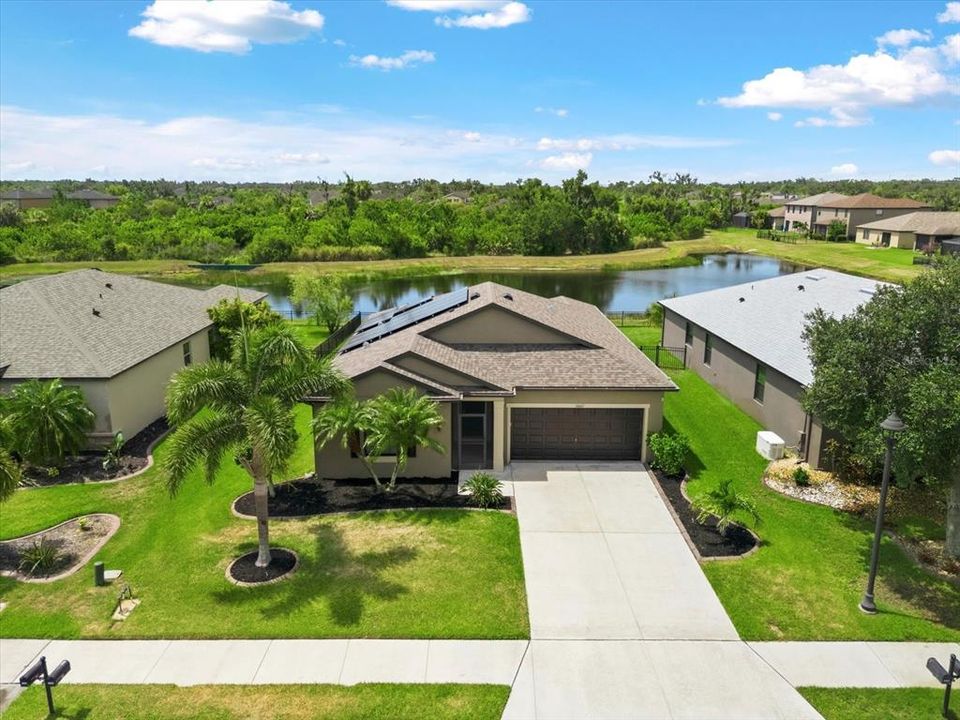
Under contract-accepting backup offers. MOVE-IN READY and ASSUMABLE MORTGAGE for qualified buyers and LOW HOA FEES ($150/yr). With WATER & PRESERVE VIEWS, this well-maintained 3 bedroom, 2 bath home features an open floorplan and just under 1,500 sqft of one level living. The spacious kitchen offers NEWER stainless appliances (2025/2026), ample cabinetry, a large center island, tiled backsplash, a pantry and overlooks the large family room with plenty of space for relaxing or entertaining. Retreat to your primary suite with an en-suite bath and walk-in closet. Two additional bedrooms and a full bath are thoughtfully positioned on the opposite side of the home for privacy. The laundry room, located just off the kitchen, includes the WASHER & DRYER and garage access which has a utility sink. Sip your morning coffee on the oversized screened-in lanai with clear view screens and unobstructed views of the pond. ADDITIONAL FEATURES: FENCED backyard, Hurricane shutters, SOLAR PANELS & battery back up (paid off), NEWER ROOF (2025), NEWER HVAC (2022/2023) tile and LVP flooring throughout (no carpet), 4 zone Rain Bird irrigation system, neutral tones, mature landscaping, screened front entry with epoxy coated flooring (2026), attic storage, and fresh exterior paint. AMENITIES: Harrison Ranch offers a relaxed, active lifestyle with resort-style amenities, including: Heated junior Olympic-size pool, tennis & pickleball courts, basketball court, Clubhouse, fitness center, game room, 2 playgrounds, multi-purpose sports fields, picnic areas, library, and over 5 miles of walking and nature trails. LOCATION: Conveniently located between major employment hubs in St Petersburg (30 miles), Tampa (45 miles) and Gulf Coast beaches near Bradenton and Sarasota, you’ll find essential shopping, dining, medical facilities, airports, and schools nearby. Ready to make it yours? Schedule a tour today. Some photos have been virtually staged.

Location

Details

Type:
Residential
Parking:
Driveway / Garage Door Opener
Year Built:
2013
Lot:
0.17 Acres
Heating:
Central / Electric
Price/sqft:
$229
Cooling:
Central Air
HOA:
$150

Valuation

Our model vs. what's actually selling nearby.
Estimate
$349,000
$249K – $449K
Confidence Low
List vs. estimate
$19K below estimate
List $330,000 · -5.4%
Our model says this listing is priced below recent comparable activity. Expect competition.
Price per sq ft
$228
+9.5% vs. city median $208
Based on
11 MLS comparables
Median of recent comparable listings. Sold comps use closing price, active listings use list price.

Highlights

Annual tax
$4,470
2025
HOA
$150/yr
Community Pool, Manager, Recreational Facilities
View
Trees/Woods, Water
Waterfront
Lake Front, Pond
Garage
2 car garage
Pets
Allowed
All facts and features
  • Flooring

    • Luxury Vinyl

    • Tile

    Heating

    • Central

    • Electric

    Cooling

    • Central Air

    Appliances

    • Dishwasher

    • Microwave

    • Range

    • Refrigerator

    Other interior features

    • Ceiling Fan(s)

    • Eating Space In Kitchen

    • Kitchen/Family Room Combo

    • Living Room/Dining Room Combo

    • Open Floorplan

    • Primary Bedroom Main Floor

    • Solid Wood Cabinets

    • Split Bedroom

    • Thermostat

    • Walk-In Closet(s)

    Bedrooms and bathrooms

    • Bedrooms: 3

    • Full bathrooms: 2

  • Parking

    • Driveway

    • Garage Door Opener

    Property

    • Levels: One

    • Exterior Features: Hurricane Shutters / Irrigation System / Rain Gutters / Sidewalk / Sliding Doors / Sprinkler Metered

    Lot

    • Lot: 0.17 Acres

    Other Property Information

    • Parcel Number: 726455769

    • Zoning: PDMU/N

  • Type and style

    • Property Type: Residential

    • Property Sub Type: Single Family Residence

  • Utility

    • BB/HS Internet Available

    • Cable Available

    • Electricity Connected

    • Public

    • Sewer Connected

    • Underground Utilities

    Green energy

    • Solar Energy Storage On Site

  • Other financial information

    • HOA: $150

    • HOA Frequency: Annually

    • Annual tax amount: $4,470

  • Source details

    • MLS ID: A4700431

    Other facts

    • Construction Materials: Block / Stucco

    • Foundation Details: Slab

    • Laundry Features: Electric Dryer Hookup / Inside / Laundry Room / Washer Hookup

    • Lot Features: Conservation Area / In County / Landscaped / Level / Sidewalk

    • Patio And Porch Features: Covered / Front Porch / Patio / Porch / Rear Porch / Screened

    • Window Features: Window Treatments

    • Direction Faces: North

    • Waterfront: Yes

    • Garage Spaces: 2

    • Attached Garage: Yes

    • Garage: Yes

    • Living Area: 1443

    • Water Source: Public

    • Subdivision Name: HARRISON RANCH PH IIB

Private inquiry
Talk to the advisor on this listing.
Floor plans, HOA docs, off-market comparables, scheduling a private showing — one message, direct to the local specialist.

More like this

Active With Contract
$270,000
Townhouse
3 bds · 2 ba · 1,822 sqft
MORGANS GLEN TWNHMS PH IIIA & IIIB, PARRISH
8639 CANYON CREEK TRAIL
Active With Contract
$349,990
Townhouse
3 bds · 2 ba · 2,043 sqft
SEAIRE, PARRISH
7563 SEA OAK COURT
Active With Contract
$349,990
Townhouse
3 bds · 2 ba · 2,043 sqft
SEAIRE, PARRISH
7511 SEA OAK COURT
Active With Contract
$333,990
Townhouse
3 bds · 2 ba · 1,433 sqft
SEAIRE, PARRISH
7555 SEA OAK COURT
Active With Contract
$318,000
House
3 bds · 2 ba · 1,657 sqft
SEAIRE, PARRISH
8140 SUNNY POINT TRAIL
New
Active With Contract
$330,000
House
4 bds · 2 ba · 1,684 sqft
HARRISON RANCH PH I-A, PARRISH
5806 100TH AVENUE E
New
Active With Contract
$363,107
House
3 bds · 2 ba · 1,495 sqft
SILVERLEAF PH II & III, PARRISH
10806 PINE BLUFF GLEN
-$10K
Active With Contract
$410,990
House
4 bds · 2 ba · 2,045 sqft
SEAIRE, PARRISH
9447 BELLA MAR TRAIL

Market around this address

Live counts in the same area.
View all

The multiple listing information is provided by the Stellar MLS from a copyrighted compilation of listings. The compilation of listings and each individual listing are ©2026-present Stellar MLS. All Rights Reserved. The information provided is for consumers' personal, noncommercial use and may not be used for any purpose other than to identify prospective properties consumers may be interested in purchasing. All properties are subject to prior sale or withdrawal. All information provided is deemed reliable but is not guaranteed accurate, and should be independently verified. Listing courtesy of: EXP REALTY LLC