Sell Your Home
Get a free home valuation
Contact
Tell us about your needs

4028 WILDGRASS PLACE

House For Sale
$339,900

BTC: 5.34560038

ETH: 178.64651221

2 days
2 bds
2 ba
1,538 sqft

Overview

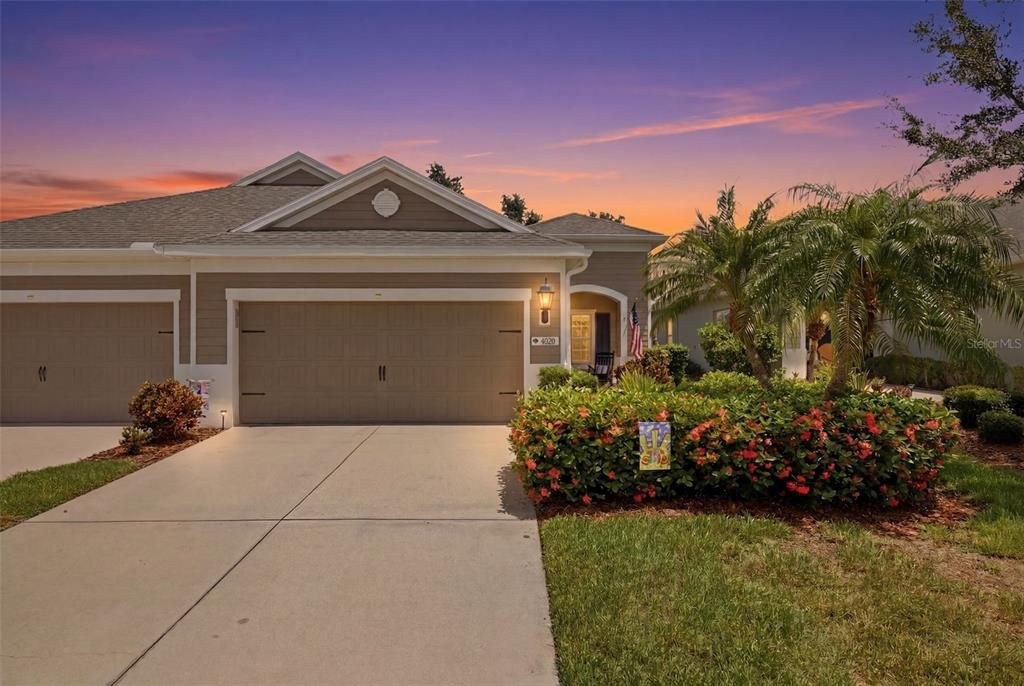
Welcome to this beautifully upgraded Tidewater floor plan in Silverleaf, where quality improvements and one of the community's most desirable homesites come together. With more than $30,000 in recent upgrades, including a stunning renovation of the primary bathroom featuring a custom acrylic walk-in shower with built-in bench seating and an elegant Onyx shower base, this home offers comfort and style in all the right places. Perfectly positioned to capture rare views of two tranquil ponds separated by a scenic greenbelt, the setting provides exceptional privacy and a peaceful backdrop you'll enjoy every day. Designed with a popular split-bedroom layout, the home offers 2 bedrooms, 2 full baths, a versatile den, and a 2-car garage. The open living area features crown molding and a tray ceiling, while the kitchen is equipped with granite countertops, rich espresso cabinetry, stainless steel appliances, a new refrigerator (2025), and a reverse osmosis water filtration system serving both the kitchen sink and refrigerator. New carpet in both bedrooms adds a fresh finishing touch. The outdoor living space is just as impressive. The extended screened lanai overlooks the two ponds and natural greenbelt, creating a view that is both peaceful and picturesque. Finished with durable Roll-On Rock flooring, motorized sun screens, a dedicated gas line for a grill, and the same Roll-On Rock flooring extending across the front porch, these outdoor spaces are designed to be enjoyed year-round. Spend your mornings with coffee watching herons, egrets, and families of ducks, or unwind in the evening as the sun sets over the water. Silverleaf Villas offer truly maintenance-free living, with the HOA covering lawn care, irrigation, fertilization, shrub trimming, exterior painting, stucco repairs, and roof replacement. Residents also enjoy resort-style amenities including a clubhouse, pool, fitness center, dog parks, playground, basketball court, sports fields, and scenic green spaces with picnic areas and grills. Beautifully updated, meticulously maintained, and set on one of Silverleaf's premier homesites, this move-in-ready home offers an exceptional combination of comfort, quality, and carefree living.

Location

Details

Type:
Residential
Parking:
Garage Door Opener
Year Built:
2015
Lot:
0.11 Acres
Heating:
Heat Pump
Price/sqft:
$221
Cooling:
Central Air
HOA:
$988

Valuation

Our model vs. what's actually selling nearby.
Estimate
$335,000
$265K – $449K
Confidence Low
List vs. estimate
At estimate
List $339,900 · +1.5%
List is in line with recent comparable activity.
Price per sq ft
$221
+5.9% vs. city median $208
Based on
57 MLS comparables
Median of recent comparable listings. Sold comps use closing price, active listings use list price.

Highlights

Annual tax
$3,708
2025
HOA
$988/qtr
Community Pool, Maintenance Structure, Maintenance Grounds
View
Park/Greenbelt, Water
Garage
2 car garage
Pets
Allowed
All facts and features
  • Flooring

    • Carpet

    • Ceramic Tile

    • Laminate

    Heating

    • Heat Pump

    Cooling

    • Central Air

    Appliances

    • Dishwasher

    • Dryer

    • Kitchen Reverse Osmosis System

    • Microwave

    • Range

    • Refrigerator

    • Washer

    • Water Filtration System

    Other interior features

    • Ceiling Fan(s)

    • Chair Rail

    • Crown Molding

    • Eating Space In Kitchen

    • High Ceilings

    • Kitchen/Family Room Combo

    • Open Floorplan

    • Primary Bedroom Main Floor

    • Solid Surface Counters

    • Solid Wood Cabinets

    • Split Bedroom

    Bedrooms and bathrooms

    • Bedrooms: 2

    • Full bathrooms: 2

  • Parking

    • Garage Door Opener

    Property

    • Levels: One

    • Exterior Features: Hurricane Shutters / Irrigation System / Private Entrance / Shade Shutter(s) / Sidewalk / Sliding Doors

    Lot

    • Lot: 0.11 Acres

    Other Property Information

    • Parcel Number: 726821409

    • Zoning: PDR

  • Type and style

    • Property Type: Residential

    • Property Sub Type: Villa

  • Utility

    • Cable Connected

    • Electricity Connected

    • Natural Gas Connected

    • Sewer Connected

    • Water Connected

  • Other financial information

    • HOA: $988

    • HOA Frequency: Quarterly

    • Annual tax amount: $3,708

  • Source details

    • MLS ID: A4699663

    Other facts

    • Construction Materials: Block / HardiPlank Type / Stucco

    • Foundation Details: Slab

    • Laundry Features: Inside / Laundry Room

    • Lot Features: Cul-De-Sac

    • Patio And Porch Features: Covered / Enclosed / Front Porch / Rear Porch / Screened

    • Window Features: Blinds / Drapes / Solar Screens / Window Treatments

    • Direction Faces: South

    • Garage Spaces: 2

    • Garage: Yes

    • Living Area: 1538

    • Water Source: Public

    • Subdivision Name: SILVERLEAF PH I-A

Private inquiry
Talk to the advisor on this listing.
Floor plans, HOA docs, off-market comparables, scheduling a private showing — one message, direct to the local specialist.

More like this

For Sale
$399,999
House
2 bds · 2 ba · 1,575 sqft
CROSS CREEK PH I-D, PARRISH
4144 GOLDEN CREEK TERRACE
New
For Sale
$340,000
House
4 bds · 2 ba · 1,684 sqft
HARRISON RANCH PH I-B, PARRISH
9947 52ND STREET E
New
For Sale
$389,995
House
4 bds · 2 ba · 2,039 sqft
CROSSWIND POINT PH II, PARRISH
7723 DEPOT LOOP
+$5K
For Sale
$379,900
House
3 bds · 2 ba · 1,616 sqft
WOODLAWN LAKES, PALMETTO
5011 LEON DRIVE
New
For Sale
$314,134
House
2 bds · 2 ba · 1,312 sqft
BROADLEAF, PARRISH
13004 SASSAFRAS TRAIL
New
For Sale
$316,056
House
3 bds · 2 ba · 1,400 sqft
BROADLEAF, PARRISH
13008 SASSAFRAS TRAIL
New
For Sale
$435,000
House
4 bds · 2 ba · 2,632 sqft
HARRISON RANCH PH II-A, PARRISH
6031 100TH AVENUE E
New
For Sale
$369,900
House
3 bds · 2 ba · 1,495 sqft
FOREST CREEK PHASE II-B, PARRISH
11802 CRAWFORD PARRISH LANE

Market around this address

Live counts in the same area.
View all

The multiple listing information is provided by the Stellar MLS from a copyrighted compilation of listings. The compilation of listings and each individual listing are ©2026-present Stellar MLS. All Rights Reserved. The information provided is for consumers' personal, noncommercial use and may not be used for any purpose other than to identify prospective properties consumers may be interested in purchasing. All properties are subject to prior sale or withdrawal. All information provided is deemed reliable but is not guaranteed accurate, and should be independently verified. Listing courtesy of: LESLIE WELLS REALTY, INC.