Sell Your Home
Get a free home valuation
Contact
Tell us about your needs
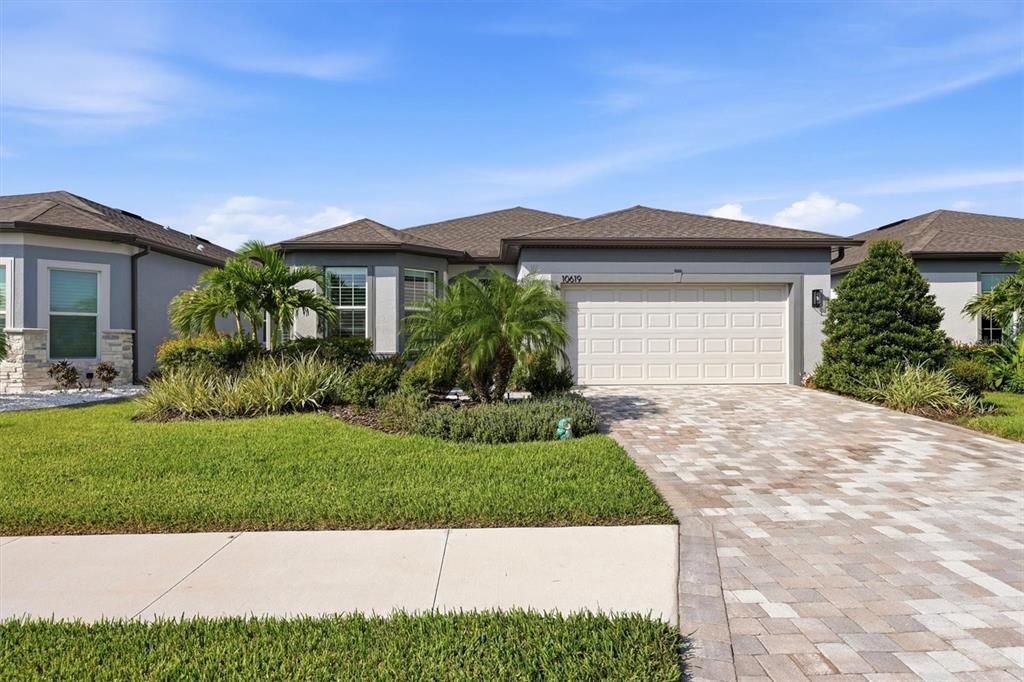
10619 WYNWARD WAY

House For Sale
$647,420

BTC: 8.31998972

ETH: 269.75833333

5 days
2 bds
2 ba
1,917 sqft

Overview

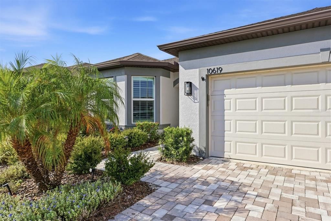
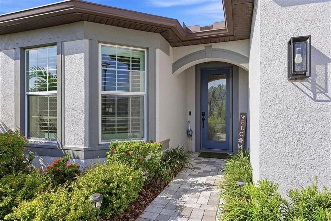
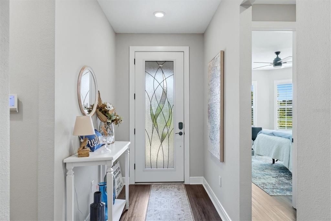
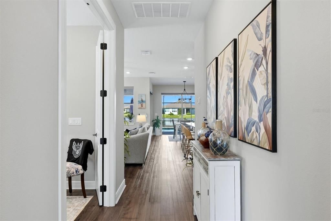
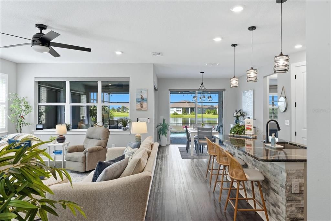
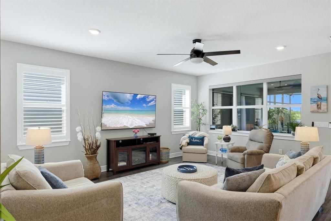
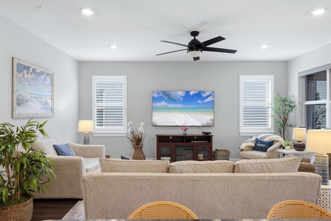
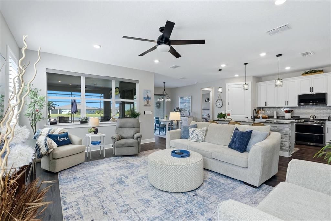
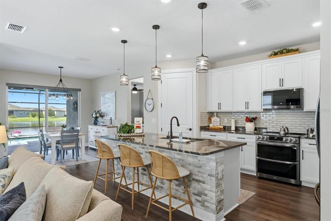
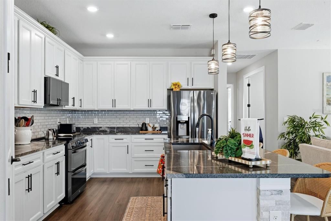
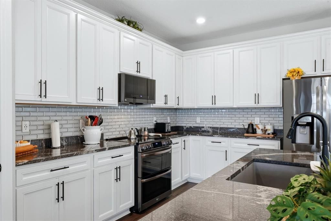
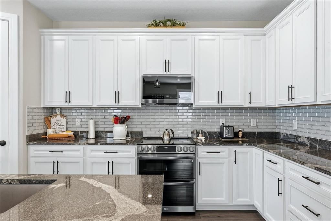
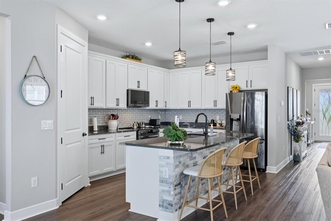
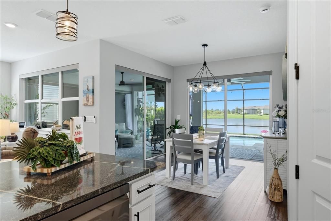
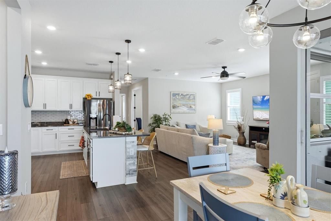
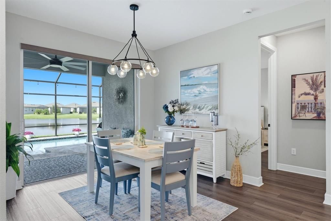
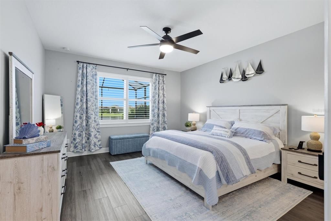
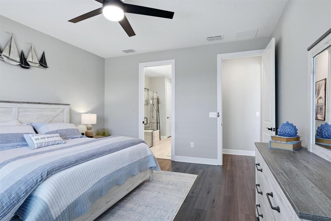
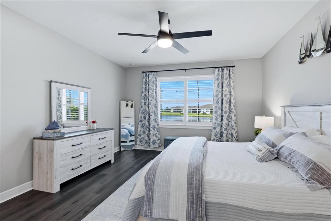
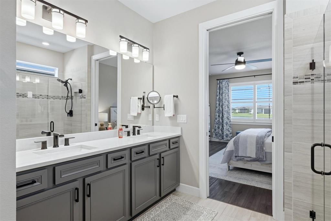
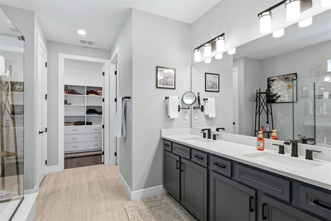
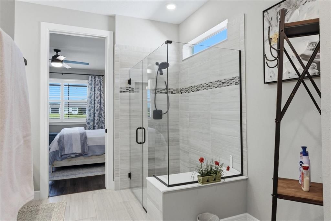
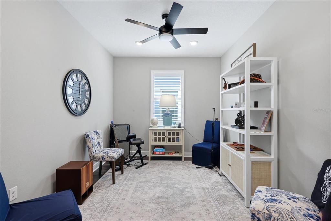
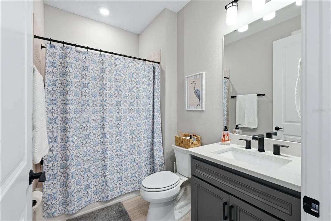
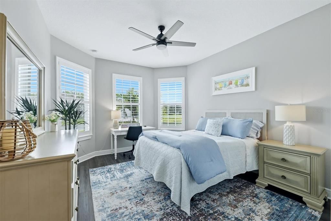
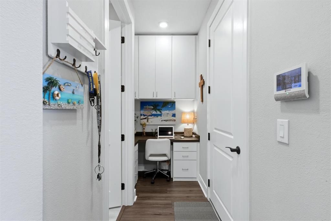
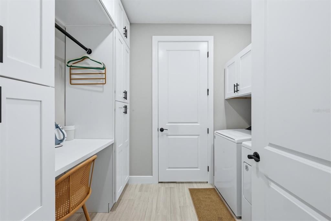
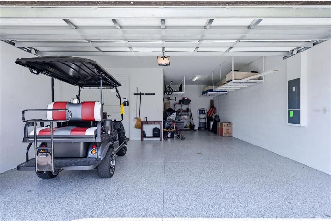
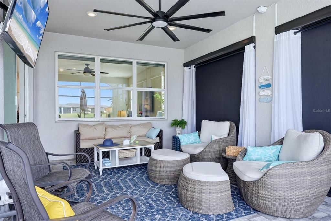
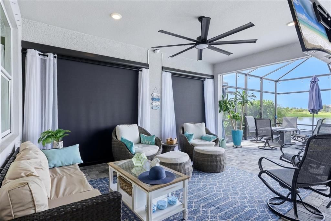
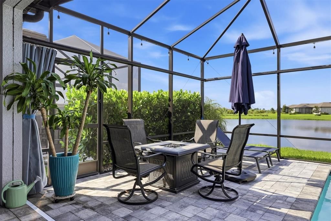
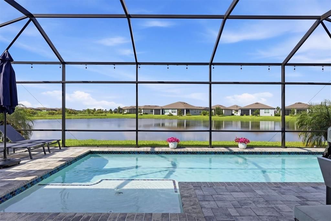
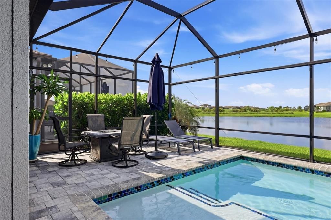
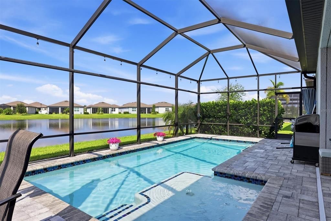
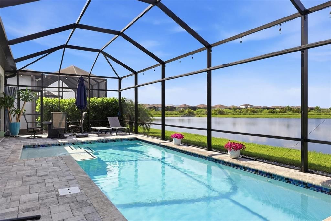
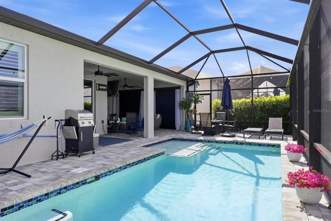
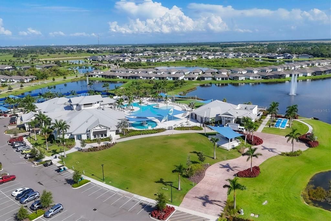
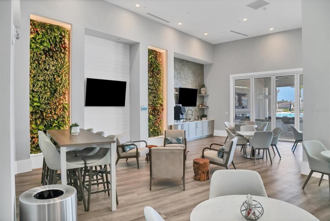
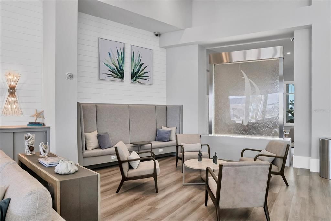
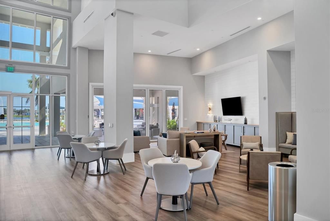
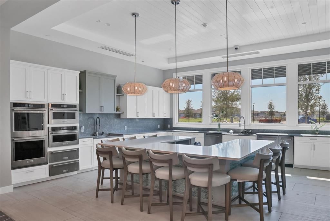
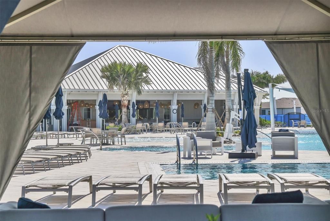
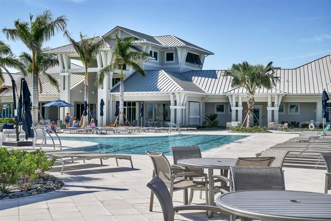
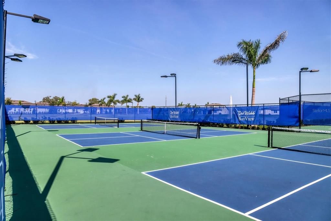
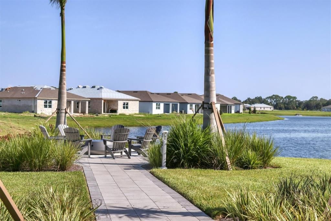
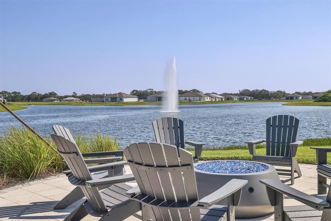
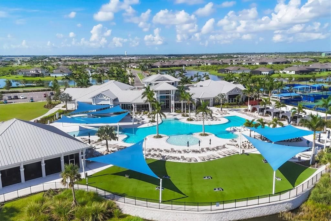
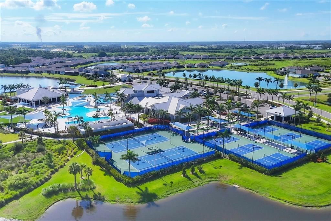
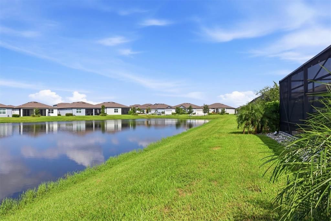
This pond-view pool home features the highly sought-after Mystique floor plan in Del Webb, offering everything for an active lifestyle. The freshly epoxied, 4-foot extended garage includes tandem parking—perfect for a golf cart, workshop, or extra storage. Inside, there’s a dedicated desk/drop zone, a fully built-out laundry room with an oversized air-handler storage closet, and, from the curb, a paver walkway leads to a screened entry with a custom full-view glass door. The foyer opens to serene views of the pond and pool, while bay windows in the guest room add about 80 extra square feet. The flex space is finished as a private den with solid view doors, and luxury vinyl plank flooring runs throughout, except in baths and the laundry room—no carpet anywhere. The kitchen boasts an electric range (but gas is available), finished pantry, and exterior-vented microwave, with the café/dining area offering two sliders and the gathering room featuring triple windows for easy furniture placement. Both the primary and guest closets are professionally finished for maximum storage. Outdoors, the extended lanai with remote storm shades offers privacy, enhanced by tall pitch apple hedges on each side, with plenty of space under the roof for outdoor furniture. Priced aggressively, this gem is ready as the sellers moved on to a larger home.
Location

Details

Type:
Residential
Parking:
Tandem
Year Built:
2023
Lot:
0.14 Acres
Heating:
Central / Electric
Price/sqft:
$338
Cooling:
Central Air
HOA:
$433

Valuation

Our model vs. what's actually selling nearby.
Estimate
$387,990
$300K – $523K
Confidence Low
List vs. estimate
$259K above estimate
List $647,420 · +66.9%
Our model says this listing is priced above recent comparable activity. Room to negotiate.
Price per sq ft
$337
+63.6% vs. city median $206
Based on
377 MLS comparables
Median of recent comparable listings. Sold comps use closing price, active listings use list price.

Highlights

Annual tax
$8,176
2025
HOA
$433/mo
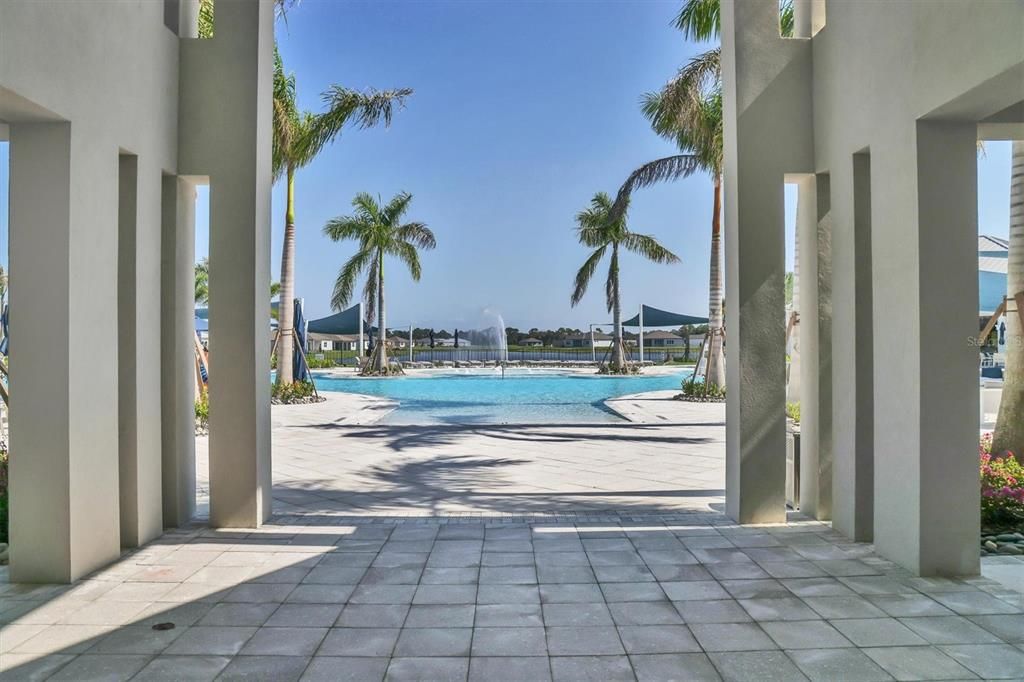
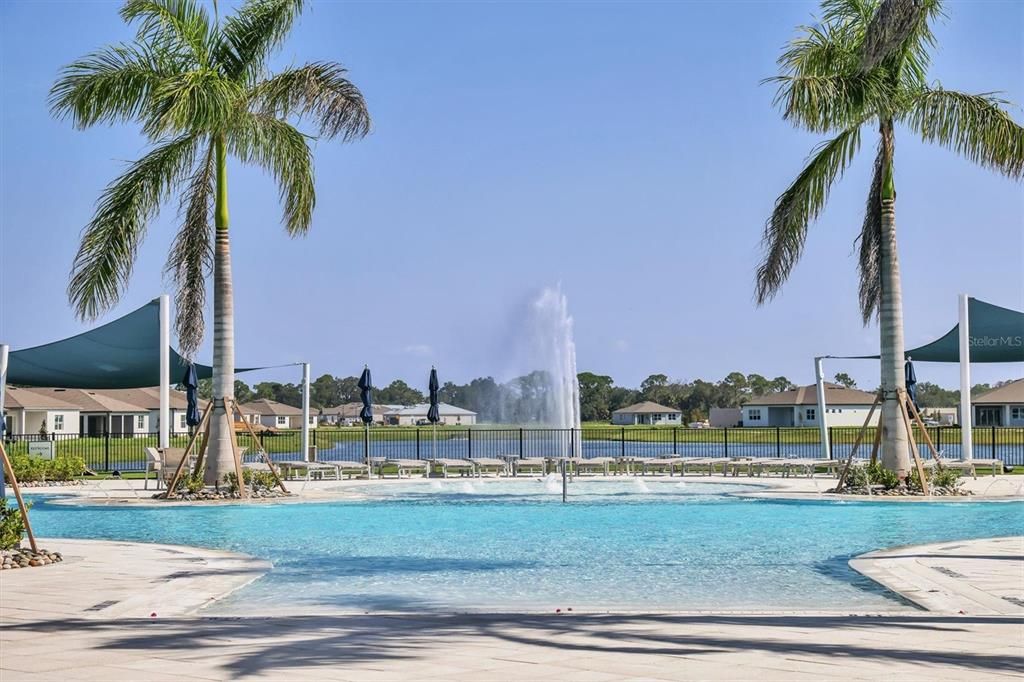
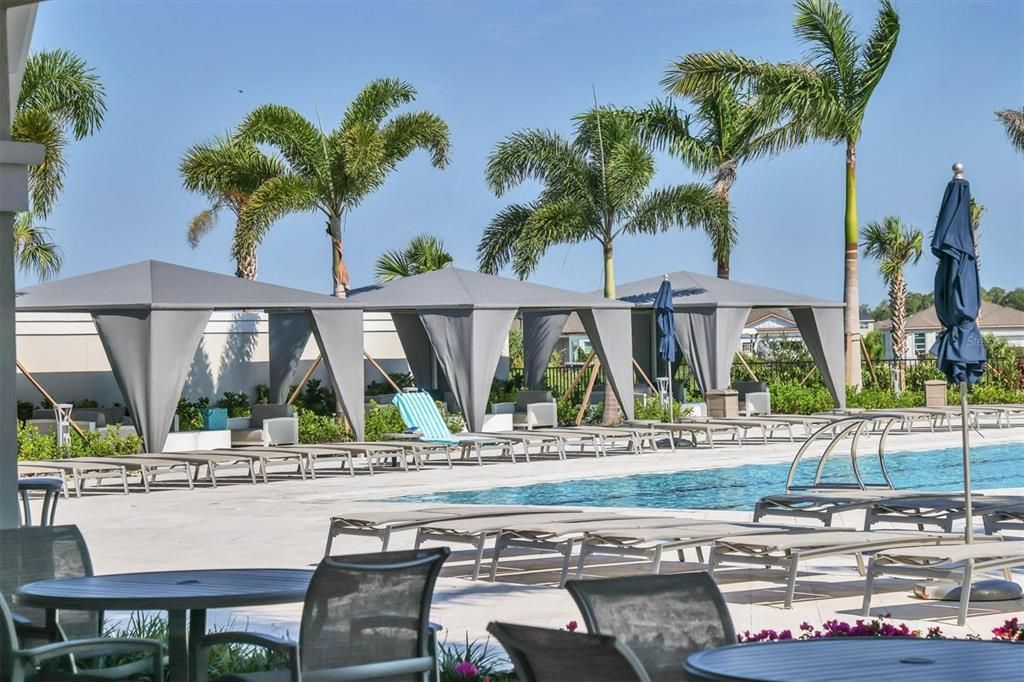
Cable TV, Community Pool, Internet
Pool
Child Safety Fence
View
Pool, Water
Garage
3 car garage
Pets
Allowed
All facts and features
  • Flooring

    • Ceramic Tile

    • Luxury Vinyl

    Heating

    • Central

    • Electric

    Cooling

    • Central Air

    Appliances

    • Dishwasher

    • Disposal

    • Dryer

    • Gas Water Heater

    • Microwave

    • Range

    • Refrigerator

    • Tankless Water Heater

    • Washer

    Other interior features

    • Ceiling Fan(s)

    • In Wall Pest System

    • Open Floorplan

    • Pest Guard System

    • Split Bedroom

    • Thermostat

    • Walk-In Closet(s)

    • Window Treatments

    Bedrooms and bathrooms

    • Bedrooms: 2

    • Full bathrooms: 2

  • Parking

    • Tandem

    Property

    • Levels: One

    • Pool Private: Yes

    • Exterior Features: Hurricane Shutters / Irrigation System / Lighting / Shade Shutter(s) / Sliding Doors / Sprinkler Metered

    Lot

    • Lot: 0.14 Acres

    Other Property Information

    • Parcel Number: 606240609

    • Zoning: PD-R

  • Type and style

    • Property Type: Residential

    • Property Sub Type: Single Family Residence

  • Utility

    • BB/HS Internet Available

    • Electricity Connected

    • Natural Gas Connected

    • Sewer Connected

    • Sprinkler Recycled

    • Underground Utilities

    • Water Connected

  • Other financial information

    • HOA: $433

    • HOA Frequency: Monthly

    • Annual tax amount: $8,177

  • Source details

    • MLS ID: A4702484

    Other facts

    • Construction Materials: Block / Stucco

    • Foundation Details: Slab

    • Laundry Features: Inside / Washer Hookup

    • Lot Features: Cleared / In County / Level

    • Patio And Porch Features: Covered / Enclosed / Rear Porch / Screened

    • Pool Features: Child Safety Fence / Chlorine Free / Gunite / Heated / Salt Water / Screen Enclosure

    • Window Features: Solar Screens / Window Treatments

    • Direction Faces: Southeast

    • Architectural Style: Florida

    • Garage Spaces: 3

    • Attached Garage: Yes

    • Garage: Yes

    • Living Area: 1917

    • Water Source: Public

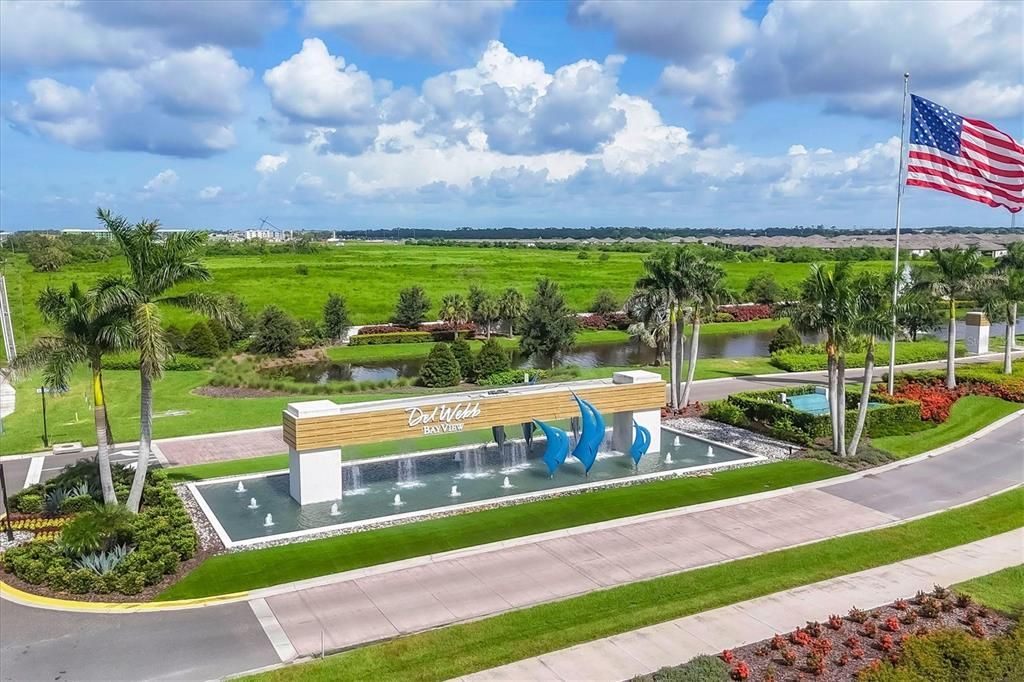
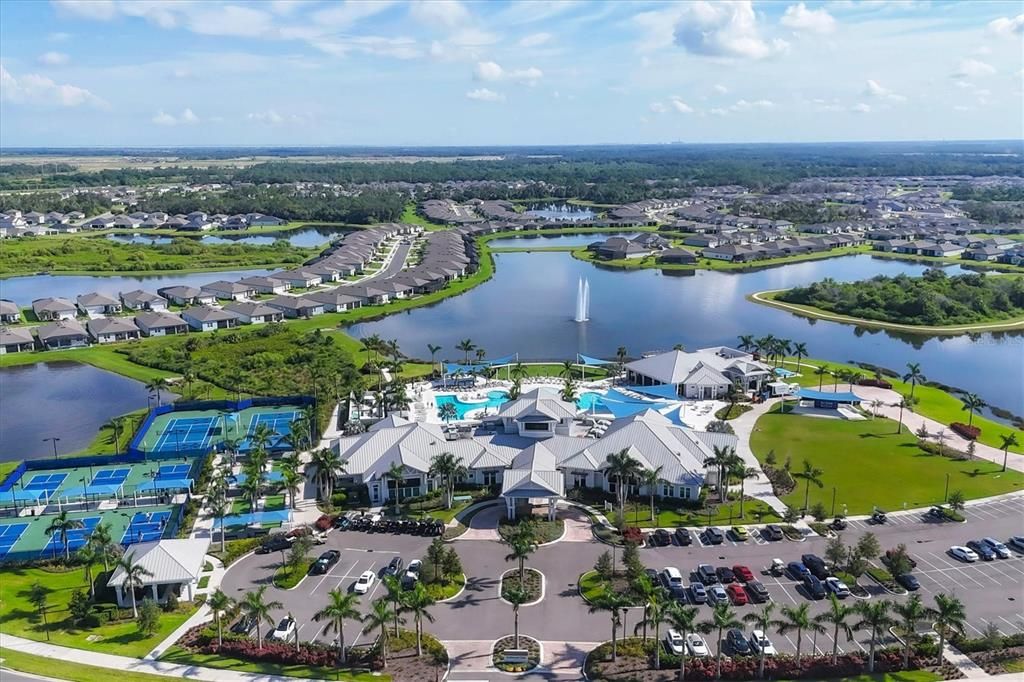
    • Subdivision Name: DEL WEBB AT BAYVIEW PH II SUBPH A & B

Private inquiry
Talk to the advisor on this listing.
Floor plans, HOA docs, off-market comparables, scheduling a private showing — one message, direct to the local specialist.

More like this

For Sale
$539,150
House
4 bds · 3 ba · 3,076 sqft
SEAIRE, PARRISH
9944 JOHNSON OAKS GLEN
For Sale
$575,000
House
5 bds · 3 ba · 3,651 sqft
TREVESTA PH I-A, PALMETTO
6723 DEVESTA LOOP
New
For Sale
$515,000
House
4 bds · 3 ba · 2,550 sqft
WILLOW BEND PH III, PARRISH
6413 114TH AVENUE E
New
For Sale
$535,000
House
4 bds · 3 ba · 2,998 sqft
COPPERSTONE PH I, PARRISH
7812 115TH AVENUE E
New
For Sale
$500,000
House
4 bds · 3 ba · 2,228 sqft
FAIRWAYS AT IMPERIAL LAKEWOODS 2A,3B&3C, PALMETTO
6627 BOBBY JONES COURT
New
For Sale
$625,000
House
3 bds · 3 ba · 2,335 sqft
ESPLANADE NORTH AT ARTISAN LAKES SUBPH I, PALMETTO
11410 CASELLA PLACE
For Sale
$572,990
House
5 bds · 4 ba · 3,975 sqft
OAKFIELD TRAILS, PARRISH
10437 WOODLAND GARDEN WAY
For Sale
$499,000
House
5 bds · 3 ba · 2,599 sqft
COPPERSTONE PH IIC, PARRISH
10816 79TH STREET E

Market around this address

Live counts in the same area.
View all

The multiple listing information is provided by the Stellar MLS from a copyrighted compilation of listings. The compilation of listings and each individual listing are ©2026-present Stellar MLS. All Rights Reserved. The information provided is for consumers' personal, noncommercial use and may not be used for any purpose other than to identify prospective properties consumers may be interested in purchasing. All properties are subject to prior sale or withdrawal. All information provided is deemed reliable but is not guaranteed accurate, and should be independently verified. Listing courtesy of: PREMIER PROPERTIES OF SRQ LLC