Sell Your Home
Get a free home valuation
Contact
Tell us about your needs
10654 ROYAL CYPRESS WAY

House For Sale
$1,250,000

BTC: 19.17766186

ETH: 656.98187781

22 days
4 bds
3 ba
2,964 sqft

Overview

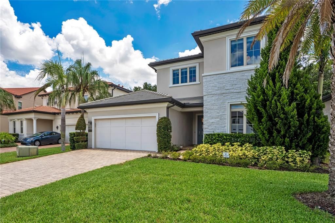
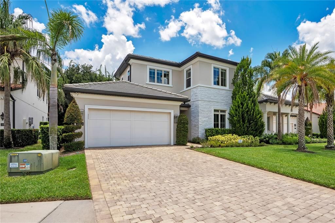
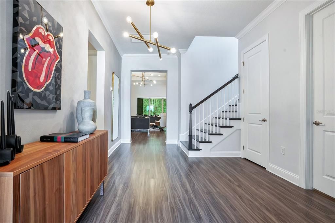
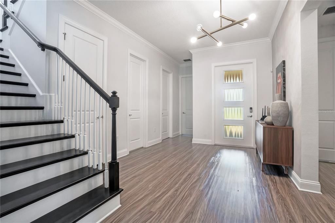
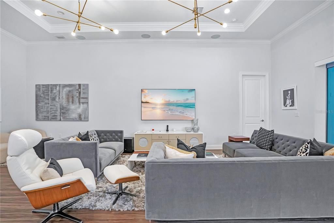
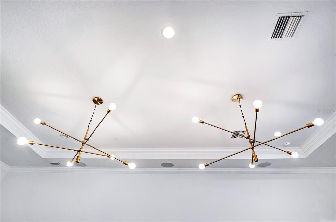
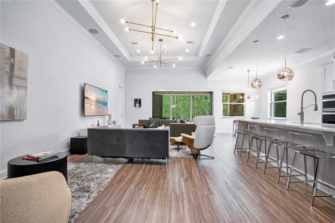
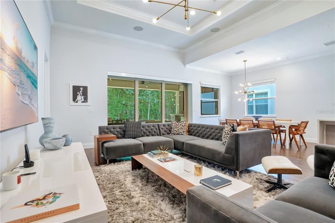
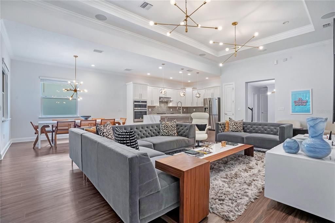
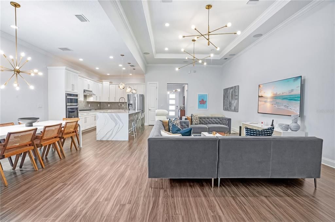
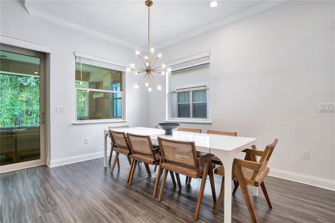
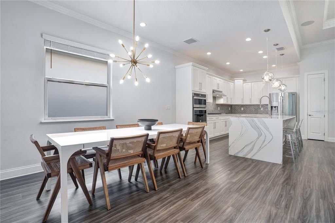
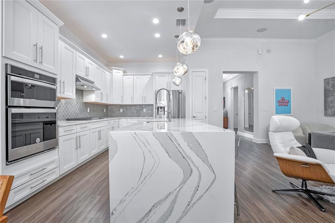
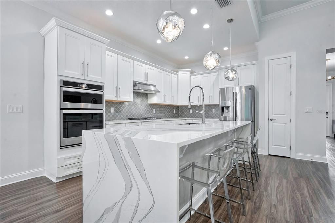
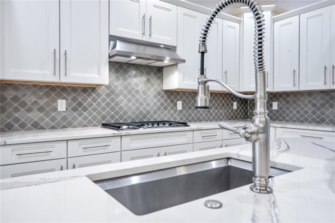
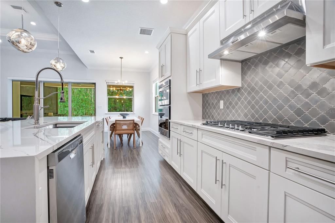
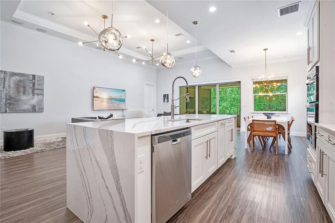
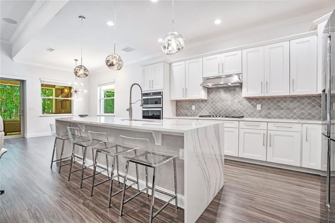
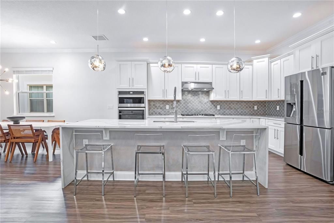
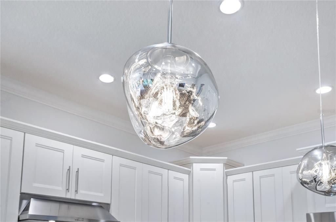
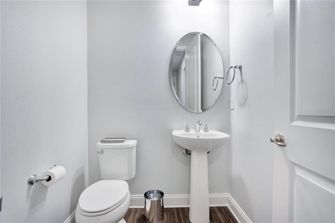
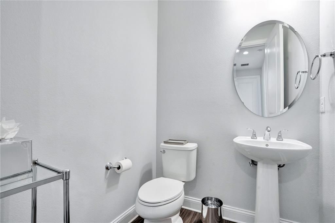
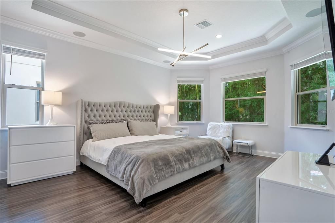
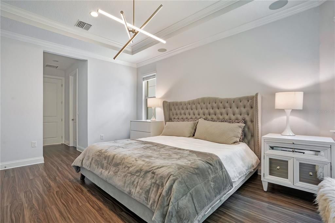
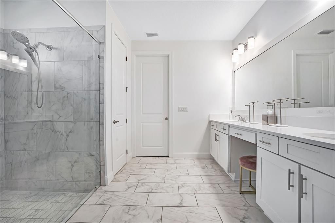
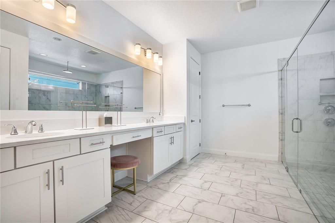
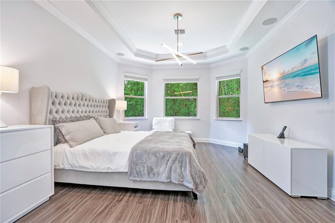
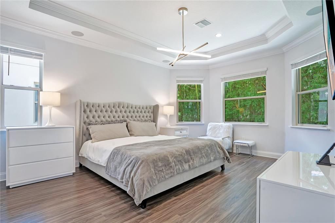
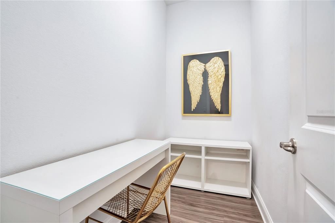
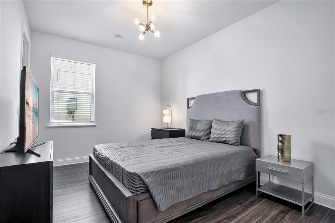
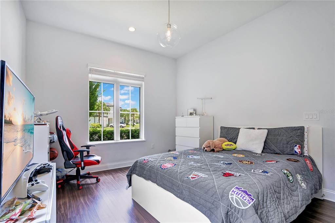
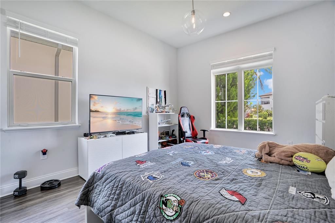
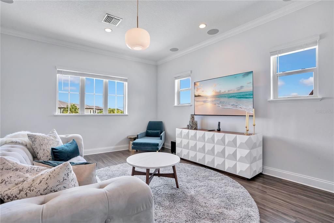
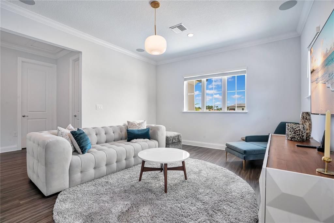
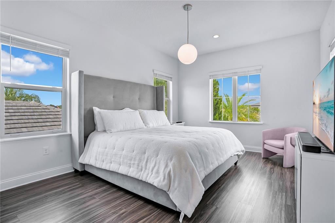
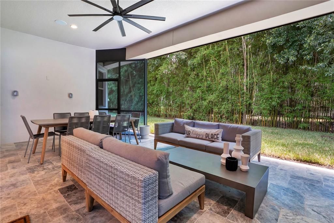
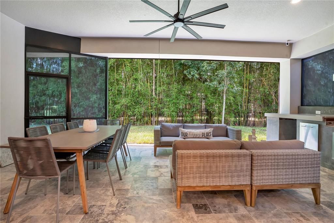
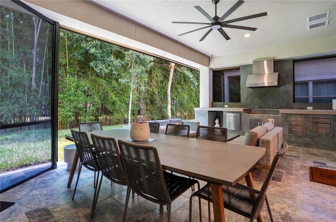
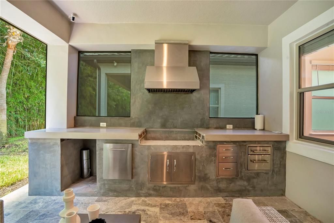
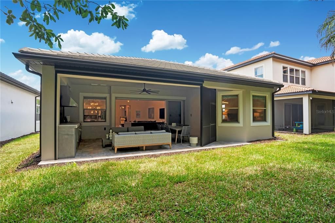
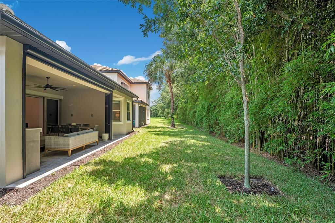
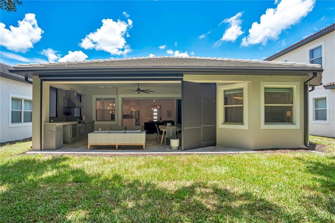
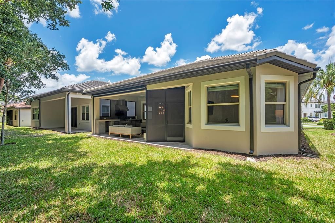
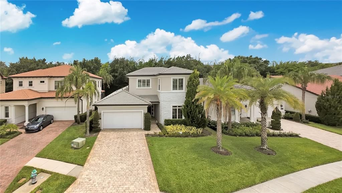
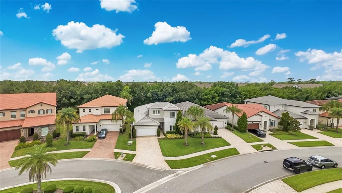
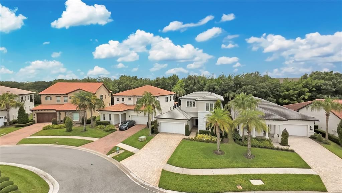
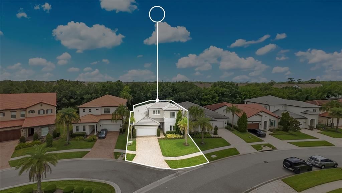
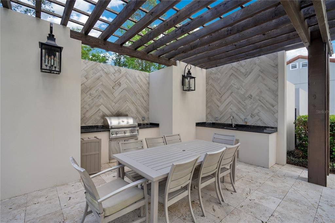
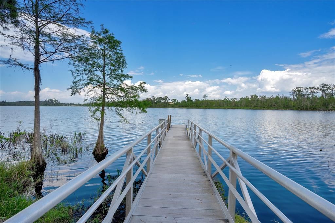
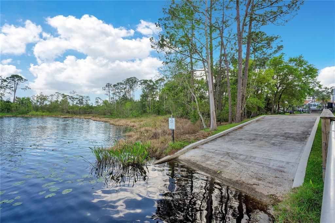
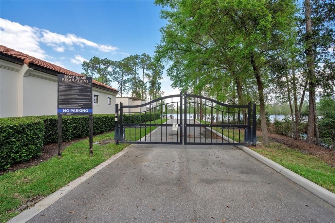
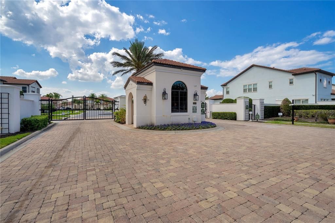
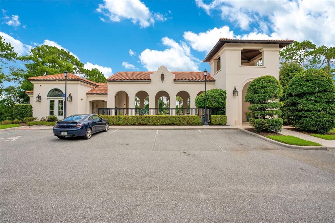
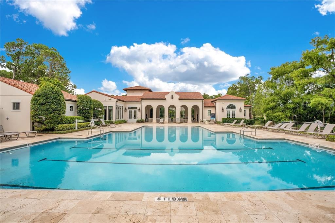
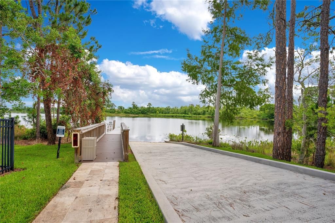
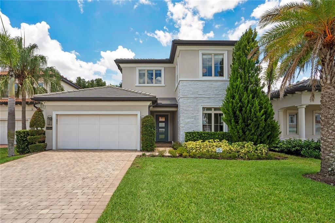
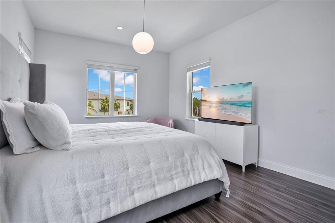
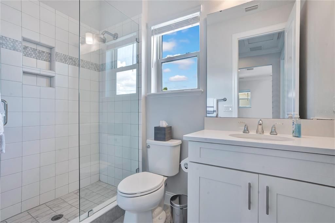
Welcome to an exceptional residence located in the highly sought-after gated community of Royal Cypress Preserve. Built by Toll Brothers and ideally situated just minutes from Walt Disney World and directly across from Evermore Resort, this beautifully upgraded home offers the perfect combination of luxury, comfort, and location. Designed for both luxury living and effortless entertaining, the home features engineered wood flooring throughout, an elegant wood staircase leading to the spacious bonus room, and beautifully upgraded cabinetry in the kitchen and bathrooms. The gourmet kitchen serves as the heart of the home, showcasing stunning Calacatta quartz countertops with a dramatic waterfall edge and a modern, timeless design.The exceptional indoor-outdoor living experience is enhanced by extended lanais finished with rustic French-pattern travertine pavers, a summer kitchen with quartz countertops, and automated privacy screens for added comfort and versatility. An automated sheer-weave screen complements the pocket sliding glass doors, allowing the living spaces to seamlessly transition to the outdoors. Technology and entertainment have also been thoughtfully integrated throughout the residence, featuring three high-end 5.1 home theater systems and Sonos sound in the living room, lanai, primary bedroom, and bonus room. The bathrooms continue the home’s elevated design with upgraded cabinetry and quartz countertops. Every detail has been carefully selected to create a beautiful and comfortable living environment. Offering exceptional upgrades, beautiful indoor-outdoor spaces, and an unbeatable location near Orlando’s world-class attractions, dining, shopping, and entertainment, 10654 Royal Cypress Way presents an outstanding opportunity to experience luxury living in one of Central Florida’s most desirable gated communities.
Location

Details

Type:
Residential
Parking:
No Data
Year Built:
2019
Lot:
0.17 Acres
Heating:
Central / Electric
Price/sqft:
$422
Cooling:
Central Air
HOA:
$1,300

Valuation

Our model vs. what's actually selling nearby.
Estimate
$980,000
$616K – $1.2M
Confidence Low
List vs. estimate
$270K above estimate
List $1,250,000 · +27.6%
Our model says this listing is priced above recent comparable activity. Room to negotiate.
Price per sq ft
$421
+60.8% vs. city median $262
Based on
14 MLS comparables
Median of recent comparable listings. Sold comps use closing price, active listings use list price.

Highlights

Annual tax
$10,154
2025
HOA
$1,300/qtr
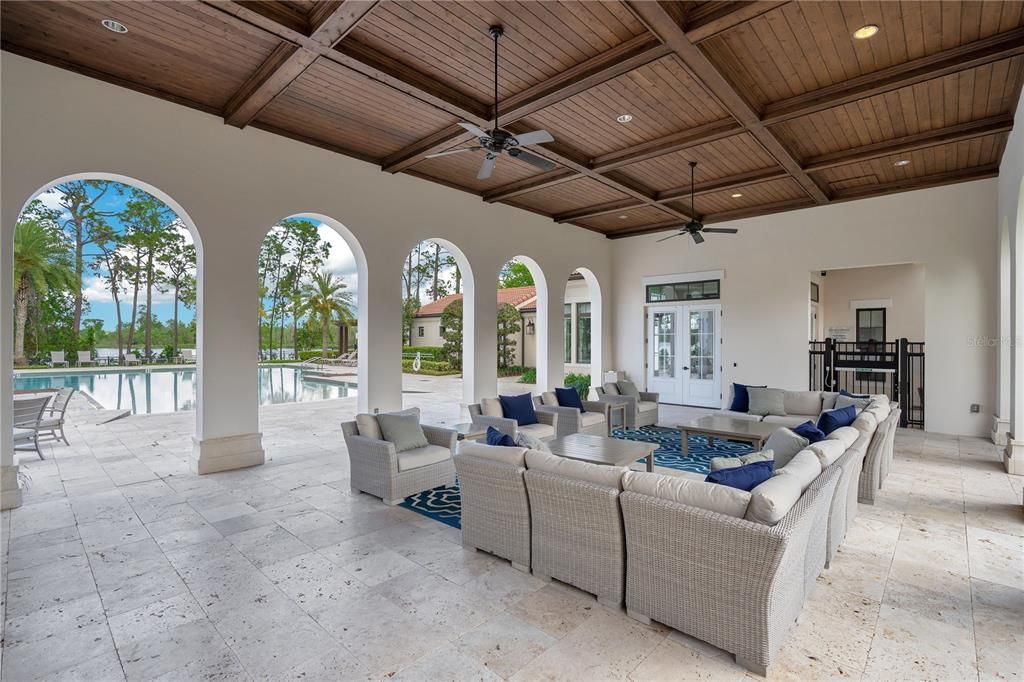
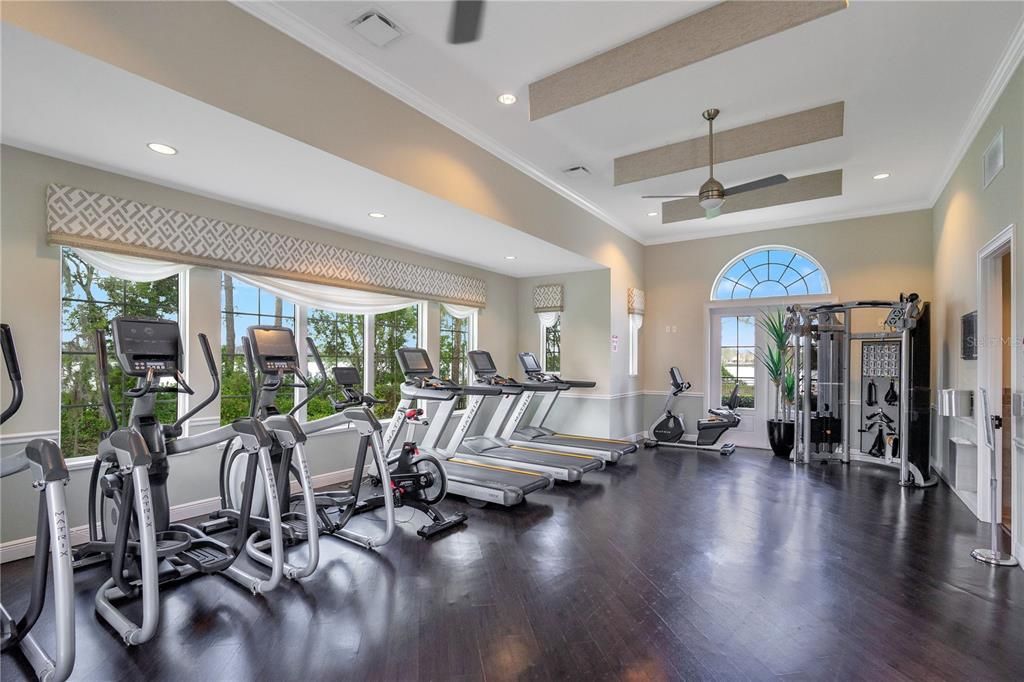
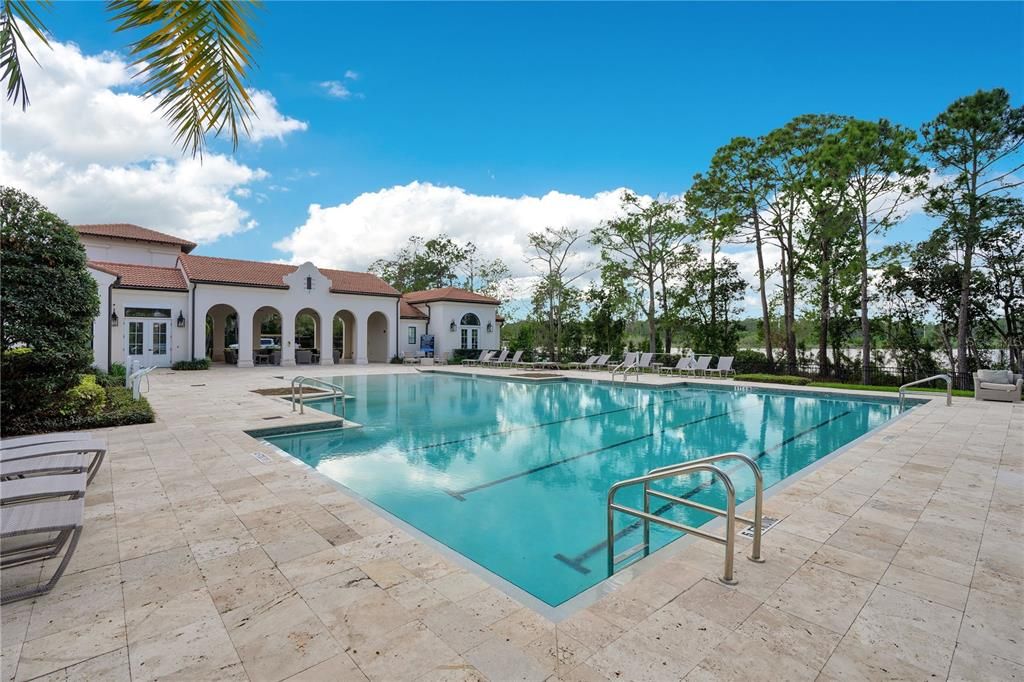
24-Hour Guard, Community Pool, Maintenance Grounds
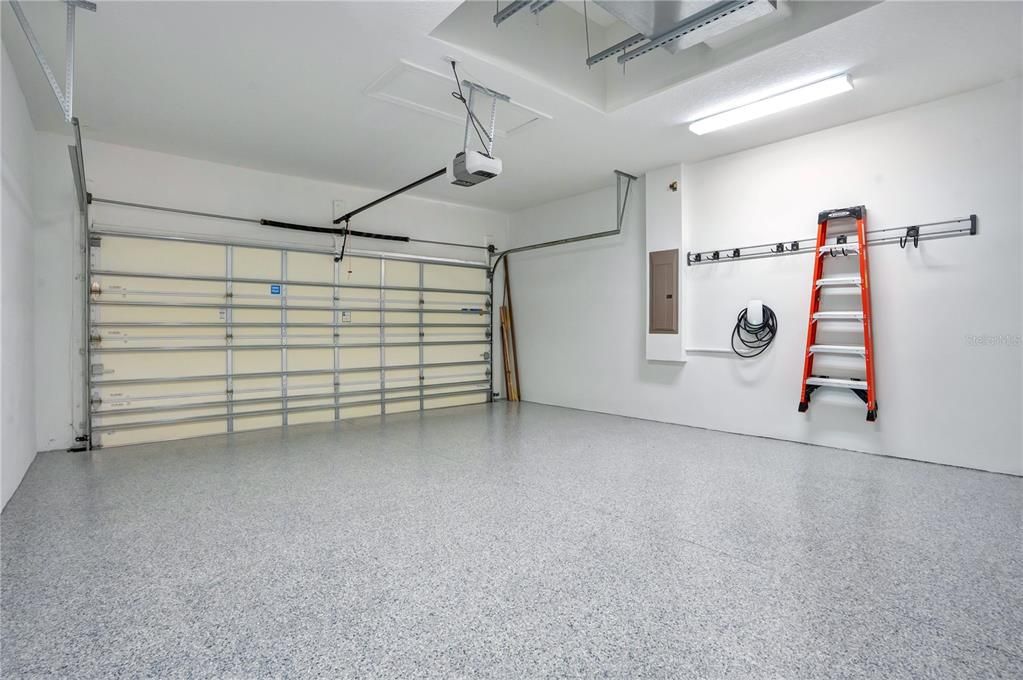
Garage
2 car garage
Furnished
Negotiable
Pets
Breed Restrictions
All facts and features
  • Flooring

    • Engineered Hardwood

    Heating

    • Central

    • Electric

    Cooling

    • Central Air

    Appliances

    • Convection Oven

    • Cooktop

    • Dishwasher

    • Disposal

    • Dryer

    • Electric Water Heater

    • Exhaust Fan

    • Microwave

    • Refrigerator

    • Washer

    Other interior features

    • High Ceilings

    • Primary Bedroom Main Floor

    • Tray Ceiling(s)

    • Walk-In Closet(s)

    Bedrooms and bathrooms

    • Bedrooms: 4

    • Bathrooms: 1

    • Full bathrooms: 3

  • Property

    • Levels: Two

    • Exterior Features: Outdoor Grill / Outdoor Kitchen / Sidewalk / Sliding Doors

    Lot

    • Lot: 0.17 Acres

    Other Property Information

    • Parcel Number: 082428776301540

    • Zoning: P-D

  • Type and style

    • Property Type: Residential

    • Property Sub Type: Single Family Residence

  • Utility

    • Cable Available

    • Cable Connected

    • Electricity Available

    • Electricity Connected

  • Other financial information

    • HOA: $1,300

    • HOA Frequency: Quarterly

    • Annual tax amount: $10,155

  • Source details

    • MLS ID: O6423737

    Other facts

    • Construction Materials: Block

    • Foundation Details: Slab

    • Laundry Features: Laundry Room

    • Patio And Porch Features: Enclosed / Patio / Screened

    • Window Features: Blinds

    • Direction Faces: North

    • Architectural Style: Contemporary

    • Garage Spaces: 2

    • Attached Garage: Yes

    • Garage: Yes

    • Living Area: 2964

    • Water Source: Public

    • Subdivision Name: ROYAL CYPRESS PRESERVE PH 4

Private inquiry
Talk to the advisor on this listing.
Floor plans, HOA docs, off-market comparables, scheduling a private showing — one message, direct to the local specialist.

More like this

New
For Sale
$1,100,000
House
4 bds · 4 ba · 3,332 sqft
PARKSIDE PH 2, ORLANDO
7945 CHILTON DRIVE
New
For Sale
$1,075,000
House
7 bds · 5 ba · 3,608 sqft
BRISTOL PARK PH 02, ORLANDO
9374 WICKHAM WAY
New
For Sale
$1,350,000
Condo/Co-op
3 bds · 3 ba · 2,408 sqft
CYPRESS SOUND, ORLANDO
10009 CRISBERT COURT UNIT 305C
For Sale
$1,195,000
Condo/Co-op
3 bds · 3 ba · 2,244 sqft
CYPRESS SOUND, ORLANDO
10009 CRISBET COURT UNIT 206A
For Sale
$999,990
House
3 bds · 3 ba · 2,258 sqft
PARKVIEW RESERVE PH 1, ORLANDO
10393 PARK ESTATES AVENUE
For Sale
$1,375,000
House
6 bds · 5 ba · 4,385 sqft
ROYAL CYPRESS PRESERVE, ORLANDO
10824 ROYAL CYPRESS WAY
For Sale
$939,000
House
5 bds · 3 ba · 3,851 sqft
GRANDE PINES, ORLANDO
11942 SHELTERING PINE DRIVE
For Sale
$1,299,000
House
5 bds · 5 ba · 4,208 sqft
BRENTWOOD CLUB PH 1, ORLANDO
8727 BECKINGHAM PLACE

Market around this address

Live counts in the same area.
View all

The multiple listing information is provided by the Stellar MLS from a copyrighted compilation of listings. The compilation of listings and each individual listing are ©2026-present Stellar MLS. All Rights Reserved. The information provided is for consumers' personal, noncommercial use and may not be used for any purpose other than to identify prospective properties consumers may be interested in purchasing. All properties are subject to prior sale or withdrawal. All information provided is deemed reliable but is not guaranteed accurate, and should be independently verified. Listing courtesy of: B LIVE COMMERCIAL AND RESIDENT