Sell Your Home
Get a free home valuation
Contact
Tell us about your needs
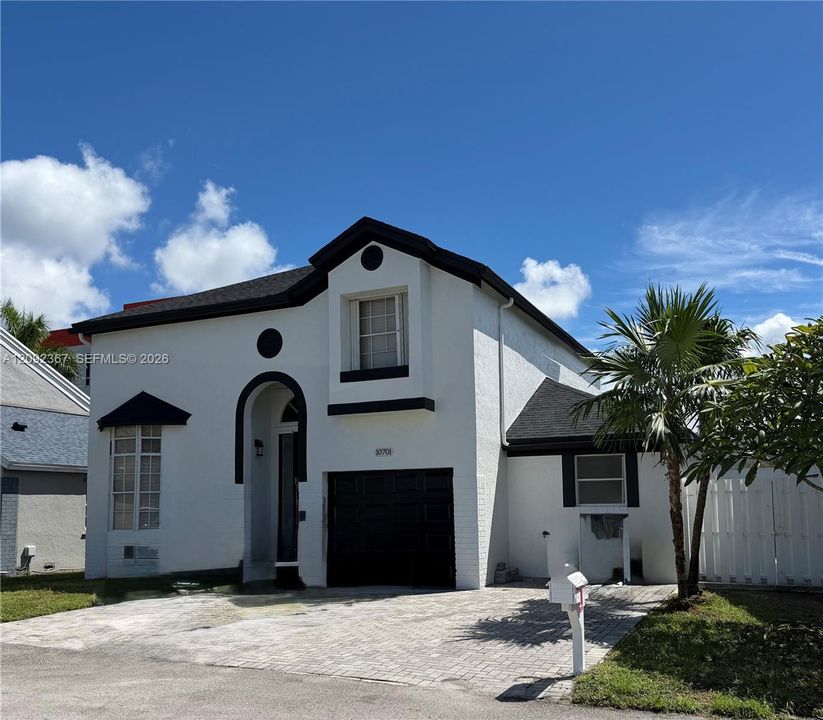
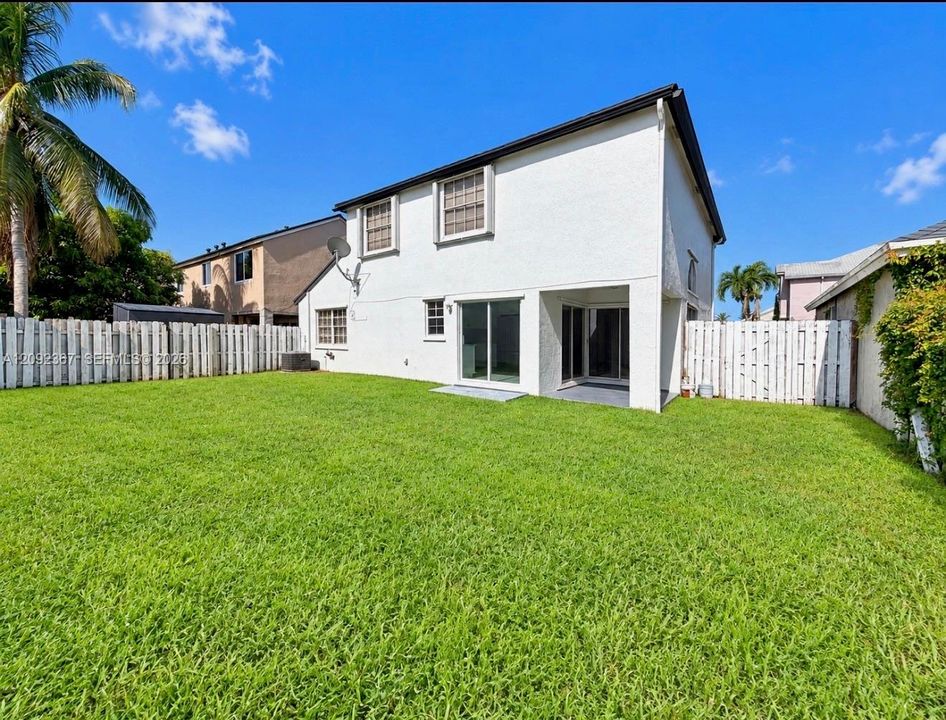
10701 SW 10th Ct, Davie FL 33324

House Active With Contract
$579,000

BTC: 6.96415684

ETH: 218.49056604

1 days
3 bds
2 ba
1,606 sqft

Overview

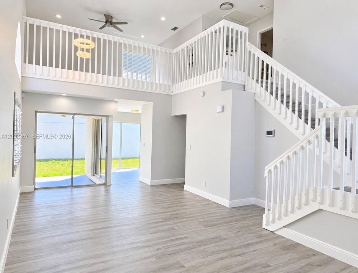
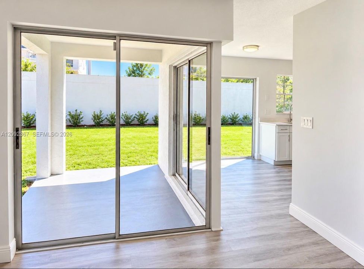
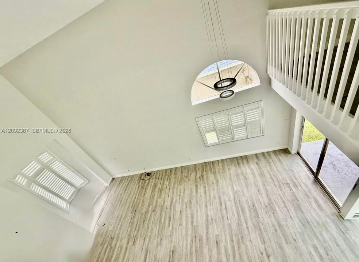
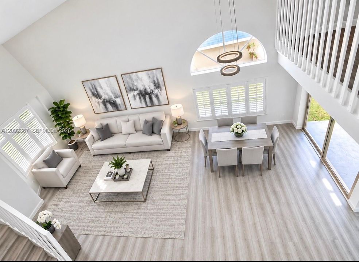
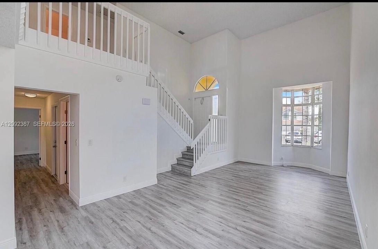
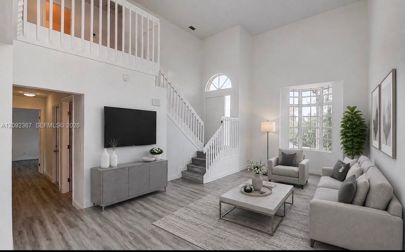
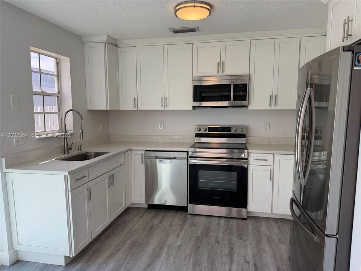
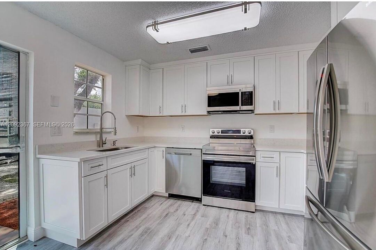
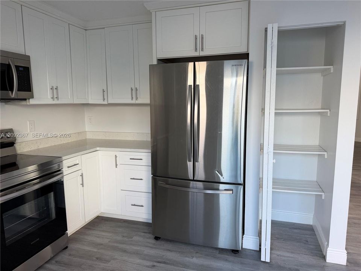
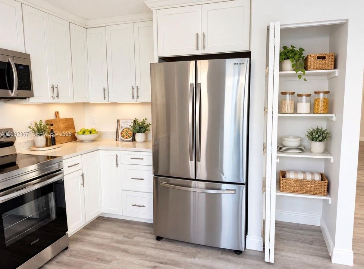
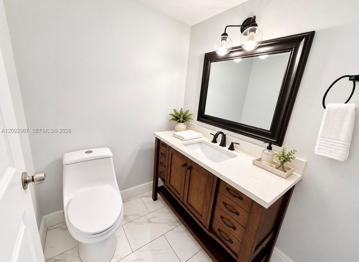
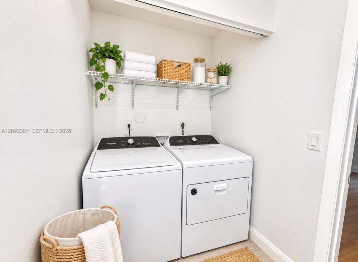
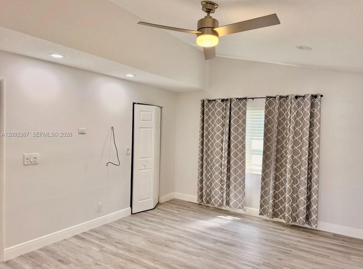
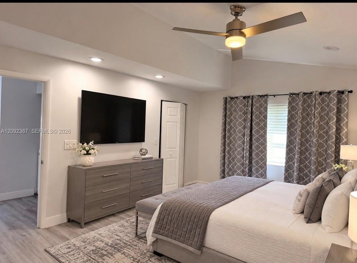
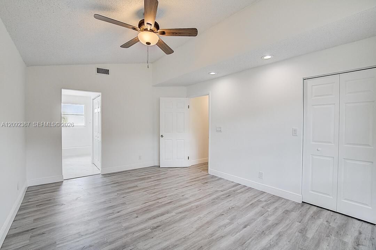
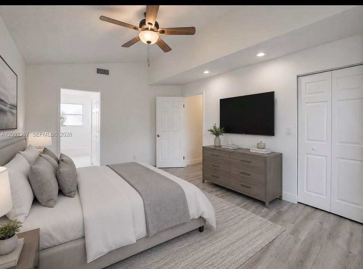
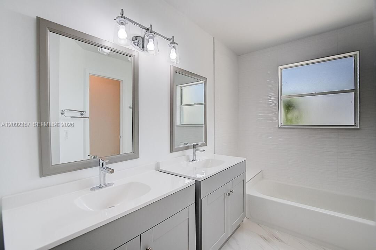
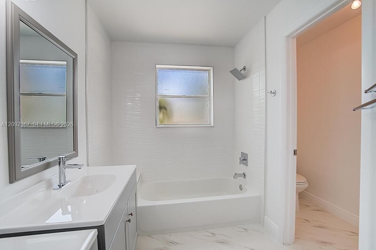
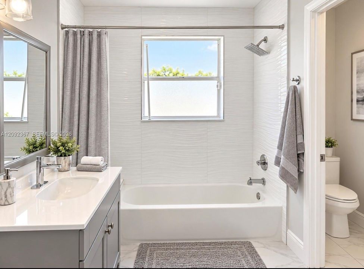
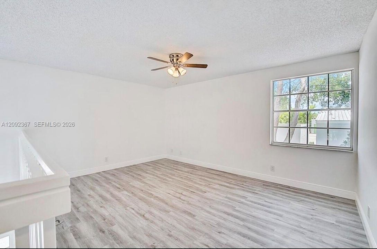
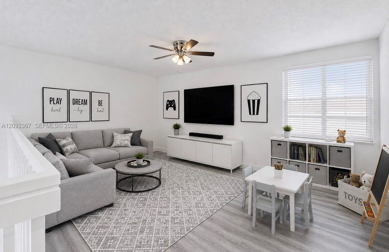
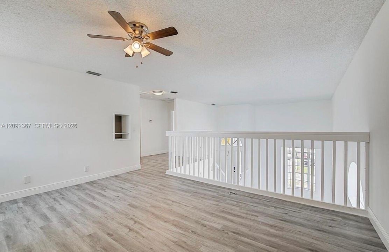
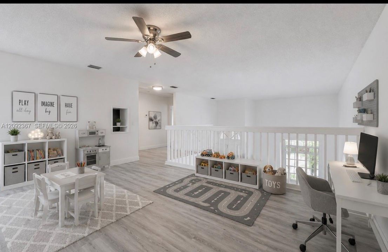
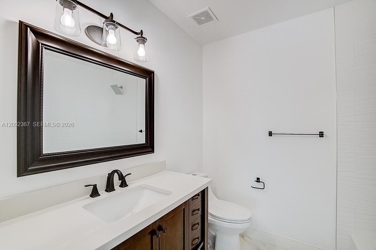
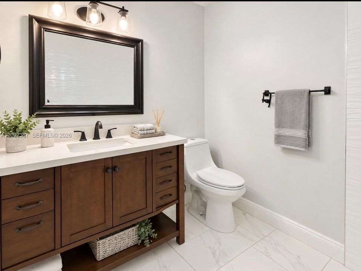
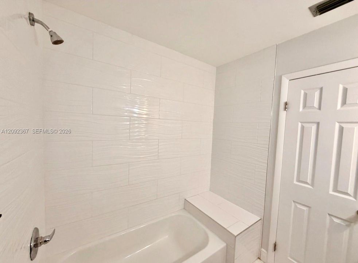
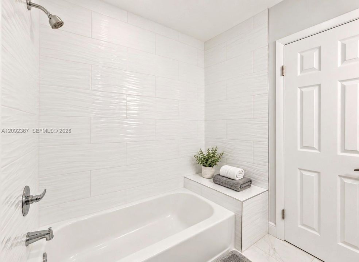
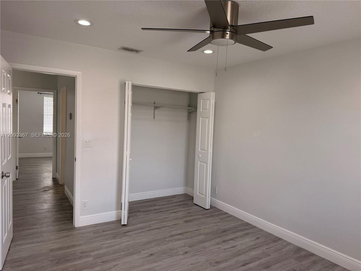
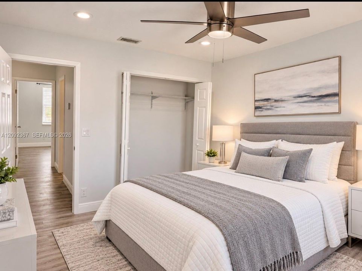
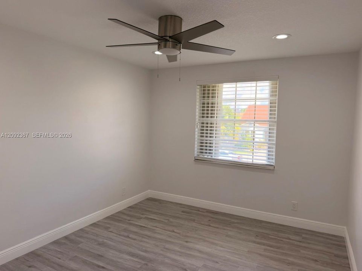
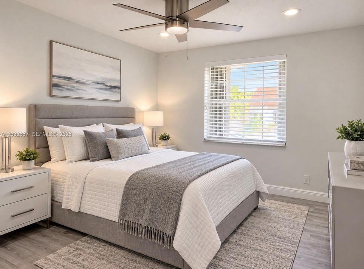
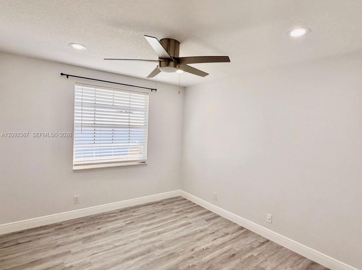
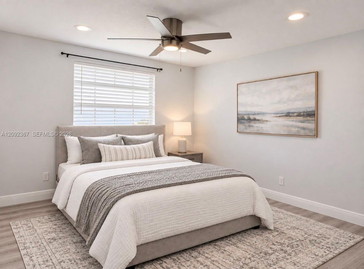
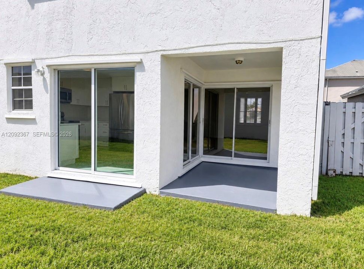
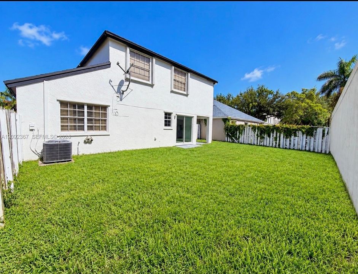
Move-In Ready - POLYBUTLENE PLUMBING REPLACED WITH PERMITS - NO Insurance Issues Here! Beautifully renovated 3 Bedroom, 2 1/2 Bath with large upstairs loft. Home is ideally situated on a quiet cul-de-sac in the sought after Scarborough Community. This bright, modern home (which interior was just freshly painted) features soaring volume ceilings from the moment you walk in the door to an open and airy living/dining area. The remodeled kitchen offers white cabinetry, granite countertops, stainless steel appliances, and an open design into the dining area. The primary suite is located on the first floor with newly remodeled shower/tub and double vanities. There are 3 sliding glass doors which provide easy access to the large, private fenced backyard. Upstairs you'll find 2 additional bedrooms and bath. Walk up into a large open loft which could be used as a 4th bedroom, home office, playroom, or additional living space. All bathrooms have been remodeled, and there is beautiful grey floors throughout. Investor friendly, renters are permitted immediately and no HOA approval required. Scarborough offers a low HOA (only $101.35 monthly) along with desirable community amenities including a clubhouse, pool, hot tube, tennis courts, basketball courts and playground. Located near shopping, dining, major roadways and all that Davie has to offer. A beautifully updated home! Select photos virtually staged to illustrate possible furniture placement and use of space.
Location

Details

Type:
Residential
Parking:
Driveway / Guest / Paver Block
Year Built:
1990
Lot:
3750 Square Feet
Heating:
Central
Price/sqft:
$361
Cooling:
Ceiling Fan(s) / Central Air
HOA:
$102

Valuation

Our model vs. what's actually selling nearby.
Estimate
$435,000
$363K – $581K
Confidence Low
List vs. estimate
$144K above estimate
List $579,000 · +33.1%
Our model says this listing is priced above recent comparable activity. Room to negotiate.
Price per sq ft
$360
-12.7% vs. city median $413
Based on
8 MLS comparables
Median of recent comparable listings. Sold comps use closing price, active listings use list price.

Highlights

Annual tax
$9,800
2025
HOA
$102/mo
View
None
Garage
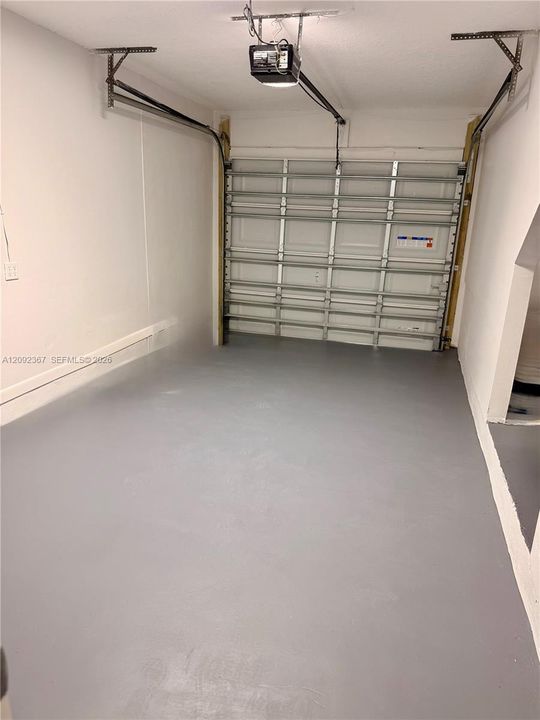
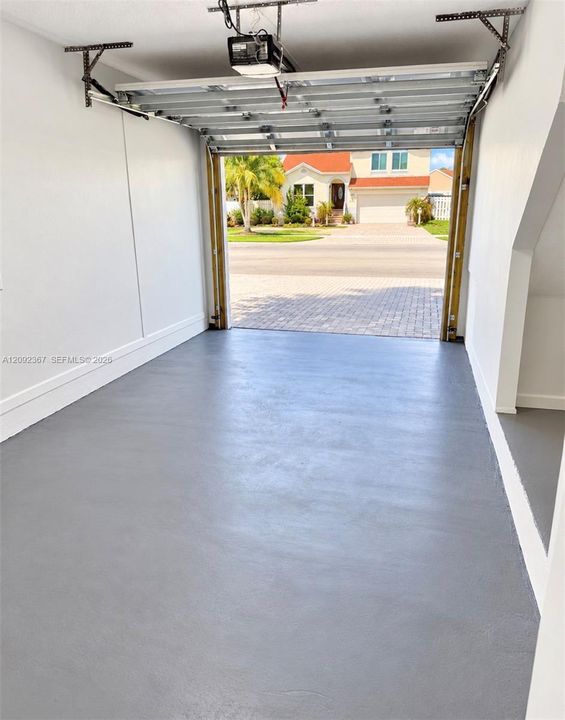
1 car garage
All facts and features
  • Flooring

    • Vinyl

    Heating

    • Central

    Cooling

    • Ceiling Fan(s)

    • Central Air

    Appliances

    • Dishwasher

    • Disposal

    • Dryer

    • Electric Range

    • Electric Water Heater

    • Ice Maker

    • Microwave

    • Refrigerator

    • Self Cleaning Oven

    • Washer

    Other interior features

    • First Floor Entry

    • Pantry

    • Split Bedroom

    • Volume Ceilings

    • Walk-In Closet(s)

    • Den/Library/Office

    • Loft

    • Utility Room/Laundry

    Bedrooms and bathrooms

    • Bedrooms: 3

    • Bathrooms: 1

    • Full bathrooms: 2

  • Parking

    • Driveway

    • Guest

    • Paver Block

    Property

    • Exterior Features: Room For Pool

    Lot

    • Lot: 3750 Square Feet

    Other Property Information

    • Parcel Number: 504107132850

    • Zoning: PRD 5.1

  • Type and style

    • Property Type: Residential

    • Property Sub Type: Single Family Residence

  • Other financial information

    • HOA: $102

    • HOA Frequency: Monthly

    • Annual tax amount: $9,800

  • Source details

    • MLS ID: A12092367

    Other facts

    • Construction Materials: CBS Construction / Stucco

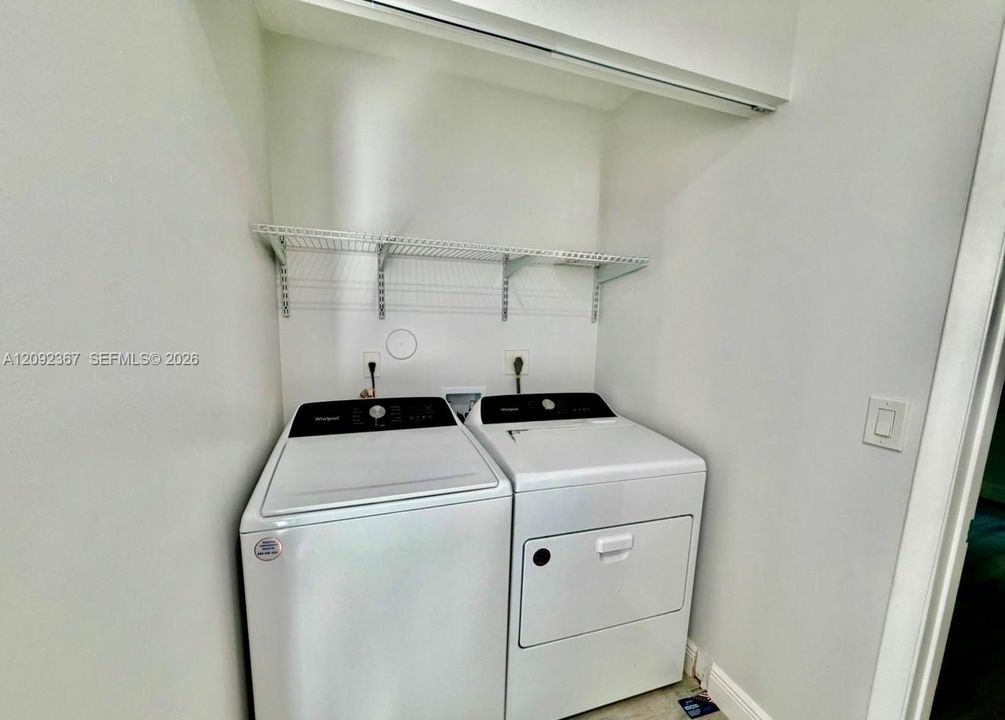
    • Laundry Features: Utility Room/Laundry / Washer/Dryer Hook-Up

    • Lot Features: Less Than 1/4 Acre Lot

    • Patio And Porch Features: Open Porch

    • Window Features: Complete Panel Shutters/Awnings / Bay Window(s) / Blinds / Plantation Shutters

    • Direction Faces: West

    • Architectural Style: Detached / Two Story

    • Garage Spaces: 1

    • Attached Garage: Yes

    • Garage: Yes

    • Living Area: 1606

    • Water Source: Municipal Water

    • Subdivision Name: SCARBOROUGH II,SCARBOROUGH

Private inquiry
Talk to the advisor on this listing.
Floor plans, HOA docs, off-market comparables, scheduling a private showing — one message, direct to the local specialist.

More like this

Active With Contract
$595,000
House
4 bds · 2 ba · 1,884 sqft
MINTO PLANTATION-1,FOUNTAIN SPRINGS, Plantation
10615 NW 12th Court, Plantation FL 33322
New
Active With Contract
$679,999
House
3 bds · 2 ba · 1,888 sqft
BRIDGEWATER AT PLANTATION,Bridgewater I, Plantation
1109 NW 107TH Terrace, Plantation FL 33322
New
Active With Contract
$448,980
3 bds · 2 ba · 1,536 sqft
CHELSEA ONE,Central Park, Plantation
9420 Chelsea Drive S, Plantation FL 33324
Active With Contract
$449,900
Townhouse
3 bds · 2 ba · 1,765 sqft
VINEYARDS OF PLANTATION CO, Plantation
9189 VINEYARD LAKE Drive, Plantation FL 33324
Active With Contract
$750,000
House
3 bds · 2 ba · 1,702 sqft
ROLLING HILLS LAKE ESTATES,ROLLING HILLS, Davie
2811 SW 82nd Way, Davie FL 33328
Active With Contract
$609,000
House
4 bds · 2 ba · 1,808 sqft
LAKES OF NEWPORT II, Plantation
7549 NW 3rd Court, Plantation FL 33317
Active With Contract
$415,000
3 bds · 2 ba · 1,825 sqft
ALPINE WOODS ESTATES NO II, Davie
8630 BRIDLE PATH Court # 207, Davie FL 33328
Active With Contract
$580,000
House
3 bds · 2 ba · 1,974 sqft
SAWGRASS VILLAGE, Plantation
13514 NW 7TH Street, Plantation FL 33325

Market around this address

Live counts in the same area.
View all

The multiple listing information is provided by the Miami Association of REALTORS® from a copyrighted compilation of listings. The compilation of listings and each individual listing are ©2026-present Miami Association of REALTORS®. All Rights Reserved. The information provided is for consumers' personal, noncommercial use and may not be used for any purpose other than to identify prospective properties consumers may be interested in purchasing. All properties are subject to prior sale or withdrawal. All information provided is deemed reliable but is not guaranteed accurate, and should be independently verified. Listing courtesy of: Brian J. Giller, Broker