Vender tu casa
Valoración gratuita de tu hogar
Contacto
Cuéntenos sobre sus necesidades
10701 SW 10th Ct, Davie FL 33324

Casa Activo con contrato
$579,000

BTC: 6.96415684

ETH: 218.49056604

1 días
3 camas
2 baños
1,606 sqft

Visión general

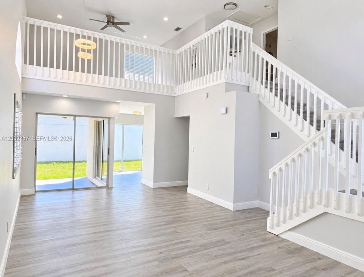
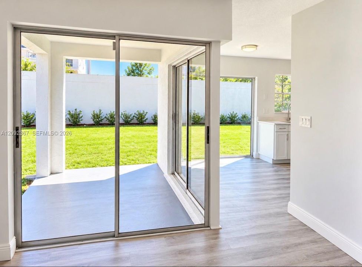
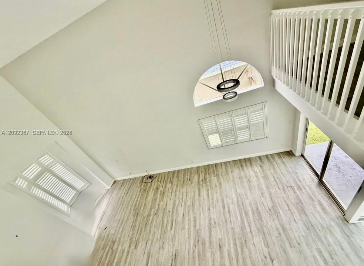
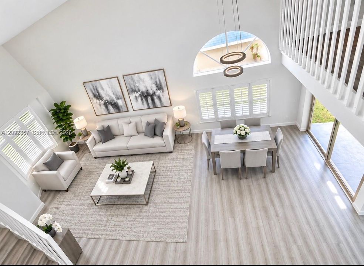
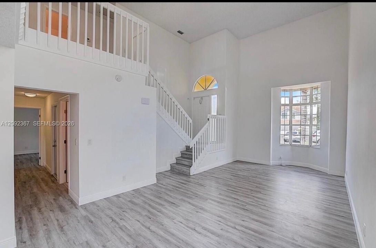
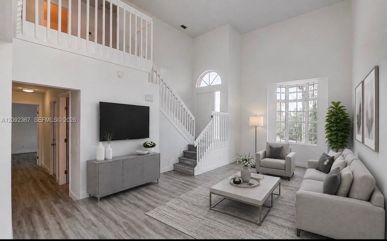
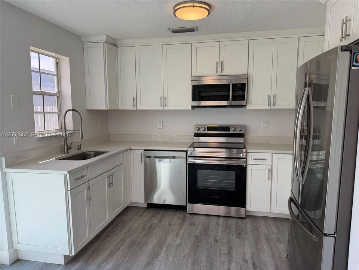
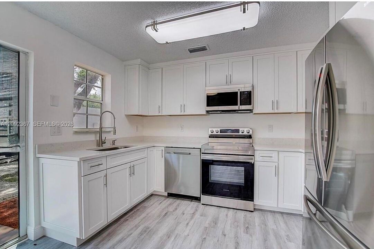
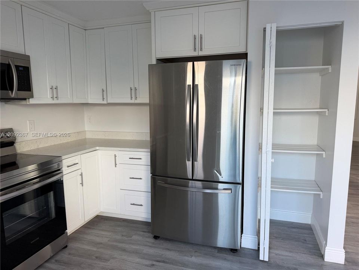
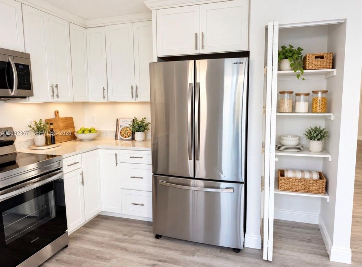
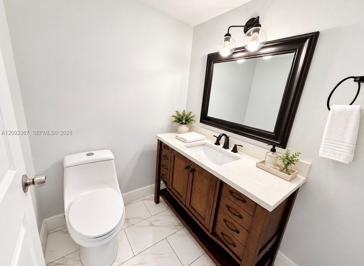
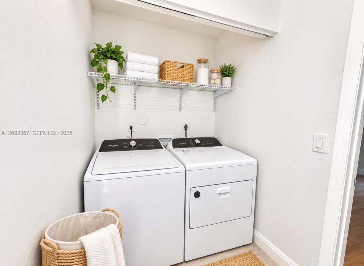
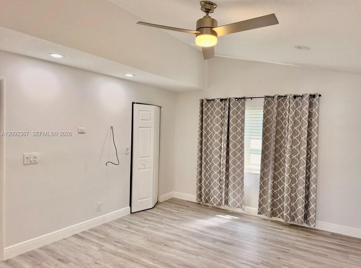
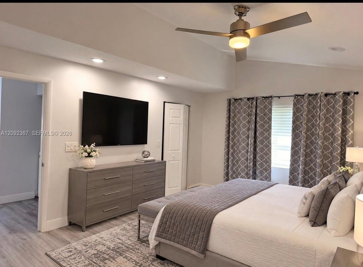
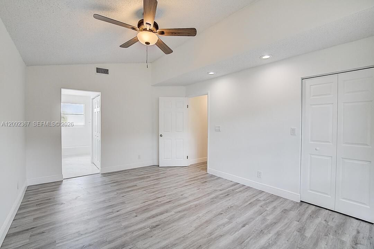
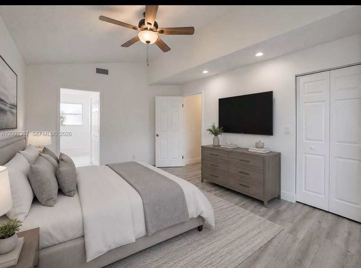
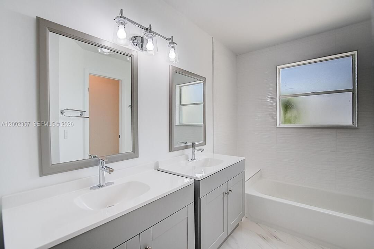
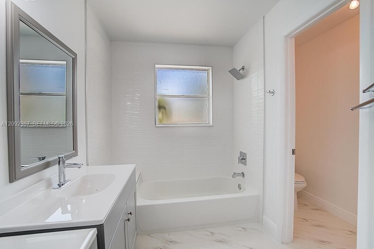
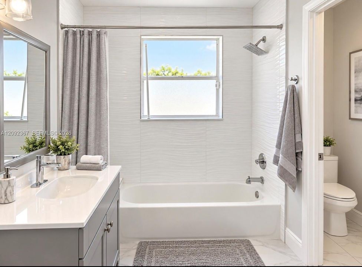
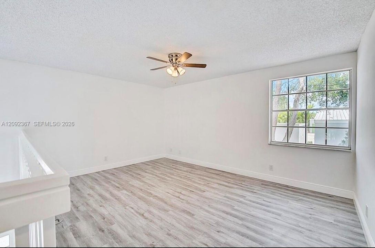
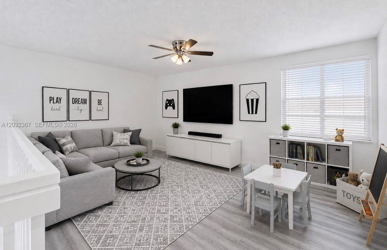
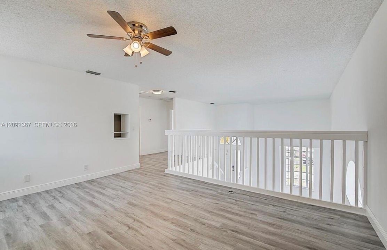
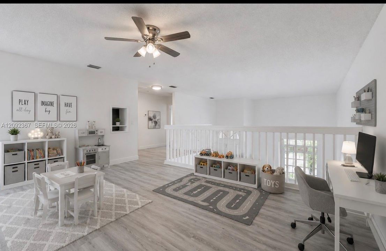
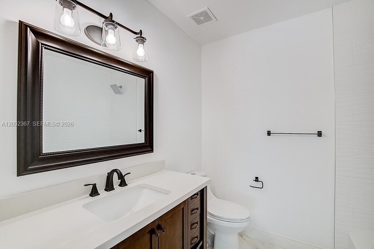
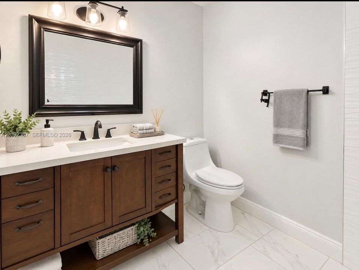
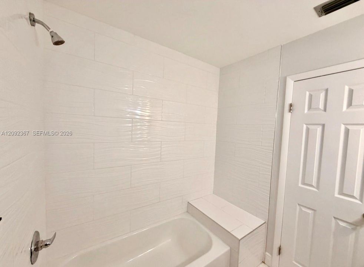
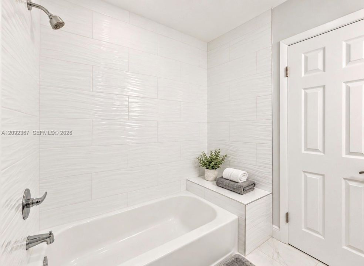
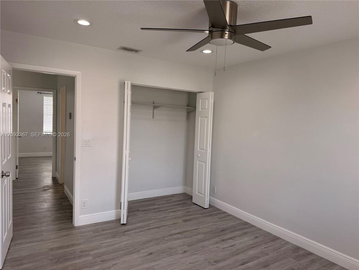
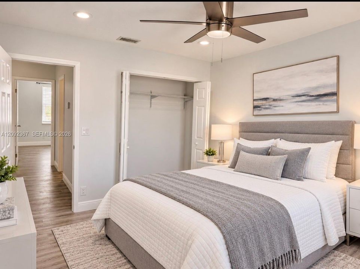
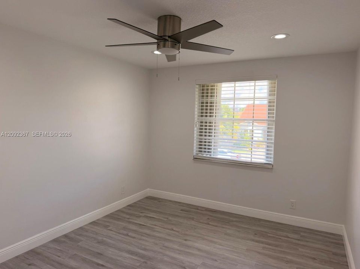
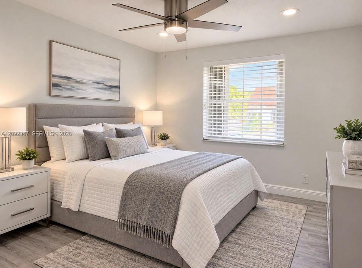
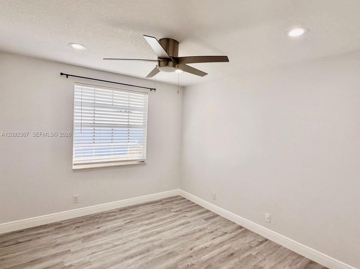
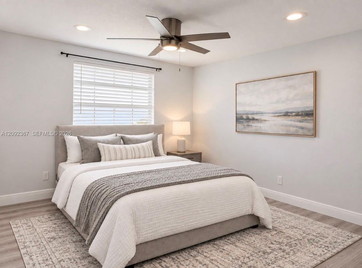
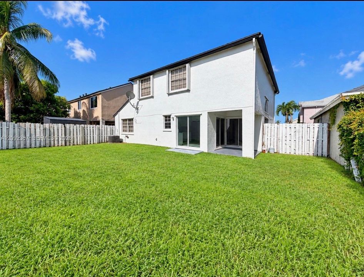
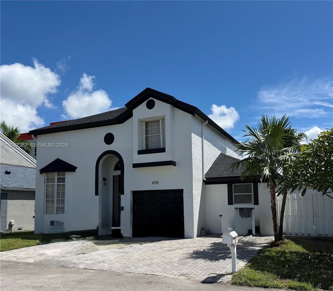
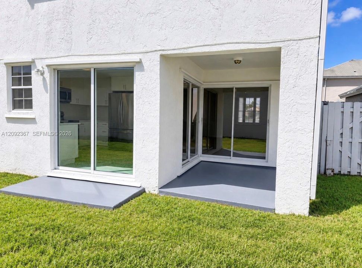
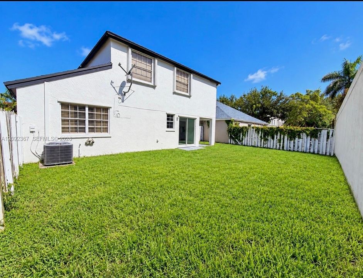
Move-In Ready - POLYBUTLENE PLUMBING REPLACED WITH PERMITS - NO Insurance Issues Here! Beautifully renovated 3 Bedroom, 2 1/2 Bath with large upstairs loft. Home is ideally situated on a quiet cul-de-sac in the sought after Scarborough Community. This bright, modern home (which interior was just freshly painted) features soaring volume ceilings from the moment you walk in the door to an open and airy living/dining area. The remodeled kitchen offers white cabinetry, granite countertops, stainless steel appliances, and an open design into the dining area. The primary suite is located on the first floor with newly remodeled shower/tub and double vanities. There are 3 sliding glass doors which provide easy access to the large, private fenced backyard. Upstairs you'll find 2 additional bedrooms and bath. Walk up into a large open loft which could be used as a 4th bedroom, home office, playroom, or additional living space. All bathrooms have been remodeled, and there is beautiful grey floors throughout. Investor friendly, renters are permitted immediately and no HOA approval required. Scarborough offers a low HOA (only $101.35 monthly) along with desirable community amenities including a clubhouse, pool, hot tube, tennis courts, basketball courts and playground. Located near shopping, dining, major roadways and all that Davie has to offer. A beautifully updated home! Select photos virtually staged to illustrate possible furniture placement and use of space.
Ubicación

Detalles

Tipo:
Residential
Estacionamiento:
Driveway / Guest / Paver Block
Año de construcción:
1990
Lote:
3750 Pies Cuadrados
Calefacción:
Central
precio por sq. medidor:
$361
Enfriamiento:
Ceiling Fan(s) / Central Air
HOA:
$102

Valuation

Our model vs. what's actually selling nearby.
Estimate
$435,000
$363K – $581K
Confidence Low
List vs. estimate
$144K above estimate
List $579,000 · +33.1%
Our model says this listing is priced above recent comparable activity. Room to negotiate.
Price per sq ft
$360
-12.7% vs. city median $413
Based on
8 MLS comparables
Median of recent comparable listings. Sold comps use closing price, active listings use list price.

Destacados

Annual tax
$9,800
2025
HOA
$102/mo
View
None
Garage
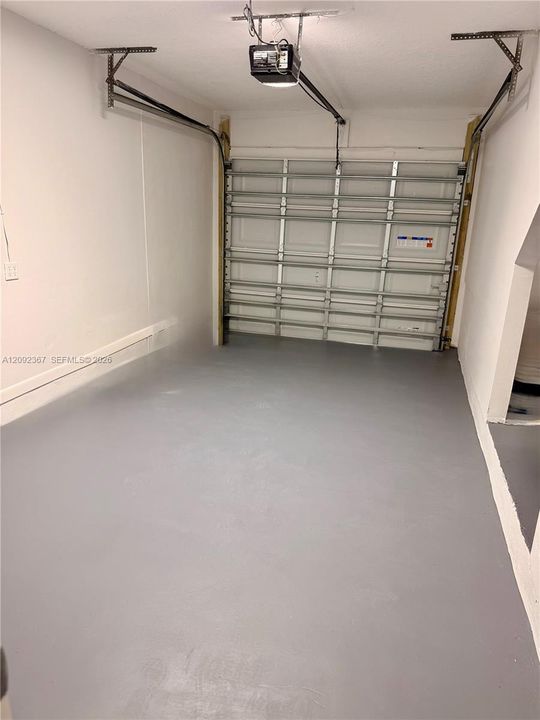
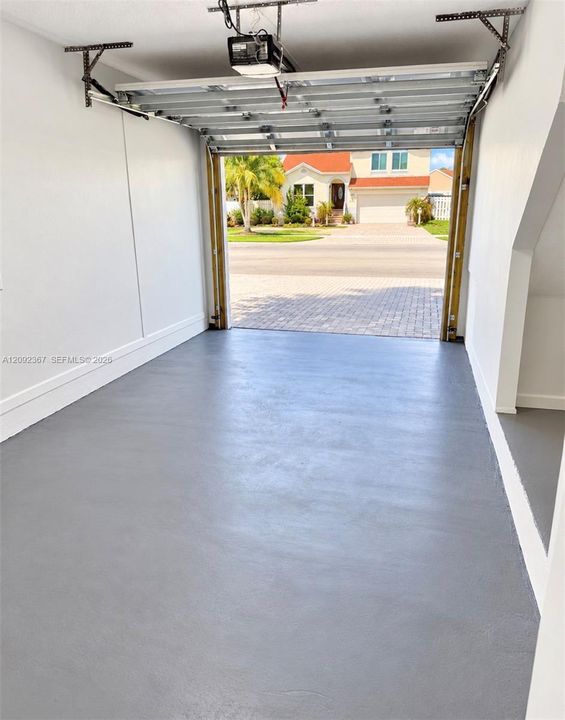
1 car garage
Más hechos y características
  • Piso

    • Vinyl

    Calefacción

    • Central

    Enfriamiento

    • Ceiling Fan(s)

    • Central Air

    Accesorios

    • Dishwasher

    • Disposal

    • Dryer

    • Electric Range

    • Electric Water Heater

    • Ice Maker

    • Microwave

    • Refrigerator

    • Self Cleaning Oven

    • Washer

    Otras características interiores

    • First Floor Entry

    • Pantry

    • Split Bedroom

    • Volume Ceilings

    • Walk-In Closet(s)

    • Den/Library/Office

    • Loft

    • Utility Room/Laundry

    Dormitorios y baños

    • Dormitorios: 3

    • Baños: 1

    • Baños completos: 2

  • Estacionamiento

    • Driveway

    • Guest

    • Paver Block

    Propiedad

    • Características Exteriores: Room For Pool

    Lote

    • Lote: 3750 Pies Cuadrados

    Otra Información de Propiedad

    • Número de Parcela: 504107132850

    • Zonificación: PRD 5.1

  • Tipo y estilo

    • Tipo de propiedad: Residential

    • Subtipo de propiedad: Single Family Residence

  • Otra información financiera

    • HOA: $102

    • Frecuencia HOA: Monthly

    • Importe anual de impuestos: $9,800

  • Detalles de la fuente

    • MLS ID: A12092367

    Otros hechos

    • Materiales de construcción: CBS Construction / Stucco

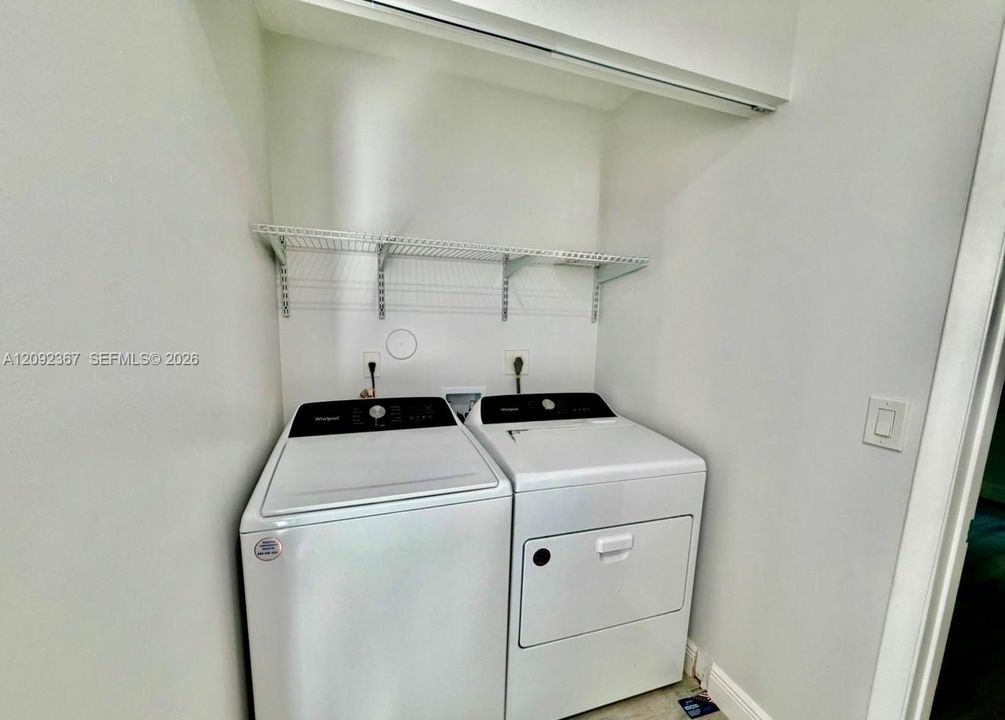
    • Características de lavandería: Utility Room/Laundry / Washer/Dryer Hook-Up

    • Características del lote: Less Than 1/4 Acre Lot

    • Características del patio y el porche: Open Porch

    • Características de la ventana: Complete Panel Shutters/Awnings / Bay Window(s) / Blinds / Plantation Shutters

    • Caras de dirección: West

    • Estilo arquitectónico: Detached / Two Story

    • Espacios de garaje: 1

    • Garaje adjunto: Si

    • Garaje: Si

    • Salón: 1606

    • Fuente de agua: Municipal Water

    • Nombre de subdivisión: SCARBOROUGH II,SCARBOROUGH

Consulta privada
Habla con el asesor de este inmueble.
Planos, documentos del HOA, comparables off-market, agendar una visita privada — un solo mensaje directo al especialista local.

Más como esta

Activo con contrato
$595,000
Casa
4 camas · 2 baños · 1,884 sqft
MINTO PLANTATION-1,FOUNTAIN SPRINGS, Plantation
10615 NW 12th Court, Plantation FL 33322
Nuevo
Activo con contrato
$679,999
Casa
3 camas · 2 baños · 1,888 sqft
BRIDGEWATER AT PLANTATION,Bridgewater I, Plantation
1109 NW 107TH Terrace, Plantation FL 33322
Nuevo
Activo con contrato
$448,980
3 camas · 2 baños · 1,536 sqft
CHELSEA ONE,Central Park, Plantation
9420 Chelsea Drive S, Plantation FL 33324
Activo con contrato
$449,900
Adosados
3 camas · 2 baños · 1,765 sqft
VINEYARDS OF PLANTATION CO, Plantation
9189 VINEYARD LAKE Drive, Plantation FL 33324
Activo con contrato
$750,000
Casa
3 camas · 2 baños · 1,702 sqft
ROLLING HILLS LAKE ESTATES,ROLLING HILLS, Davie
2811 SW 82nd Way, Davie FL 33328
Activo con contrato
$609,000
Casa
4 camas · 2 baños · 1,808 sqft
LAKES OF NEWPORT II, Plantation
7549 NW 3rd Court, Plantation FL 33317
Activo con contrato
$415,000
3 camas · 2 baños · 1,825 sqft
ALPINE WOODS ESTATES NO II, Davie
8630 BRIDLE PATH Court # 207, Davie FL 33328
Activo con contrato
$580,000
Casa
3 camas · 2 baños · 1,974 sqft
SAWGRASS VILLAGE, Plantation
13514 NW 7TH Street, Plantation FL 33325

Mercado cerca de esta dirección

Conteos en vivo en la misma zona.
Ver todo

The multiple listing information is provided by the Miami Association of REALTORS® from a copyrighted compilation of listings. The compilation of listings and each individual listing are ©2026-present Miami Association of REALTORS®. All Rights Reserved. The information provided is for consumers' personal, noncommercial use and may not be used for any purpose other than to identify prospective properties consumers may be interested in purchasing. All properties are subject to prior sale or withdrawal. All information provided is deemed reliable but is not guaranteed accurate, and should be independently verified. Listing courtesy of: Brian J. Giller, Broker