Sell Your Home
Get a free home valuation
Contact
Tell us about your needs

10706 TORCHWOOD SEA WAY

House For Sale
$1,075,000

BTC: 16.49278920

ETH: 565.00441492

-$24K (2026/07/14)
46 days
Waterfront
4 bds
3 ba
3,581 sqft

Overview

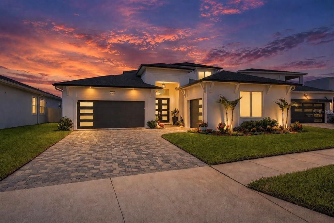
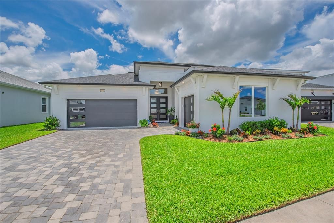
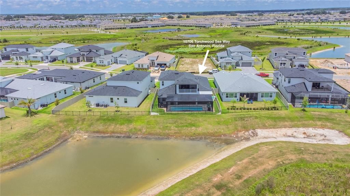
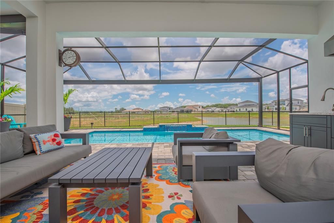
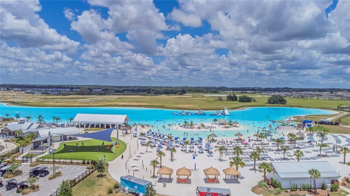
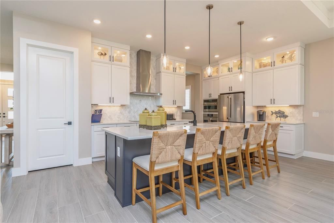
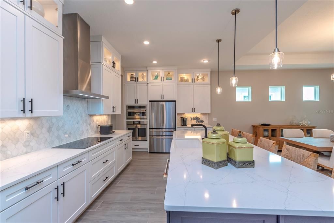
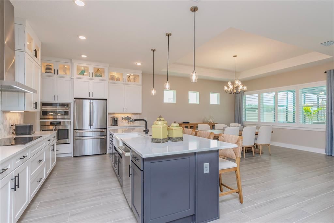
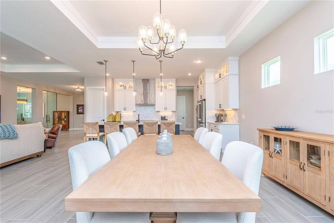
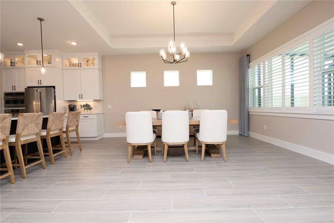
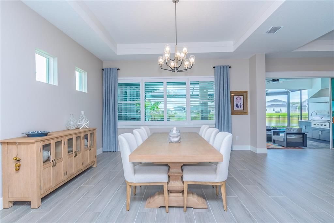
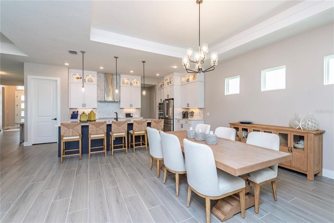
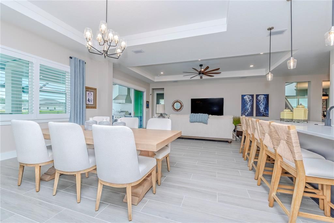
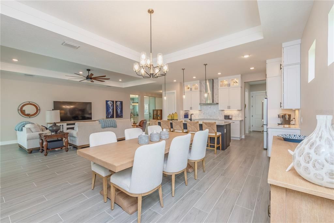
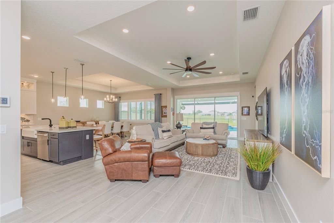
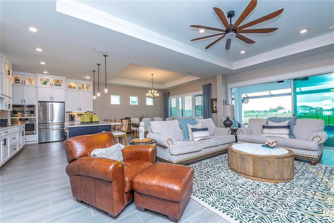
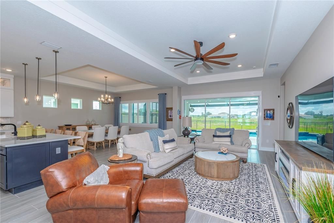
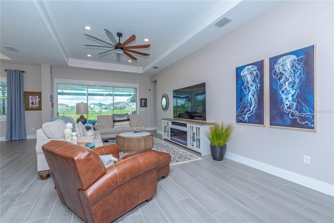
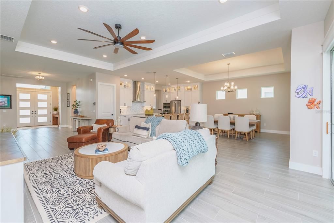
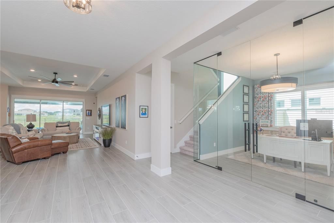
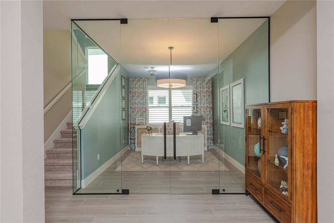
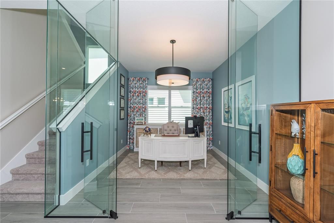
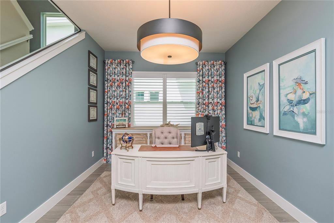
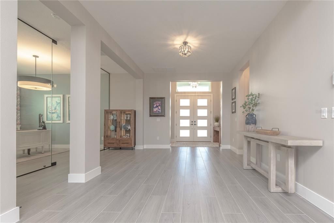
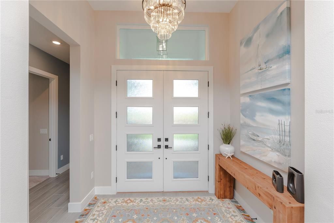
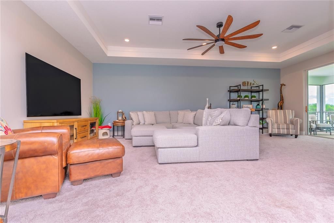
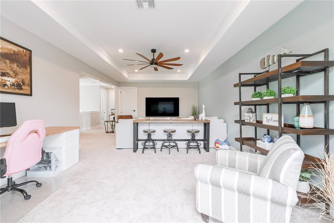
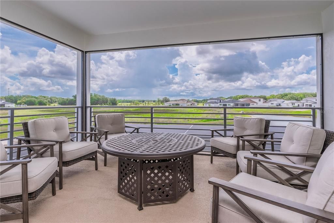
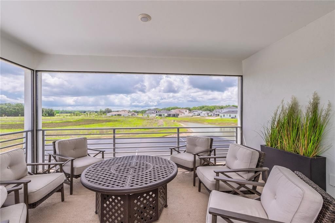
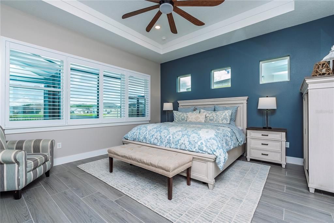
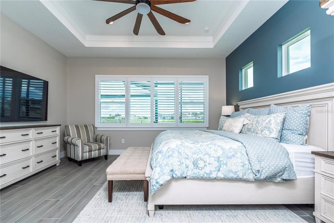
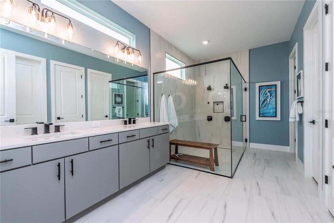
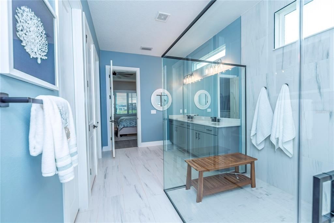
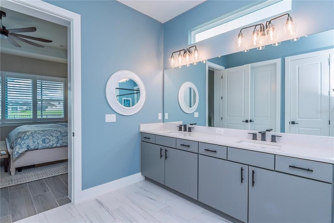
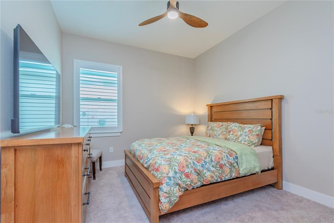
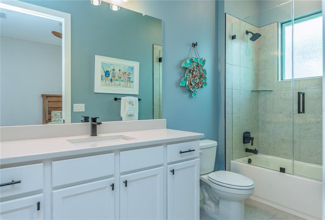
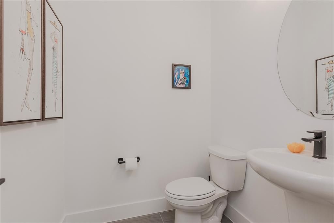
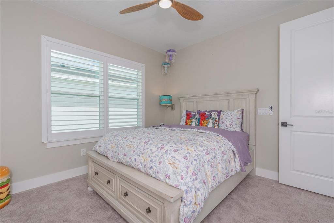
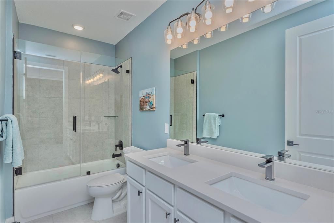
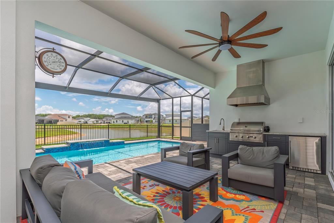
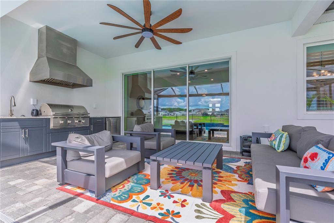
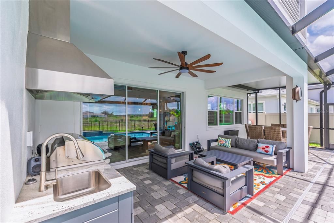
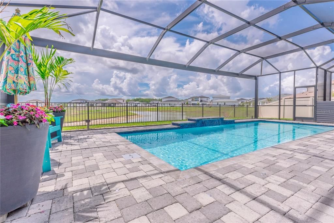
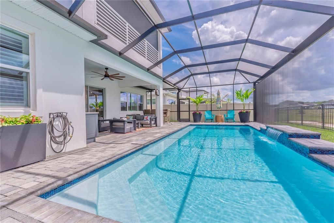
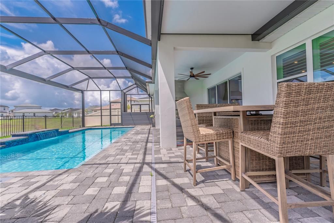
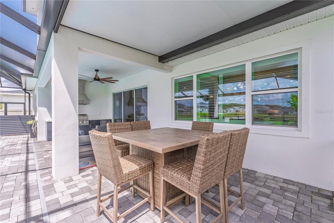
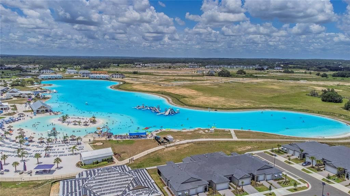
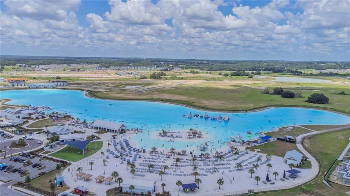
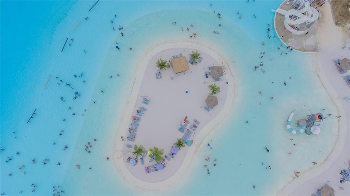
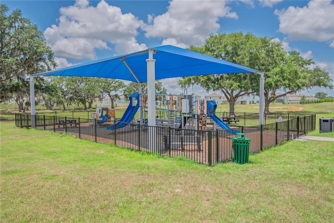
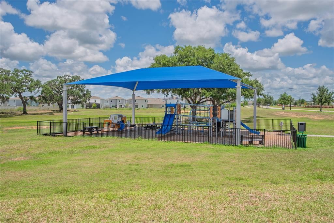
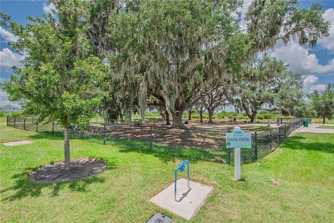
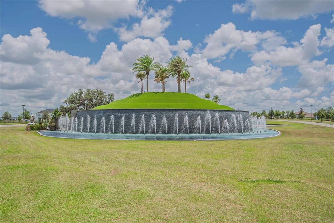
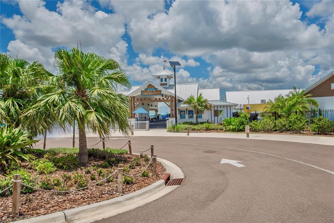
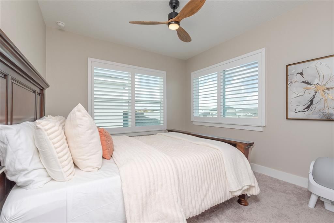
IF UNDER CONTRACT BY 8/1/26 AND ACCEPTABLE OFFER TERMS, SELLER MAY PAY 1-YEAR OF MIRADA LAGOON & MASTER ASSOCIATION DUES + $10,000 INCENTIVE TO GO TOWARD CLOSING COSTS OR RATE BUY DOWN. It’s in the simple moments — quiet mornings overlooking the water, evenings spent outdoors, and time shared with family and friends when life slows down. Welcome to this exceptional DRB Heron I in Eagles Cove at Mirada — a beautifully upgraded residence offering serene water views, a private resort-style outdoor retreat, and a Florida lifestyle designed for connection and relaxation. Located in the award-winning Mirada community in San Antonio, Florida, this residence offers resort-style living with easy access to Wesley Chapel area shopping, dining, entertainment, and everyday amenities. Positioned on a premium water-view homesite, this 4-bedroom, 3.5-bath residence offers 3,581 square feet of beautifully appointed interiors for everyday enjoyment and entertaining. From the moment you enter, the intentional design makes an impression. A dramatic floor-to-ceiling glass-enclosed executive office creates a memorable statement space that can also be enjoyed as a conversation room or wine room. The heart of this residence is the beautifully designed kitchen — a warm and inviting gathering space where quality finishes and functionality come together. The oversized quartz island seats five, while ceiling-height cabinetry with illuminated glass display cabinets creates a stunning focal point. The GE Café appliance package, including French-door wall oven, built-in microwave, induction cooktop, and dishwasher, completes this beautiful space. Additional details include plantation shutters, designer lighting and fans, tray ceilings, upgraded finishes, and a walk-in pantry. The flexible floor plan offers privacy and connection with a luxurious primary suite, guest powder room, secondary bedroom and full bath downstairs, upstairs bonus room, two upstairs bedrooms, full bath, and screened balcony overlooking the water. The primary suite is a private sanctuary featuring dual walk-in closets and a spa-inspired bathroom with oversized frameless glass shower, dual shower heads, dual vanities, quartz counters, and designer finishes. The outdoor living space is where this residence truly stands apart. A heated saltwater pool with a dramatic 4-foot waterfall feature and 30-foot poolside seating feature creates the perfect setting to relax and entertain. The upgraded panoramic ClearView screened enclosure provides unobstructed water views, extended covered living space, paver deck, built-in outdoor kitchen with grill, and fenced yard. Beyond your private retreat, experience Mirada’s nation’s largest crystal lagoon with kayaking, paddleboarding, sandy beaches, swimming, community events, playgrounds, and a dog park. With golf-cart-friendly streets and convenient access to Saint Leo University, shopping, dining, and entertainment, Mirada offers resort-style living with everyday convenience. A thoughtfully created Florida retreat where every day feels a little more like the lifestyle you imagined.
Location

Details

Type:
Residential
Parking:
Driveway / Garage Door Opener / Ground Level / Split Garage
Year Built:
2024
Lot:
0.18 Acres
Heating:
Central
Price/sqft:
$300
Cooling:
Central Air
HOA:
$272

Valuation

Our model vs. what's actually selling nearby.
Estimate
$741,054
$604K – $909K
Confidence Low
List vs. estimate
$333K above estimate
List $1,075,000 · +45.1%
Our model says this listing is priced above recent comparable activity. Room to negotiate.
Price per sq ft
$300
+48.9% vs. city median $201
Based on
10 MLS comparables
Median of recent comparable listings. Sold comps use closing price, active listings use list price.

Highlights

Annual tax
$16,471
2025
HOA
$272/qtr
Cable TV, Community Pool, Internet
Pool
Child Safety Fence
View
Water
Waterfront
Pond
Garage
3 car garage
Pets
Allowed
All facts and features
  • Flooring

    • Carpet

    • Tile

    Heating

    • Central

    Cooling

    • Central Air

    Appliances

    • Bar Fridge

    • Convection Oven

    • Cooktop

    • Dishwasher

    • Disposal

    • Electric Water Heater

    • Exhaust Fan

    • Microwave

    • Range Hood

    Other interior features

    • Ceiling Fan(s)

    • High Ceilings

    • Open Floorplan

    • Primary Bedroom Main Floor

    • Solid Surface Counters

    • Split Bedroom

    • Stone Counters

    • Thermostat

    • Tray Ceiling(s)

    • Vaulted Ceiling(s)

    • Walk-In Closet(s)

    • Window Treatments

    Bedrooms and bathrooms

    • Bedrooms: 4

    • Bathrooms: 1

    • Full bathrooms: 3

  • Parking

    • Driveway

    • Garage Door Opener

    • Ground Level

    • Split Garage

    Property

    • Levels: Two

    • Pool Private: Yes

    • Exterior Features: Outdoor Grill / Outdoor Kitchen / Rain Gutters / Sidewalk / Sliding Doors

    Lot

    • Lot: 0.18 Acres

    Other Property Information

    • Parcel Number: 202514015.0000.00030.0

    • Zoning: MPUD

  • Type and style

    • Property Type: Residential

    • Property Sub Type: Single Family Residence

  • Utility

    • Public

  • Other financial information

    • HOA: $272

    • HOA Frequency: Quarterly

    • Annual tax amount: $16,472

  • Source details

    • MLS ID: TB8517845

    Other facts

    • Construction Materials: Block

    • Foundation Details: Slab

    • Laundry Features: Electric Dryer Hookup / Inside / Laundry Room / Washer Hookup

    • Lot Features: Sidewalk / Unincorporated

    • Patio And Porch Features: Covered / Patio / Rear Porch / Screened

    • Pool Features: Child Safety Fence / Gunite / Heated / In Ground / Lighting / Salt Water / Screen Enclosure

    • Window Features: Double Pane Windows / Shutters

    • Direction Faces: Northwest

    • Waterfront: Yes

    • Garage Spaces: 3

    • Attached Garage: Yes

    • Garage: Yes

    • Living Area: 3581

    • Water Source: Public

    • Lot Size Dimensions: 63 x 125

    • Subdivision Name: MIRADA PRCL 1

Private inquiry
Talk to the advisor on this listing.
Floor plans, HOA docs, off-market comparables, scheduling a private showing — one message, direct to the local specialist.

More like this

New
For Sale
$959,000
House
4 bds · 4 ba · 3,764 sqft
EPPERSON RANCH SOUTH PH, WESLEY CHAPEL
31892 TORTUGA SHORE LOOP
New
For Sale
$899,990
House
6 bds · 5 ba · 4,828 sqft
PASADENA WOODS, DADE CITY
33315 TWILIGHT SEA PLACE
For Sale
$774,000
House
4 bds · 3 ba · 3,049 sqft
LAKE JOVITA GOLF & COUNTRY CLUB PH 02A, DADE CITY
13140 TRADITION DRIVE
For Sale
$839,000
House
4 bds · 3 ba · 3,589 sqft
EPPERSON NORTH VILLAGE D-1, WESLEY CHAPEL
8891 DRUMMER PLANK DRIVE
For Sale
$949,900
House
4 bds · 3 ba · 3,440 sqft
EPPERSON NORTH VILLAGE D-1, WESLEY CHAPEL
8859 IVY STARK BOULEVARD
For Sale
$995,990
House
5 bds · 4 ba · 3,271 sqft
EPPERSON NORTH VILLAGE D-1, WESLEY CHAPEL
8910 DRUMMER PLANK DRIVE
For Sale
$900,000
House
5 bds · 4 ba · 3,541 sqft
EPPERSON NORTH VILLAGE D-1, WESLEY CHAPEL
8761 DRUMMER PLANK DRIVE
For Sale
$1,190,000
House
6 bds · 4 ba · 4,337 sqft
LAKE JOVITA GOLF & COUNTRY CLUB PH 01, DADE CITY
12716 TRADITION DRIVE

Market around this address

Live counts in the same area.
View all

The multiple listing information is provided by the Stellar MLS from a copyrighted compilation of listings. The compilation of listings and each individual listing are ©2026-present Stellar MLS. All Rights Reserved. The information provided is for consumers' personal, noncommercial use and may not be used for any purpose other than to identify prospective properties consumers may be interested in purchasing. All properties are subject to prior sale or withdrawal. All information provided is deemed reliable but is not guaranteed accurate, and should be independently verified. Listing courtesy of: KELLER WILLIAMS REALTY- PALM H