Sell Your Home
Get a free home valuation
Contact
Tell us about your needs

10749 ASTATULA LANE

House For Sale
$659,000

BTC: 8.37889383

ETH: 260.42284134

8 days
4 bds
3 ba
2,798 sqft

Overview

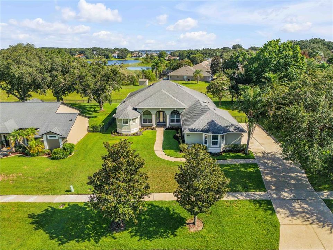
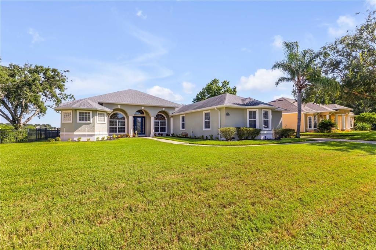
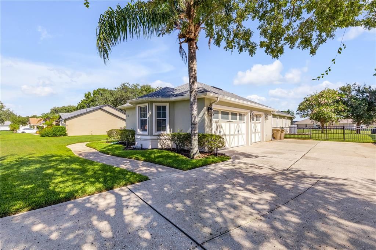
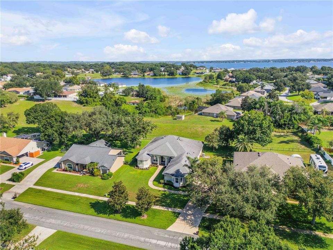
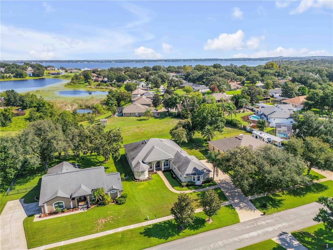
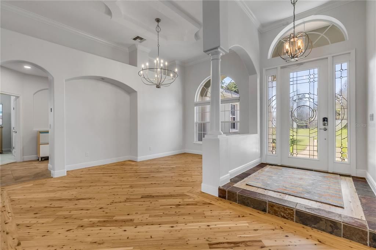
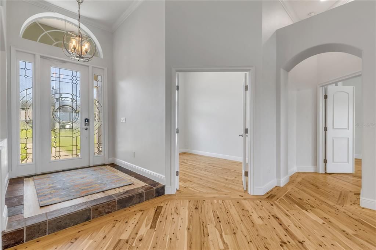
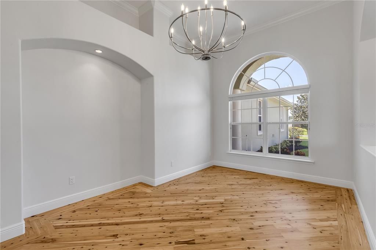
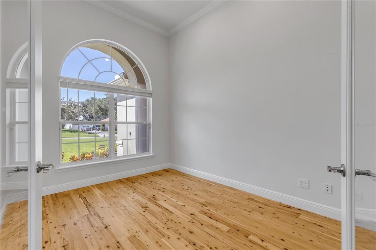
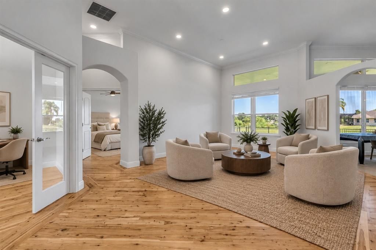
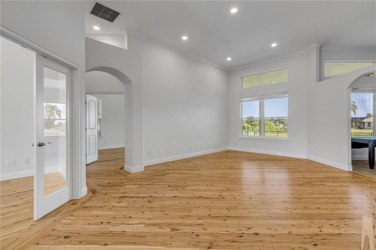
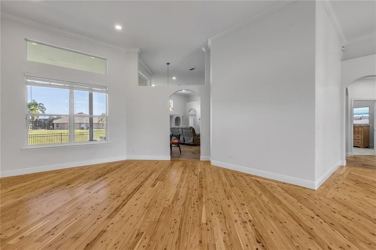
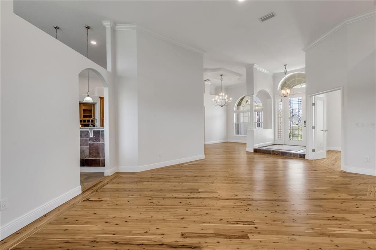
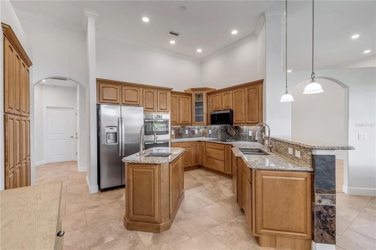
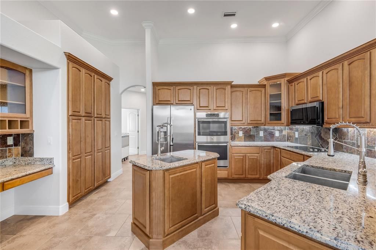
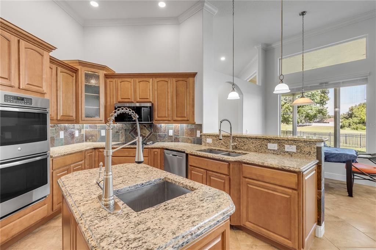
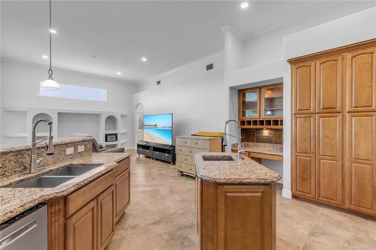
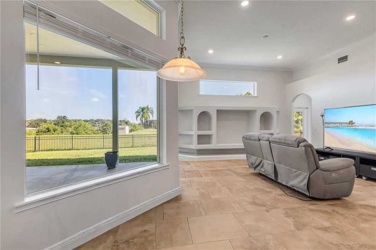
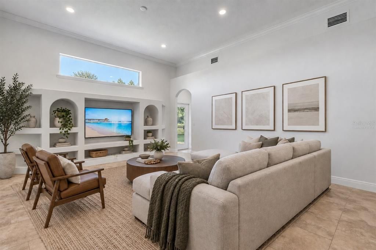
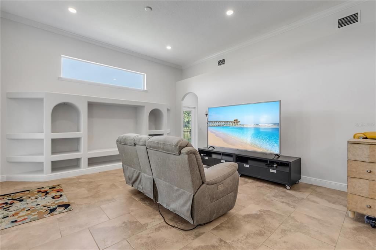
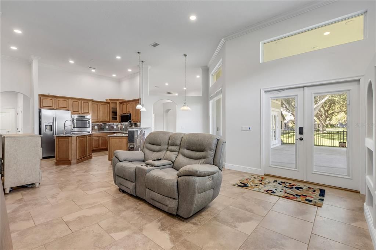
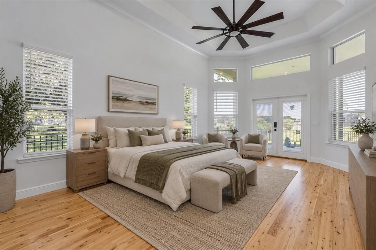
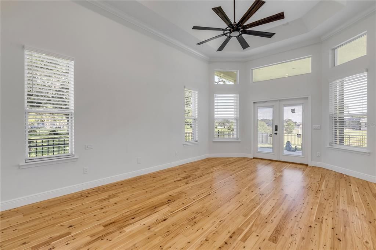
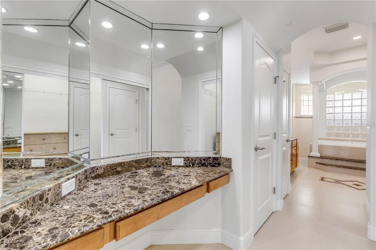
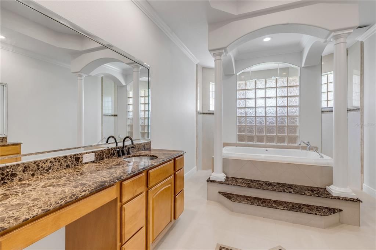
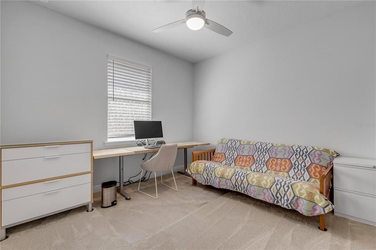
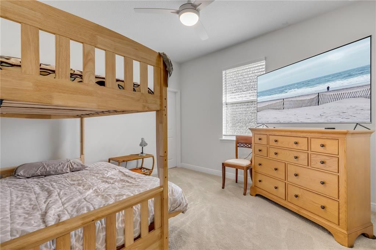
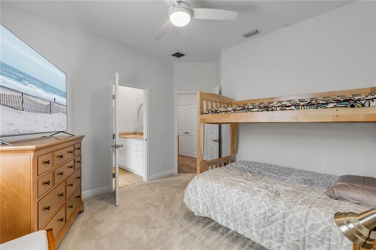
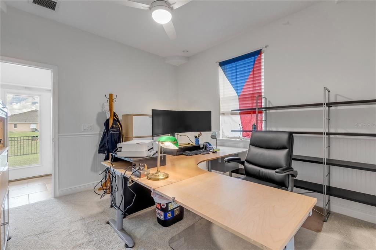
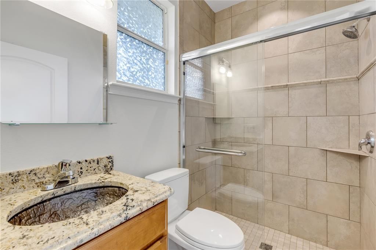
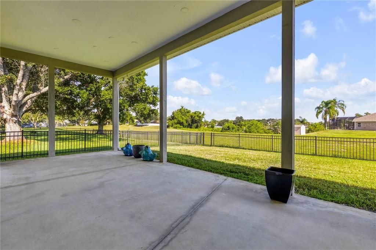
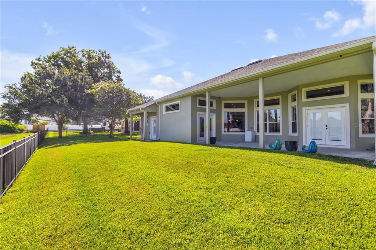
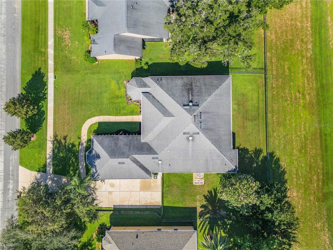
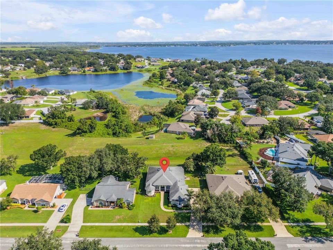
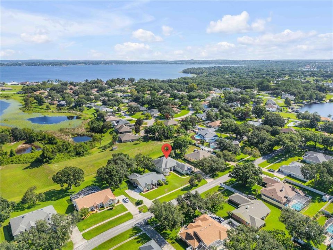
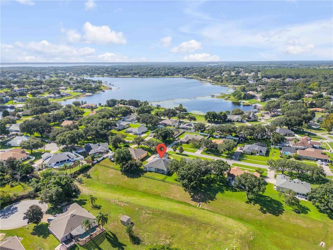
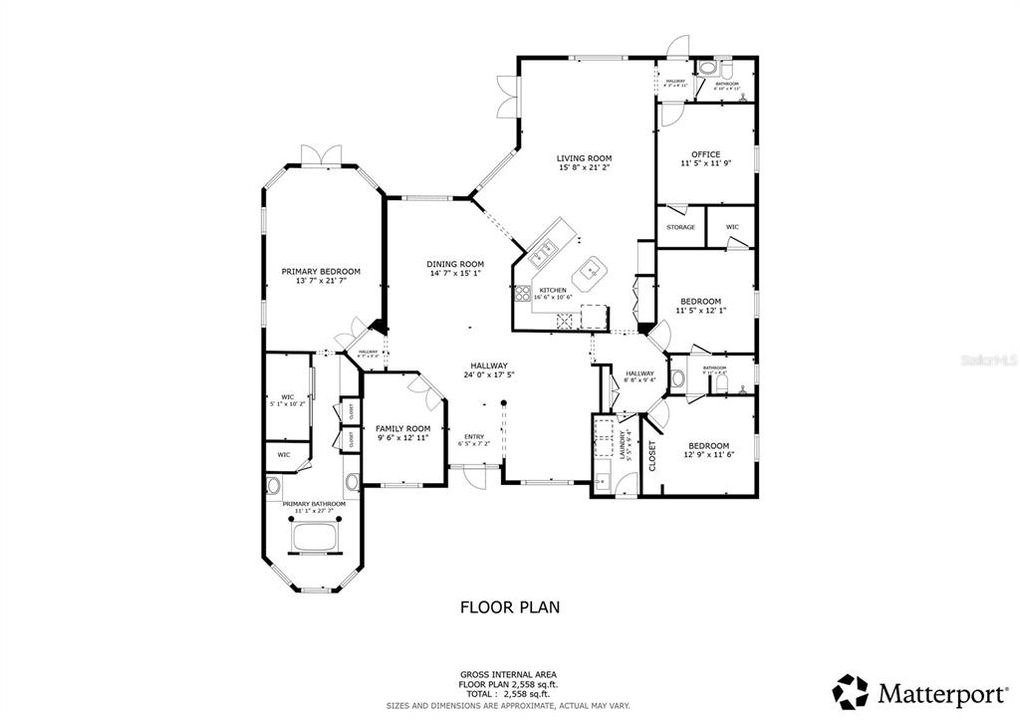
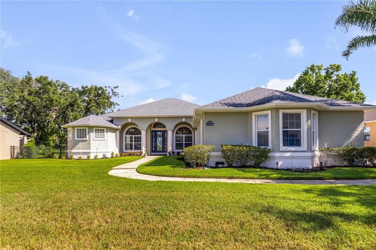
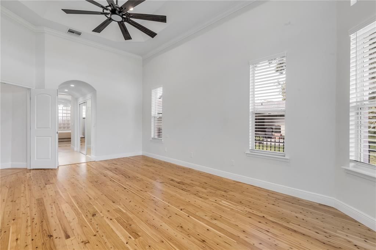
Virtually Staged. Exceptional Clermont living awaits in this beautifully appointed 4-bedroom plus office, 3-bathroom home with 2,798 square feet of living space, a 3-car 900+ sq ft garage, and a generous .34-acre lot in Lake Crescent Hills. From the moment you arrive, the combination of beautiful curb appeal, a long driveway, and a side-facing garage creates an impressive welcome. Inside, stunning stained-glass entry doors open to a grand foyer and an interior filled with natural light, soaring 12-foot ceilings, crown molding, tray ceilings, and elegant archways. The open-concept design is equally impressive, offering a seamless flow between the formal dining area, office, living room, and spectacular kitchen. Designed to be the heart of the home, the kitchen features granite countertops, a large center prep island, abundant cabinetry, extensive counter space, stainless steel appliances, a built-in oven, and a built-in desk area. The adjoining living room showcases custom built-ins and French doors that open to the covered patio, creating an effortless indoor-outdoor connection. The spacious primary suite offers a private retreat with tray ceilings, French doors to the patio, a walk-in closet, dual vanities, built-in cabinetry, a luxurious soaking tub, and an oversized walk-in shower featuring multiple shower heads and a rain shower. The triple split layout provides excellent separation, while two spacious secondary bedrooms share a beautifully renovated Jack-and-Jill bathroom. Recent upgrades include a 2024 22-SEER Carrier variable-speed HVAC system, whole-house water filtration and softener, new water heater, 2026 refinished hardwood floors. Outside, the covered patio overlooks the fully fenced backyard, offering plenty of space to enjoy the Florida sunshine. Located in the heart of Clermont, Lake Crescent Hills offers a private boat launch and convenient access to area lakes, restaurants, shopping, and major highways. Orlando International Airport, Disney, Universal, SeaWorld, and other major attractions are all less than an hour away. Beautifully designed, exceptionally maintained, and ideally located, this is the Clermont home you’ve been waiting for. Mortgage savings may be available for buyers of this listing.

Location

Details

Type:
Residential
Parking:
Driveway / Garage Door Opener / Garage Faces Side
Year Built:
2007
Lot:
0.34 Acres
Heating:
Central / Electric
Price/sqft:
$236
Cooling:
Central Air
HOA:
$493

Valuation

Our model vs. what's actually selling nearby.
Estimate
$521,950
$394K – $638K
Confidence Low
List vs. estimate
$137K above estimate
List $659,000 · +26.3%
Our model says this listing is priced above recent comparable activity. Room to negotiate.
Price per sq ft
$235
+4.6% vs. city median $225
Based on
8 MLS comparables
Median of recent comparable listings. Sold comps use closing price, active listings use list price.

Highlights

Annual tax
$7,315
2025
HOA
$493/yr
Garage
3 car garage
Pets
Allowed
All facts and features
  • Flooring

    • Carpet

    • Tile

    • Hardwood

    Heating

    • Central

    • Electric

    Cooling

    • Central Air

    Appliances

    • Built-In Oven

    • Cooktop

    • Dryer

    • Microwave

    • Refrigerator

    • Washer

    Other interior features

    • Ceiling Fan(s)

    • Crown Molding

    • High Ceilings

    • Open Floorplan

    • Primary Bedroom Main Floor

    • Solid Surface Counters

    • Tray Ceiling(s)

    • Walk-In Closet(s)

    Bedrooms and bathrooms

    • Bedrooms: 4

    • Full bathrooms: 3

  • Parking

    • Driveway

    • Garage Door Opener

    • Garage Faces Side

    Property

    • Levels: One

    • Exterior Features: French Doors / Lighting / Other / Rain Gutters

    Lot

    • Lot: 0.34 Acres

    Other Property Information

    • Parcel Number: 012325025000001400

    • Zoning: R-3

  • Type and style

    • Property Type: Residential

    • Property Sub Type: Single Family Residence

  • Utility

    • Cable Available

    • Electricity Connected

    • Water Connected

  • Other financial information

    • HOA: $493

    • HOA Frequency: Annually

    • Annual tax amount: $7,315

  • Source details

    • MLS ID: O6438324

    Other facts

    • Construction Materials: Block / Stucco

    • Foundation Details: Slab

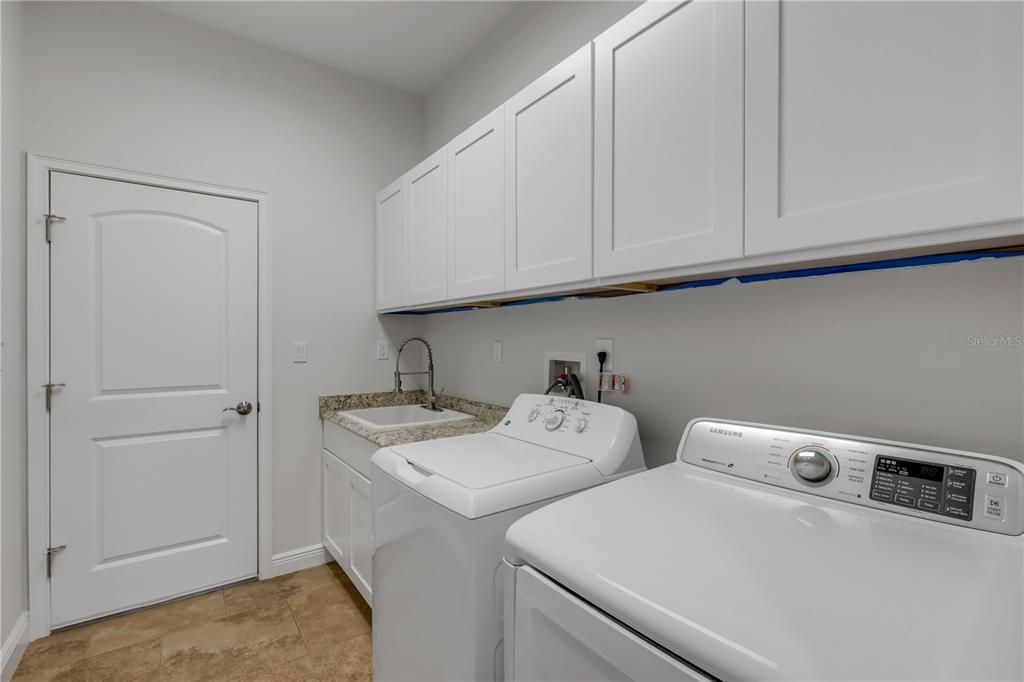
    • Laundry Features: Inside / Laundry Room

    • Patio And Porch Features: Covered / Patio

    • Direction Faces: South

    • Garage Spaces: 3

    • Attached Garage: Yes

    • Garage: Yes

    • Living Area: 2798

    • Water Source: Public

    • Subdivision Name: LAKE CRESCENT HILLS SUB

Private inquiry
Talk to the advisor on this listing.
Floor plans, HOA docs, off-market comparables, scheduling a private showing — one message, direct to the local specialist.

More like this

For Sale
$499,000
House
4 bds · 2 ba · 3,298 sqft
BARRINGTON ESTATES, CLERMONT
10234 LENOX STREET
New
For Sale
$599,990
House
3 bds · 2 ba · 2,890 sqft
LAKE NELLIE CROSSING, CLERMONT
11161 NELLIE CROSSING CIRCLE
New
For Sale
$540,990
House
4 bds · 2 ba · 2,201 sqft
LAKE NELLIE CROSSING, CLERMONT
11193 NELLIE CROSSING CIRCLE
New
For Sale
$495,990
House
3 bds · 2 ba · 1,900 sqft
LAKE NELLIE CROSSING, CLERMONT
11118 NELLIE CROSSING CIRCLE
New
For Sale
$610,990
House
4 bds · 3 ba · 3,136 sqft
LAKE NELLIE CROSSING, CLERMONT
11034 NELLIE CROSSING CIRCLE
For Sale
$499,900
House
3 bds · 2 ba · 2,200 sqft
MONTCLAIR PH II SUB, CLERMONT
11546 NICE COURT
For Sale
$810,000
House
4 bds · 3 ba · 2,679 sqft
LAKE CRESCENT HILLS TR A & B, CLERMONT
11416 LAKE KATHERINE CIRCLE
For Sale
$585,000
House
4 bds · 3 ba · 2,421 sqft
CRESCENT LAKE CLUB, CLERMONT
10520 JARDIM DE LARGO STREET

Market around this address

Live counts in the same area.
View all

The multiple listing information is provided by the Stellar MLS from a copyrighted compilation of listings. The compilation of listings and each individual listing are ©2026-present Stellar MLS. All Rights Reserved. The information provided is for consumers' personal, noncommercial use and may not be used for any purpose other than to identify prospective properties consumers may be interested in purchasing. All properties are subject to prior sale or withdrawal. All information provided is deemed reliable but is not guaranteed accurate, and should be independently verified. Listing courtesy of: REDFIN CORPORATION