Sell Your Home
Get a free home valuation
Contact
Tell us about your needs
11161 NELLIE CROSSING CIRCLE

House For Sale
$589,990

BTC: 7.70624347

ETH: 262.21777778

-$10K (2026/09/29)
59 days
3 bds
2 ba
2,890 sqft

Overview

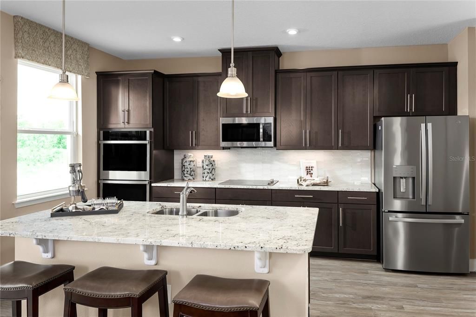
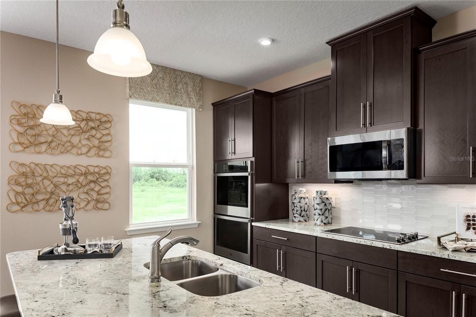
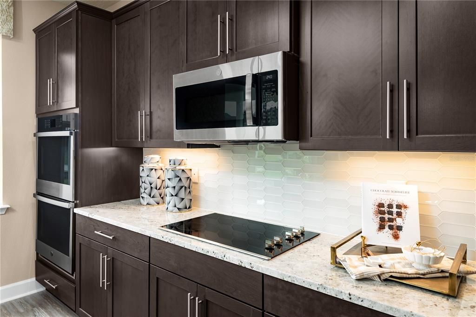
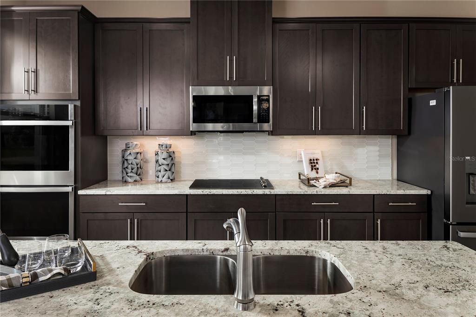
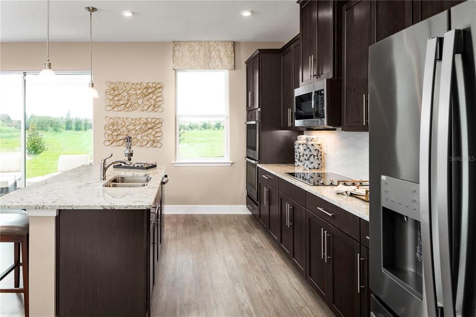
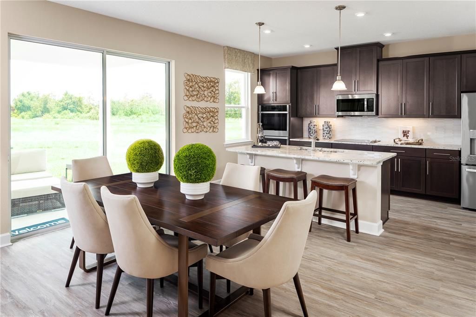
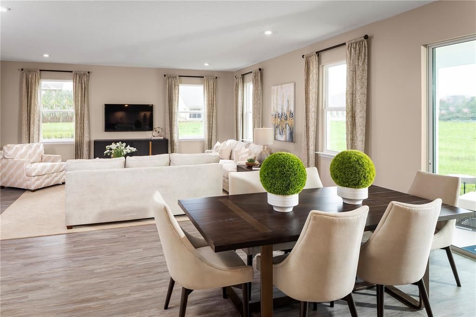
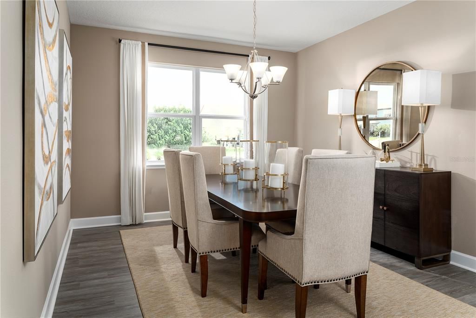
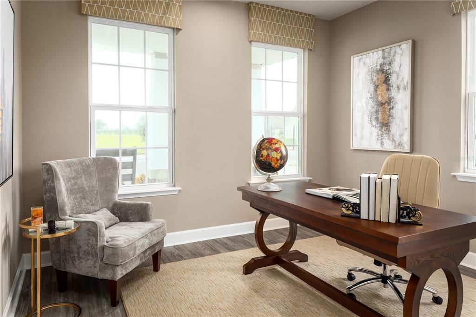
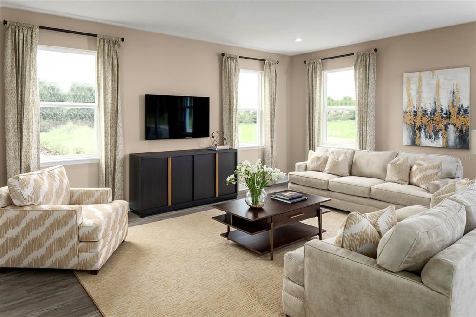
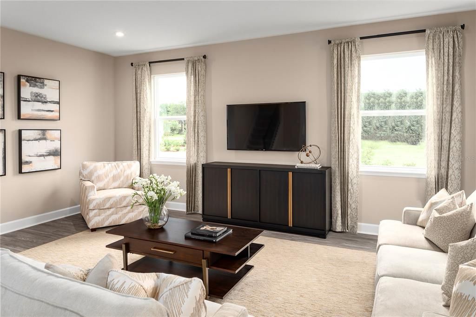
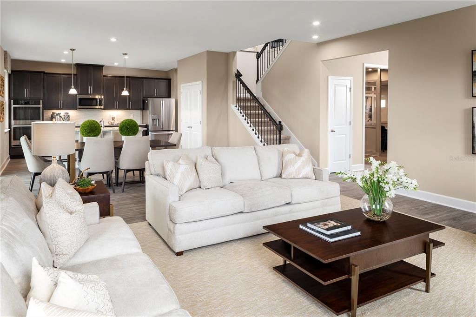
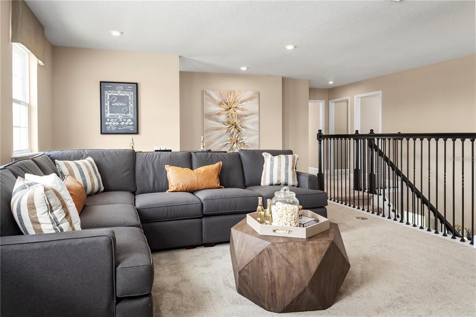
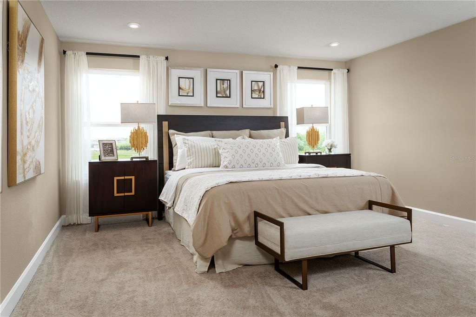
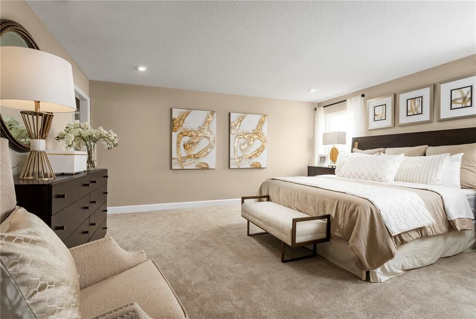
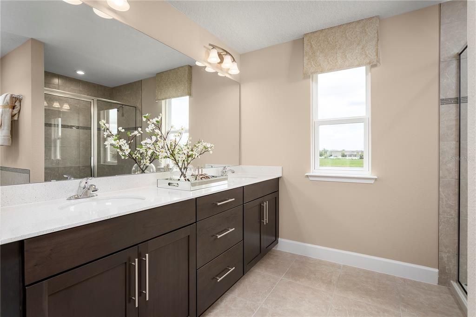
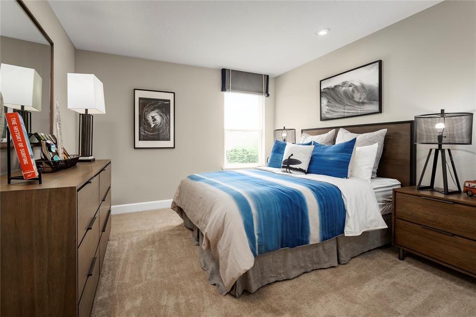
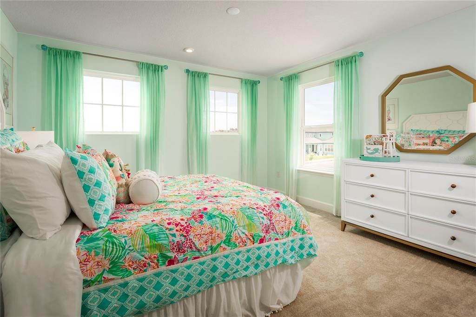
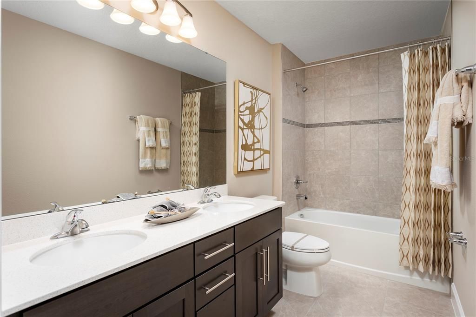
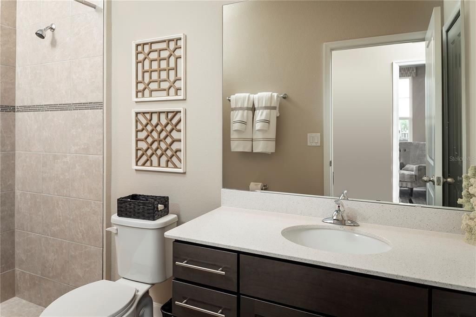
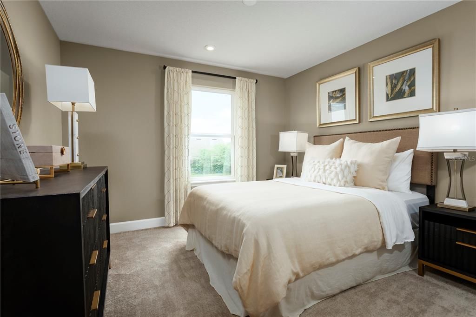
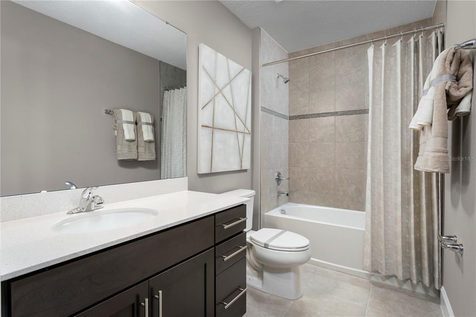
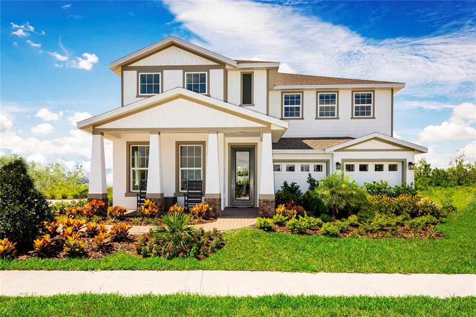
Pre-Construction. To be built. Welcome to Lake Nellie Crossing! No CDD fee, a low monthly HOA, and a low millage rate. In the rolling hills of Clermont, a nature-filled community with oversized homesites and a playground, tucked away from the hustle of Highway 27 while being only 12 minutes away from the closest shopping center.Our single-family homes offer one or two-level living, up to a 4-car garage, open concept floorplans, and beautiful designer finishes. The Rochelle single-family home has so much style. Park in your spacious 2 or 3-car garage and step into a gourmet kitchen where new memories and meals will be made. Gather round the island or relax in the great room with friends and family. Extend the outdoor patio to a lanai for more fresh air fun. A formal dining room leads the way to versatile flex space that can be converted to a 5th bedroom. Upstairs, turn the loft into a second living room or media space. In your luxurious owner’s suite, a double vanity bath and a huge walk-in closet never cease to amaze. The Rochelle does everything right. All Ryan Homes now include WIFI-enabled garage opener and Ecobee thermostat. **Closing cost assistance is available with use of Builder’s affiliated lender**. DISCLAIMER: Photos and/or renderings are for illustrative purposes only and may depict upgraded landscaping, elevations, decorative features, or optional upgrades that may not be included in the home offered. Prices, financing, promotion, and offers subject to change without notice. Promotions cannot be combined with any other offer. Ask the On-site Sales and Marketing Representative for details on promotions, concessions, or any other details.

Location

Details

Type:
Residential
Parking:
Driveway / Garage Door Opener / Tandem
Year Built:
2027
Lot:
0.25 Acres
Heating:
Central
Price/sqft:
$204
Cooling:
Central Air
HOA:
$1,800

Valuation

Our model vs. what's actually selling nearby.
Estimate
$621,712
$553K – $855K
Confidence Low
List vs. estimate
$31K below estimate
List $589,990 · -5.1%
Our model says this listing is priced below recent comparable activity. Expect competition.
Price per sq ft
$204
-10.3% vs. city median $227
Based on
44 MLS comparables
Median of recent comparable listings. Sold comps use closing price, active listings use list price.

Highlights

HOA
$1,800/yr
Maintenance Grounds, Recreational Facilities
Garage
2 car garage
Pets
Allowed
All facts and features
  • Flooring

    • Carpet

    • Ceramic Tile

    • Concrete

    Heating

    • Central

    Cooling

    • Central Air

    Appliances

    • Dishwasher

    • Disposal

    • Microwave

    • Range

    Other interior features

    • Eating Space In Kitchen

    • Kitchen/Family Room Combo

    • Open Floorplan

    • PrimaryBedroom Upstairs

    • Stone Counters

    • Thermostat

    • Walk-In Closet(s)

    Bedrooms and bathrooms

    • Bedrooms: 3

    • Bathrooms: 1

    • Full bathrooms: 2

  • Parking

    • Driveway

    • Garage Door Opener

    • Tandem

    Property

    • Levels: Two

    • Exterior Features: Irrigation System / Sliding Doors

    Lot

    • Lot: 0.25 Acres

    Other Property Information

    • Parcel Number: 132325001000003300

    • Zoning: 000

  • Type and style

    • Property Type: Residential

    • Property Sub Type: Single Family Residence

  • Utility

    • Electricity Available

    Green energy

    • Appliances

    • HVAC

    • Lighting

    • Thermostat

    • Windows

  • Other financial information

    • HOA: $1,800

    • HOA Frequency: Annually

  • Source details

    • MLS ID: W7889357

    Other facts

    • Construction Materials: Block / Stucco / Wood Frame

    • Foundation Details: Slab

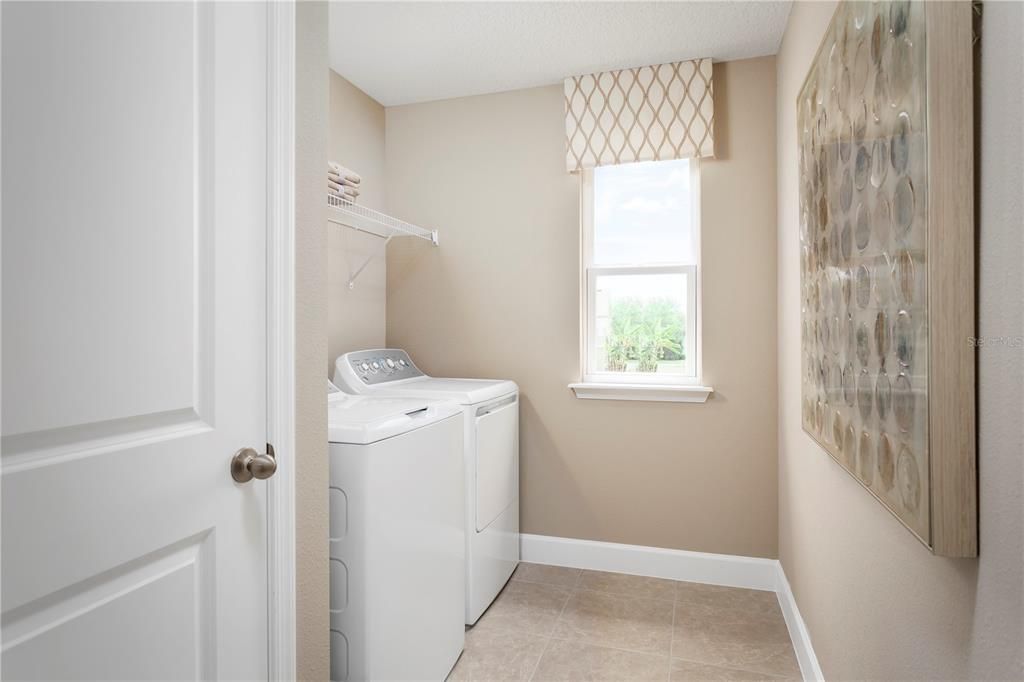
    • Laundry Features: Inside

    • Lot Features: Oversized Lot / Sidewalk

    • Patio And Porch Features: Covered / Patio

    • Window Features: ENERGY STAR Qualified Windows

    • Direction Faces: South

    • Architectural Style: Ranch

    • Garage Spaces: 2

    • Attached Garage: Yes

    • Garage: Yes

    • Living Area: 2890

    • Water Source: Public

    • Lot Size Dimensions: 85 x 130

    • Subdivision Name: LAKE NELLIE CROSSING

Private inquiry
Talk to the advisor on this listing.
Floor plans, HOA docs, off-market comparables, scheduling a private showing — one message, direct to the local specialist.

More like this

New
For Sale
$525,000
House
4 bds · 3 ba · 2,666 sqft
SAWMILL SUB, CLERMONT
10312 CARLSON CIRCLE
For Sale
$434,000
House
3 bds · 2 ba · 1,347 sqft
ROLLING HILLS SUB, CLERMONT
9913 JANETTE LN
For Sale
$499,900
House
4 bds · 2 ba · 2,290 sqft
BRIDGESTONE/LEGENDS PH IV, CLERMONT
1144 CALLAWAY CIRCLE
-$16K
For Sale
$459,000
Lots/Land
0.52 acres
LAKE CRESCENT HILLS SUB, CLERMONT
10642 CRESCENT LAKE CT
-$1K
For Sale
$624,000
House
4 bds · 3 ba · 2,724 sqft
LAKE CRESCENT HILLS TR A & B, CLERMONT
11614 LAKE KATHERINE CIRCLE
For Sale
$439,000
House
3 bds · 2 ba · 1,706 sqft
HILLS OF LAKE LOUISA, CLERMONT
11648 GRAND BAY BOULEVARD
For Sale
$599,999
House
4 bds · 3 ba · 2,551 sqft
LAKE NELLIE XING, CLERMONT
11182 NELLIE CROSSING CIRCLE
-$10K
For Sale
$490,000
House
3 bds · 2 ba · 1,914 sqft
MONTCLAIR PH 01, CLERMONT
11036 BRONSON ROAD

Market around this address

Live counts in the same area.
View all

The multiple listing information is provided by the Stellar MLS from a copyrighted compilation of listings. The compilation of listings and each individual listing are ©2026-present Stellar MLS. All Rights Reserved. The information provided is for consumers' personal, noncommercial use and may not be used for any purpose other than to identify prospective properties consumers may be interested in purchasing. All properties are subject to prior sale or withdrawal. All information provided is deemed reliable but is not guaranteed accurate, and should be independently verified. Listing courtesy of: MALTBIE REALTY GROUP