Sell Your Home
Get a free home valuation
Contact
Tell us about your needs

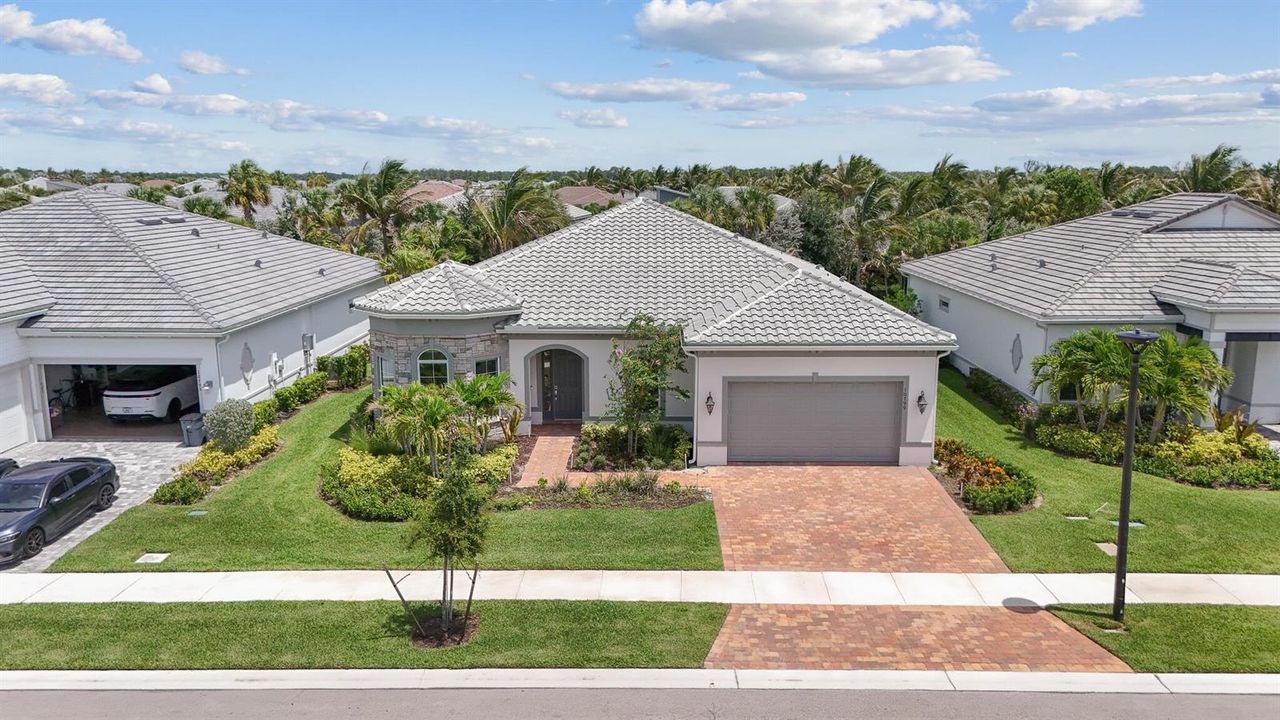
10799 STELLAR Circle, Palm Beach Gardens FL 33412

House For Sale
$1,095,000

BTC: 16.91903585

ETH: 575.51612496

12 days
3 bds
2 ba
2,300 sqft

Overview

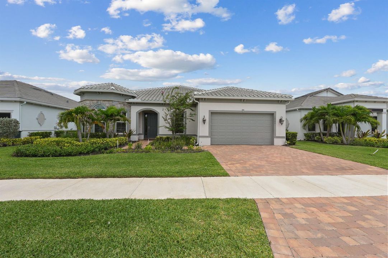
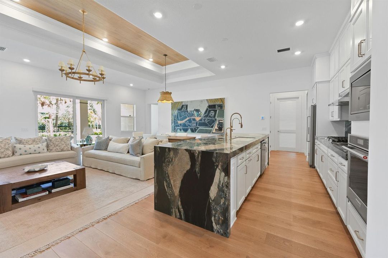
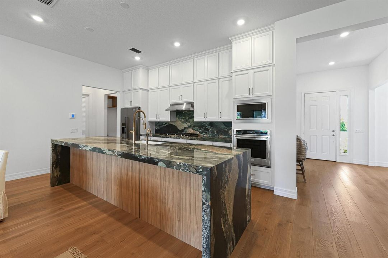
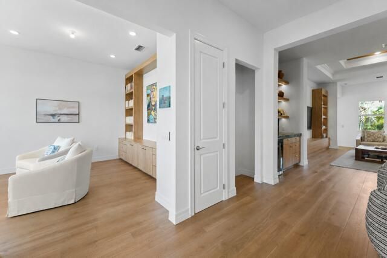
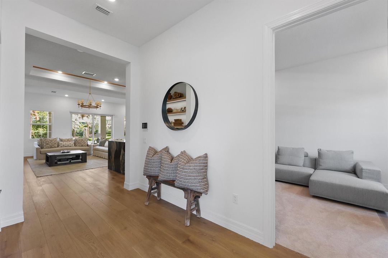
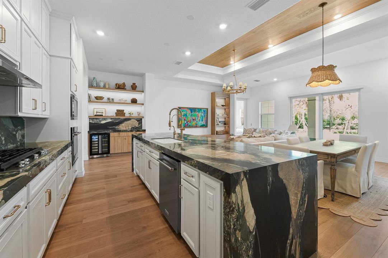
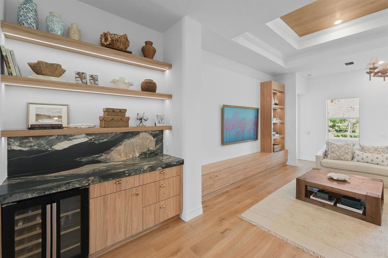
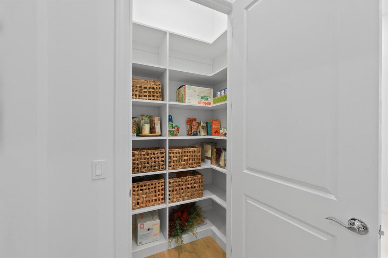
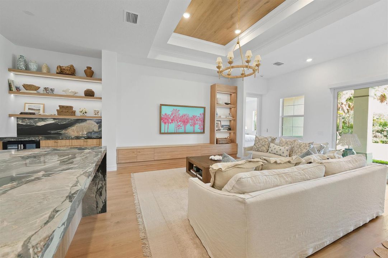
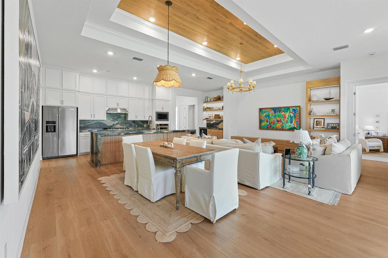

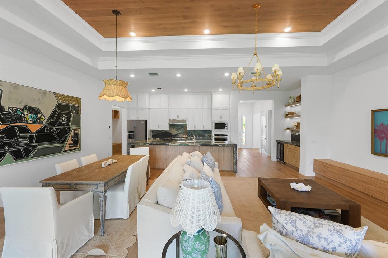
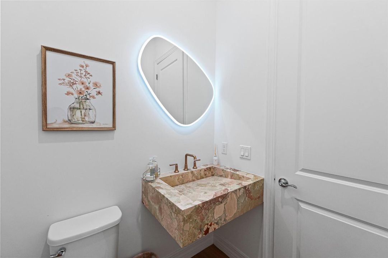
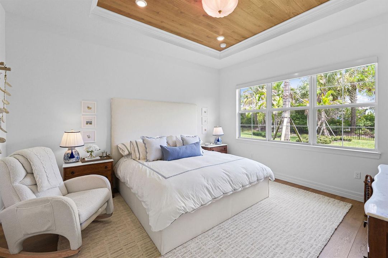
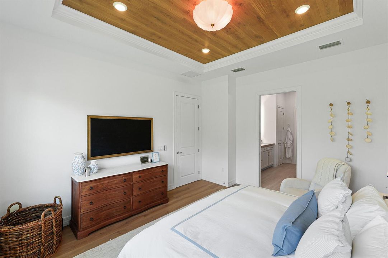
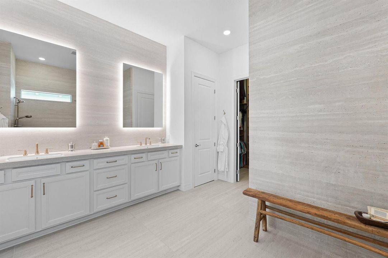
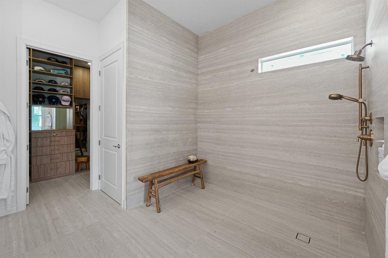
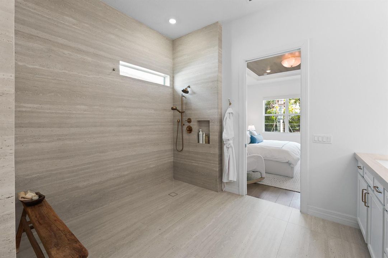
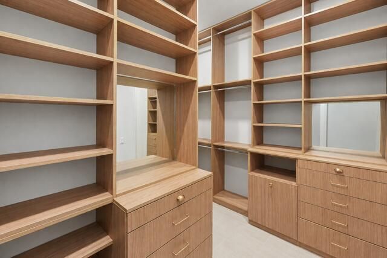
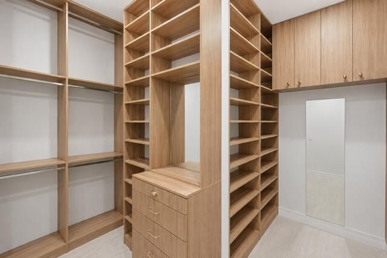
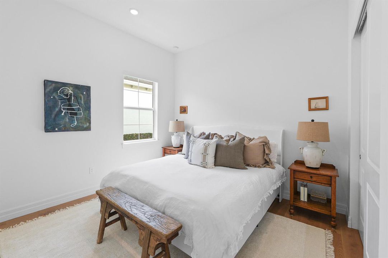
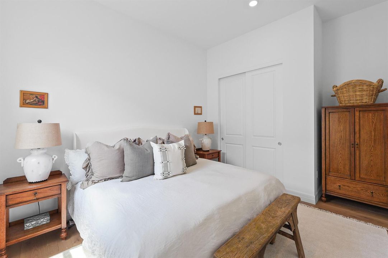
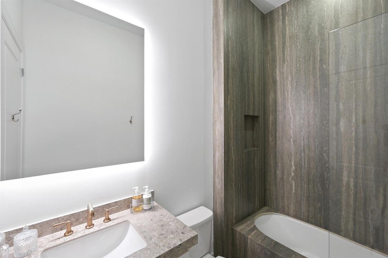
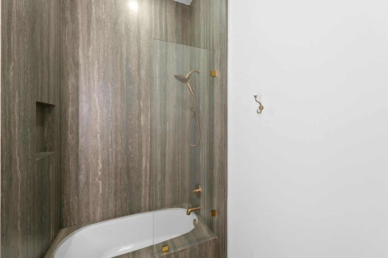
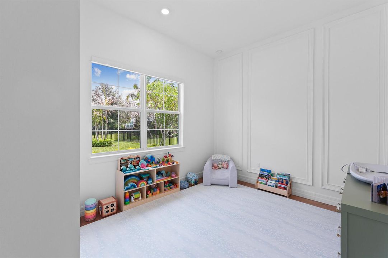
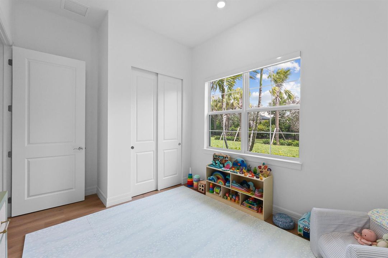
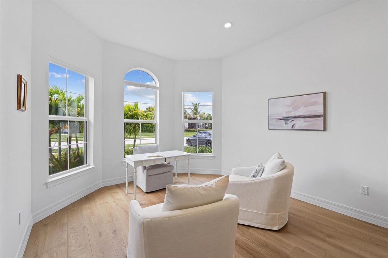
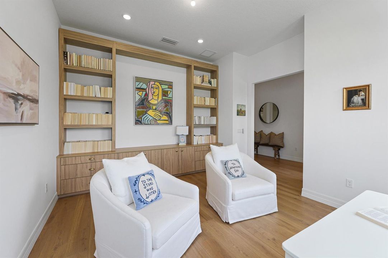
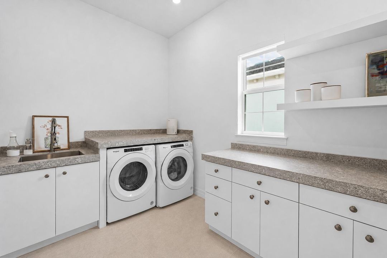
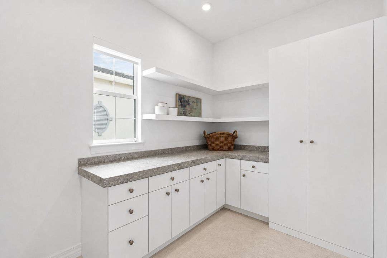
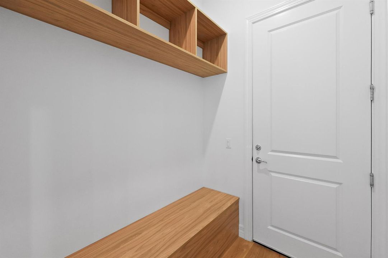
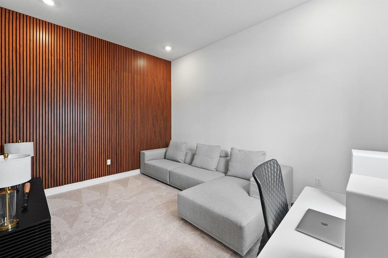
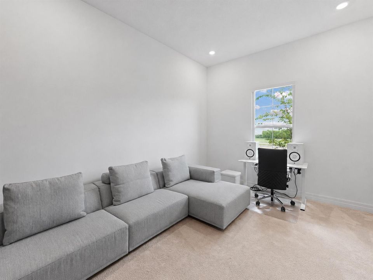
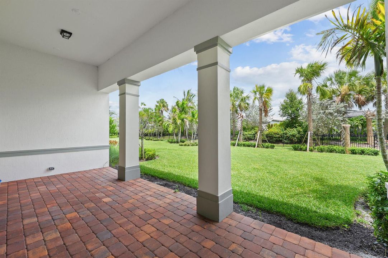
Designer-upgraded with more than $200,000 in custom enhancements, this exceptional residence blends sophisticated design with everyday functionality in one of Palm Beach Gardens' most sought-after communities. Thoughtfully curated throughout, the home features a custom library with bay windows, a sound-insulated media room, vaulted ceilings with wood inlay accents, hardwood flooring, designer lighting, and an open-concept layout filled with natural light. The chef's kitchen is a true centerpiece, showcasing imported Italian porcelain countertops, a dramatic waterfall island, full-height porcelain backsplash, ceiling-height cabinetry, premium stainless steel appliances, a gas cooktop, designer vent hood, wine cooler, and an oversized walk-in pantry. MORE... The spacious primary suite offers tray ceilings, a custom walk-in closet, and a spa-inspired bath complete with dual vanities, a glass-enclosed shower, and a smart toilet. Additional features include a custom mudroom, oversized laundry room, whole-home water filtration system, upgraded HVAC, impact glass, smart home technology, and a spacious two-car garage. Enjoy seamless indoor-outdoor living from the covered lanai overlooking the generously sized backyard with ample room to design your own custom pool and outdoor living space. Located within Avondale at Avenir, residents enjoy access to resort-style amenities including a clubhouse, pool, fitness center, tennis and pickleball courts, walking trails, and parks, all just minutes from premier golf, shopping, dining, beaches, and Palm Beach International Airport.

Location

Details

Type:
Residential
Parking:
2 Or More Spaces / Parking Garage
Year Built:
2024
Lot:
0.22 Acres
Heating:
Central
Price/sqft:
$476
Cooling:
Central Air
HOA:
$335

Valuation

Our model vs. what's actually selling nearby.
Estimate
$724,998
$589K – $1.1M
Confidence Low
List vs. estimate
$370K above estimate
List $1,095,000 · +51.0%
Our model says this listing is priced above recent comparable activity. Room to negotiate.
Price per sq ft
$476
-2.7% vs. city median $489
Based on
17 MLS comparables
+ 30 public-records sales within 0.5 mi
Median actual sale: $997K
Median of recent comparable listings. Sold comps use closing price, active listings use list price.

Highlights

Annual tax
$20,899
2025
HOA
$335/mo
Pool
Community
Garage
2 car garage
Pets
Allowed
All facts and features
  • Flooring

    • Carpet

    • Concrete

    • Tile

    • Wood

    Heating

    • Central

    Cooling

    • Central Air

    Appliances

    • Dishwasher

    • Disposal

    • Dryer

    • Microwave

    • Gas Range

    • Refrigerator

    • Self Cleaning Oven

    • Wall Oven

    • Washer

    Other interior features

    • Closet Cabinetry

    • Cooking Island

    • French Doors

    • Pantry

    • Walk-In Closet(s)

    Bedrooms and bathrooms

    • Bedrooms: 3

    • Bathrooms: 1

    • Full bathrooms: 2

  • Parking

    • 2 Or More Spaces

    • Parking Garage

    Property

    • Levels: 1

    • Pool Private: Yes

    Lot

    • Lot: 0.22 Acres

    Other Property Information

    • Parcel Number: 52414210020000760

    • Zoning: PDA (city)

  • Type and style

    • Property Type: Residential

    • Property Sub Type: Single Family Residence

  • Utility

    • Cable Available

    • Electricity Available

    • Natural Gas Available

    • Sewer Available

    • Water Available

  • Other financial information

    • HOA: $335

    • HOA Frequency: Monthly

    • Annual tax amount: $20,899

  • Source details

    • MLS ID: B26059942

    Other facts

    • Construction Materials: CBS Construction / Stucco

    • Lot Features: Less Than 1/4 Acre Lot / Less Than 1 Acre

    • Pool Features: Community

    • Window Features: Blinds / Verticals

    • Direction Faces: South

    • Other Structures: Livable

    • Architectural Style: One Story

    • Garage Spaces: 2

    • Attached Garage: Yes

    • Garage: Yes

    • Living Area: 2300

    • Water Source: Public

    • Subdivision Name: AVONDALE AT AVENIR

Private inquiry
Talk to the advisor on this listing.
Floor plans, HOA docs, off-market comparables, scheduling a private showing — one message, direct to the local specialist.

More like this

New
For Sale
$1,199,990
House
3 bds · 3 ba · 2,586 sqft
L'Ambiance at Avenir, Palm Beach Gardens
9513 St Germain Drive, Palm Beach Gardens FL 33412
New
For Sale
$1,269,000
House
3 bds · 3 ba · 2,627 sqft
AVENIR SITE PLAN 2 POD,Regency at Avenir, Palm Beach Gardens
12173 ARBORDALE Way, Palm Beach Gardens FL 33412
New
For Sale
$1,129,990
House
3 bds · 3 ba · 2,196 sqft
Esprit at Avenir, Palm Beach Gardens
14060 Bastille Street, Palm Beach Gardens FL 33412
New
For Sale
$1,204,990
House
4 bds · 4 ba · 2,563 sqft
L'Ambiance at Avenir, Palm Beach Gardens
13921 Vivant Drive, Palm Beach Gardens FL 33412
New
For Sale
$1,175,000
House
3 bds · 3 ba · 2,220 sqft
AVENIR SITE PLAN 2 POD,Regency at Avenir, Palm Beach Gardens
9952 REGENCY Way, Palm Beach Gardens FL 33412
New
For Sale
$1,186,990
House
3 bds · 3 ba · 2,776 sqft
Esprit at Avenir, Palm Beach Gardens
13930 Bastille Street, Palm Beach Gardens FL 33412
New
For Sale
$872,990
House
3 bds · 3 ba · 2,129 sqft
Esprit at Avenir, Palm Beach Gardens
10204 Voltaire Place, Palm Beach Gardens FL 33412
New
For Sale
$862,990
House
2 bds · 2 ba · 1,968 sqft
Esprit at Avenir, Palm Beach Gardens
14076 Bastille Street, Palm Beach Gardens FL 33412

Market around this address

Live counts in the same area.
View all

The multiple listing information is provided by the Miami Association of REALTORS® from a copyrighted compilation of listings. The compilation of listings and each individual listing are ©2026-present Miami Association of REALTORS®. All Rights Reserved. The information provided is for consumers' personal, noncommercial use and may not be used for any purpose other than to identify prospective properties consumers may be interested in purchasing. All properties are subject to prior sale or withdrawal. All information provided is deemed reliable but is not guaranteed accurate, and should be independently verified. Listing courtesy of: The Corcoran Group