Sell Your Home
Get a free home valuation
Contact
Tell us about your needs

108 IRWIN STREET E

House For Sale
$1,399,000

BTC: 21.46363915

ETH: 735.29411765

-$200K (2026/07/13)
124 days
4 bds
3 ba
2,634 sqft

Overview

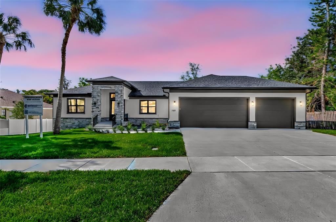
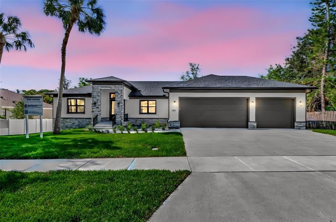
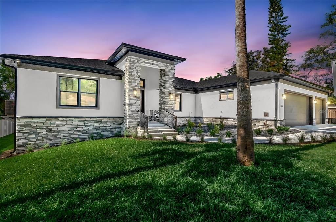
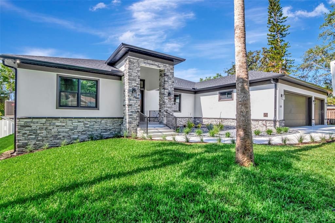
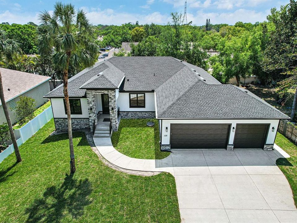
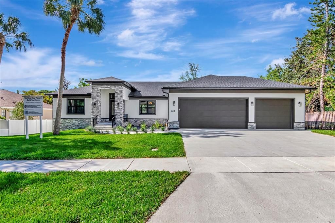
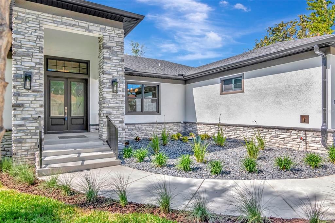
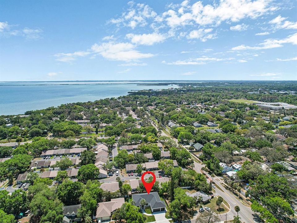
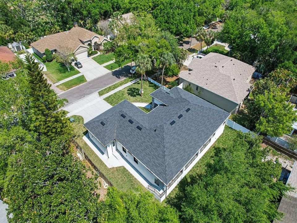
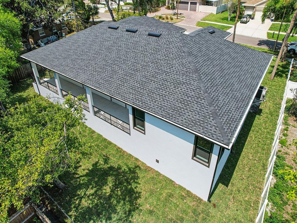
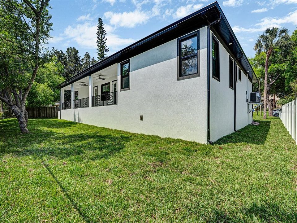
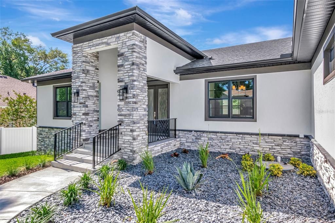
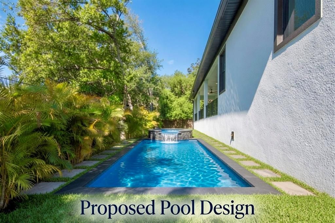
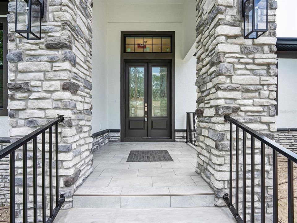
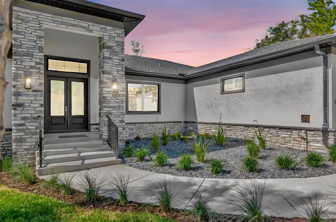
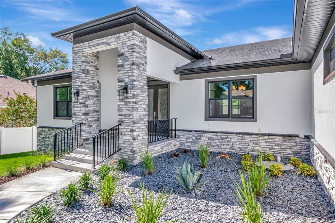
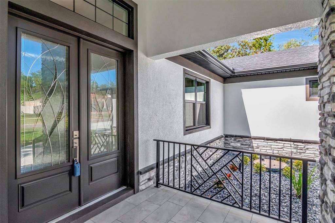
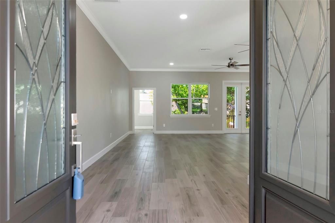
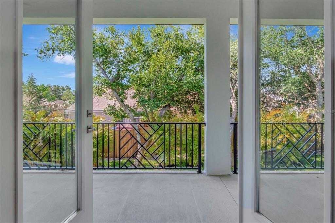
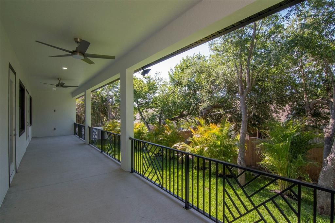
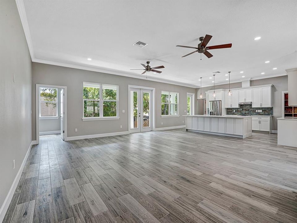
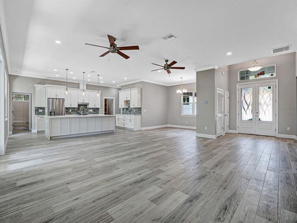
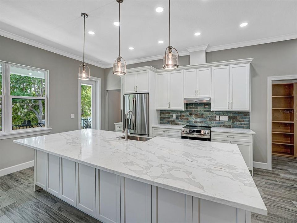
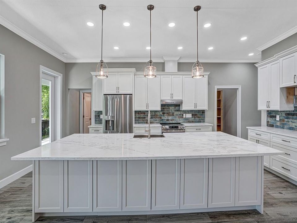
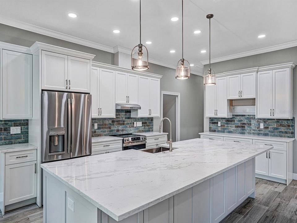
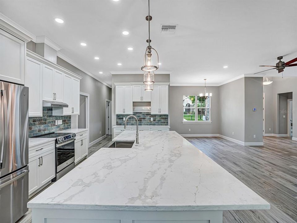
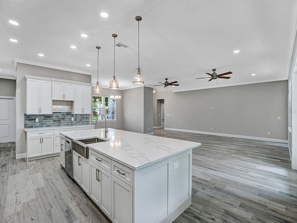
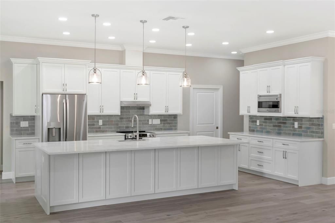
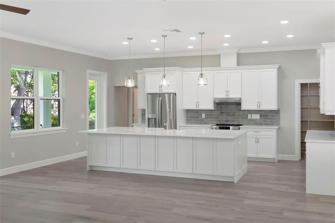
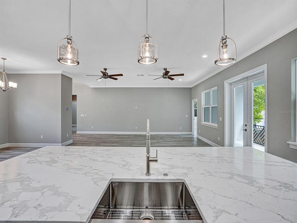
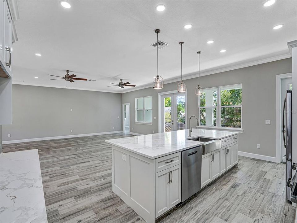
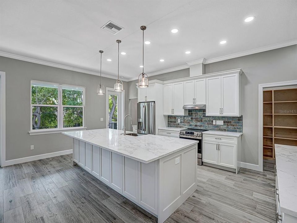
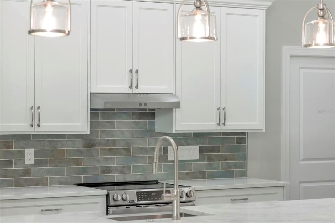
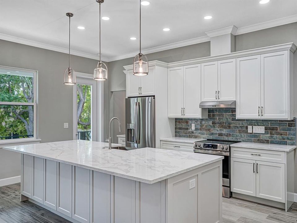
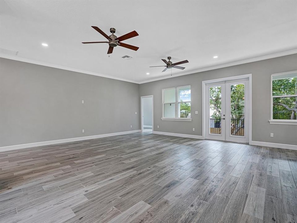
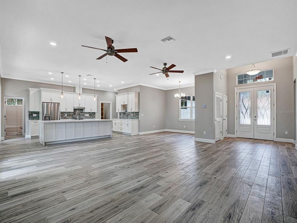
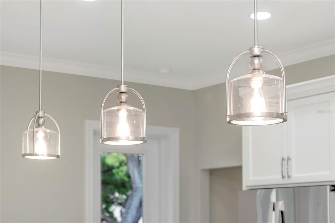
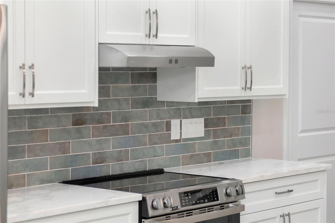
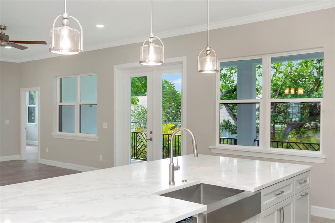
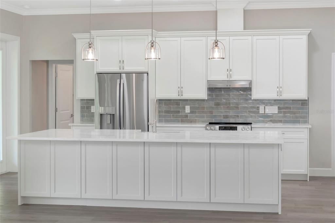
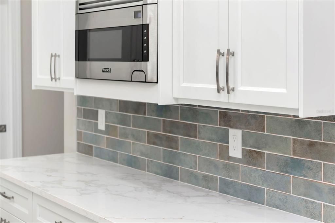
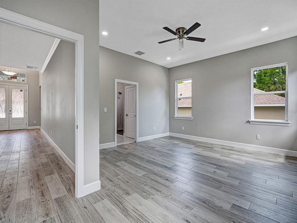
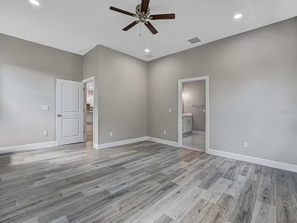
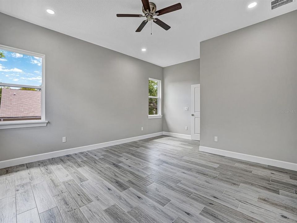
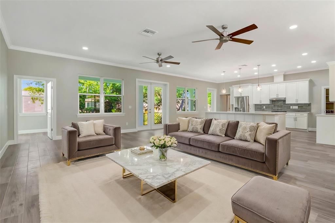
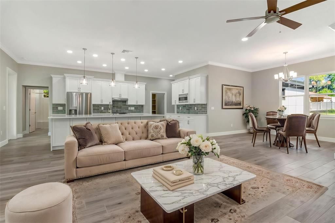
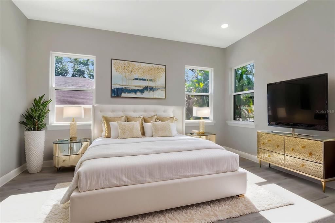
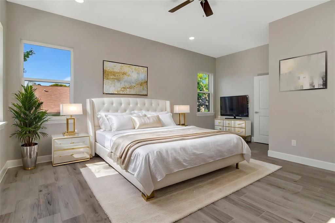
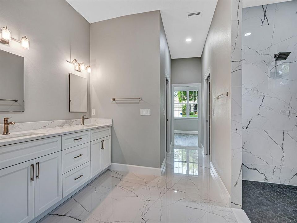
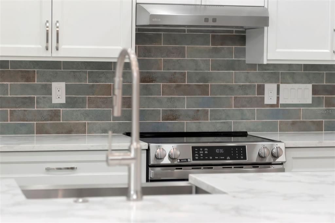
Virtually Staged. PRICE IMPROVEMENT! Now offered at $1,399,000—an exceptional opportunity to own a brand-new custom luxury home in the heart of Safety Harbor. Built by Cogdill Builders of Florida, this beautifully crafted Modern Coastal residence combines timeless design, quality craftsmanship, and an unbeatable location just one mile from vibrant Downtown Safety Harbor and Philippe Park. Situated on a quarter-acre homesite in Flood Zone X with NO HOA, this move-in-ready home offers 4 bedrooms, 3 full bathrooms, an oversized 3-car garage, and 2,634 square feet of thoughtfully designed living space. Every detail reflects quality, from the soaring 10-foot ceilings, impact-rated windows, premium porcelain tile flooring, designer lighting, and open-concept floor plan to the exceptional finishes found throughout. The gourmet kitchen is designed for both everyday living and entertaining, featuring custom wood cabinetry, a large Cambria quartz island, a full-height Cambria quartz backsplash, stainless steel appliances, a walk-in pantry, and a spacious laundry room. The primary suite features two oversized custom walk-in closets, dual vanities, and a spacious walk-in shower. The split-bedroom floor plan provides privacy for family and guests, while the fourth bedroom offers flexibility as a home office, fitness room, or guest suite. Step outside to the impressive 49-foot covered lanai overlooking a professionally landscaped backyard with irrigation, privacy fencing, and ample space for a custom pool. Pool renderings are available upon request. Enjoy everything that makes Safety Harbor one of Tampa Bay’s most desirable communities, including charming Main Street, waterfront parks, Philippe Park, the marina, award-winning restaurants, boutique shopping, breweries, the Safety Harbor Resort & Spa, weekly farmers markets, concerts, and year-round festivals. Clearwater Beach, Honeymoon Island, Tampa International Airport, Downtown Tampa, and St. Petersburg are all just a short drive away. Built with durable concrete block construction, energy-efficient features, premium materials, and meticulous attention to detail, this home delivers the quality and craftsmanship today’s buyers expect from a true custom home. Luxury, location, and lasting value come together in one exceptional property. Schedule your private showing today.
Location

Details

Type:
Residential
Parking:
No Data
Year Built:
2026
Lot:
0.25 Acres
Heating:
Central / Electric
Price/sqft:
$531
Cooling:
Central Air
HOA:
No Data

Valuation

Our model vs. what's actually selling nearby.
Estimate
$917,495
$653K – $1.7M
Confidence Low
List vs. estimate
$481K above estimate
List $1,399,000 · +52.5%
Our model says this listing is priced above recent comparable activity. Room to negotiate.
Price per sq ft
$531
+57.2% vs. city median $337
Based on
12 MLS comparables
Median of recent comparable listings. Sold comps use closing price, active listings use list price.

Highlights

Annual tax
$5,753
2025
Garage
3 car garage
All facts and features
  • Flooring

    • Porcelain Tile

    • Tile

    Heating

    • Central

    • Electric

    Cooling

    • Central Air

    Appliances

    • Cooktop

    • Dishwasher

    • Disposal

    • Electric Water Heater

    • Microwave

    • Range Hood

    • Refrigerator

    • Water Filtration System

    Other interior features

    • Ceiling Fan(s)

    • In Wall Pest System

    • Kitchen/Family Room Combo

    • Living Room/Dining Room Combo

    • Open Floorplan

    • Primary Bedroom Main Floor

    • Solid Wood Cabinets

    • Walk-In Closet(s)

    Bedrooms and bathrooms

    • Bedrooms: 4

    • Full bathrooms: 3

  • Property

    • Levels: One

    • Exterior Features: Irrigation System / Lighting / Private Mailbox / Private Yard

    Lot

    • Lot: 0.25 Acres

    Other Property Information

    • Parcel Number: 342816950940030090

    • Zoning: R-3

  • Type and style

    • Property Type: Residential

    • Property Sub Type: Single Family Residence

  • Utility

    • Cable Connected

    • Electricity Connected

    • Public

    • Sewer Connected

    • Street Lights

    • Water Connected

  • Other financial information

    • Annual tax amount: $5,754

  • Source details

    • MLS ID: TB8491819

    Other facts

    • Construction Materials: Block / Stucco

    • Foundation Details: Slab

    • Laundry Features: Electric Dryer Hookup / Inside / Laundry Room / Washer Hookup

    • Window Features: ENERGY STAR Qualified Windows / Insulated Windows / Storm Window(s)

    • Direction Faces: East

    • Garage Spaces: 3

    • Attached Garage: Yes

    • Garage: Yes

    • Living Area: 2634

    • Water Source: Public

    • Lot Size Dimensions: 97 x 113

    • Subdivision Name: WATER VIEW HEIGHTS

Private inquiry
Talk to the advisor on this listing.
Floor plans, HOA docs, off-market comparables, scheduling a private showing — one message, direct to the local specialist.

More like this

New
For Sale
$1,099,000
House
4 bds · 3 ba · 2,790 sqft
COUNTRYPARK, CLEARWATER
2937 HILLCREEK CIRCLE S
For Sale
$1,390,000
Commercial
0 room(s) · 1,252 sqft
ACREAGE, CLEARWATER
3150 N MCMULLEN BOOTH ROAD
-$50K
For Sale
$1,499,999
House
5 bds · 3 ba · 4,660 sqft
NORTHWOOD ESTATES- TR G, CLEARWATER
2837 SABER DRIVE
For Sale
$1,439,000
House
4 bds · 3 ba · 3,399 sqft
NORTHWOOD ESTATES- TR G, CLEARWATER
2423 FOXHEAD WAY
For Sale
$1,399,900
House
4 bds · 4 ba · 3,433 sqft
EDGE WATER RESERVE, SAFETY HARBOR
3426 CHANNELSIDE COURT
For Sale
$1,350,000
House
3 bds · 2 ba · 2,120 sqft
GREEN SPGS, SAFETY HARBOR
135 4TH AVENUE N
For Sale
$1,250,000
House
3 bds · 2 ba · 2,762 sqft
KENNEDYS HARRY SUB, SAFETY HARBOR
3525 FAIRVIEW STREET
For Sale
$1,200,000
Condo/Co-op
3 bds · 2 ba · 2,056 sqft
HARBOR PLACE AT SAFETY HARBOR CONDO, SAFETY HARBOR
101 S BAYSHORE BOULEVARD UNIT 49

Market around this address

Live counts in the same area.
View all

The multiple listing information is provided by the Stellar MLS from a copyrighted compilation of listings. The compilation of listings and each individual listing are ©2026-present Stellar MLS. All Rights Reserved. The information provided is for consumers' personal, noncommercial use and may not be used for any purpose other than to identify prospective properties consumers may be interested in purchasing. All properties are subject to prior sale or withdrawal. All information provided is deemed reliable but is not guaranteed accurate, and should be independently verified. Listing courtesy of: BUSINESS & REALTY CONSULTING OF FLORIDA