Sell Your Home
Get a free home valuation
Contact
Tell us about your needs
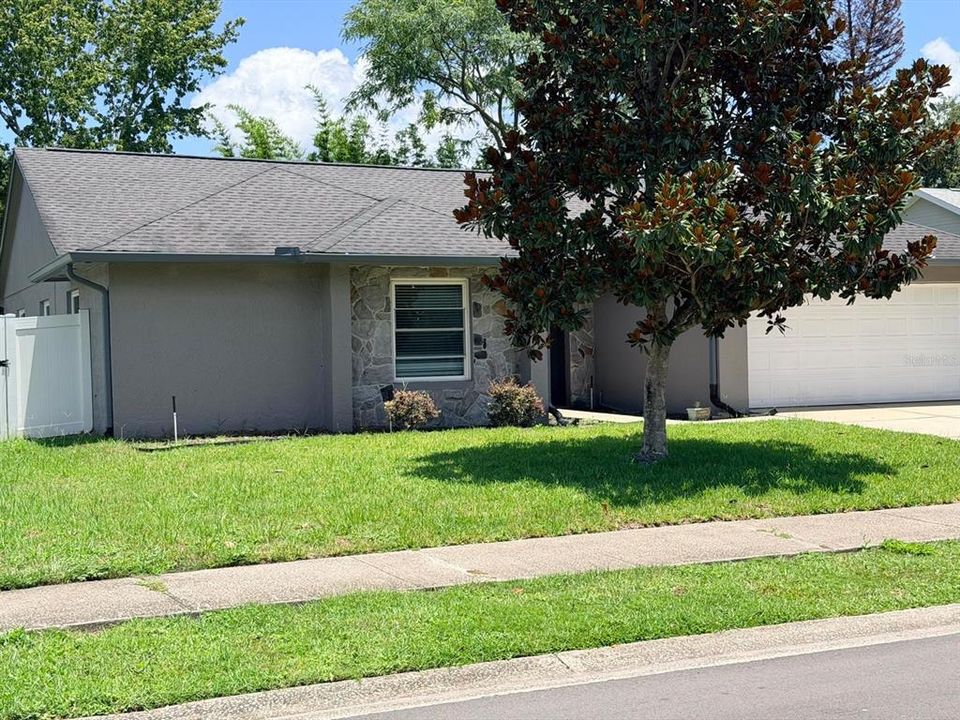
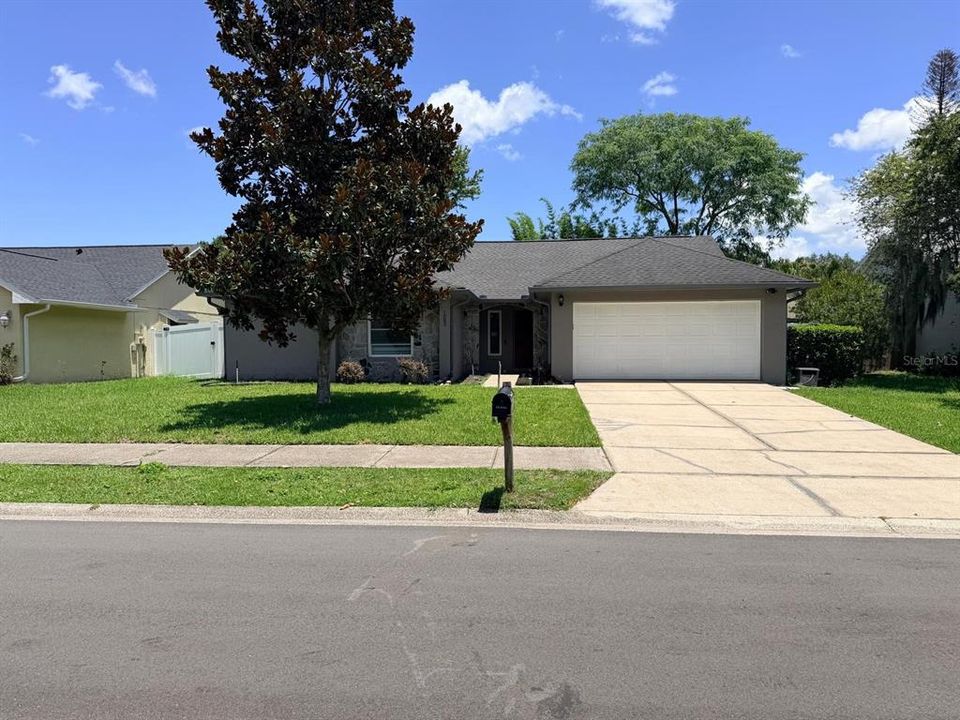
1083 BECKSTROM DR

House Active With Contract
$408,000

BTC: 6.35514019

ETH: 214.43888492

-$7K (2026/07/24)
43 days
3 bds
2 ba
1,646 sqft

Overview

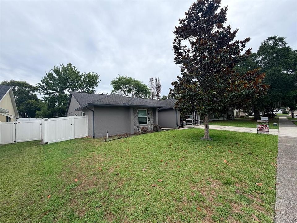
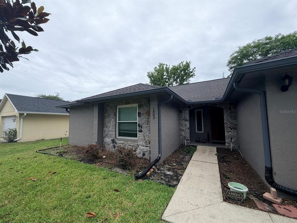
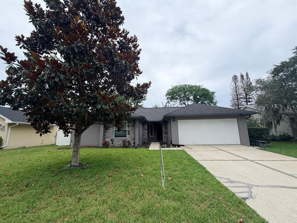
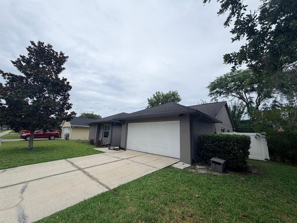
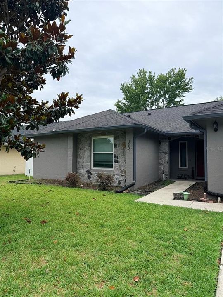
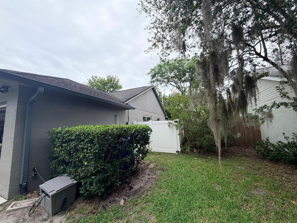
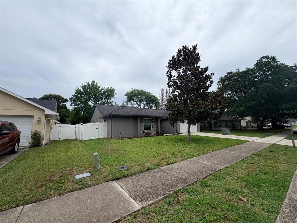
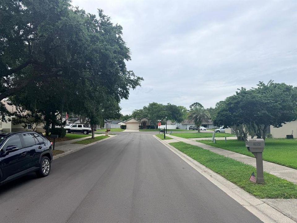
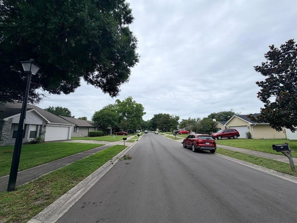
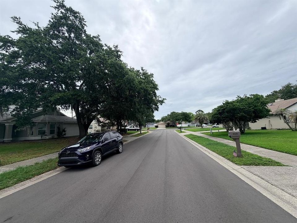
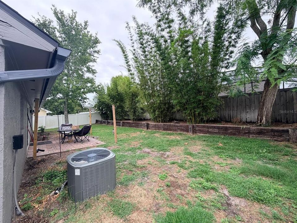
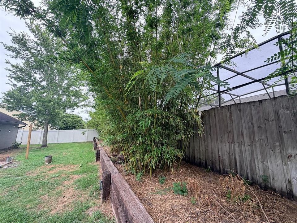
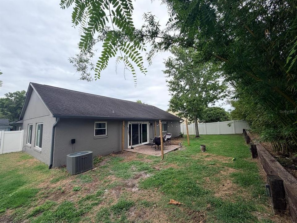
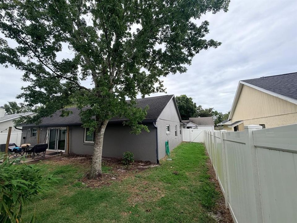
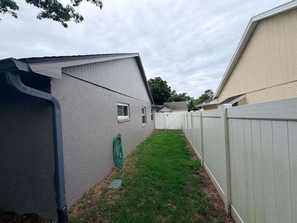
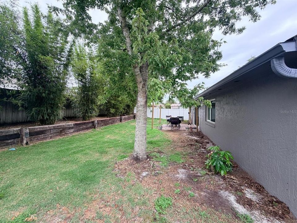
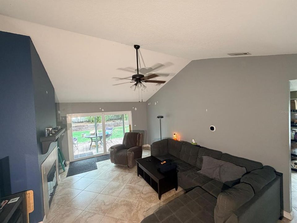
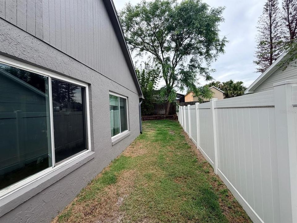
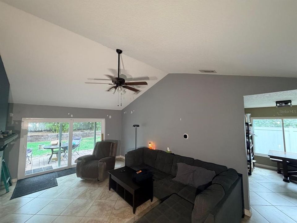
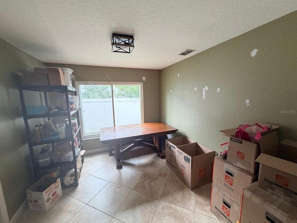
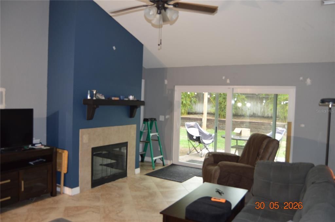
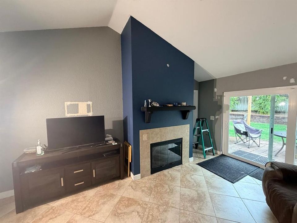
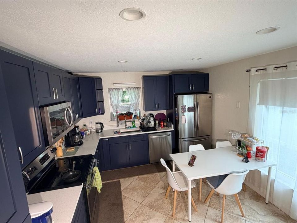
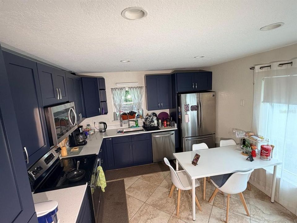
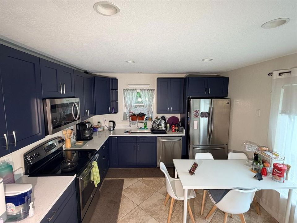
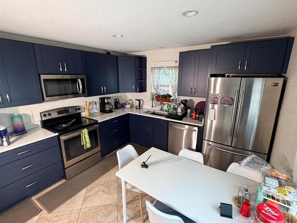
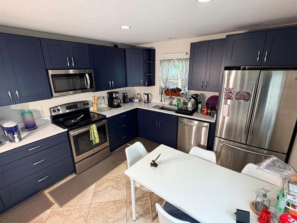
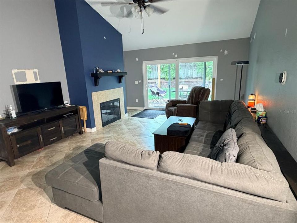
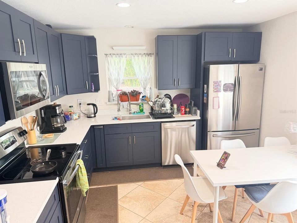
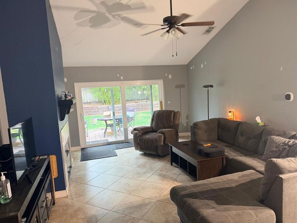
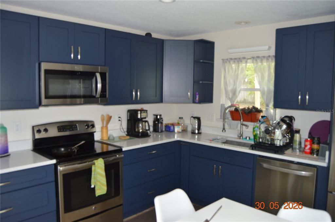
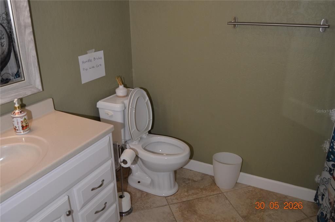
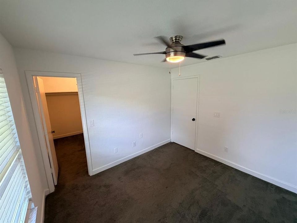
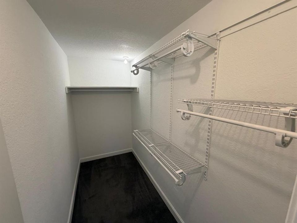
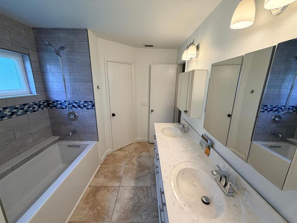
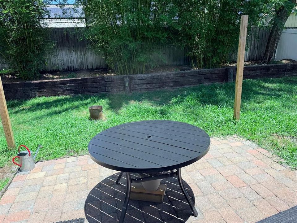
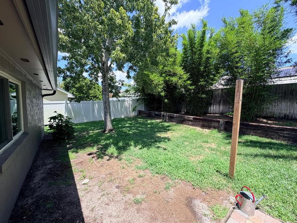
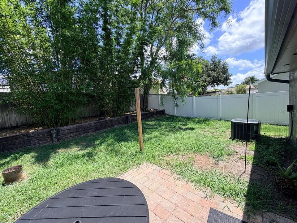
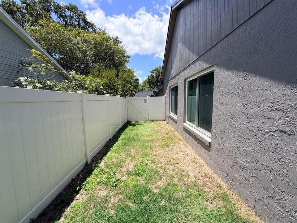
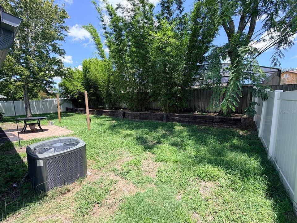
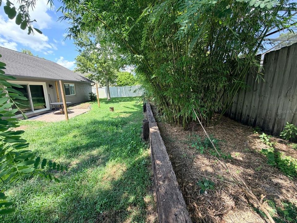
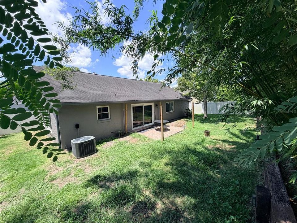
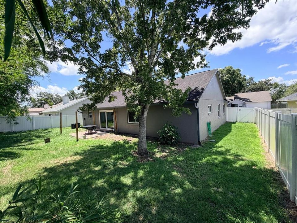
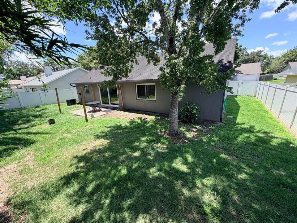
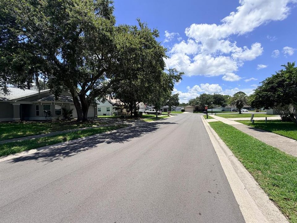
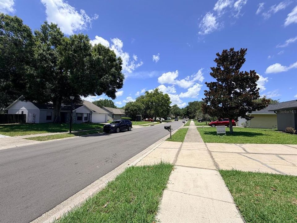
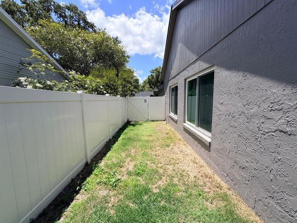
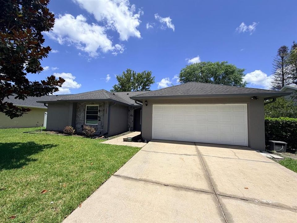
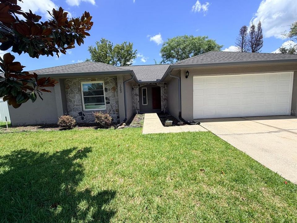
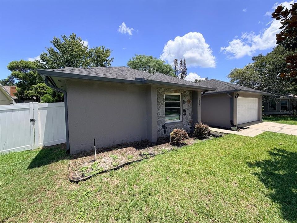
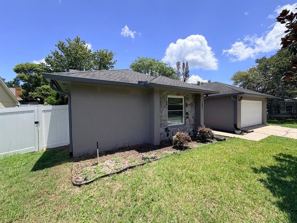
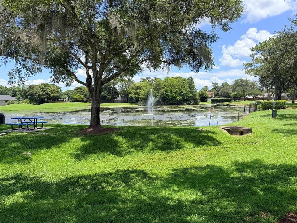
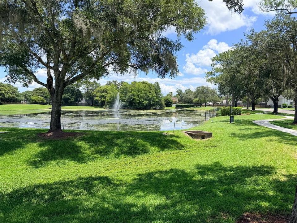
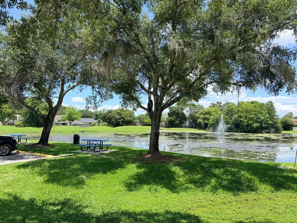
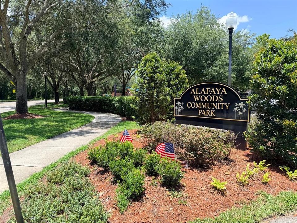
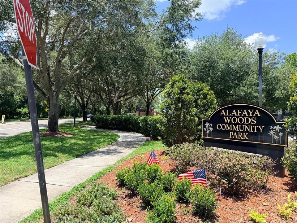
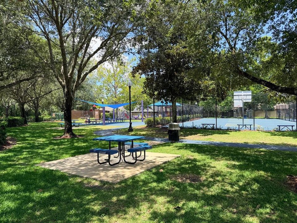
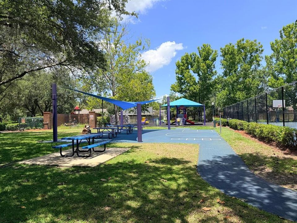
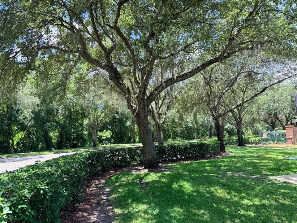
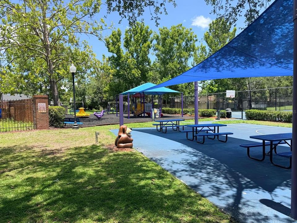
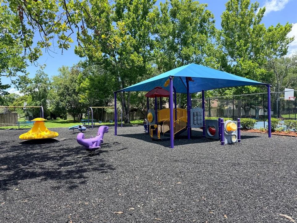
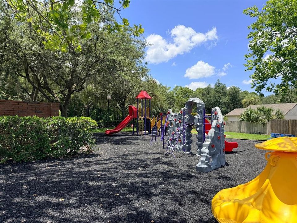
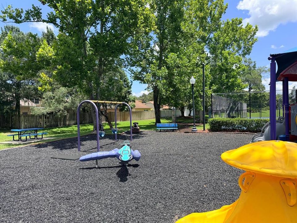
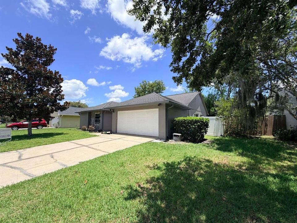
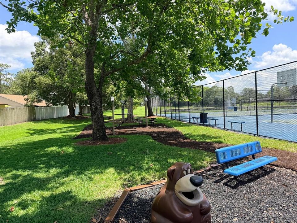
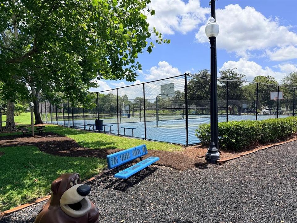
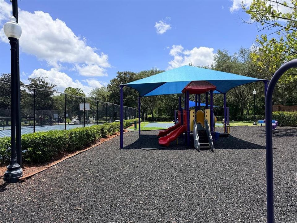
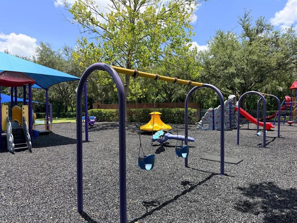
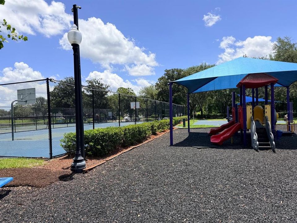
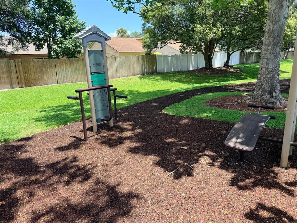
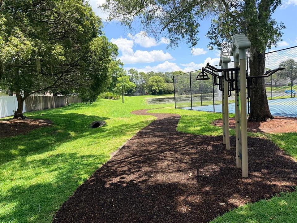
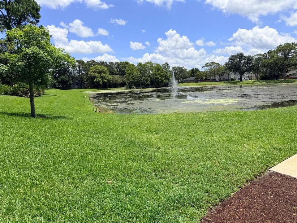
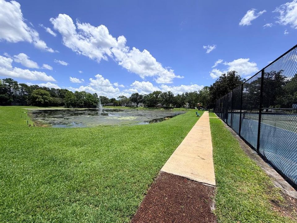
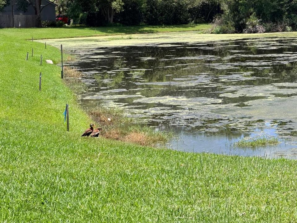
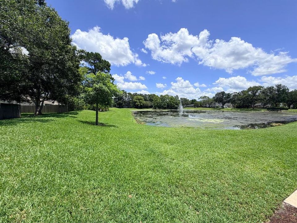
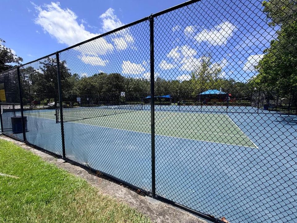
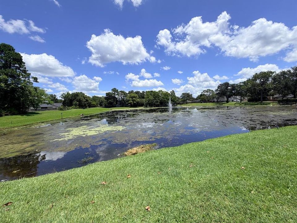
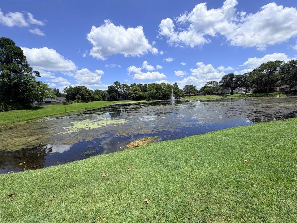
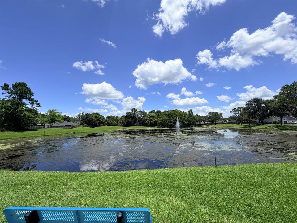
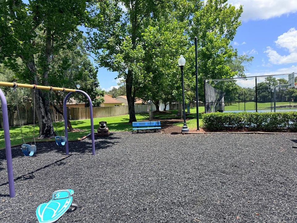
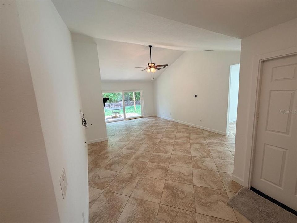
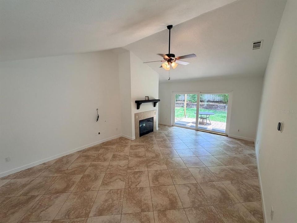
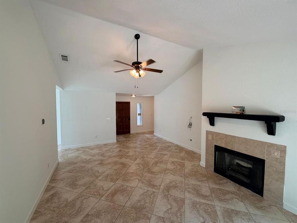
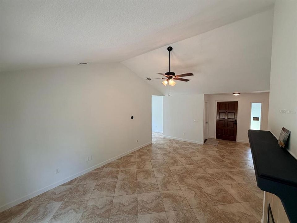
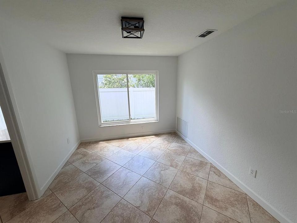
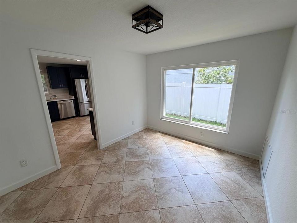
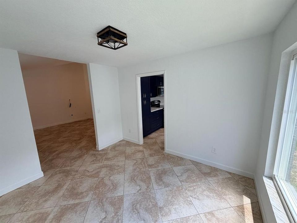
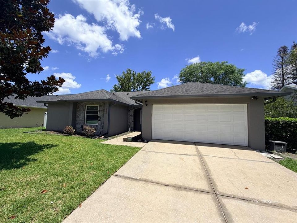
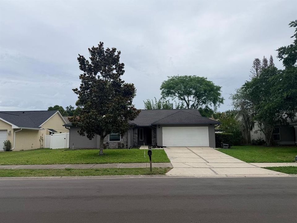
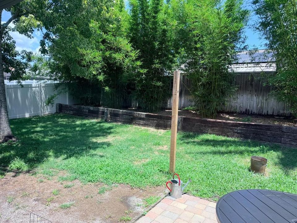
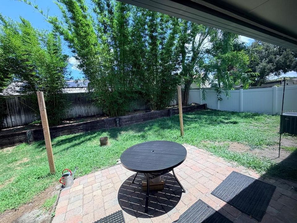
Under contract-accepting backup offers. Welcome to this beautiful!!! y upgraded 3-bedroom, 2-bathroom home in Oviedo’s highly desirable Alafaya Woods community, zoned for top-rated A+ Seminole County schools. Recently painted inside and out, this move-in-ready 1,646-square-foot residence features a spacious main living area highlighted by a charming fireplace and elegant 18-inch stone-look ceramic tile. The designer-inspired kitchen boasts stainless steel appliances, updated cabinetry, and solid-surface countertops. A desirable split-bedroom floor plan offers excellent privacy for the luxurious primary suite, which includes a large walk-in closet and a remodeled bathroom with dual vanities, while the secondary bedrooms provide generous space and flexibility. Step outside to enjoy a fully fenced backyard with mature landscaping and an attractive paver patio that is perfect for outdoor dining and relaxing. Additional exterior upgrades include a color-coordinated gutter system and an insulated garage door, adding exceptional value to this meticulously maintained home. Residents love the community’s tree-lined streets, sidewalks, sports courts, playground, and covered picnic pavilion. Enjoy convenient access to UCF, State Road 417, local shopping, and major employers, making this an incredible opportunity priced perfectly for the Oviedo market. Schedule your private, easy-to-show tour today before this exceptional property is gone!
Location

Details

Type:
Residential
Parking:
Driveway / Garage Door Opener
Year Built:
1989
Lot:
0.17 Acres
Heating:
Central
Price/sqft:
$248
Cooling:
Central Air
HOA:
$215

Valuation

Our model vs. what's actually selling nearby.
Estimate
$396,900
$265K – $438K
Confidence Low
List vs. estimate
$11K above estimate
List $408,000 · +2.8%
Our model says this listing is priced above recent comparable activity. Room to negotiate.
Price per sq ft
$247
-3.8% vs. city median $257
Based on
28 MLS comparables
Median of recent comparable listings. Sold comps use closing price, active listings use list price.

Highlights

Annual tax
$4,725
2025
HOA
$215/yr
Recreational Facilities
Garage
2 car garage
Pets
Allowed
All facts and features
  • Flooring

    • Carpet

    • Ceramic Tile

    Heating

    • Central

    Cooling

    • Central Air

    Appliances

    • Dishwasher

    • Disposal

    • Electric Water Heater

    • Microwave

    • Range

    • Refrigerator

    Other interior features

    • Ceiling Fan(s)

    • Eating Space In Kitchen

    • Solid Surface Counters

    • Split Bedroom

    • Vaulted Ceiling(s)

    • Walk-In Closet(s)

    • Window Treatments

    Bedrooms and bathrooms

    • Bedrooms: 3

    • Full bathrooms: 2

  • Parking

    • Driveway

    • Garage Door Opener

    Property

    • Levels: One

    • Exterior Features: French Doors / Rain Gutters / Sidewalk

    Lot

    • Lot: 0.17 Acres

    Other Property Information

    • Parcel Number: 26213150400000350

    • Zoning: PUD

  • Type and style

    • Property Type: Residential

    • Property Sub Type: Single Family Residence

  • Utility

    • BB/HS Internet Available

    • Cable Available

    • Cable Connected

    • Fiber Optics

    • Sewer Connected

    • Street Lights

    • Underground Utilities

    Green energy

    • Appliances

    • Insulation

    • Roof

  • Other financial information

    • HOA: $215

    • HOA Frequency: Annually

    • Annual tax amount: $4,725

  • Source details

    • MLS ID: O6412746

    Other facts

    • Construction Materials: Block / Stucco

    • Foundation Details: Slab

    • Fireplace Features: Electric / Living Room

    • Laundry Features: In Garage

    • Patio And Porch Features: Front Porch

    • Window Features: Blinds / Drapes / Rods

    • Direction Faces: South

    • Fireplace: Yes

    • Garage Spaces: 2

    • Attached Garage: Yes

    • Garage: Yes

    • Living Area: 1646

    • Water Source: Public

    • Subdivision Name: ALAFAYA WOODS PH 10

Private inquiry
Talk to the advisor on this listing.
Floor plans, HOA docs, off-market comparables, scheduling a private showing — one message, direct to the local specialist.

More like this

Active With Contract
$358,000
House
3 bds · 2 ba · 1,163 sqft
ALAFAYA WOODS MODEL CENTER, OVIEDO
1017 HORTON COURT
New
Active With Contract
$385,000
House
3 bds · 2 ba · 1,319 sqft
ALAFAYA WOODS PH 07, OVIEDO
1058 MCKINNON AVENUE
New
Active With Contract
$499,900
House
4 bds · 2 ba · 2,288 sqft
ALAFAYA WOODS PH 07, OVIEDO
1062 MCKINNON AVENUE
Active With Contract
$399,000
House
3 bds · 2 ba · 1,422 sqft
EASTON PARK, OVIEDO
160 EASTON CIRCLE
+$2K
Active With Contract
$472,500
House
3 bds · 2 ba · 1,896 sqft
EKANA GREEN, OVIEDO
965 EKANA GREEN COURT
Active With Contract
$474,900
House
3 bds · 2 ba · 1,783 sqft
ALAFAYA WOODS PH 10, OVIEDO
1006 AVILES COURT
Active With Contract
$449,000
House
4 bds · 3 ba · 2,016 sqft
SANCTUARY PH 02, ORLANDO
4114 FOREST ISLAND DRIVE
Active With Contract
$419,900
House
3 bds · 2 ba · 1,608 sqft
PALM LAKES ESTATES, ORLANDO
14309 LAKE PRICE DRIVE

Market around this address

Live counts in the same area.
View all

The multiple listing information is provided by the Stellar MLS from a copyrighted compilation of listings. The compilation of listings and each individual listing are ©2026-present Stellar MLS. All Rights Reserved. The information provided is for consumers' personal, noncommercial use and may not be used for any purpose other than to identify prospective properties consumers may be interested in purchasing. All properties are subject to prior sale or withdrawal. All information provided is deemed reliable but is not guaranteed accurate, and should be independently verified. Listing courtesy of: FLORIDA REALTY INVESTMENTS