Sell Your Home
Get a free home valuation
Contact
Tell us about your needs
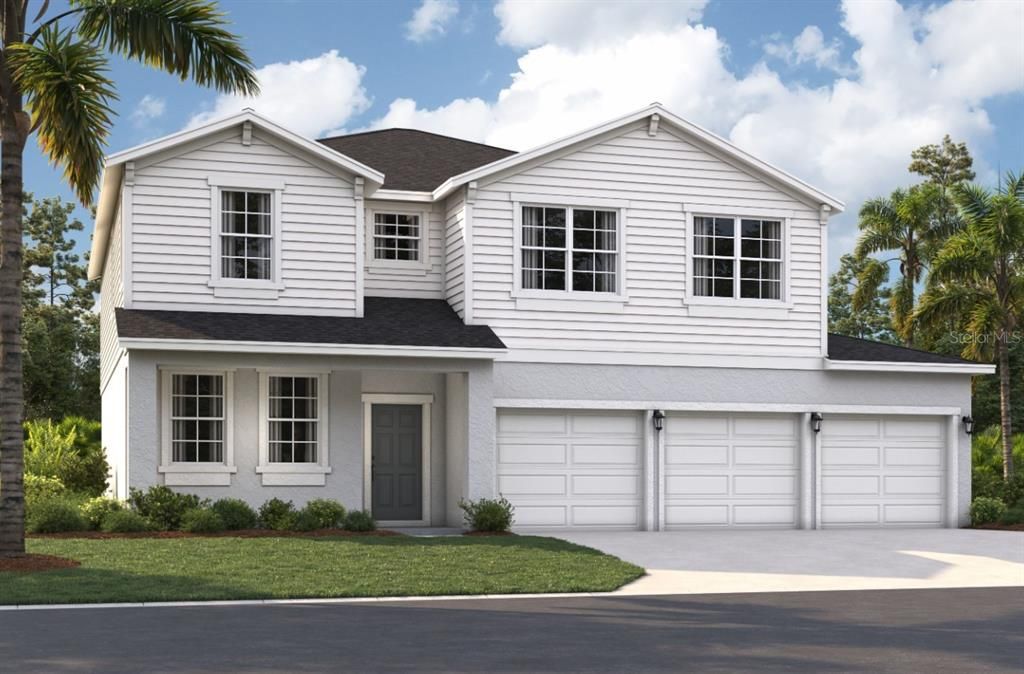
1085 CONNOLLY LANE NE

House Active With Contract
$479,500

BTC: 5.99375000

ETH: 191.80000000

-$39K (2026/07/15)
162 days
5 bds
4 ba
2,856 sqft

Overview

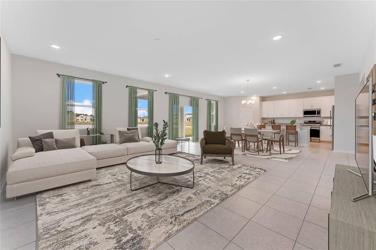
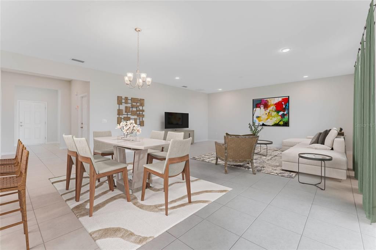
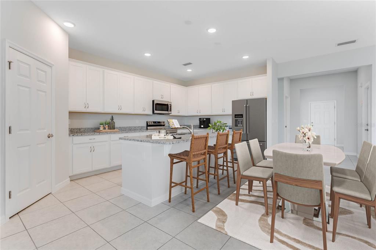
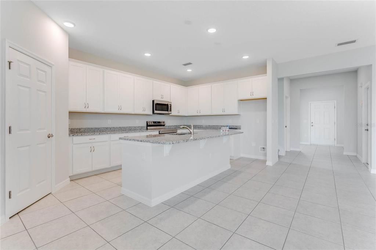
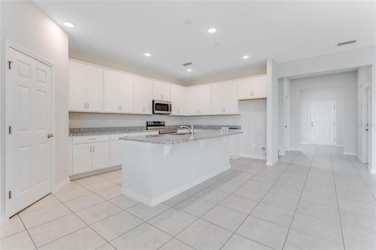
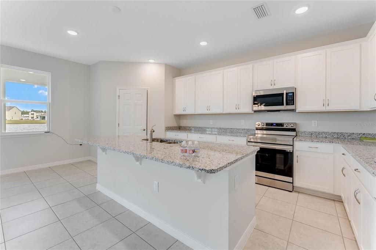
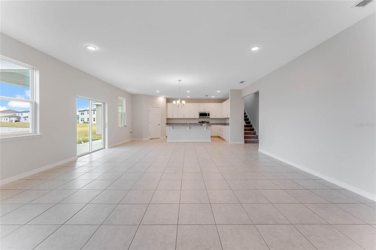
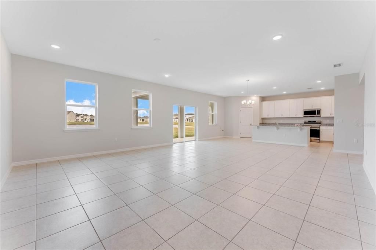
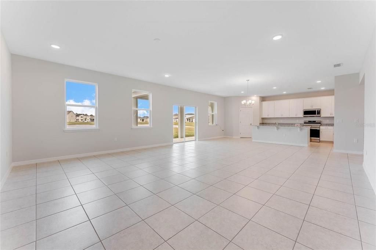
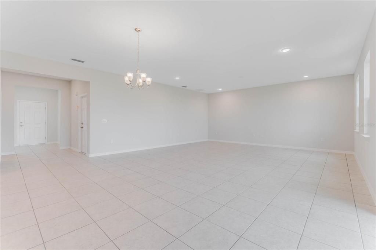
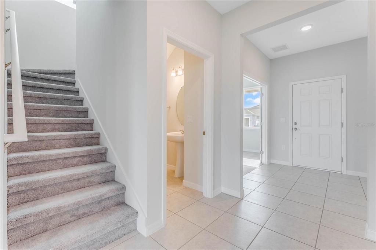
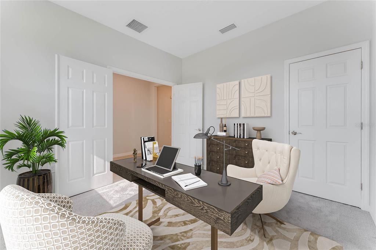
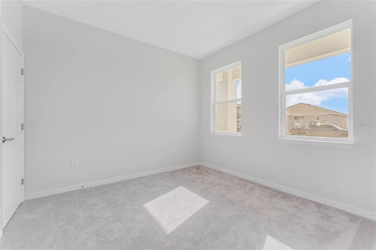
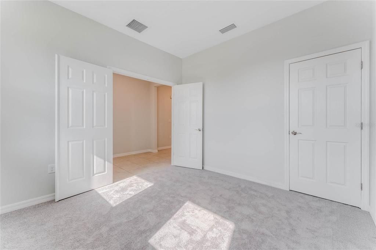
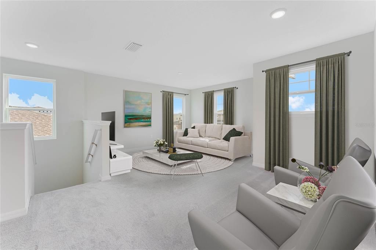
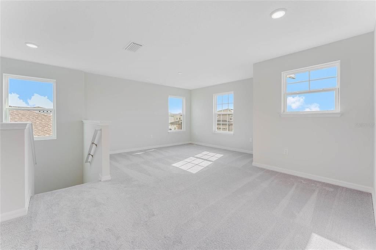
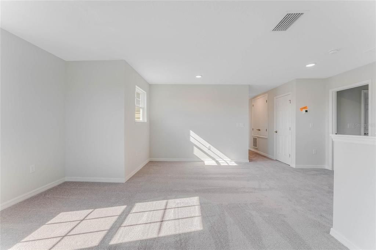
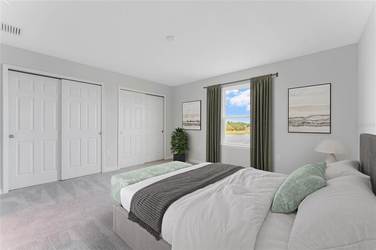
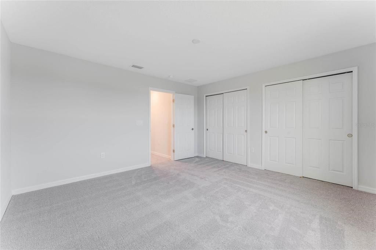
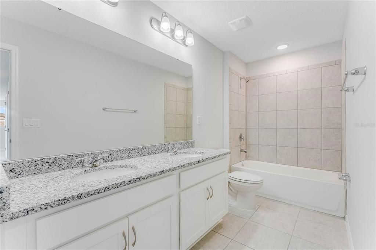
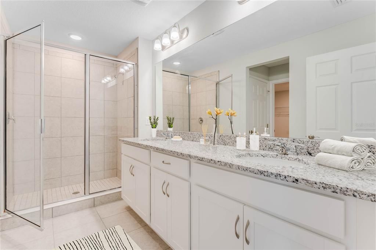
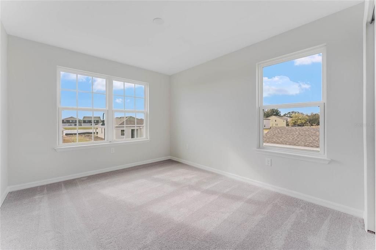
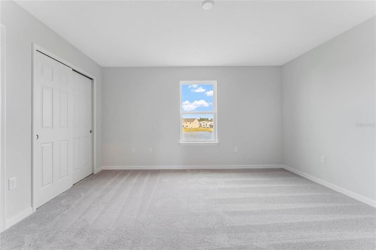
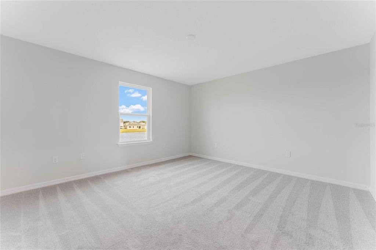
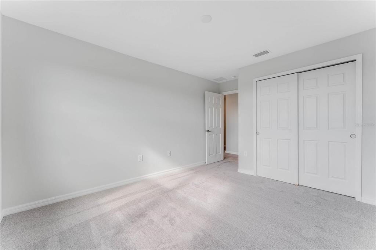
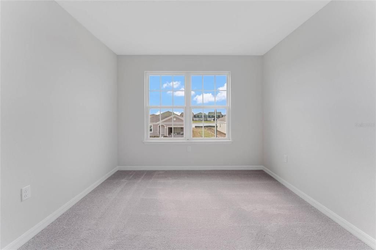
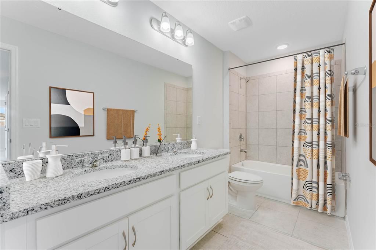
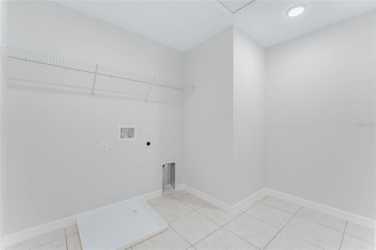
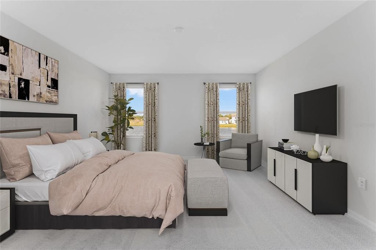
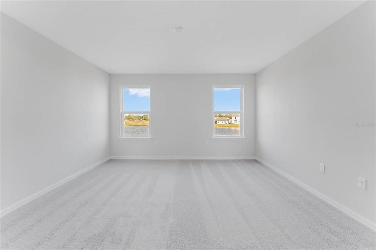
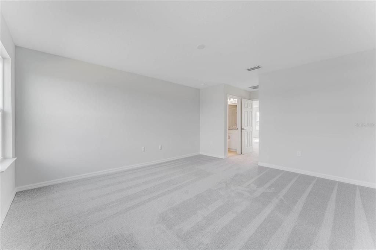
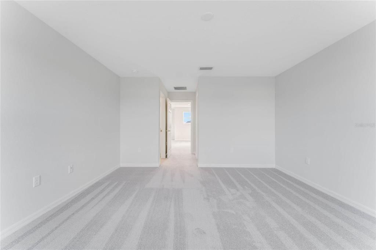
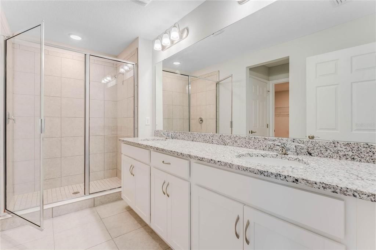
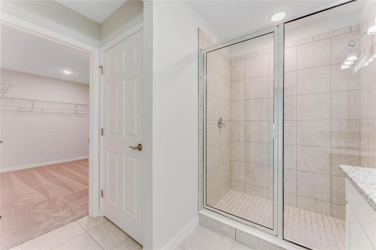
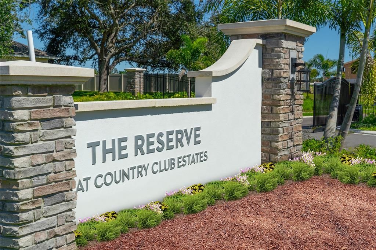
Virtually Staged. Under Construction. Located on Florida's Space Coast, just minutes from nearby beaches such as Melbourne Beach, Indialantic Beach, Satellite Beach, and Indian Harbour Beach, as well as numerous outdoor recreational areas like Turkey Creek Sanctuary, Fred Lee Park, and Andretti Thrill Park. Conveniently situated near major highways (I-95, FL-192, and US-1) and 78 miles from Orlando attractions, Country Club Estates offers the perfect blend of coastal living and easy access to Central Florida. Commuting will be a breeze thanks to its proximity to major employers, including L3Harris Technologies and Northrop Grumman (only 12 miles away), Patrick Space Force Base (17 miles away), and Viera (8 miles away). The two-story Chester single-family home offers a spacious and inviting design for all types of buyers. The entrance, accessible from both the front door and the three-car garage, leads directly into the open-concept kitchen, where you and your guests can gather to prepare meals and relax together. Large windows along the exterior wall overlook the covered patio and provide spectacular natural light throughout the main living area during the morning and afternoon. Spaces for work and relaxation are located at the front of the house on both the main and upper levels. A downstairs office and an upstairs loft provide the extra space everyone needs. The second floor features a separate hallway with three bedrooms and a shared bathroom with a double vanity for more efficient mornings, and the conveniently located laundry room is just around the corner. The expansive primary suite offers everything you need for privacy and comfort, including a double vanity and two walk-in closets.

Location

Details

Type:
Residential
Parking:
Covered / Driveway
Year Built:
2026
Lot:
0.17 Acres
Heating:
Central / Electric
Price/sqft:
$168
Cooling:
Central Air
HOA:
$182

Valuation

Our model vs. what's actually selling nearby.
Estimate
$500,500
$471K – $509K
Confidence High
List vs. estimate
$21K below estimate
List $479,500 · -4.2%
Our model says this listing is priced below recent comparable activity. Expect competition.
Price per sq ft
$167
-12.7% vs. city median $192
Based on
6 MLS comparables
Median of recent comparable listings. Sold comps use closing price, active listings use list price.

Highlights

Annual tax
$6,481
2026
HOA
$182/qtr
Maintenance Grounds
Garage
3 car garage
Pets
Allowed
All facts and features
  • Flooring

    • Carpet

    • Ceramic Tile

    • Luxury Vinyl

    Heating

    • Central

    • Electric

    Cooling

    • Central Air

    Appliances

    • Dishwasher

    • Disposal

    • Microwave

    • Range

    Other interior features

    • Eating Space In Kitchen

    • Living Room/Dining Room Combo

    • Open Floorplan

    • Thermostat

    • Walk-In Closet(s)

    Bedrooms and bathrooms

    • Bedrooms: 5

    • Bathrooms: 1

    • Full bathrooms: 4

  • Parking

    • Covered

    • Driveway

    Property

    • Levels: Two

    • Exterior Features: Irrigation System / Lighting / Sidewalk / Sliding Doors

    Lot

    • Lot: 0.17 Acres

    Other Property Information

    • Parcel Number: 2837282600000.00023.00

    • Zoning: RES

  • Type and style

    • Property Type: Residential

    • Property Sub Type: Single Family Residence

  • Utility

    • Cable Connected

    • Electricity Connected

    • Phone Available

    • Public

    • Sewer Connected

    • Water Available

  • Other financial information

    • HOA: $182

    • HOA Frequency: Quarterly

    • Annual tax amount: $6,481

  • Source details

    • MLS ID: O6381110

    Other facts

    • Construction Materials: Block / Stucco / Vinyl Siding

    • Foundation Details: Slab

    • Laundry Features: Electric Dryer Hookup / Inside / Laundry Room / Washer Hookup

    • Lot Features: Cleared / Landscaped / Sidewalk

    • Patio And Porch Features: Covered / Front Porch / Patio

    • Window Features: Double Pane Windows / ENERGY STAR Qualified Windows

    • Direction Faces: West

    • Architectural Style: Traditional

    • Garage Spaces: 3

    • Attached Garage: Yes

    • Garage: Yes

    • Living Area: 2856

    • Water Source: Public

    • Lot Size Dimensions: 60 x 120

    • Subdivision Name: RESERVE AT COUNTRY CLUB LAKES ESTATES

Private inquiry
Talk to the advisor on this listing.
Floor plans, HOA docs, off-market comparables, scheduling a private showing — one message, direct to the local specialist.

More like this

Active With Contract
$390,750
House
3 bds · 2 ba · 1,806 sqft
PORT MALABAR UNIT 29, PALM BAY
422 NOGALES AVENUE NE
New
Active With Contract
$444,990
House
5 bds · 3 ba · 2,434 sqft
GREEN LEAF, MELBOURNE
3110 VIRIDIAN CIRCLE
New
Active With Contract
$444,000
House
4 bds · 2 ba · 2,118 sqft
PORT MALABAR UNIT 7, Palm Bay
478 Fillmore Avenue NE, Palm Bay FL 32907
Active With Contract
$380,000
House
3 bds · 2 ba · 1,874 sqft
CRYSTAL LAKES WEST, WEST MELBOURNE
3180 CHARON AVENUE
-$20K
Active With Contract
$389,000
House
4 bds · 2 ba · 1,839 sqft
RESERVE AT COUNTRY CLUB LAKES ESTATES, PALM BAY
1442 DUNBLANE WAY NE
Active With Contract
$525,000
House
3 bds · 2 ba · 1,746 sqft
PORT MALABAR UNIT 45, PALM BAY
751 VEGA COURT NE
-$21K
Active With Contract
$449,990
House
5 bds · 3 ba · 2,434 sqft
GREEN LEAF, MELBOURNE
3360 VIRIDIAN CIRCLE
+$2K
Active With Contract
$481,500
House
5 bds · 4 ba · 2,856 sqft
RESERVE AT COUNTRY CLUB LAKES ESTATES, PALM BAY
1422 W DUNBLANE WAY NE

Market around this address

Live counts in the same area.
View all

The multiple listing information is provided by the Stellar MLS from a copyrighted compilation of listings. The compilation of listings and each individual listing are ©2026-present Stellar MLS. All Rights Reserved. The information provided is for consumers' personal, noncommercial use and may not be used for any purpose other than to identify prospective properties consumers may be interested in purchasing. All properties are subject to prior sale or withdrawal. All information provided is deemed reliable but is not guaranteed accurate, and should be independently verified. Listing courtesy of: SM FLORIDA BROKERAGE LLC