Sell Your Home
Get a free home valuation
Contact
Tell us about your needs
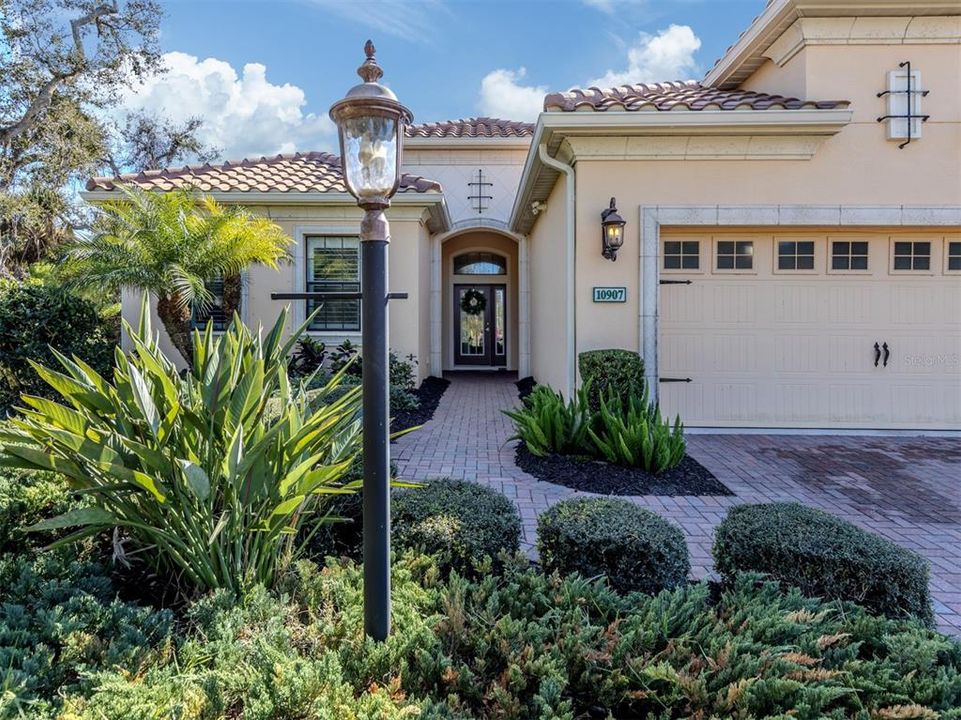
10907 TROPHY DRIVE

House Active With Contract
$639,900

BTC: 9.81742866

ETH: 336.32216289

-$89K (2026/05/08)
153 days
3 bds
2 ba
2,453 sqft

Overview

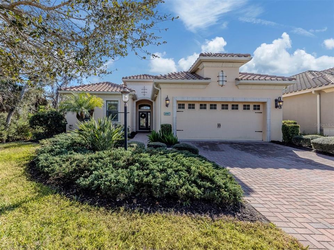
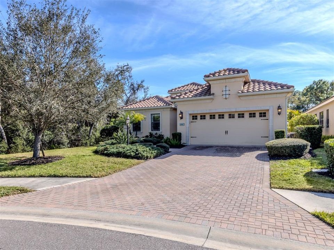
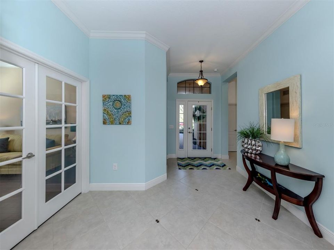
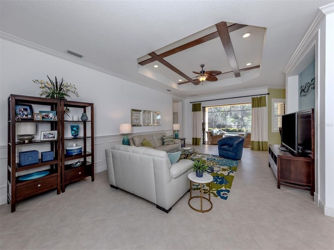
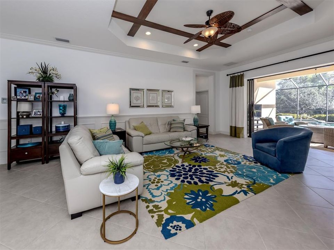
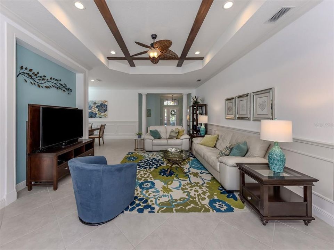
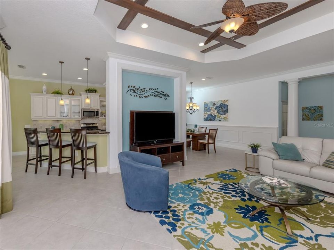
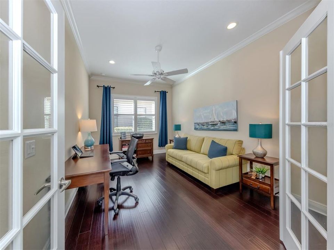
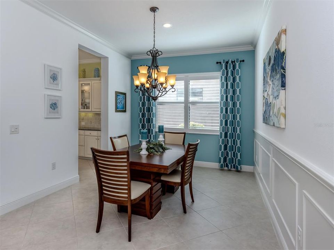
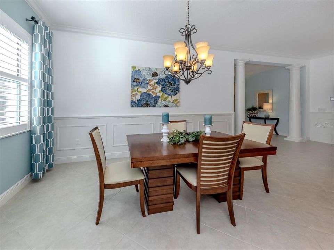
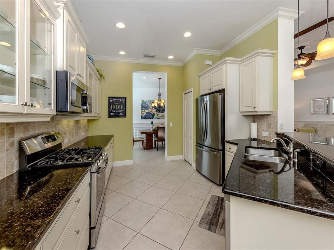
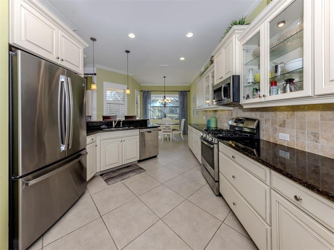
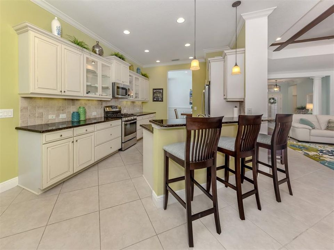
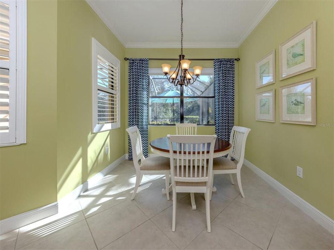
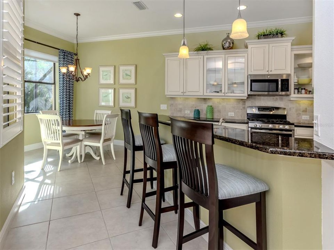
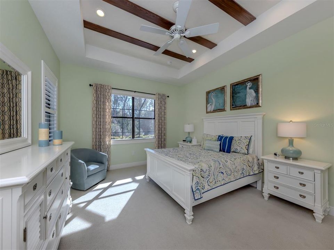
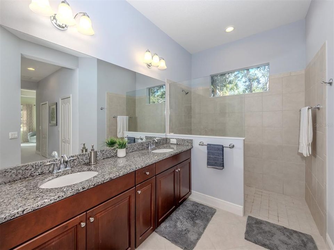
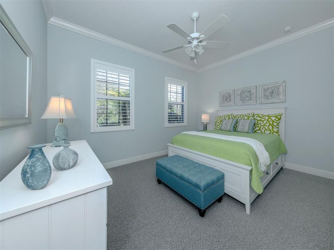
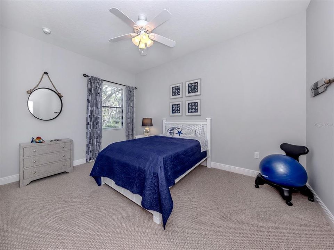
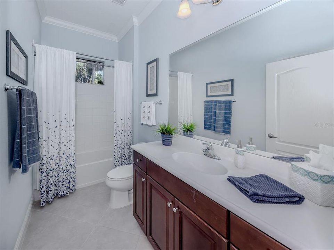
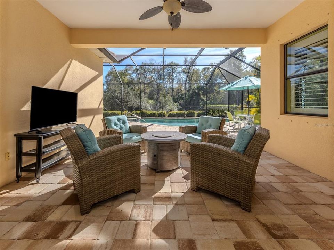
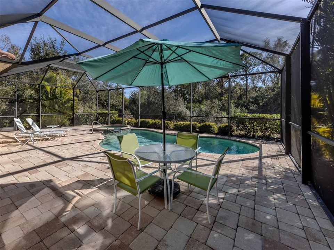
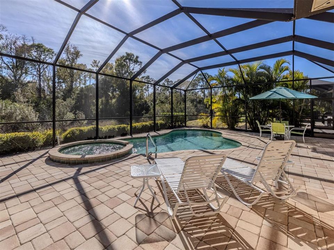

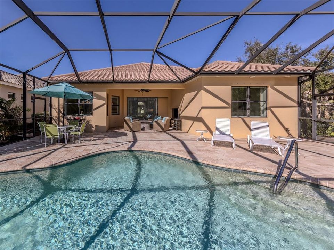
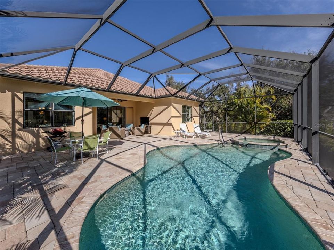
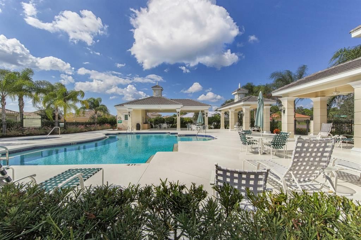
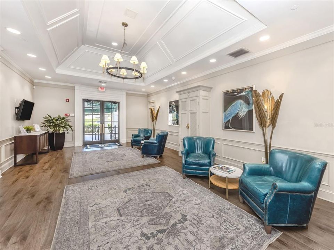
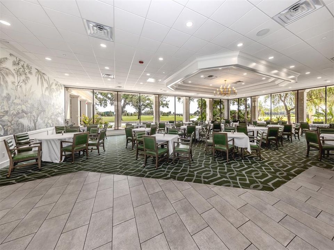
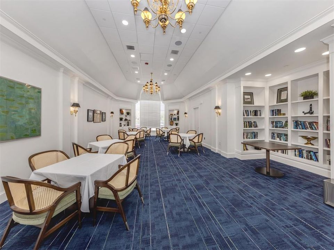
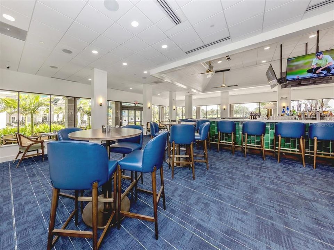
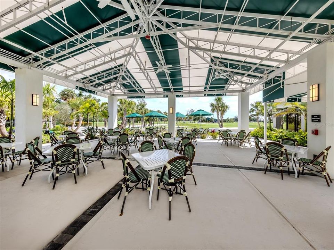
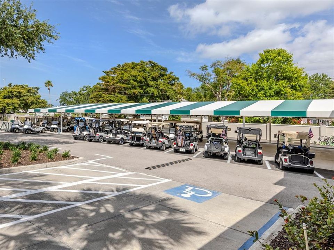
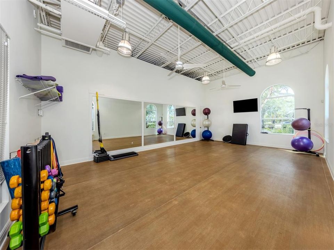
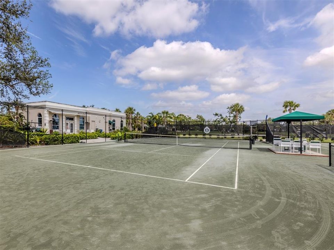
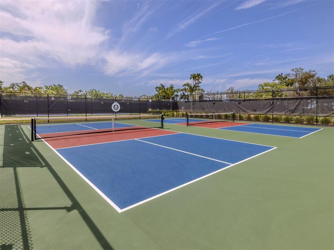
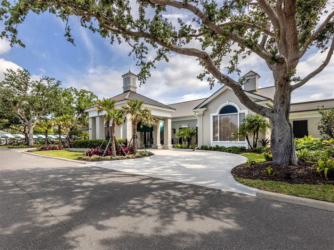
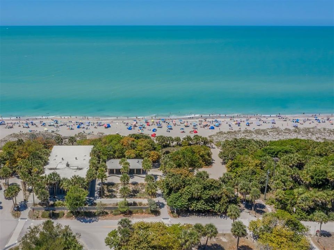
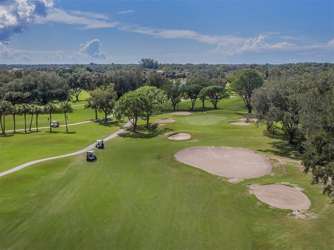
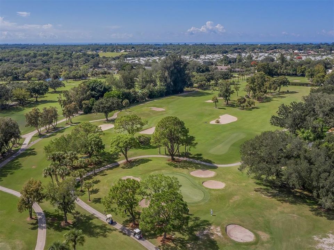
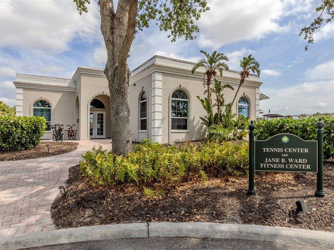
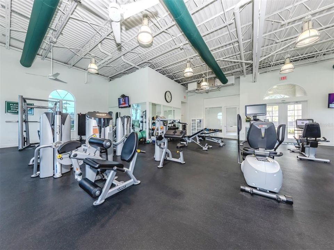
Sellers have just ADJUSTED the list price with a $25,000.00 REDUCTION, bring an OFFER . I am proud to feature the Windsong model. built by Pat Neal. It is one of only 12 of this unique model constructed in the prestigious Boca Royale Country Club Golf, Tennis & Pickleball community. This exceptional residence offers a rare level of seclusion on a premier lot bordered by a lush, protected nature preserve along both the left & rear boundaries. Here , your only neighbors are the tranquil sights & sounds of the Florida landscape. The Windsong boasts 2,453 feet of well thought out, exceptional living space. From the moment you step through the front door, your eyes are drawn through the expansive Great Room to a stunning outdoor oasis. Designed for those who love the Florida lifestyle, the home features a massive , oversized lanai, a true extension of the living space. Whether you are starting your morning with a quiet coffee or hosting a sunset gathering, the screened lanai provides the perfect backdrop. Take a dip in the your private pool or melt stress away in the hot tub, all while listening to the peaceful sounds of the preserve. You will appreciate other upgrades such as tray ceiling, crown moldings and additional recessed ceiling lights in the Great Room and Dining room also feature wainscoting. The office is positioned off the foyer allowing privacy and can be used as an additional guest room. It is separated from the foyer with double glass doors. The wood floors in the office add to the feeling of warmth in the room. The dining room is well positioned from the kitchen allowing for easy entertaining. The chef’s kitchen is as beautiful as it is functional and features abundant storage in drawers and cabinets, a spacious pantry, glass doors on some of the upper cabinets, a breakfast bar, and a space for a kitchen table which looks out onto the pristine pool area and lanai. The bright primary bedroom suite provides privacy, a beautiful view of the pool area, plenty of space, huge his and hers walk-in closets (one featuring built-ins) and a large spa-like bathroom. There are two substantial guest bedrooms at the front end of the house with a shared full bath that allow perfect private quarters for visitors in the home. The focal point and another unique feature of the very special home is the paradise that awaits you when you enter the large lanai from the great room. The privacy of the lot affords complete privacy of where you can hear birdsong and keep in touch with nature. It features the oversized lanai which was designed to include as much outdoor space as possible, a generous pool and hot tub and ample space for sunbathing and outdoor dining. The two-car garage also features extended space creating additional storage space. This home has only been used five months a year for the past five years and has minimal wear on all aspects of the home. The Boca Royale Golf and Country Club offers golf, tennis, pickleball, fine dining in a newly remodeled restaurant overlooking the golf course and a state-of-the-art fitness center. It is a community that offers an active social calendar designed to please everyone. The owners have replaced the refrigerator in 2025, a new hot water heater in 2026, as well a a new A/C compressor in 2023.
Location

Details

Type:
Residential
Parking:
Driveway / Garage Door Opener
Year Built:
2015
Lot:
0.23 Acres
Heating:
Central
Price/sqft:
$261
Cooling:
Central Air
HOA:
$1,844

Valuation

Our model vs. what's actually selling nearby.
Estimate
$850,000
$609K – $975K
Confidence Low
List vs. estimate
$210K below estimate
List $639,900 · -24.7%
Our model says this listing is priced below recent comparable activity. Expect competition.
Price per sq ft
$260
-1.5% vs. city median $264
Based on
11 MLS comparables
Median of recent comparable listings. Sold comps use closing price, active listings use list price.

Highlights

Annual tax
$4,835
2025
HOA
$1,843/qtr
24-Hour Guard, Community Pool, Escrow Reserves Fund
Pool
Child Safety Fence
View
Park/Greenbelt, Pool
Garage
2 car garage
Pets
Breed Restrictions
All facts and features
  • Flooring

    • Carpet

    • Ceramic Tile

    • Hardwood

    Heating

    • Central

    Cooling

    • Central Air

    Appliances

    • Dishwasher

    • Disposal

    • Dryer

    • Gas Water Heater

    • Ice Maker

    • Microwave

    • Range

    • Refrigerator

    • Washer

    Other interior features

    • Ceiling Fan(s)

    • Coffered Ceiling(s)

    • Crown Molding

    • High Ceilings

    • Solid Surface Counters

    • Solid Wood Cabinets

    • Thermostat

    • Walk-In Closet(s)

    • Window Treatments

    Bedrooms and bathrooms

    • Bedrooms: 3

    • Bathrooms: 1

    • Full bathrooms: 2

  • Parking

    • Driveway

    • Garage Door Opener

    Property

    • Levels: One

    • Pool Private: Yes

    • Exterior Features: Hurricane Shutters / Irrigation System / Lighting / Private Entrance / Private Mailbox / Private Yard / Rain Gutters / Sidewalk / Sliding Doors / Sprinkler Metered

    Lot

    • Lot: 0.23 Acres

    Other Property Information

    • Parcel Number: 0494070012

    • Zoning: RSF1

  • Type and style

    • Property Type: Residential

    • Property Sub Type: Single Family Residence

  • Utility

    • Cable Available

    • Cable Connected

    • Electricity Available

    • Electricity Connected

    • Natural Gas Connected

    • Public

    • Sewer Connected

    • Sprinkler Meter

    • Water Connected

  • Other financial information

    • HOA: $1,844

    • HOA Frequency: Quarterly

    • Annual tax amount: $4,835

  • Source details

    • MLS ID: N6142745

    Other facts

    • Construction Materials: Block / Stucco

    • Foundation Details: Slab

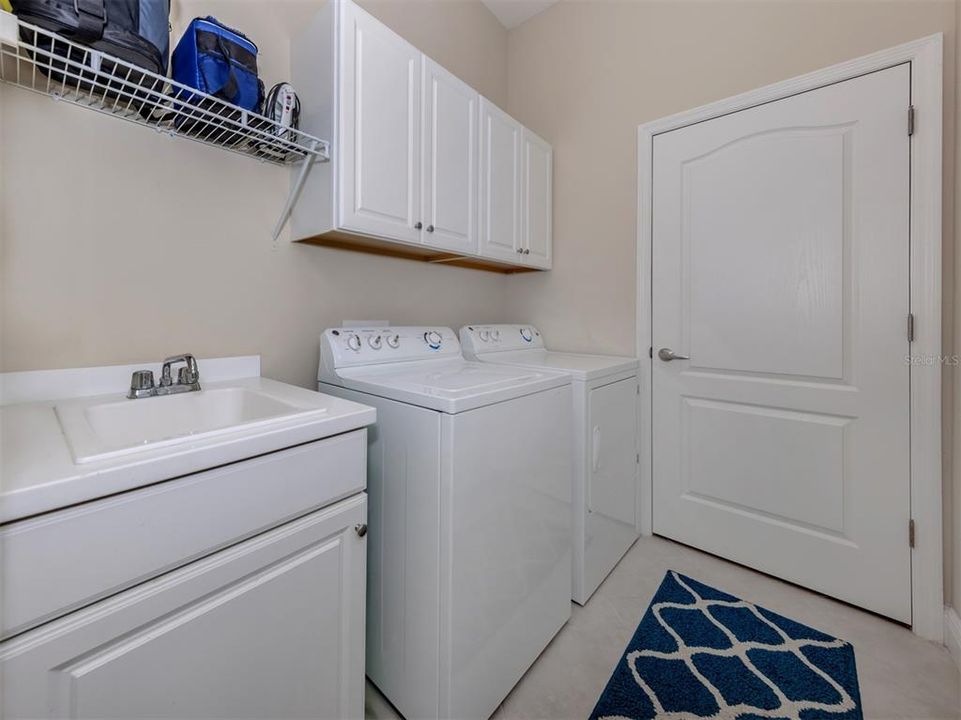
    • Laundry Features: Gas Dryer Hookup / Inside / Laundry Room

    • Lot Features: Conservation Area / Corner Lot / Cul-De-Sac / Greenbelt / Sidewalk / Street One Way

    • Pool Features: Child Safety Fence / Gunite / Heated / In Ground / Lighting / Screen Enclosure

    • Direction Faces: Northwest

    • Garage Spaces: 2

    • Attached Garage: Yes

    • Garage: Yes

    • Living Area: 2453

    • Water Source: Public

    • Subdivision Name: BOCA ROYALE

Private inquiry
Talk to the advisor on this listing.
Floor plans, HOA docs, off-market comparables, scheduling a private showing — one message, direct to the local specialist.

More like this

New
Active With Contract
$575,000
House
5 bds · 3 ba · 3,058 sqft
OVERBROOK GARDENS, ENGLEWOOD
1357 LE PERA ROAD
New
Active With Contract
$789,900
House
3 bds · 2 ba · 2,075 sqft
BEACHWALK BY MANASOTA KEY PH, ENGLEWOOD
10100 CORAL SHORE DRIVE
New
Active With Contract
$635,000
House
2 bds · 2 ba · 1,980 sqft
ISLANDWALK AT THE WEST VILLAGES, VENICE
13179 BORREGO STREET
Active With Contract
$461,225
2 bds · 2 ba · 1,602 sqft
BEACHWALK BY MANASOTA KEY, ENGLEWOOD
27112 CLAM SHELL COURT
Active With Contract
$447,999
Condo/Co-op
3 bds · 2 ba · 1,741 sqft
WELLEN PARK GOLF & COUNTRY CLUB, VENICE
12894 SANTA MONICA COURT UNIT 59-102
Active With Contract
$699,000
House
3 bds · 3 ba · 2,252 sqft
WELLEN PARK GOLF & COUNTRY CLUB, VENICE
17637 SANTORINI COURT
-$10K
Active With Contract
$529,990
House
4 bds · 3 ba · 2,209 sqft
SUNSTONE AT WELLEN PARK, VENICE
12238 NEW TRANQUILITY PATH
Active With Contract
$499,500
House
3 bds · 2 ba · 1,840 sqft
BOCA ROYALE, ENGLEWOOD
51 GOLF VIEW DRIVE

Market around this address

Live counts in the same area.
View all

The multiple listing information is provided by the Stellar MLS from a copyrighted compilation of listings. The compilation of listings and each individual listing are ©2026-present Stellar MLS. All Rights Reserved. The information provided is for consumers' personal, noncommercial use and may not be used for any purpose other than to identify prospective properties consumers may be interested in purchasing. All properties are subject to prior sale or withdrawal. All information provided is deemed reliable but is not guaranteed accurate, and should be independently verified. Listing courtesy of: PREMIER SOTHEBYS INTL REALTY