Sell Your Home
Get a free home valuation
Contact
Tell us about your needs
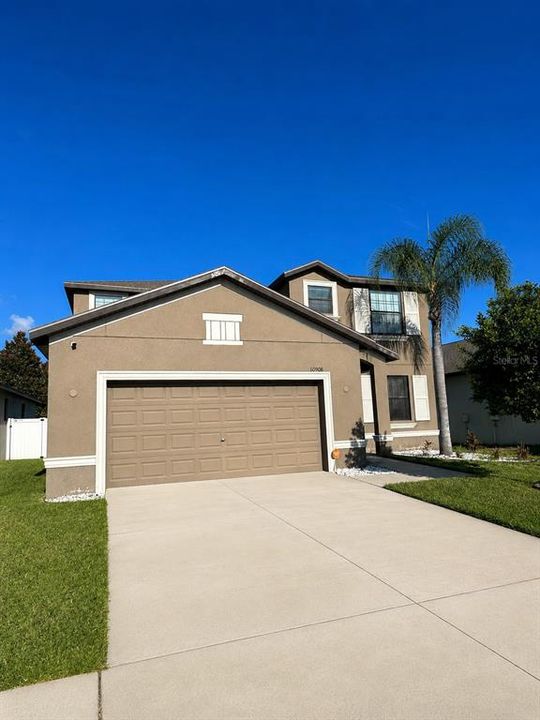
10908 WHITTNEY CHASE DRIVE

House Active With Contract
$379,990

BTC: 5.87129172

ETH: 199.71723500

8 days
4 bds
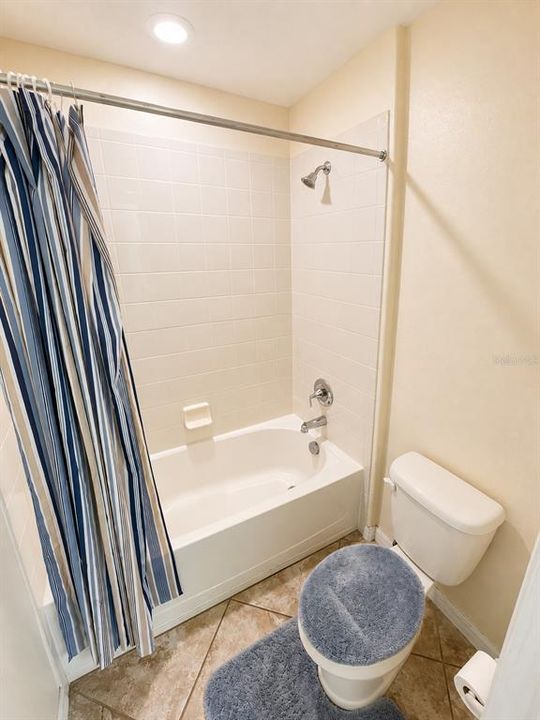
3 ba
2,529 sqft

Overview

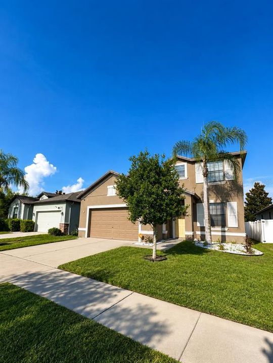
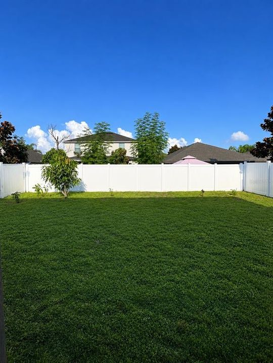
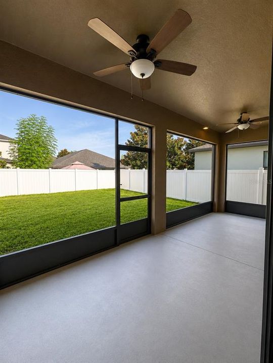
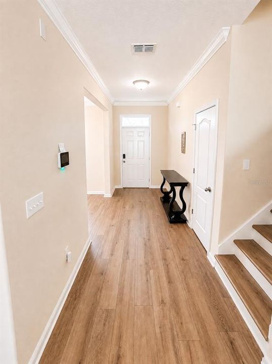
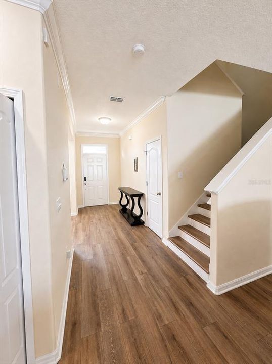
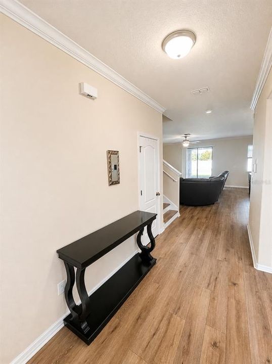
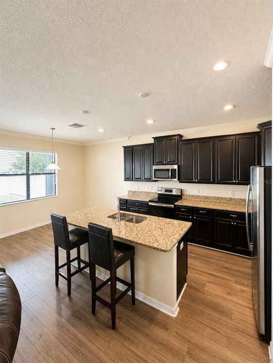
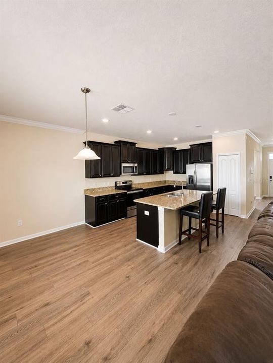
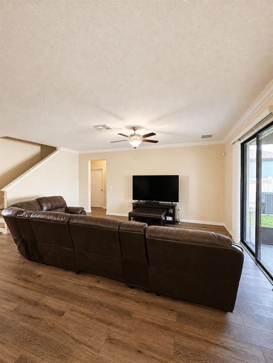
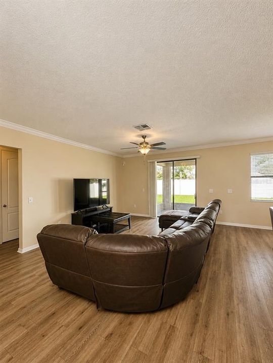
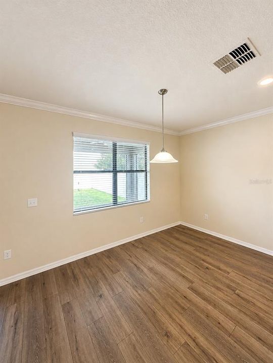
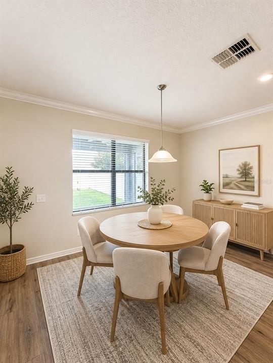
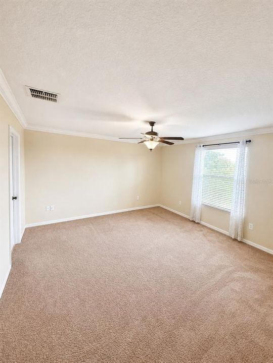
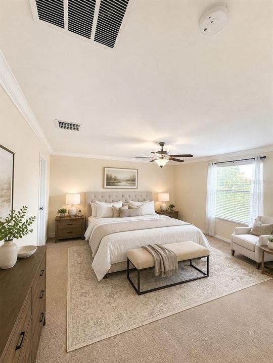
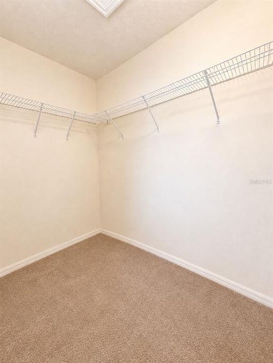
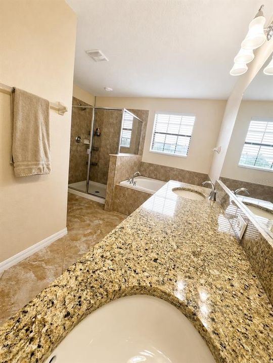
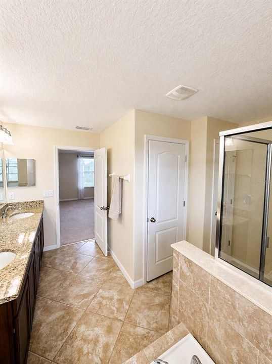
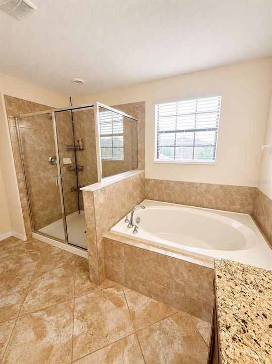
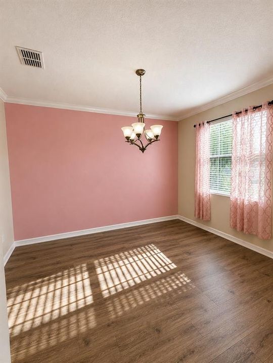
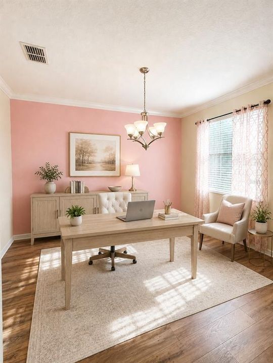
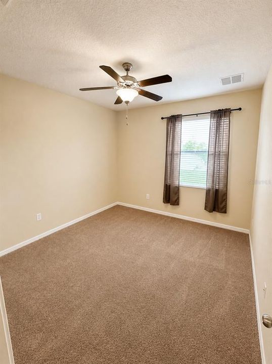
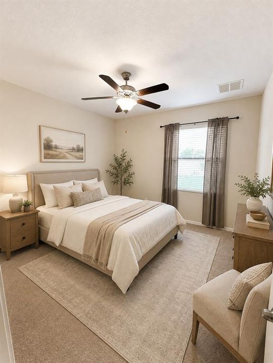
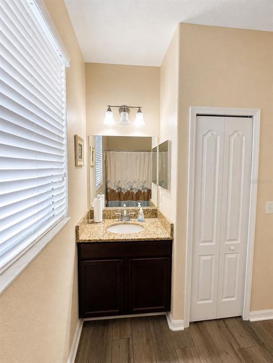
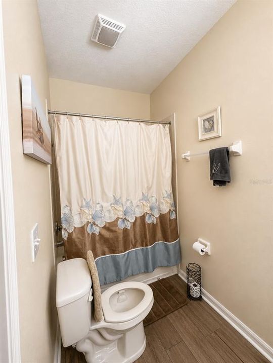
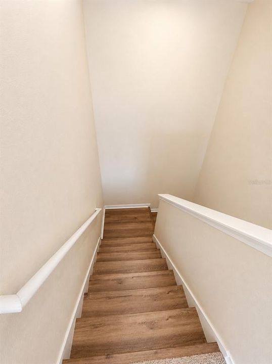
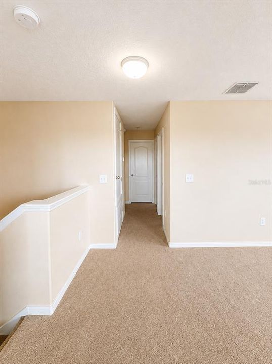
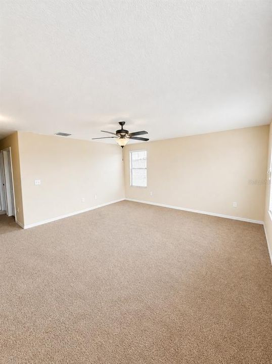
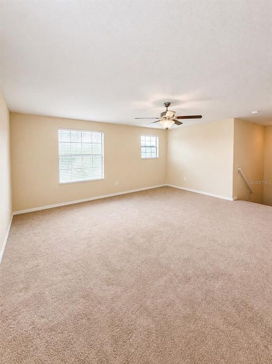
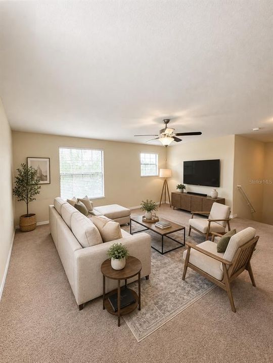
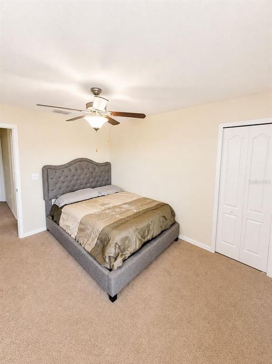
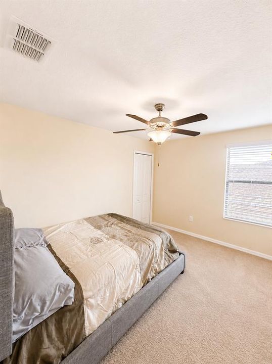
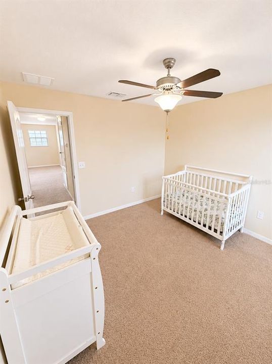
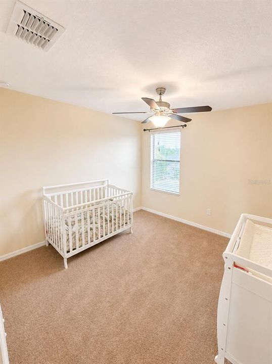
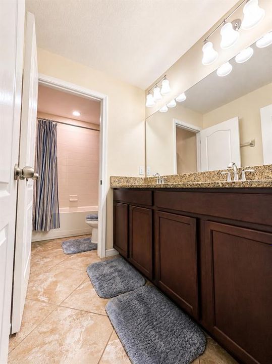
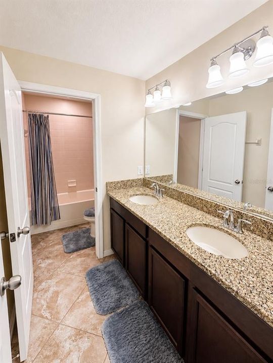
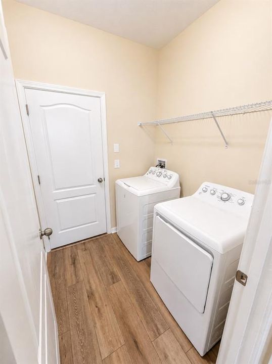
Under contract-accepting backup offers. Welcome to your next home in the heart of Riverview! This beautifully maintained 4-bedroom, 3-bathroom residence offers 2,529 square feet of thoughtfully designed living space, blending comfort, style, and functionality. Step inside to discover an inviting open floor plan with abundant natural light, neutral designer tones, and spacious living areas perfect for both everyday living and entertaining. The expansive upstairs loft provides endless possibilities as a media room, game room, home office, or additional family gathering space. The kitchen flows seamlessly into the main living area, making it ideal for hosting family and friends. Retreat to the generously sized primary suite featuring a luxurious ensuite bathroom complete with dual vanities, a soaking tub, separate walk-in shower, and an oversized walk-in closet. Three additional bedrooms provides flexibility for family, guests, or a home office. The laundry room adds convenience, while the home’s thoughtful layout provides privacy and functionality throughout. Outside, enjoy the Florida lifestyle with room to relax, entertain, or personalize the backyard to fit your vision.
Location

Details

Type:
Residential
Parking:
No Data
Year Built:
2016
Lot:
0.13 Acres
Heating:
Electric
Price/sqft:
$150
Cooling:
Central Air
HOA:
$142

Valuation

Our model vs. what's actually selling nearby.
Estimate
$366,000
$269K – $450K
Confidence Low
List vs. estimate
$13K above estimate
List $379,990 · +3.8%
Our model says this listing is priced above recent comparable activity. Room to negotiate.
Price per sq ft
$150
-21.5% vs. city median $191
Based on
164 MLS comparables
Median of recent comparable listings. Sold comps use closing price, active listings use list price.

Highlights

Annual tax
$4,522
2026
HOA
$141/qtr
Garage
2 car garage
Furnished
Partially
Pets
Allowed
All facts and features
  • Flooring

    • Carpet

    • Luxury Vinyl

    Heating

    • Electric

    Cooling

    • Central Air

    Appliances

    • Dishwasher

    • Disposal

    • Dryer

    • Electric Water Heater

    • Microwave

    • Range

    • Refrigerator

    • Washer

    Other interior features

    • Ceiling Fan(s)

    • Open Floorplan

    • PrimaryBedroom Upstairs

    • Walk-In Closet(s)

    Bedrooms and bathrooms

    • Bedrooms: 4

    • Full bathrooms: 3

  • Property

    • Levels: Two

    • Exterior Features: Irrigation System / Private Yard / Sliding Doors

    Lot

    • Lot: 0.13 Acres

    Other Property Information

    • Parcel Number: U1731209Y700000000094.0

    • Zoning: PU-MU

  • Type and style

    • Property Type: Residential

    • Property Sub Type: Single Family Residence

  • Utility

    • Public

  • Other financial information

    • HOA: $142

    • HOA Frequency: Quarterly

    • Annual tax amount: $4,522

  • Source details

    • MLS ID: TB8535069

    Other facts

    • Construction Materials: Stucco

    • Foundation Details: Brick/Mortar

    • Laundry Features: Laundry Room

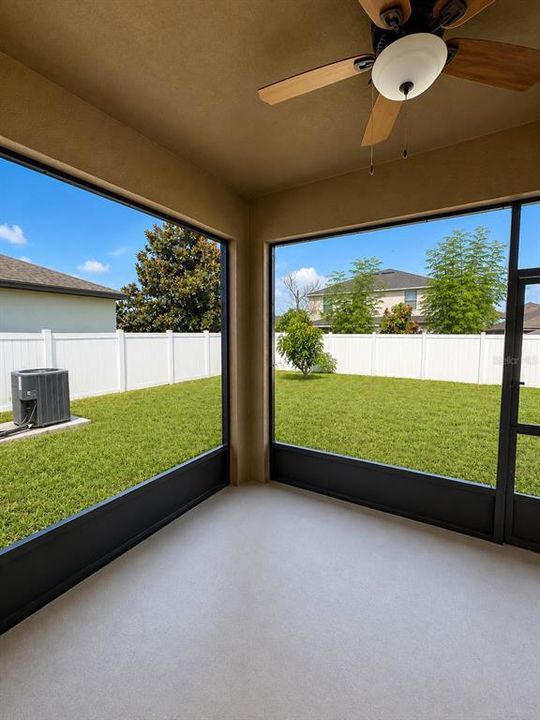
    • Patio And Porch Features: Enclosed / Patio / Screened

    • Direction Faces: East

    • Architectural Style: Contemporary

    • Garage Spaces: 2

    • Attached Garage: Yes

    • Garage: Yes

    • Living Area: 2529

    • Water Source: None

    • Subdivision Name: SUMMERFIELD CROSSINGS VILLAGE 2

Private inquiry
Talk to the advisor on this listing.
Floor plans, HOA docs, off-market comparables, scheduling a private showing — one message, direct to the local specialist.

More like this

New
Active With Contract
$339,000
House
3 bds · 2 ba · 1,324 sqft
UNPLATTED, GIBSONTON
12102 BULLFROG CREEK ROAD
New
Active With Contract
$294,999
House
4 bds · 2 ba · 1,914 sqft
AYERSWORTH GLEN PH 3C, WIMAUMA
14832 CRESCENT ROCK DRIVE
New
Active With Contract
$324,000
House
3 bds · 2 ba · 1,148 sqft
SOUTH FORK UNIT 2, RIVERVIEW
13504 PADRON COURT
Active With Contract
$369,900
House
3 bds · 2 ba · 2,014 sqft
SUMMERFIELD VILLAGE 1 TR 28, RIVERVIEW
12640 LONGCREST DRIVE
Active With Contract
$465,000
House
5 bds · 3 ba · 3,564 sqft
PANTHER TRACE PH 2B-2, RIVERVIEW
12332 BELCROFT DRIVE
Active With Contract
$419,900
House
4 bds · 2 ba · 2,683 sqft
SOUTH FORK S & TR T, RIVERVIEW
11824 CLARE HILL AVENUE
Active With Contract
$349,000
House
4 bds · 2 ba · 1,771 sqft
PARK CREEK PH 3A, RIVERVIEW
11910 LITTLE VIOLET CIRCLE
Active With Contract
$269,900
House
3 bds · 2 ba · 1,296 sqft
PANTHER TRACE PH 1A, RIVERVIEW
10608 NAVIGATION DRIVE

Market around this address

Live counts in the same area.
View all

The multiple listing information is provided by the Stellar MLS from a copyrighted compilation of listings. The compilation of listings and each individual listing are ©2026-present Stellar MLS. All Rights Reserved. The information provided is for consumers' personal, noncommercial use and may not be used for any purpose other than to identify prospective properties consumers may be interested in purchasing. All properties are subject to prior sale or withdrawal. All information provided is deemed reliable but is not guaranteed accurate, and should be independently verified. Listing courtesy of: REALTY ONE GROUP MVP