Sell Your Home
Get a free home valuation
Contact
Tell us about your needs
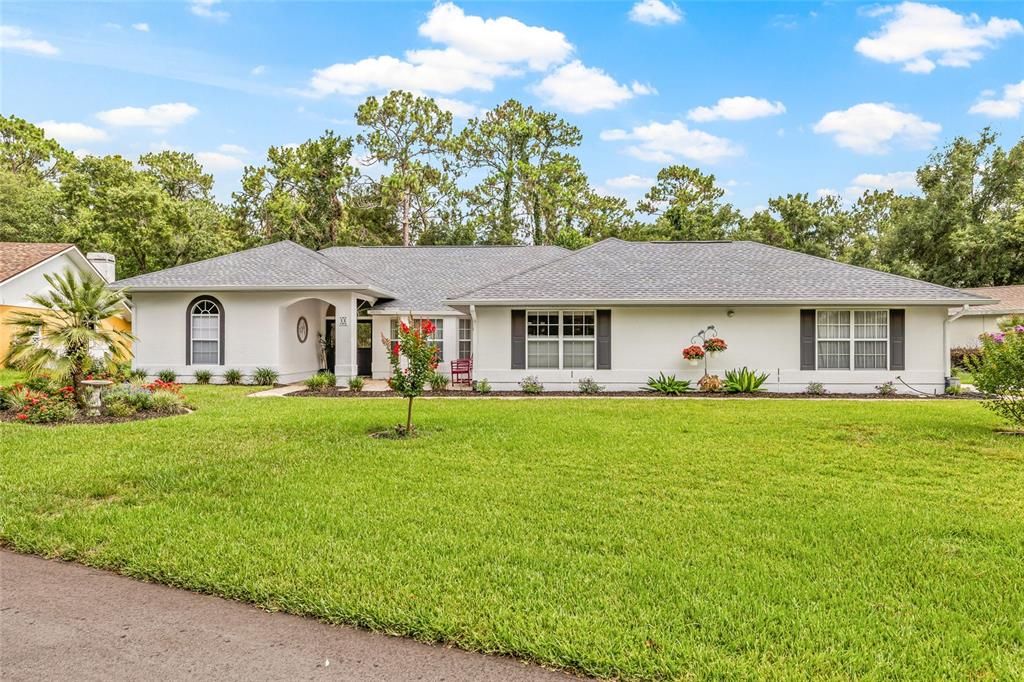
11 HEMLOCK COURT E

House Recently Sold
$455,000

BTC: 5.56404769

ETH: 187.08881579

Sold on: 2025-08-25
4 days
3 bds
3 ba
2,821 sqft

Overview

Welcome to your DREAM home in Sugarmill Woods! 11 Hemlock E is located on a cul-de-sac and has over 2800 sq ft of living space. From the moment you pull in the driveway you will notice the pristine condition of this home. The inviting curb appeal, manicured landscaping and updated exterior sets the tone for what you find inside. Once inside you will find a split plan 3 bedroom home with real wood floors and tile throughout. With both a formal dining room and living room there is plenty of room for entertaining. The kitchen boats custom cherry wood cabinets, quartz countertops and matching appliances. With 3 large bedrooms and 3 full bathrooms this home has space for everyone. All bathrooms have custom cabinets and granite countertops with updated fixtures. The master bedroom has plenty of closet space with a closet system that stays for the new owner! This home also has a den/office off the garage and inside laundry room that adds extra privacy if you work from home. With a new roof in 2024, updated window treatments, recent paint this home has been meticulously maintained. Exit the home from each of 4 rooms to the pool area where you will enjoy a 16,000 gallon lap pool. Get your exercise, entertain or just relax in this beautiful screened lanai. The property backs up to the Greenbelt so there are no rear neighbors for added privacy. This home is move-in ready and some of the furniture will convey so all you need is to pack your bags and start living the Sugarmill Woods lifestyle.

Location

Details

Type:
Residential
Parking:
Driveway / Garage Door Opener / Garage Faces Side
Year Built:
1989
Lot:
0.30 Acres
Heating:
Electric
Price/sqft:
$166
Cooling:
Central Air
HOA:
$125

Valuation

Our model vs. what's actually selling nearby.
Estimate
$989,000
$491K – $1.3M
Confidence Low
List vs. estimate
$520K below estimate
List $469,000 · -52.6%
Our model says this listing is priced below recent comparable activity. Expect competition.
Price per sq ft
$166
-6.3% vs. city median $177
Based on
5 MLS comparables
Median of recent comparable listings. Sold comps use closing price, active listings use list price.

Highlights

Annual tax
$2,142
2024
HOA
$125/yr
Pool
Gunite
View
Park/Greenbelt, Trees/Woods
Garage
2 car garage
Pets
Allowed
All facts and features
  • Flooring

    • Laminate

    • Tile

    Heating

    • Electric

    Cooling

    • Central Air

    Appliances

    • Convection Oven

    • Dishwasher

    • Dryer

    • Electric Water Heater

    • Microwave

    • Range

    • Refrigerator

    • Washer

    Other interior features

    • Ceiling Fan(s)

    • Eating Space In Kitchen

    • High Ceilings

    • Solid Wood Cabinets

    • Split Bedroom

    • Stone Counters

    • Thermostat

    • Walk-In Closet(s)

    • Window Treatments

    Bedrooms and bathrooms

    • Bedrooms: 3

    • Full bathrooms: 3

  • Parking

    • Driveway

    • Garage Door Opener

    • Garage Faces Side

    Property

    • Levels: One

    • Pool Private: Yes

    • Exterior Features: French Doors

    Lot

    • Lot: 0.30 Acres

    Other Property Information

    • Parcel Number: 18E20S130010011800360

    • Zoning: PDR

  • Type and style

    • Property Type: Residential

    • Property Sub Type: Single Family Residence

  • Utility

    • Cable Connected

    • Electricity Connected

    • Public

    • Sewer Connected

    • Water Connected

  • Other financial information

    • HOA: $125

    • HOA Frequency: Annually

    • Annual tax amount: $2,142

  • Source details

    • MLS ID: W7876682

    Other facts

    • Construction Materials: Block / Stucco

    • Foundation Details: Slab

    • Fireplace Features: Family Room

    • Laundry Features: Laundry Room

    • Lot Features: Cul-De-Sac / Greenbelt

    • Patio And Porch Features: Covered / Patio / Screened

    • Pool Features: Gunite / Lap / Screen Enclosure

    • Window Features: Window Treatments

    • Direction Faces: Northeast

    • Fireplace: Yes

    • Garage Spaces: 2

    • Attached Garage: Yes

    • Garage: Yes

    • Living Area: 2821

    • Water Source: Public

    • Lot Size Dimensions: 166 x 120

    • Subdivision Name: SUGARMILL WOODS CYPRESS VILLAGE

Private inquiry
Talk to the advisor on this listing.
Floor plans, HOA docs, off-market comparables, scheduling a private showing — one message, direct to the local specialist.

More like this

Recently Sold
$430,000
House
4 bds · 2 ba · 2,481 sqft
SUGARMILL WOODS OAK VILLAGE, HOMOSASSA
15 FOXGLOVE COURT
Recently Sold
$525,510
House
4 bds · 3 ba · 3,028 sqft
SUGARMILL WOODS OAK VILLAGE, HOMOSASSA
29 VILLAGE CENTER DRIVE
Recently Sold
$423,500
House
3 bds · 2 ba · 2,123 sqft
ROYAL HIGHLANDS, WEEKI WACHEE
18396 MACASSAR ROAD
Recently Sold
$330,000
House
3 bds · 2 ba · 1,781 sqft
SUGARMILL WOODS CYPRESS VILLAGE, HOMOSASSA
26 MANGROVE COURT S
Recently Sold
$394,000
House
4 bds · 2 ba · 2,218 sqft
SUGARMILL WOODS OAK VILLAGE, HOMOSASSA
16 CACTUS STREET
Recently Sold
$355,000
House
3 bds · 2 ba · 1,917 sqft
SUGARMILL WOODS CYPRESS, HOMOSASSA
72 GREENTREE STREET
Recently Sold
$389,900
House
4 bds · 3 ba · 2,286 sqft
SUGARMILL WOODS OAK VILLAGE, HOMOSASSA
12 CYCLAMEN COURT W
Recently Sold
$440,000
House
3 bds · 2 ba · 1,985 sqft
SUGARMILL WOODS CYPRESS VILLAGE, HOMOSASSA
6 DAHOON COURT N

Market around this address

Live counts in the same area.
View all

The multiple listing information is provided by the Stellar MLS from a copyrighted compilation of listings. The compilation of listings and each individual listing are ©2026-present Stellar MLS. All Rights Reserved. The information provided is for consumers' personal, noncommercial use and may not be used for any purpose other than to identify prospective properties consumers may be interested in purchasing. All properties are subject to prior sale or withdrawal. All information provided is deemed reliable but is not guaranteed accurate, and should be independently verified. Listing courtesy of: PREMIERE PROPERTIES