Sell Your Home
Get a free home valuation
Contact
Tell us about your needs

110 W HIAWATHA STREET

House For Sale
$1,164,220

BTC: 14.02674699

ETH: 478.70888158

-$36K (2026/10/05)
529 days
4 bds
3 ba
3,402 sqft

Overview

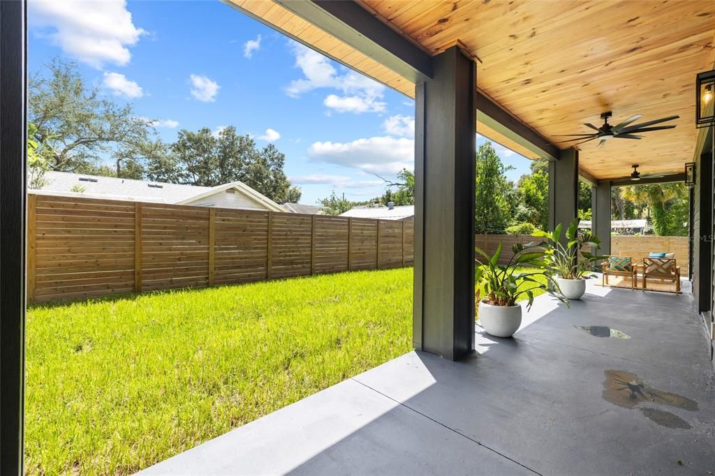
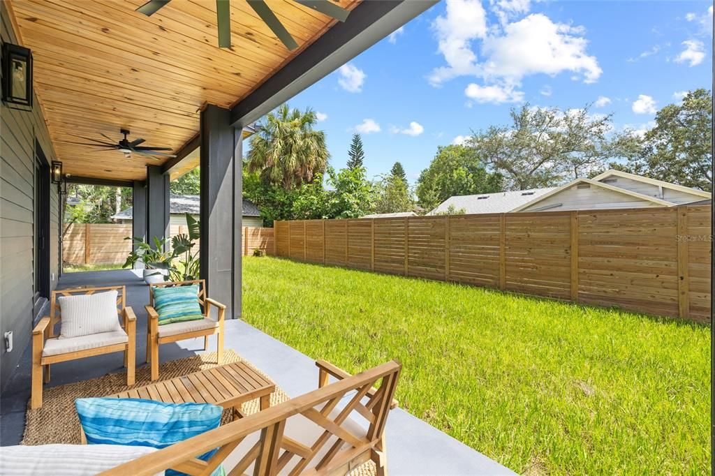
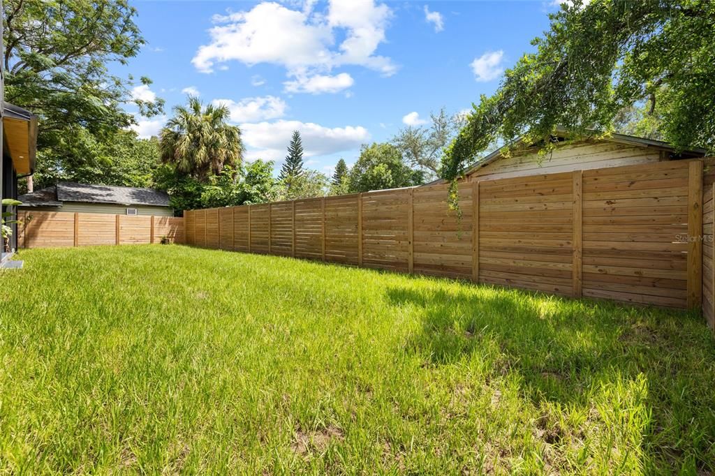
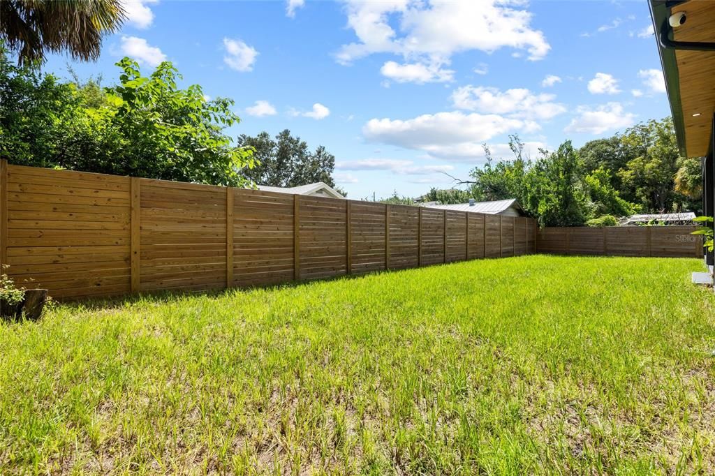
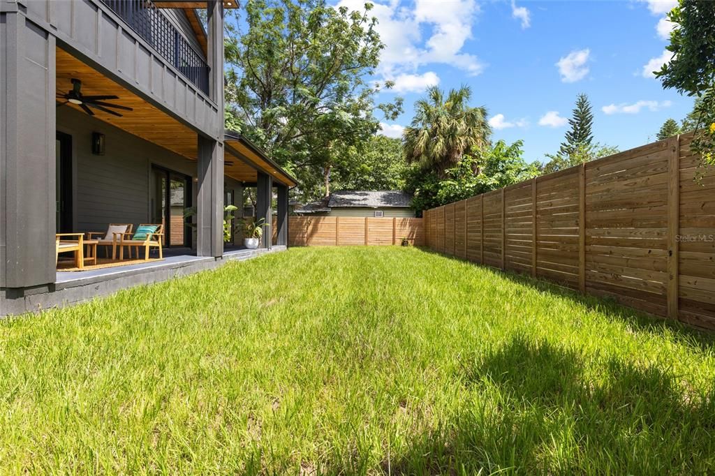
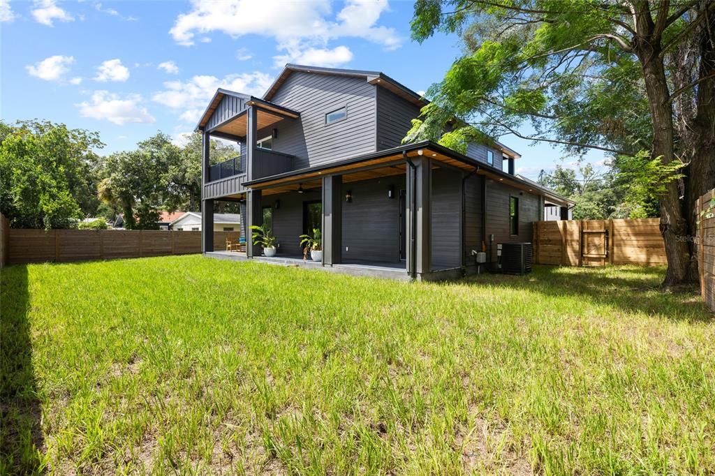
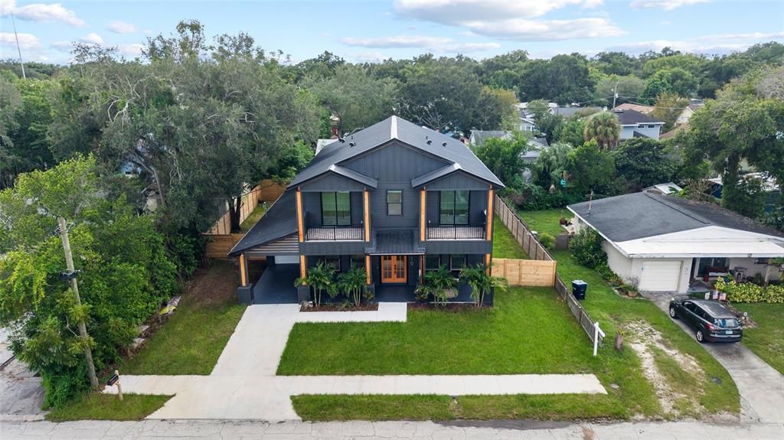
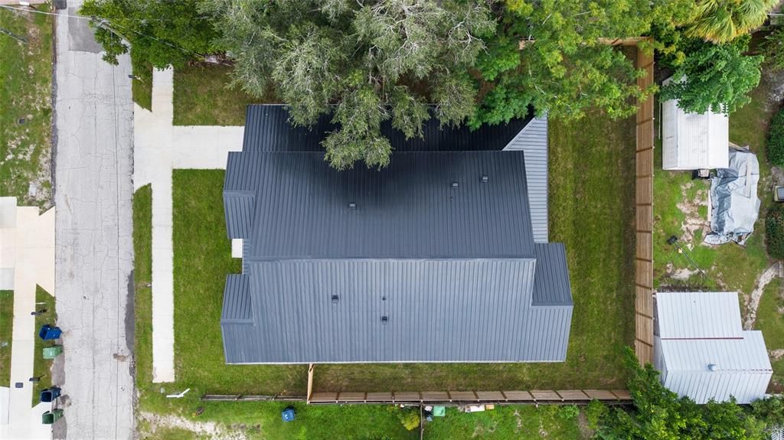
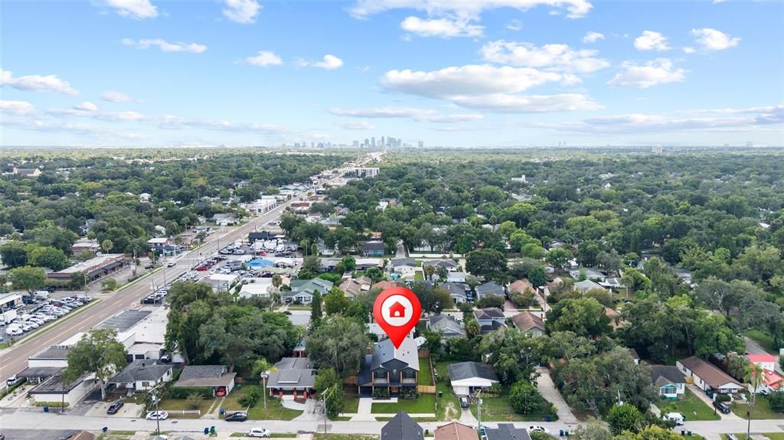
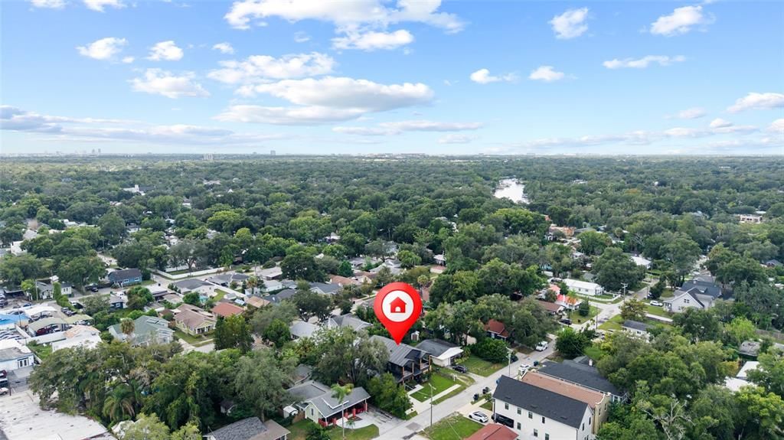
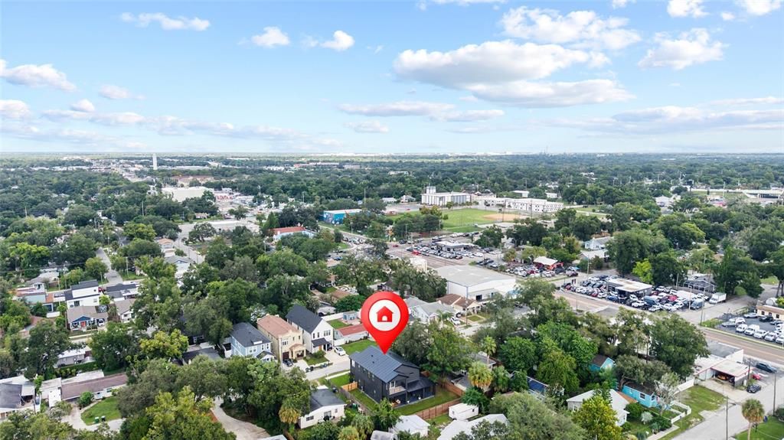
Brand-new construction with a truly custom point of view. Discover a one-of-a-kind residence in the heart of Seminole Heights, where modern architecture, elevated finishes, a spacious .18-acre lot, and thoughtful design come together to create a home that feels anything but ordinary. Designed with both style and functionality in mind, this 4-bedroom, 3-bath home also features a dedicated office, oversized bonus room, multiple private balconies, and stunning light oak flooring throughout. Even more impressive is the outdoor space—the generous lot provides a spacious backyard with plenty of room to add a pool, giving the next owner the opportunity to create their own private outdoor retreat. The open-concept main living area centers around a showpiece kitchen featuring custom cabinetry, matte black Café appliances, a built-in oven, luxurious quartz countertops, and a dramatic waterfall island. Expansive doors lead to the sprawling rear patio and backyard, creating a seamless connection between indoor and outdoor living and an incredible setting for entertaining, dining al fresco, or enjoying Florida living year-round. The first floor includes a private bedroom with direct access to the back patio, along with a dedicated home office—ideal for guests, multigenerational living, or working from home. Upstairs, the custom details continue with three bedrooms, each featuring its own private balcony—a rare architectural feature that further sets this home apart. The primary suite is a true retreat with a private balcony, spacious walk-in closet, and spa-inspired en suite featuring a beautiful double vanity and an impressive oversized walk-in shower that creates a luxurious, spa-like experience. An oversized bonus room offers flexibility for a media room, lounge, playroom, or second living area, while the large laundry room adds everyday convenience. Adding to the home’s thoughtful design, the air-conditioned garage provides an extra level of comfort and versatility rarely found in new construction. Located just minutes from the locally loved restaurants, shops, parks, and character that make Seminole Heights one of Tampa’s most desirable neighborhoods, this isn't your typical new construction. It is a distinctive custom home offering exceptional design, a highly functional floor plan, and the increasingly hard-to-find combination of a spacious lot, generous backyard, and room for a future pool. BUYER BONUS: When using our preferred lender, qualified buyers may receive a lender credit equal to 1% of the loan amount, up to $5,000, toward eligible prepaid items and closing costs.* Schedule your private showing and experience what makes this one-of-a-kind Seminole Heights home truly special.

Location

Florida • TAMPA • 33604 • House • For Sale

Details

Type:
Residential
Parking:
No Data
Year Built:
2025
Lot:
0.18 Acres
Heating:
Central
Price/sqft:
$342
Cooling:
Central Air
HOA:
No Data

Valuation

Our model vs. what's actually selling nearby.
Estimate
$1,299,000
$1.2M – $1.8M
Confidence Low
List vs. estimate
$134K below estimate
List $1,164,220 · -10.4%
Our model says this listing is priced below recent comparable activity. Expect competition.
Price per sq ft
$342
+17.3% vs. city median $291
Based on
7 MLS comparables
Median of recent comparable listings. Sold comps use closing price, active listings use list price.

Highlights

Annual tax
$5,368
2024
Garage
1 car garage
All facts and features
  • Flooring

    • Engineered Hardwood

    • Marble

    • Porcelain Tile

    Heating

    • Central

    Cooling

    • Central Air

    Appliances

    • Built-In Oven

    • Dishwasher

    • Dryer

    • Range Hood

    • Refrigerator

    • Washer

    Other interior features

    • Kitchen/Family Room Combo

    • Open Floorplan

    • PrimaryBedroom Upstairs

    • Solid Surface Counters

    • Stone Counters

    • Walk-In Closet(s)

    Bedrooms and bathrooms

    • Bedrooms: 4

    • Full bathrooms: 3

  • Property

    • Levels: Two

    • Exterior Features: Balcony / Other / Sliding Doors

    Lot

    • Lot: 0.18 Acres

    Other Property Information

    • Parcel Number: A3628184F200000200001.0

    • Zoning: SH-RS

  • Type and style

    • Property Type: Residential

    • Property Sub Type: Single Family Residence

  • Utility

    • Cable Available

    • Electricity Available

    • Electricity Connected

    • Sewer Available

    • Sewer Connected

    • Water Available

    • Water Connected

  • Other financial information

    • Annual tax amount: $5,368

  • Source details

    • MLS ID: TB8381004

    Other facts

    • Construction Materials: Block / Wood Frame

    • Foundation Details: Slab

    • Laundry Features: Inside / Laundry Room

    • Direction Faces: South

    • Garage Spaces: 1

    • Attached Garage: Yes

    • Garage: Yes

    • Living Area: 3402

    • Water Source: Public

    • Subdivision Name: HIAWATHA HIGHLANDS REV MAP

Private inquiry
Talk to the advisor on this listing.
Floor plans, HOA docs, off-market comparables, scheduling a private showing — one message, direct to the local specialist.

More like this

New
For Sale
$825,000
House
4 bds · 2 ba · 2,711 sqft
NEBRASKA HEIGHTS, TAMPA
1416 E EMMA STREET
+$100K
For Sale
$1,500,000
Commercial
0 room(s) · 3,991 sqft
RIO VISTA, TAMPA
2150 W DR MARTIN LUTHER KING JR BOULEVARD
New
For Sale
$1,299,000
Lots/Land
0.45 acres
BUFFALO HEIGHTS, TAMPA
3306 N PERRY AVENUE
For Sale
$1,249,000
Lots/Land
0.47 acres
BUFFALO HEIGHTS, TAMPA
3304 N PERRY AVENUE
For Sale
$1,249,900
House
4 bds · 4 ba · 3,201 sqft
WELLSWOOD AREA, TAMPA
2307 N ELCOE DRIVE
For Sale
$1,199,000
Multi-family
8 bds · 5,037 sqft
CAMPOBELLO BLOCKS 31 TO 45, TAMPA
2707 E 22ND AVENUE
For Sale
$1,500,000
House
3 bds · 3 ba · 3,225 sqft
PRINCESS PARK 1, TAMPA
4035 N RIVER VIEW AVENUE
For Sale
$929,990
House
4 bds · 2 ba · 3,004 sqft
TAMPA HEIGHTS, TAMPA
3705 N DARWIN AVENUE

Market around this address

Live counts in the same area.
View all

The multiple listing information is provided by the Stellar MLS from a copyrighted compilation of listings. The compilation of listings and each individual listing are ©2026-present Stellar MLS. All Rights Reserved. The information provided is for consumers' personal, noncommercial use and may not be used for any purpose other than to identify prospective properties consumers may be interested in purchasing. All properties are subject to prior sale or withdrawal. All information provided is deemed reliable but is not guaranteed accurate, and should be independently verified. Listing courtesy of: MCBRIDE KELLY & ASSOCIATES