Sell Your Home
Get a free home valuation
Contact
Tell us about your needs

110 VIA ROMA

House For Sale
$450,000

BTC: 5.72155118

ETH: 177.83046829

77 days
3 bds
2 ba
2,114 sqft

Overview

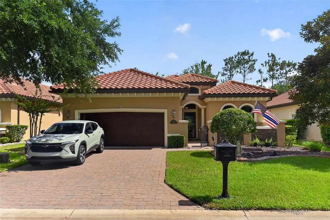
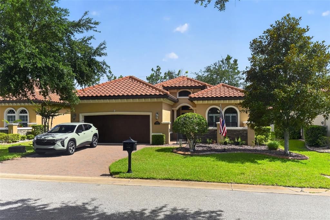
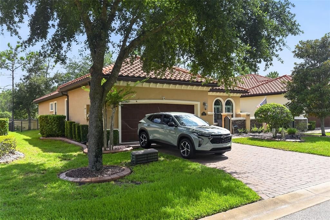
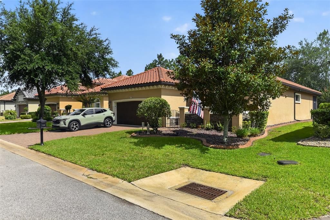
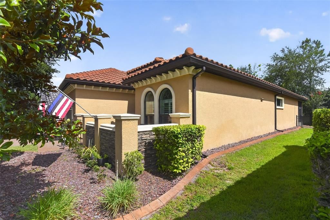
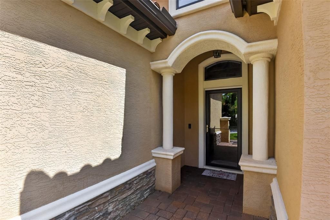
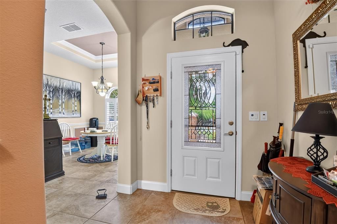
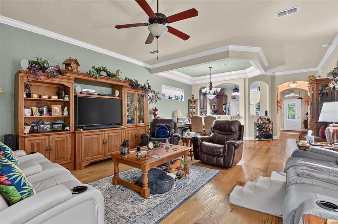
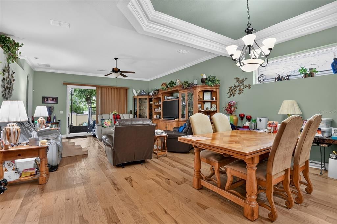
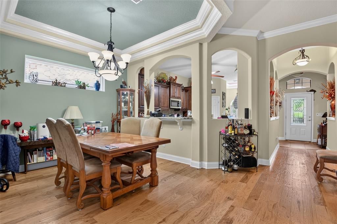
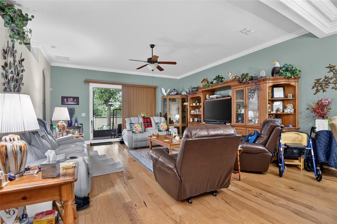
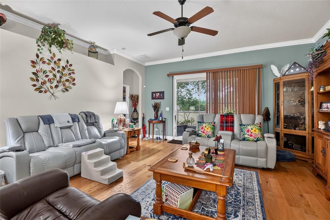
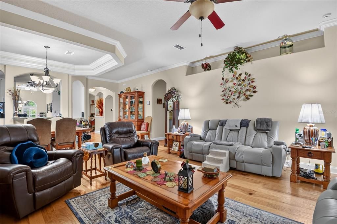
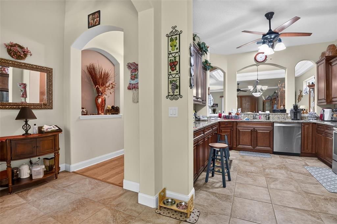
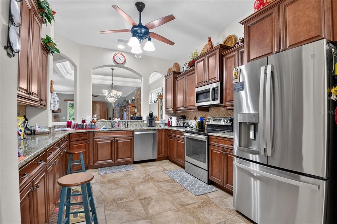
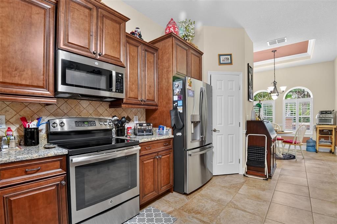
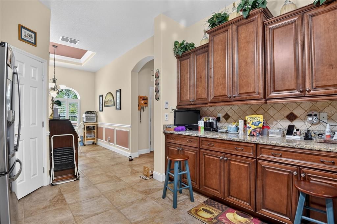
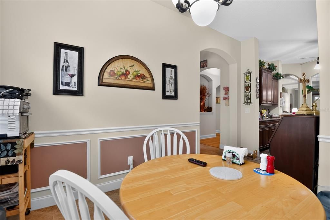
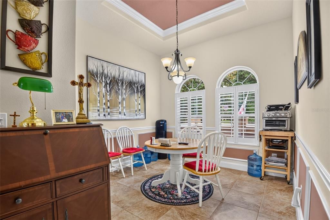
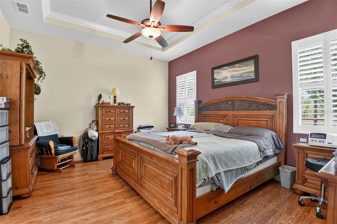
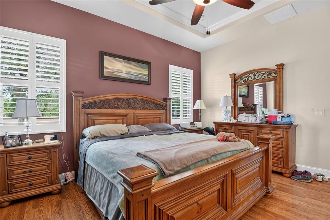
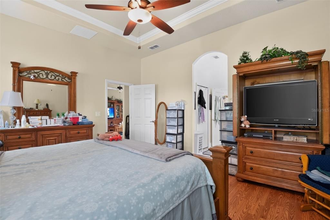
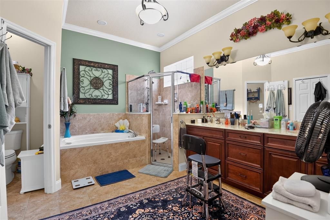
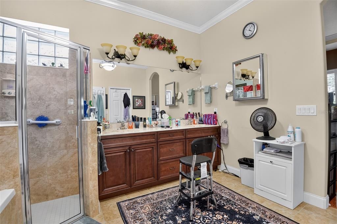
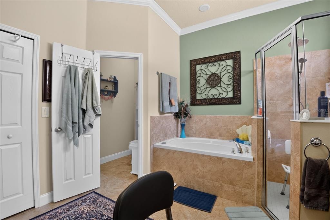
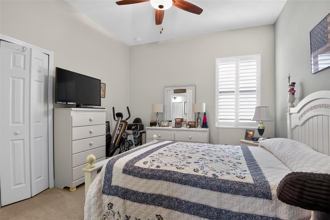
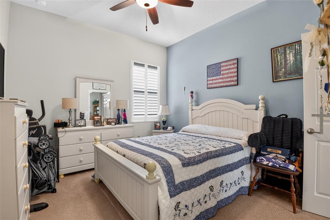
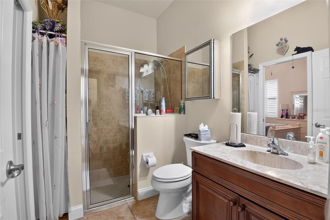
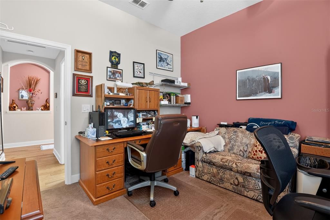
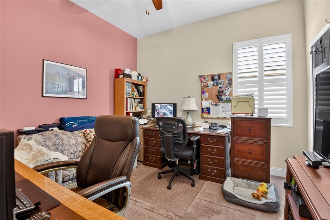
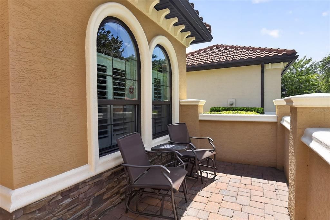
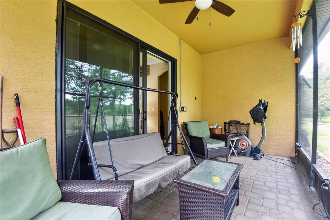
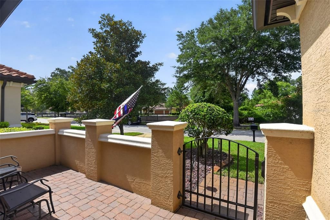
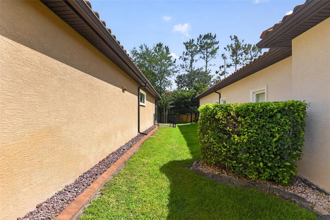
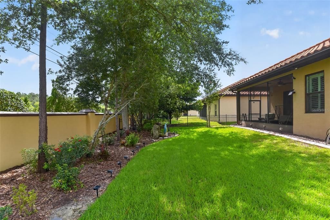
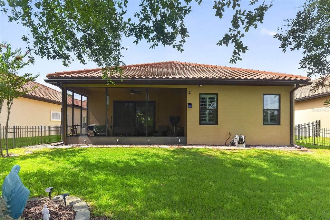
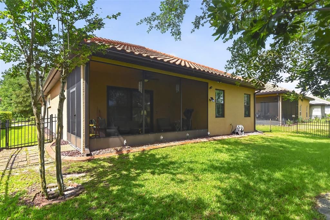
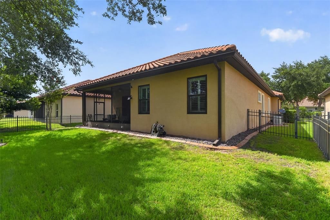
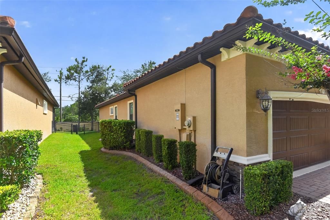
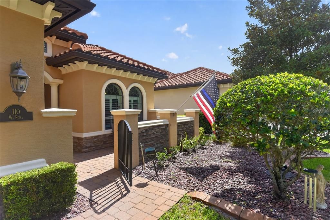
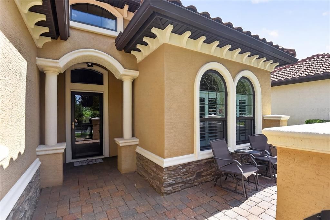
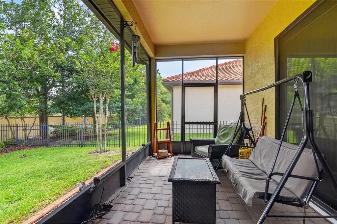
Welcome to 110 Via Roma, a beautifully maintained residence located in the highly desirable gated community of Il Villaggio in Ormond Beach. Combining elegant design, low-maintenance living, and an exceptional location, this home offers the perfect opportunity to enjoy Florida's coastal lifestyle. Nestled among beautifully landscaped streets and scenic surroundings, this residence provides a comfortable and inviting atmosphere ideal for both everyday living and entertaining. Spacious living areas, abundant natural light, and thoughtful design elements create a warm and welcoming environment throughout the home. Upgrades include: Generac Generator with 300 gallon propane tank burried underground giving peace of mind to never be without power. Upgraded Lennox HVAC (2022) Residents of Il Villaggio enjoy the benefits of a gated community with professionally maintained grounds, sidewalks, fountains, ponds, and lawn care included through the homeowners association, allowing for a truly carefree lifestyle. One of the property's most attractive features is its prime location. Just minutes away, you'll find the pristine beaches of Ormond Beach, where you can enjoy swimming, surfing, fishing, and breathtaking ocean sunrises. Outdoor enthusiasts will appreciate easy access to Tomoka State Park and Bulow Creek State Park, offering kayaking, boating, hiking, wildlife viewing, and miles of scenic nature trails. Golf lovers will enjoy several nearby championship golf courses, while shoppers and food enthusiasts can explore the boutiques, restaurants, and waterfront dining options throughout Ormond Beach and neighboring Daytona Beach. The historic Casements, local parks, marinas, and year-round community events provide endless opportunities for recreation and entertainment. Conveniently located near shopping centers, medical facilities, major highways, and Daytona International Airport, this home offers easy access to everything the area has to offer while maintaining a peaceful residential setting. Whether you're seeking a primary residence, seasonal retreat, or investment opportunity, 110 Via Roma offers the perfect combination of location, lifestyle, and community amenities. Don't miss your chance to experience the best of Ormond Beach living.

Location

Details

Type:
Residential
Parking:
No Data
Year Built:
2014
Lot:
0.18 Acres
Heating:
Central
Price/sqft:
$213
Cooling:
Central Air
HOA:
$660

Valuation

Our model vs. what's actually selling nearby.
Estimate
$394,900
$307K – $478K
Confidence Low
List vs. estimate
$55K above estimate
List $450,000 · +14.0%
Our model says this listing is priced above recent comparable activity. Room to negotiate.
Price per sq ft
$212
-6.4% vs. city median $227
Based on
13 MLS comparables
Median of recent comparable listings. Sold comps use closing price, active listings use list price.

Highlights

Annual tax
$3,390
2025
HOA
$659/qtr
Garage
2 car garage
Pets
Allowed
All facts and features
  • Flooring

    • Tile

    Heating

    • Central

    Cooling

    • Central Air

    Appliances

    • Cooktop

    • Dryer

    • Electric Water Heater

    • Range

    • Refrigerator

    • Washer

    Other interior features

    • Ceiling Fan(s)

    Bedrooms and bathrooms

    • Bedrooms: 3

    • Full bathrooms: 2

  • Property

    • Levels: One

    • Exterior Features: Garden

    Lot

    • Lot: 0.18 Acres

    Other Property Information

    • Parcel Number: 412609000420

    • Zoning: RES

  • Type and style

    • Property Type: Residential

    • Property Sub Type: Single Family Residence

  • Utility

    • Cable Available

    • Electricity Connected

    • Sewer Connected

    • Water Connected

  • Other financial information

    • HOA: $660

    • HOA Frequency: Quarterly

    • Annual tax amount: $3,390

  • Source details

    • MLS ID: O6420156

    Other facts

    • Construction Materials: Block

    • Foundation Details: Block

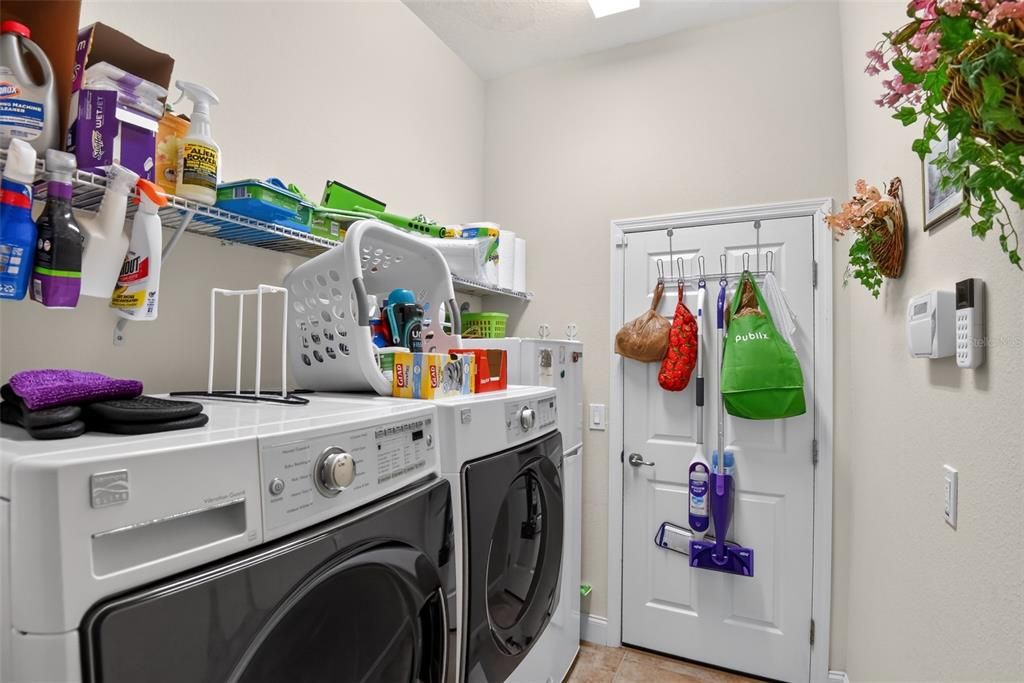
    • Laundry Features: Inside

    • Direction Faces: East

    • Garage Spaces: 2

    • Attached Garage: Yes

    • Garage: Yes

    • Living Area: 2114

    • Water Source: Public

    • Lot Size Dimensions: 55 x 145

    • Subdivision Name: TUSCANY

Private inquiry
Talk to the advisor on this listing.
Floor plans, HOA docs, off-market comparables, scheduling a private showing — one message, direct to the local specialist.

More like this

New
For Sale
$363,999
House
2 bds · 2 ba · 1,308 sqft
LATITUDE/DAYTONA BEACH CLOAR, DAYTONA BEACH
294 GYPSY PALACE LANE
New
For Sale
$410,000
House
3 bds · 2 ba · 1,935 sqft
BREAKAWAY TRAILS PH 03 UNIT 01, ORMOND BEACH
23 CREEK BLUFF WAY
New
For Sale
$349,900
House
4 bds · 2 ba · 1,701 sqft
TYMBER CREEK PH 01, ORMOND BEACH
23 WATERFORD COURT
New
For Sale
$382,000
House
3 bds · 2 ba · 1,862 sqft
WESTLAND VILLAGE PH 01, ORMOND BEACH
16 WESTLAND RUN
For Sale
$542,000
House
3 bds · 2 ba · 2,073 sqft
BREAKAWAY TRAILS PHASE 3 U, Ormond Beach
8 TROPIC LAKE Way, Ormond Beach FL 32174
For Sale
$357,500
House
3 bds · 2 ba · 1,637 sqft
HUNTINGTON GREEN/HUNTERS RDG, ORMOND BEACH
6 FOX LAIR COURT
-$10K
For Sale
$435,000
House
4 bds · 3 ba · 2,542 sqft
DEER CREEK PH 01, ORMOND BEACH
50 HERRINGBONE WAY
For Sale
$450,000
House
5 bds · 3 ba · 2,946 sqft
TYMBER CREEK PH 02, ORMOND BEACH
317 OAK FERN CIRCLE

Market around this address

Live counts in the same area.
View all

The multiple listing information is provided by the Stellar MLS from a copyrighted compilation of listings. The compilation of listings and each individual listing are ©2026-present Stellar MLS. All Rights Reserved. The information provided is for consumers' personal, noncommercial use and may not be used for any purpose other than to identify prospective properties consumers may be interested in purchasing. All properties are subject to prior sale or withdrawal. All information provided is deemed reliable but is not guaranteed accurate, and should be independently verified. Listing courtesy of: TRUDEALS REALTY CORP