Sell Your Home
Get a free home valuation
Contact
Tell us about your needs
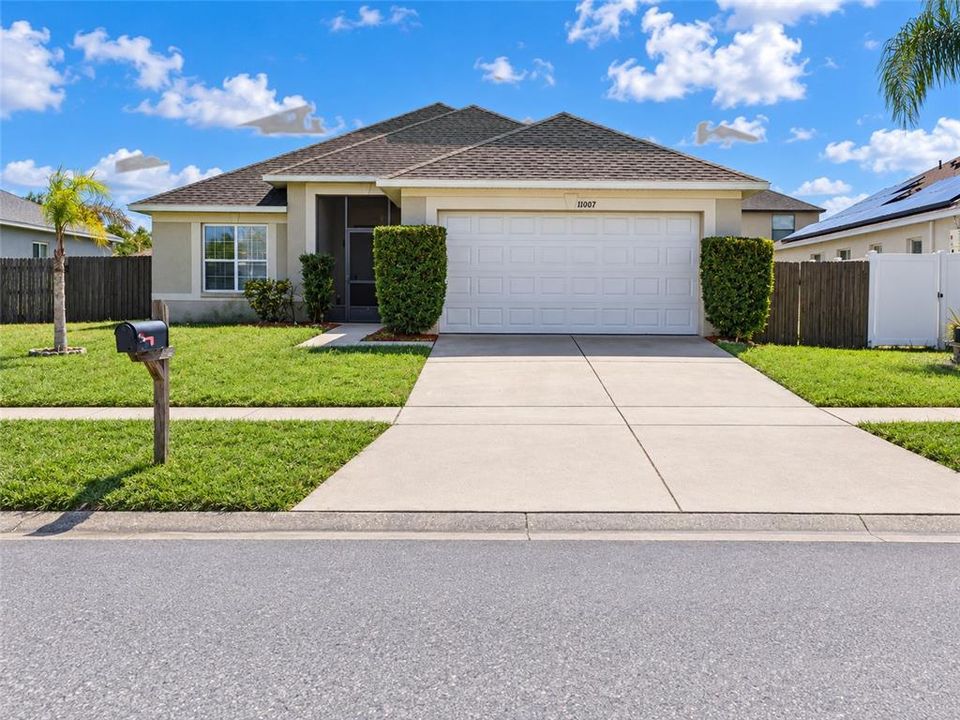
11007 WHITECAP DRIVE

House For Sale
$335,000

BTC: 4.21383648

ETH: 142.20765714

3 days
4 bds
2 ba
1,544 sqft

Overview

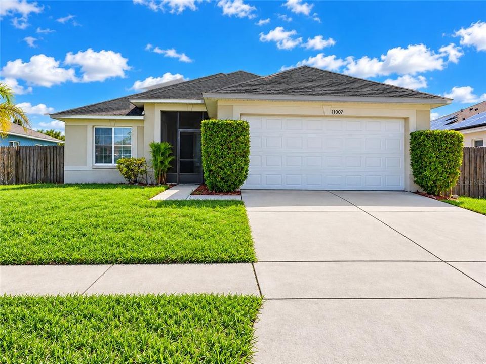
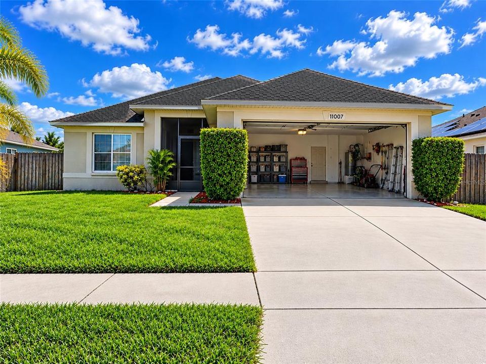
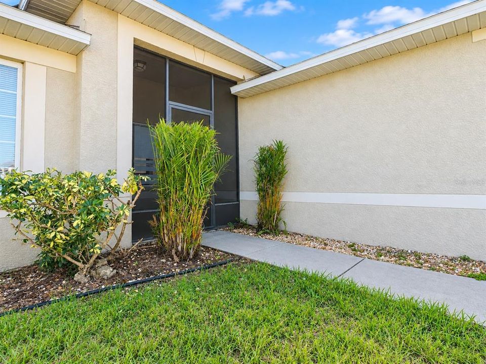
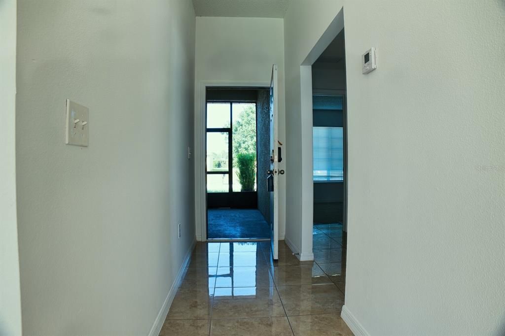
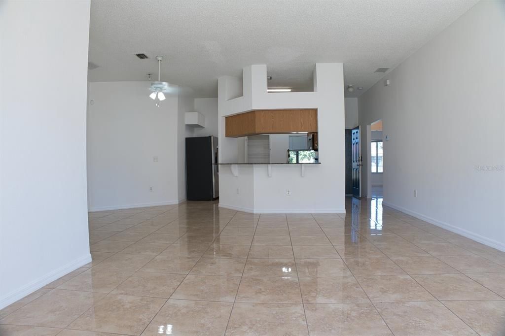
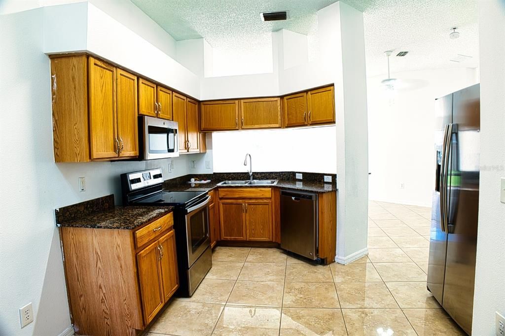
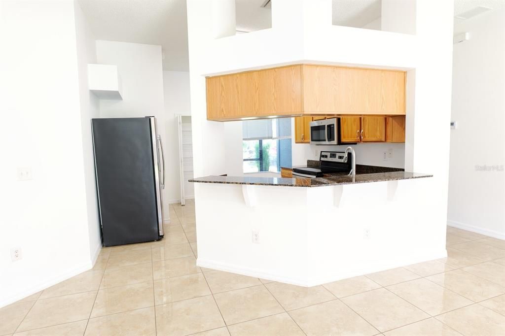
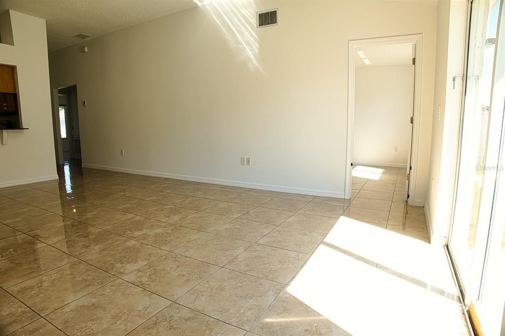
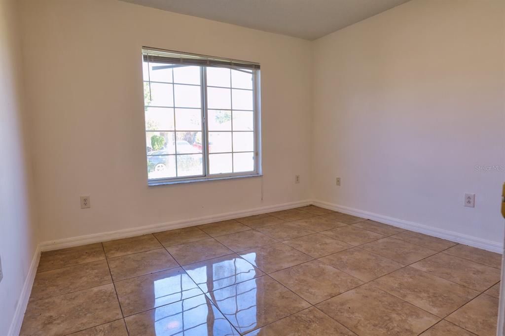
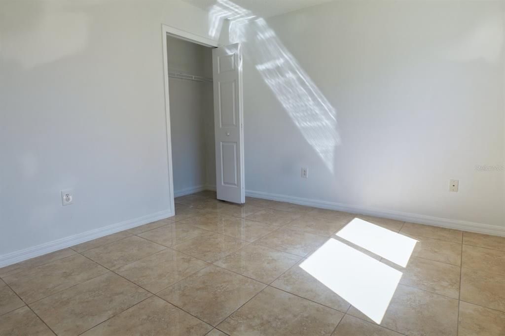
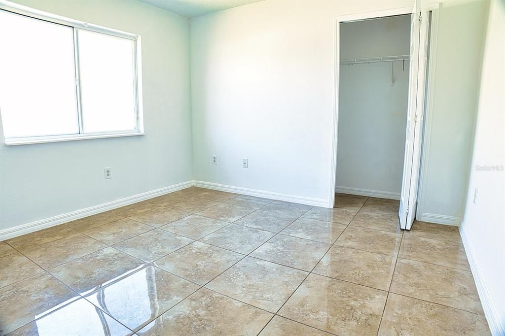
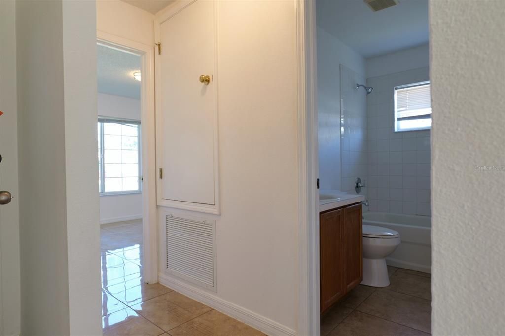
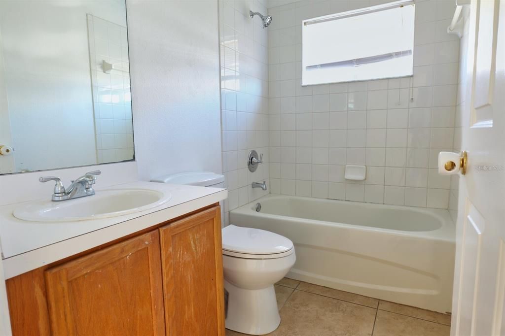
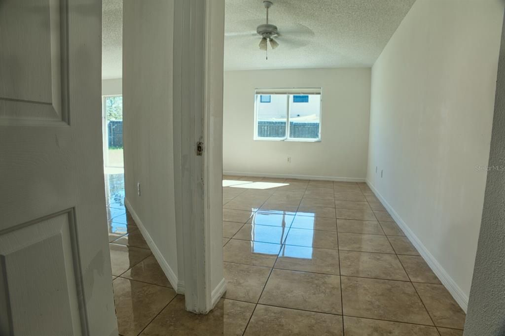
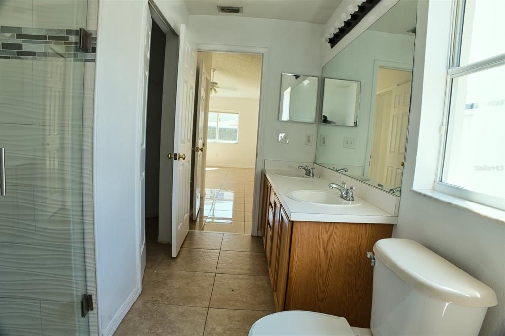
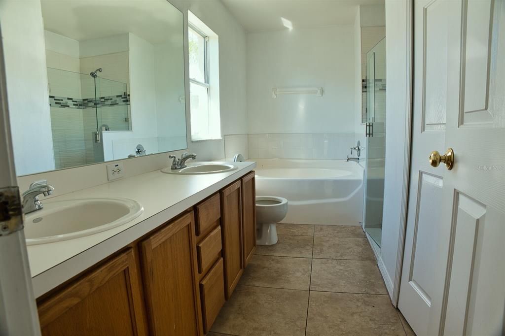
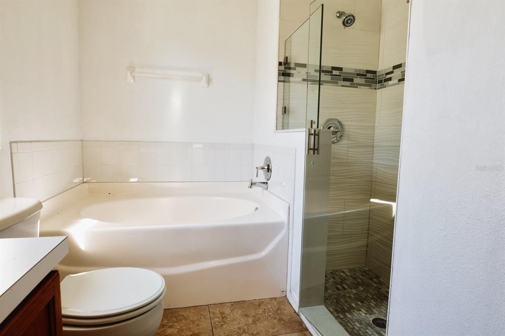
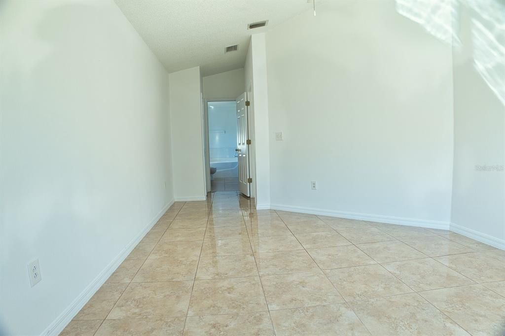
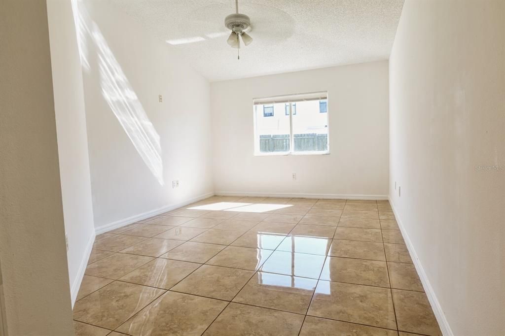
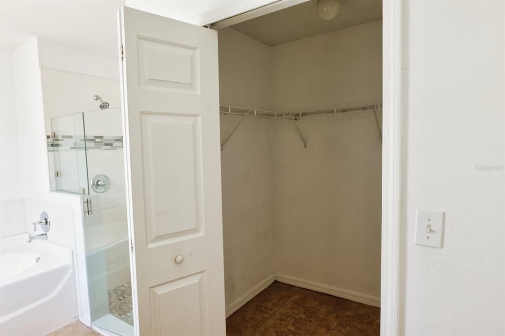
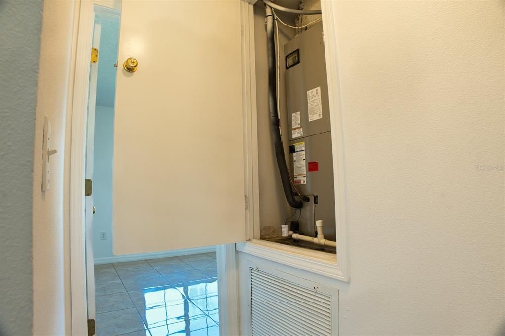
NEW ROOF (2025)! NEW GARAGE DOOR & OPENER! LOCATION, LOCATION, LOCATION! Discover this charming 4-bedroom, 2-bathroom, single-story home in the desirable Summerfield community of Riverview! Offering 1,544 square feet of living space, this home features an energy-efficient electric water heater, a screened front entry, and a spacious, fully fenced backyard offering privacy and room to relax or entertain. Enjoy the convenience of a 2-car garage and a fantastic location near shopping, dining, schools, and I-75, with easy access to the Tampa Bay area. With several important improvements already in place, this home offers a wonderful combination of comfort, convenience, and value. Don't miss your opportunity to make it yours! Schedule your private showing today!

Location

Details

Type:
Residential
Parking:
No Data
Year Built:
2004
Lot:
0.15 Acres
Heating:
Central
Price/sqft:
$217
Cooling:
Central Air
HOA:
$54

Valuation

Our model vs. what's actually selling nearby.
Estimate
$332,450
$302K – $366K
Confidence Medium
List vs. estimate
At estimate
List $335,000 · +0.8%
List is in line with recent comparable activity.
Price per sq ft
$216
+14.2% vs. city median $189
Based on
18 MLS comparables
Median of recent comparable listings. Sold comps use closing price, active listings use list price.

Highlights

Annual tax
$5,119
2025
HOA
$54/mo
Pets
Breed Restrictions
All facts and features
  • Flooring

    • Tile

    Heating

    • Central

    Cooling

    • Central Air

    Appliances

    • Dishwasher

    • Disposal

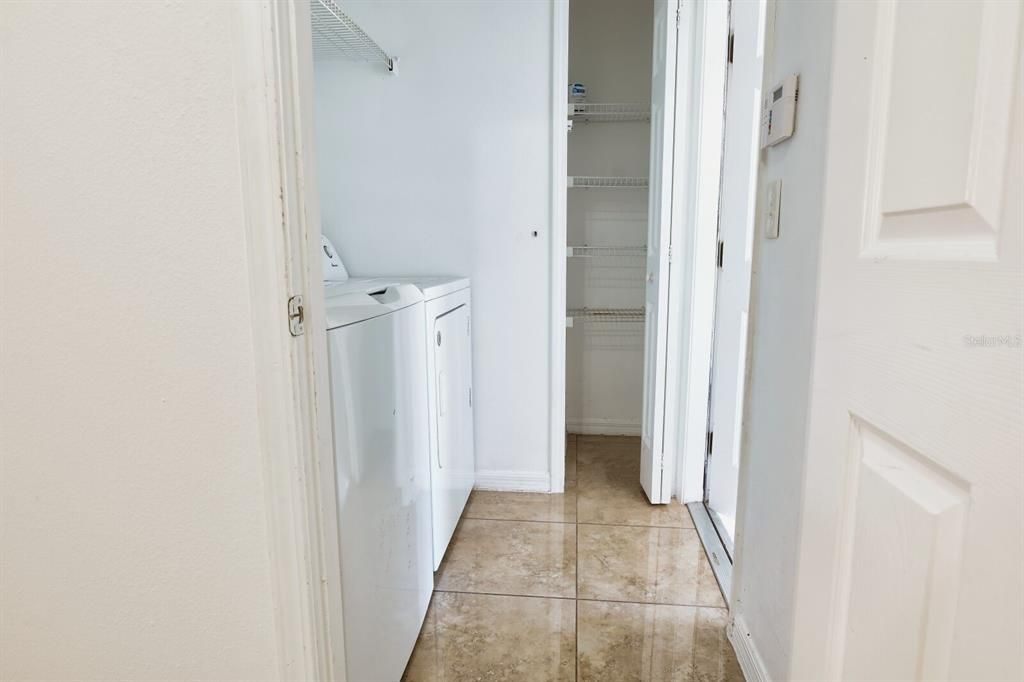
    • Dryer

    • Microwave

    • Range

    • Refrigerator

    • Washer

    Other interior features

    • Ceiling Fan(s)

    Bedrooms and bathrooms

    • Bedrooms: 4

    • Full bathrooms: 2

  • Property

    • Levels: One

    • Exterior Features: Private Mailbox / Private Yard / Sidewalk

    Lot

    • Lot: 0.15 Acres

    Other Property Information

    • Parcel Number: U1731202VKC0000000011.0

    • Zoning: PD

  • Type and style

    • Property Type: Residential

    • Property Sub Type: Single Family Residence

  • Utility

    • Public

  • Other financial information

    • HOA: $54

    • HOA Frequency: Monthly

    • Annual tax amount: $5,120

  • Source details

    • MLS ID: TB8560885

    Other facts

    • Construction Materials: Block / Stucco

    • Foundation Details: Slab

    • Laundry Features: Laundry Room

    • Direction Faces: North

    • Attached Garage: Yes

    • Garage: Yes

    • Living Area: 1544

    • Water Source: Public

    • Lot Size Dimensions: 60 x 110

    • Subdivision Name: SUMMERFIELD VILLAGE II TR 3

Private inquiry
Talk to the advisor on this listing.
Floor plans, HOA docs, off-market comparables, scheduling a private showing — one message, direct to the local specialist.

More like this

For Sale
$385,000
4 bds · 2 ba · 1,350 sqft
UNPLATTED, WIMAUMA
11307 SUMNER ROAD
For Sale
$410,000
House
4 bds · 2 ba · 2,974 sqft
BALLENTRAE SUB PH 1, RIVERVIEW
12317 BALLENTRAE FOREST DRIVE
For Sale
$347,500
House
3 bds · 2 ba · 1,749 sqft
AYERSWORTH GLEN PH 3A, WIMAUMA
14430 HADDON MIST DRIVE
For Sale
$319,900
House
4 bds · 2 ba · 1,755 sqft
SUMMERFIELD VILLAGE 1 TR 10, RIVERVIEW
10805 SUMMERTON DRIVE
For Sale
$366,999
House
3 bds · 2 ba · 1,971 sqft
WATERLEAF PH 5B, RIVERVIEW
13175 GREEN VIOLET DRIVE
New
For Sale
$350,000
House
3 bds · 2 ba · 1,971 sqft
WATERLEAF PH 5B, RIVERVIEW
13170 GREEN VIOLET DRIVE
New
For Sale
$285,000
House
3 bds · 2 ba · 1,368 sqft
AYERSWORTH GLEN, WIMAUMA
10852 STANDING STONE DRIVE
New
For Sale
$360,000
House
3 bds · 2 ba · 2,009 sqft
SOUTH FORK TR L PH 1, RIVERVIEW
11413 BRIGHTON KNOLL LOOP

Market around this address

Live counts in the same area.
View all

The multiple listing information is provided by the Stellar MLS from a copyrighted compilation of listings. The compilation of listings and each individual listing are ©2026-present Stellar MLS. All Rights Reserved. The information provided is for consumers' personal, noncommercial use and may not be used for any purpose other than to identify prospective properties consumers may be interested in purchasing. All properties are subject to prior sale or withdrawal. All information provided is deemed reliable but is not guaranteed accurate, and should be independently verified. Listing courtesy of: LPT REALTY, LLC