Sell Your Home
Get a free home valuation
Contact
Tell us about your needs

11024 WREN ROAD

House For Sale
$429,900

BTC: 5.61520376

ETH: 191.06666667

1 days
4 bds
2 ba
2,135 sqft

Overview

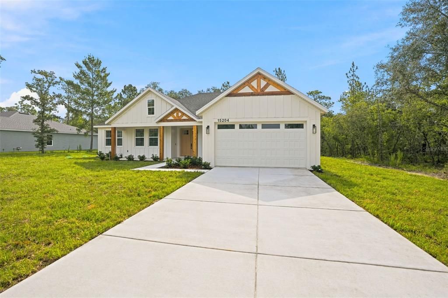
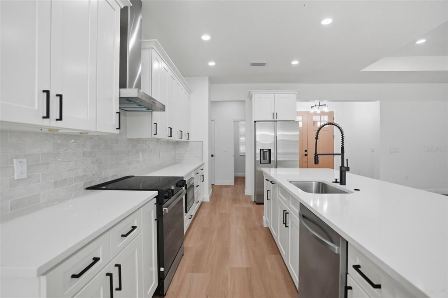
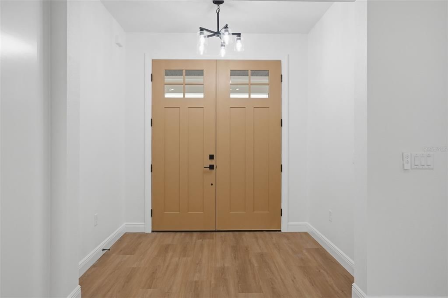
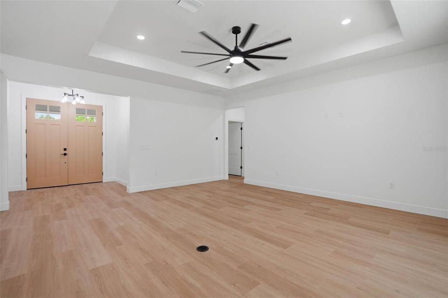
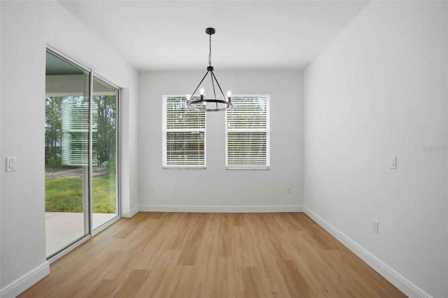
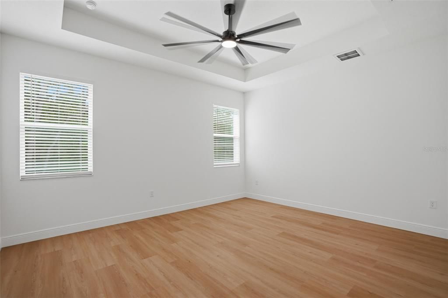
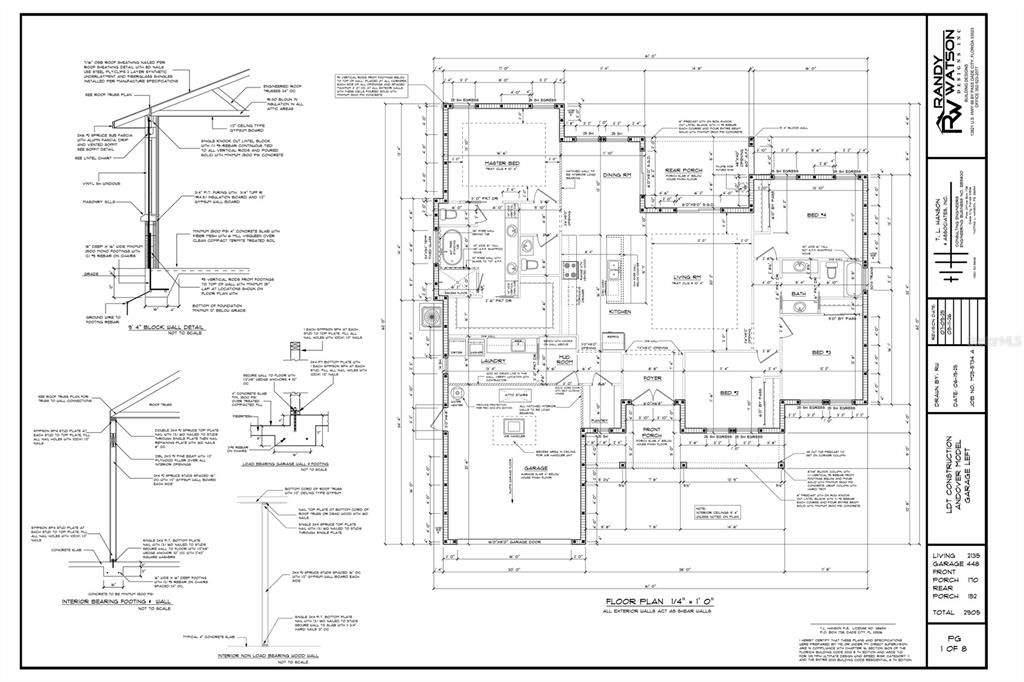
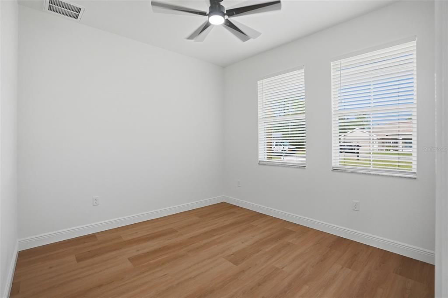
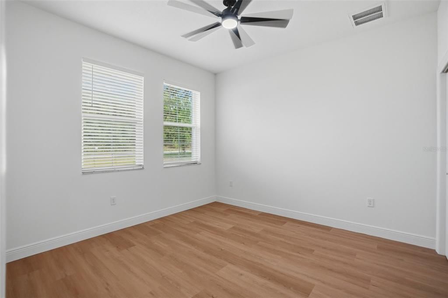
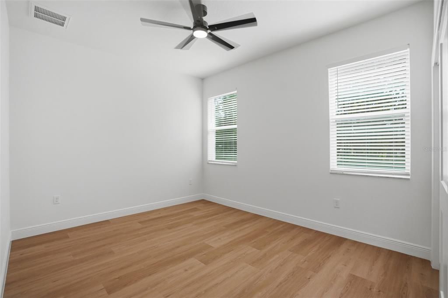
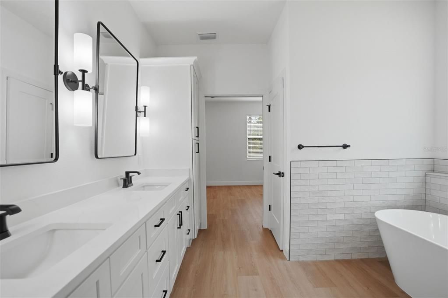
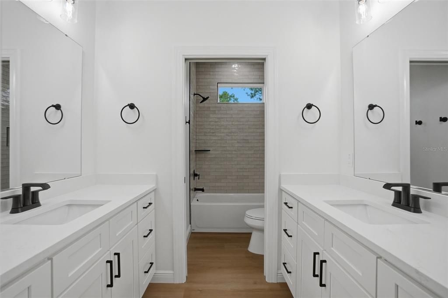
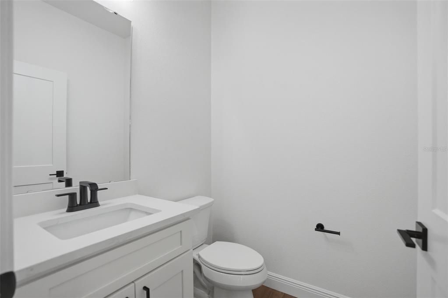
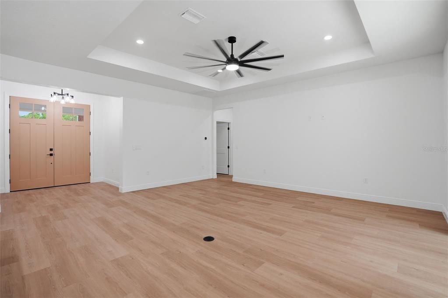
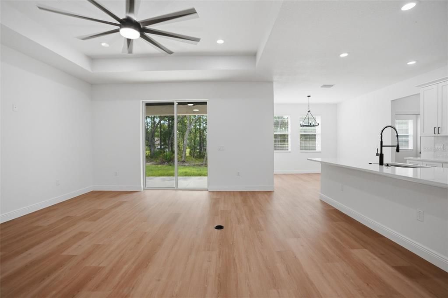
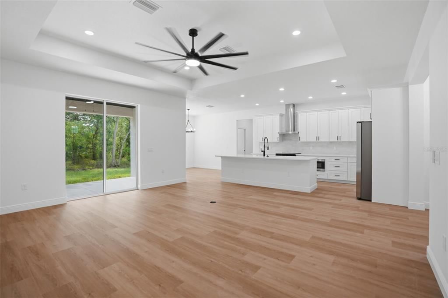
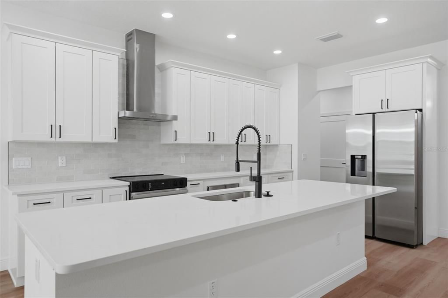
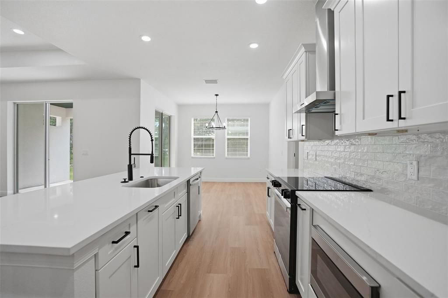
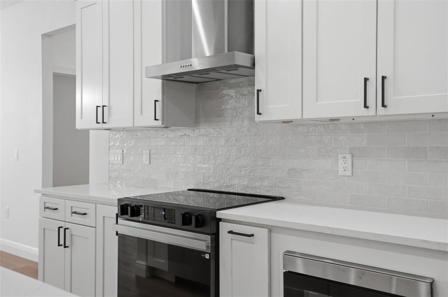
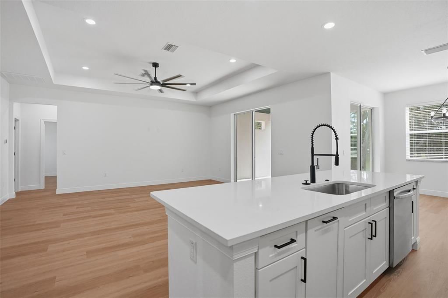
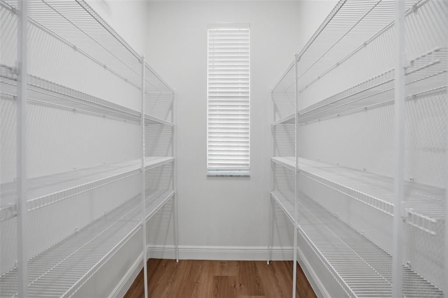
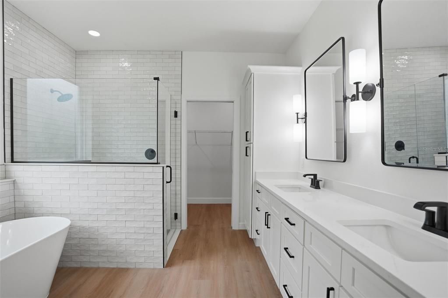
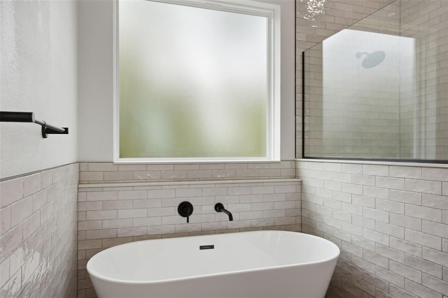
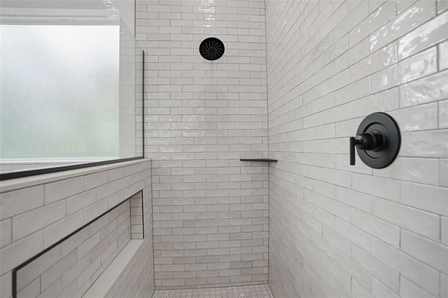
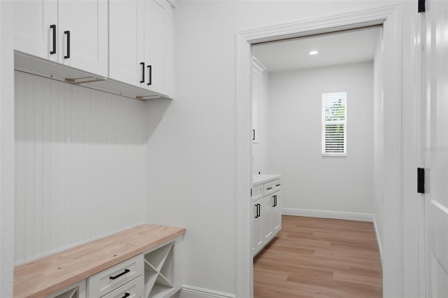
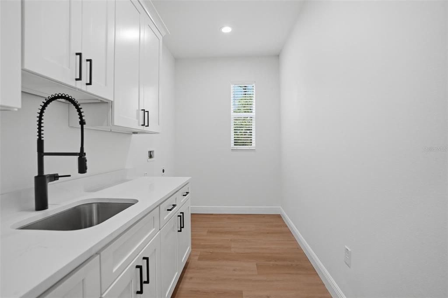
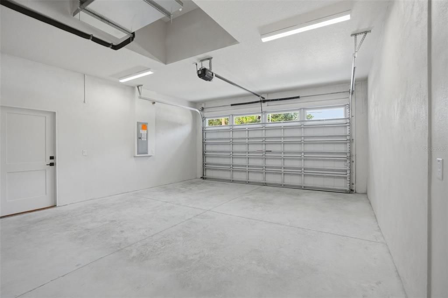
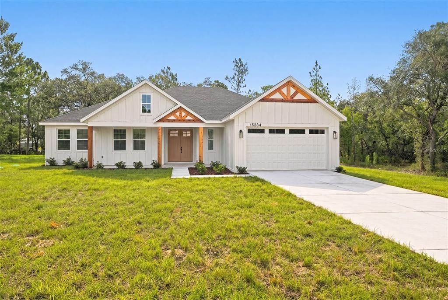
Pre-Construction. To be built. BRAND NEW, MOVE-IN READY, MODERN FARMHOUSE HOME!! NO HOA!! NO CDD!! NO FLOOD ZONE!! Beautifully finished the only thing left to do is move in and make it your own! The stunning Andover model by LDT Construction offers 4 bedrooms, 2.5 bathrooms, a 2-car garage, 2,135 sq ft of living space and 2,905 sq ft under roof! From the farmhouse siding and warm cedar accents to the impressive 8' double front entry doors, this home makes a statement before you even step inside! Soaring 10' ceilings throughout create a bright, spacious feel, complemented by beautiful luxury vinyl plank flooring, upgraded fixtures and thoughtfully selected finishes! The kitchen is a SHOWSTOPPER, featuring a spectacular 10' island, beautiful quartz countertops, upgraded appliances and an oversized pantry! From everyday meals to entertaining guests, this kitchen gives you the space to gather, serve and enjoy! Escape to your private owner's retreat, complete with an EXTRA-LARGE walk-in closet and a spa-inspired bathroom! Unwind in the beautiful freestanding soaking tub or enjoy the separate walk-in shower featuring a frameless glass enclosure and built-in soap niches. Stylish finishes and thoughtful details make this a space you'll look forward to coming home to! Four bedrooms provide flexibility for guests, a home office or hobbies, while the oversized laundry room adds practical space you'll appreciate every day! Step outside to the LARGE COVERED REAR PORCH—the perfect setting for morning coffee, outdoor dining or relaxing at the end of the day! Outdoor kitchen provisions give you a head start on creating your ideal backyard entertaining space. The upgrades go beyond what you see! Spray foam insulation and upgraded windows complement the home's thoughtful construction. The 2-car garage features an oversized garage door height and an upgraded quiet garage door for added convenience! Irrigation, installed blinds and new appliances are already included—no waiting on construction or tackling a list of finishing projects! Enjoy a convenient location close to shopping, restaurants and everyday essentials, with access to the area's outdoor attractions, including the Weeki Wachee River, boating, fishing and Gulf Coast sunsets! NO HOA and NO CDD fees add to the appeal! Everything is BRAND NEW, beautifully finished and READY FOR YOU! Standout curb appeal, high ceilings, generous storage and inviting indoor and outdoor living spaces make the Andover a home you'll want to see in person. Schedule your private showing today! Close to everything!! Shoppes, restaurants, hospitals, schools...everything!! Less than 10 minutes to kayaking, paddle-boarding, and swimming with the manatees in the clear Weeki Wachee River or enjoying a day at Buccaneer Bay Water Park!! 15 minutes to the sunsets at Pine Island, boating and fishing!! Less than 10 minutes to the Suncoast Parkway for quick and easy access to Tampa International Airport and for all the fun that Tampa Bay has to offer!! 1 hour + to TOP US BEACHES!! 1.5 hours to Disney World and Universal Studios and all the theme parks!!

Location

Details

Type:
Residential
Parking:
Garage Door Opener
Year Built:
2027
Lot:
0.46 Acres
Heating:
Central / Electric
Price/sqft:
$201
Cooling:
Central Air
HOA:
No Data

Valuation

Our model vs. what's actually selling nearby.
Estimate
$399,000
$369K – $430K
Confidence Medium
List vs. estimate
$30K above estimate
List $429,900 · +7.7%
Our model says this listing is priced above recent comparable activity. Room to negotiate.
Price per sq ft
$201
+2.0% vs. city median $197
Based on
39 MLS comparables
Median of recent comparable listings. Sold comps use closing price, active listings use list price.

Highlights

Annual tax
$374
2025
View
Trees/Woods
Garage
2 car garage
All facts and features
  • Flooring

    • Luxury Vinyl

    Heating

    • Central

    • Electric

    Cooling

    • Central Air

    Appliances

    • Dishwasher

    • Range

    • Refrigerator

    Other interior features

    • Ceiling Fan(s)

    • High Ceilings

    • Kitchen/Family Room Combo

    • Open Floorplan

    • Primary Bedroom Main Floor

    • Solid Surface Counters

    • Solid Wood Cabinets

    • Stone Counters

    • Thermostat

    • Tray Ceiling(s)

    • Walk-In Closet(s)

    Bedrooms and bathrooms

    • Bedrooms: 4

    • Bathrooms: 1

    • Full bathrooms: 2

  • Parking

    • Garage Door Opener

    Property

    • Levels: One

    • Exterior Features: Lighting / Private Mailbox / Private Yard

    Lot

    • Lot: 0.46 Acres

    Other Property Information

    • Parcel Number: R0122117334003480040

    • Zoning: R1C

  • Type and style

    • Property Type: Residential

    • Property Sub Type: Single Family Residence

  • Utility

    • Cable Available

    • Electricity Available

  • Other financial information

    • Annual tax amount: $375

  • Source details

    • MLS ID: W7890712

    Other facts

    • Construction Materials: Block / Stucco

    • Foundation Details: Slab

    • Laundry Features: Inside / Laundry Room

    • Lot Features: Cleared / In County / Landscaped

    • Patio And Porch Features: Covered / Front Porch / Porch / Rear Porch

    • Window Features: Double Pane Windows

    • Direction Faces: West

    • Garage Spaces: 2

    • Attached Garage: Yes

    • Garage: Yes

    • Living Area: 2135

    • Water Source: Well

    • Lot Size Dimensions: 100 x 200

    • Subdivision Name: ROYAL HIGHLANDS

Private inquiry
Talk to the advisor on this listing.
Floor plans, HOA docs, off-market comparables, scheduling a private showing — one message, direct to the local specialist.

More like this

For Sale
$343,070
House
5 bds · 3 ba · 2,077 sqft
LAKE HIDEAWAY, WEEKI WACHEE
10874 HERON CREEK CIRCLE
For Sale
$320,000
House
4 bds · 2 ba · 1,828 sqft
LAKE HIDEAWAY, WEEKI WACHEE
10862 HERON CREEK CIRCLE
New
For Sale
$515,000
House
4 bds · 2 ba · 1,336 sqft
POTTERFIELD GARDEN AC - G, BROOKSVILLE
13386 TAYLOR STREET
For Sale
$384,900
House
3 bds · 2 ba · 1,965 sqft
ROYAL HIGHLANDS, WEEKI WACHEE
12572 JAYBIRD ROAD
For Sale
$445,000
House
3 bds · 2 ba · 2,446 sqft
ROYAL HIGHLANDS, WEEKI WACHEE
9073 MADRID ROAD
-$30K
For Sale
$469,900
House
5 bds · 3 ba · 2,128 sqft
GULF FLORIDA HIGHLANDS, BROOKSVILLE
12224 DRY CREEK RANCH ROAD
For Sale
$550,000
3 bds · 2 ba · 1,456 sqft
BROOKSVILLE, BROOKSVILLE
14463 BAILEY HILL ROAD
For Sale
$438,850
House
4 bds · 3 ba · 2,508 sqft
ROYAL HIGHLANDS, WEEKI WACHEE
12160 ESKIMO CURLEW ROAD

Market around this address

Live counts in the same area.
View all

The multiple listing information is provided by the Stellar MLS from a copyrighted compilation of listings. The compilation of listings and each individual listing are ©2026-present Stellar MLS. All Rights Reserved. The information provided is for consumers' personal, noncommercial use and may not be used for any purpose other than to identify prospective properties consumers may be interested in purchasing. All properties are subject to prior sale or withdrawal. All information provided is deemed reliable but is not guaranteed accurate, and should be independently verified. Listing courtesy of: HOME LAND REAL ESTATE INC