Sell Your Home
Get a free home valuation
Contact
Tell us about your needs
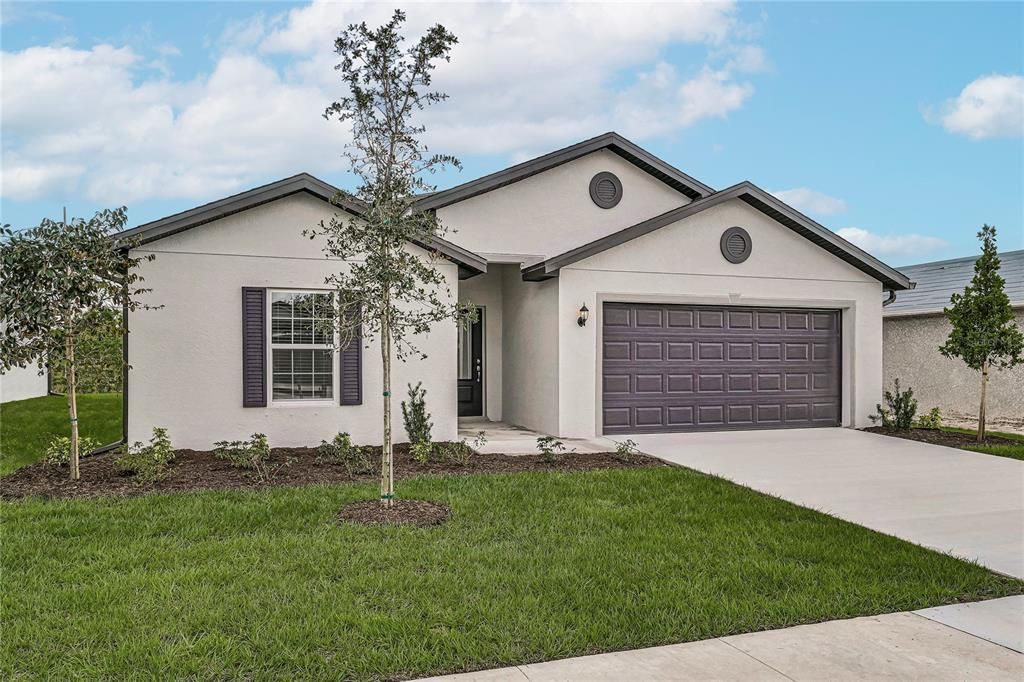
11091 JACKDAW ROAD

House Recently Sold
$355,000

BTC: 4.24539584

ETH: 145.97039474

Sold on: 2024-01-03
New
5 bds
3 ba
1,984 sqft

Overview

Abundant space and storage abound in the wonderful 5-bedroom Capri plan by LGI Homes. This master-planned retreat is perfect for families as it features an open, chef-ready kitchen, multiple spacious bedrooms and a large entertainment space. New homeowners are falling head over heels over the sprawling kitchen island and energy-efficient Whirlpool® appliances found in the heart of the home. Saying yes to this move-in ready home means you will be able to transform this large living space to make it yours right away! Be a short drive to all that Tampa has to offer.

Location

Details

Type:
Residential
Parking:
Driveway / Garage Door Opener
Year Built:
2023
Lot:
0.46 Acres
Heating:
Electric / Heat Pump
Price/sqft:
$184
Cooling:
Central Air
HOA:
No Data

Valuation

Our model vs. what's actually selling nearby.
Estimate
$380,950
$329K – $409K
Confidence Medium
List vs. estimate
$16K below estimate
List $364,900 · -4.2%
Our model says this listing is priced below recent comparable activity. Expect competition.
Price per sq ft
$183
-4.8% vs. city median $193
Based on
34 MLS comparables
Median of recent comparable listings. Sold comps use closing price, active listings use list price.

Highlights

Annual tax
$605
2022
Garage
2 car garage
Pets
Allowed
All facts and features
  • Flooring

    • Carpet

    • Vinyl

    Heating

    • Electric

    • Heat Pump

    Cooling

    • Central Air

    Appliances

    • Convection Oven

    • Dishwasher

    • Disposal

    • Electric Water Heater

    • Microwave

    • Refrigerator

    Other interior features

    • Ceiling Fan(s)

    • Primary Bedroom Main Floor

    • Open Floorplan

    • Solid Wood Cabinets

    • Stone Counters

    • Thermostat

    • Walk-In Closet(s)

    • Window Treatments

    Bedrooms and bathrooms

    • Bedrooms: 5

    • Full bathrooms: 3

  • Parking

    • Driveway

    • Garage Door Opener

    Property

    • Levels: One

    • Exterior Features: Lighting

    Lot

    • Lot: 0.46 Acres

    Other Property Information

    • Parcel Number: R0122117334002990100

    • Zoning: X

  • Type and style

    • Property Type: Residential

    • Property Sub Type: Single Family Residence

  • Utility

    • Cable Available

    • Electricity Available

    • Public

    • Water Available

  • Other financial information

    • Annual tax amount: $606

  • Source details

    • MLS ID: T3486519

    Other facts

    • Construction Materials: Block / Stucco

    • Foundation Details: Slab

    • Laundry Features: Inside

    • Patio And Porch Features: Covered

    • Window Features: Blinds

    • Direction Faces: North

    • Garage Spaces: 2

    • Attached Garage: Yes

    • Garage: Yes

    • Living Area: 1984

    • Water Source: Well

    • Lot Size Dimensions: 100 x 200

    • Subdivision Name: ROYAL HIGHLANDS

Private inquiry
Talk to the advisor on this listing.
Floor plans, HOA docs, off-market comparables, scheduling a private showing — one message, direct to the local specialist.

More like this

Recently Sold
$338,000
House
3 bds · 2 ba · 1,675 sqft
ROYAL HIGHLANDS, BROOKSVILLE
13145 FLOTILLA COURT
Recently Sold
$351,580
House
4 bds · 2 ba · 1,867 sqft
ROYAL HIGHLANDS, WEEKI WACHEE
12485 MARSH HAWK ROAD
Recently Sold
$380,500
House
3 bds · 2 ba · 1,988 sqft
ROYAL HIGHLANS, WEEKI WACHEE
12404 PAPERCRAFT AVENUE
Recently Sold
$418,100
House
4 bds · 3 ba · 2,435 sqft
ROYAL HIGHLANDS, WEEKI WACHEE
11079 MILLERDALE ROAD
Recently Sold
$410,850
House
4 bds · 3 ba · 2,286 sqft
ROYAL HIGHLANDS, WEEKI WACHEE
12126 EVERGLADES KITE ROAD
Recently Sold
$315,056
House
4 bds · 2 ba · 2,052 sqft
ROYAL HIGHLANDS, BROOKSVILLE
13405 CANYON SWALLOW ROAD
Recently Sold
$259,000
House
3 bds · 2 ba · 1,008 sqft
ROYAL HIGHLANDS, WEEKI WACHEE
10370 GOLDEN AVENUE
Recently Sold
$339,900
House
3 bds · 2 ba · 1,663 sqft
ROYAL HIGHLANDS, WEEKI WACHEE
13010 PIPIT AVENUE

Market around this address

Live counts in the same area.
View all

The multiple listing information is provided by the Stellar MLS from a copyrighted compilation of listings. The compilation of listings and each individual listing are ©2026-present Stellar MLS. All Rights Reserved. The information provided is for consumers' personal, noncommercial use and may not be used for any purpose other than to identify prospective properties consumers may be interested in purchasing. All properties are subject to prior sale or withdrawal. All information provided is deemed reliable but is not guaranteed accurate, and should be independently verified. Listing courtesy of: LGI REALTY- FLORIDA, LLC