Sell Your Home
Get a free home valuation
Contact
Tell us about your needs
111 CORTE DEL ASOLO

House For Sale
$832,000

BTC: 10.87581699

ETH: 346.66666667

New
3 bds
3 ba
1,893 sqft

Overview

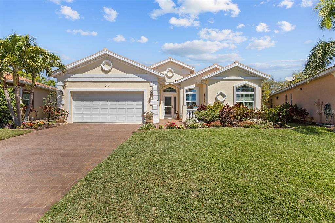
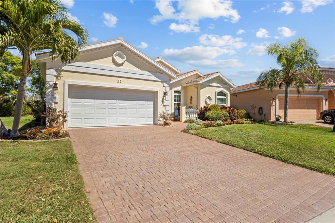
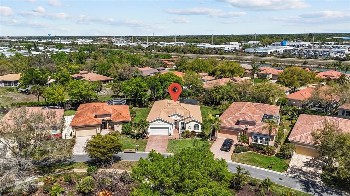
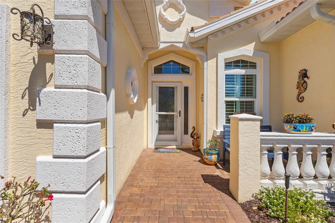
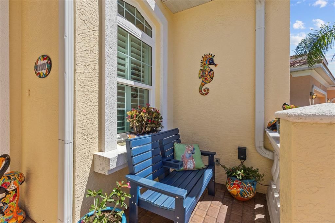
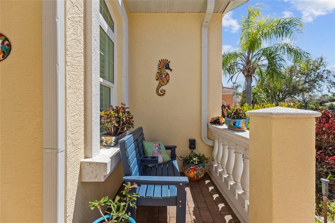
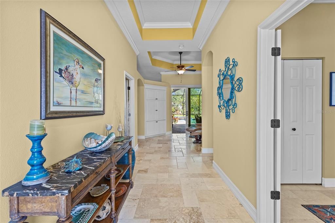
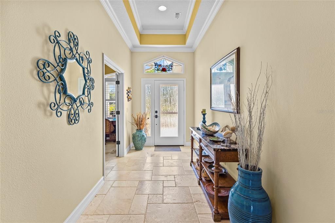
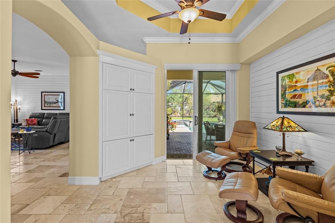
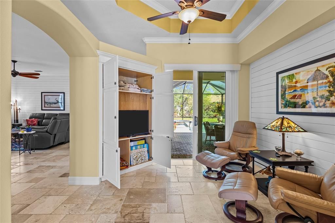
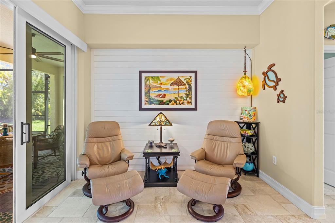
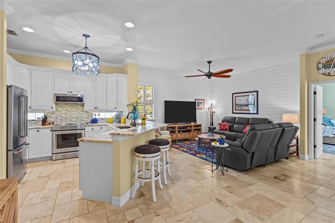
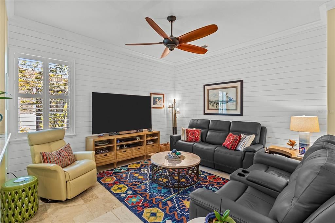
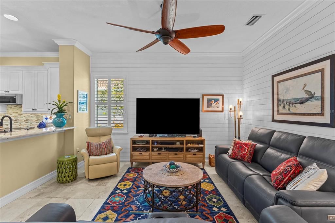
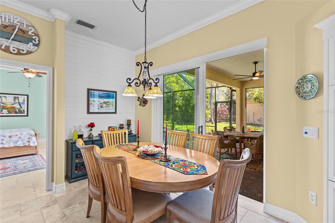
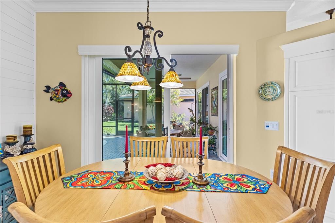
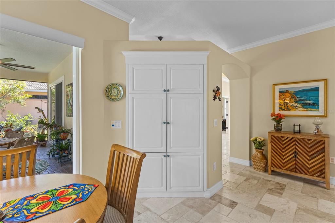
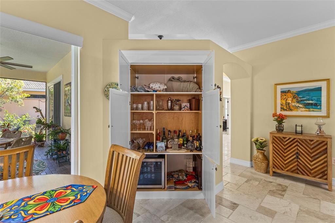
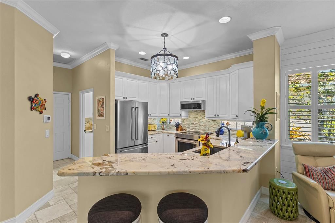
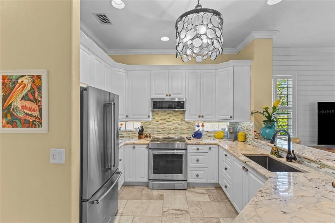
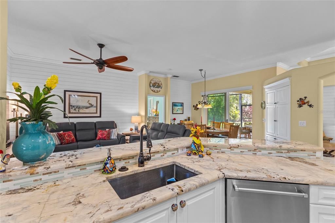
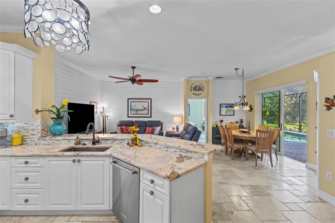
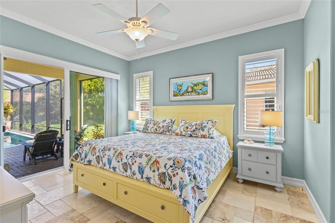
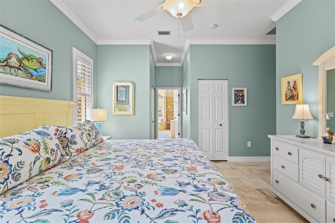
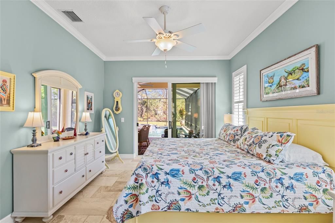
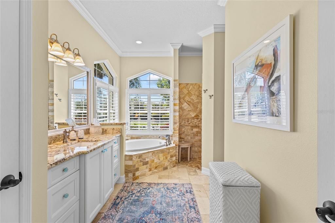
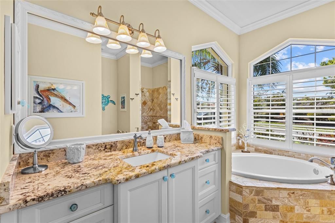
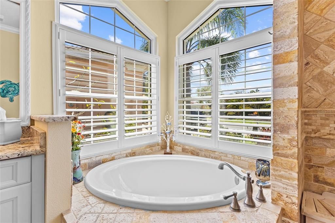
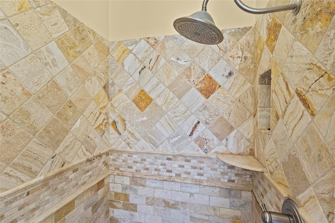
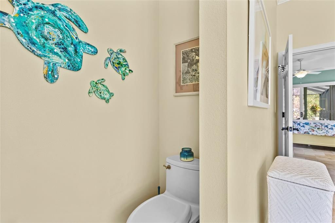
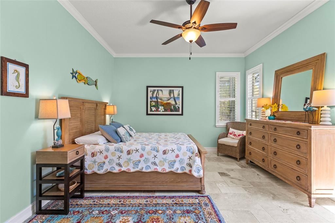
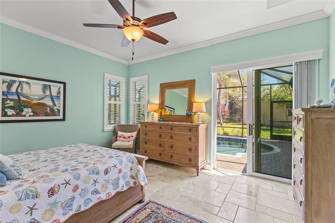
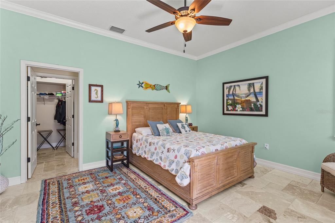
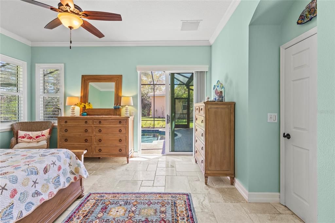
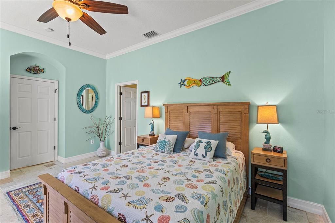
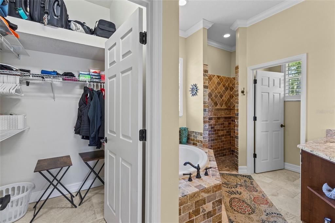
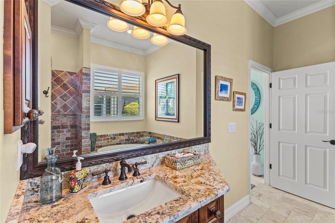
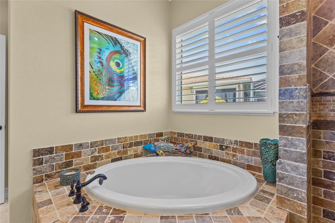
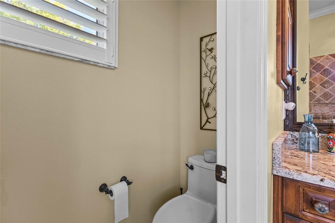
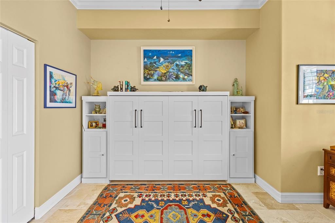
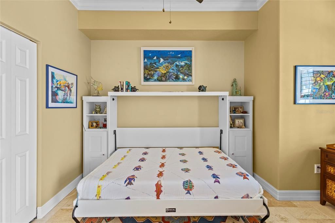
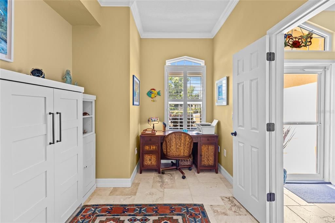
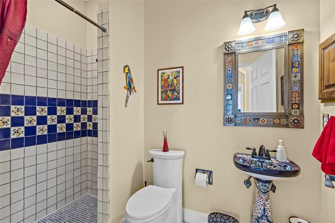
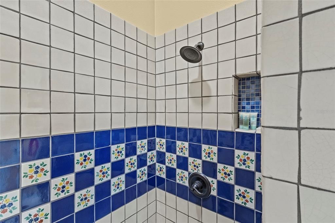
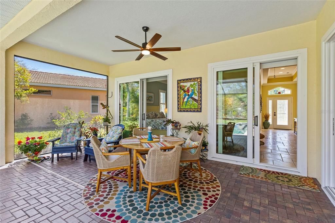
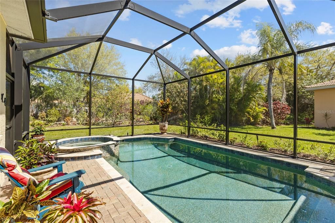
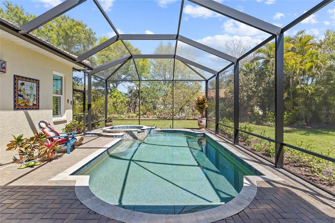
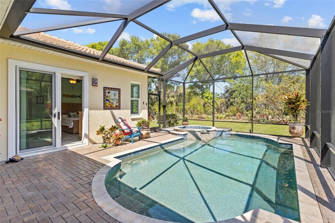
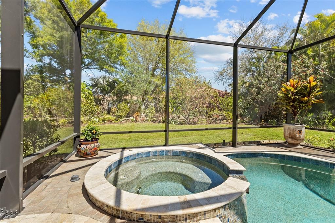
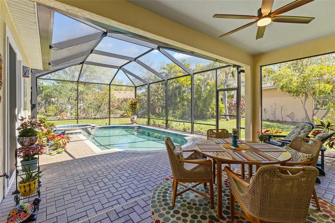
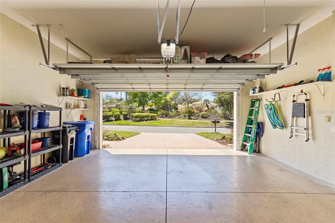
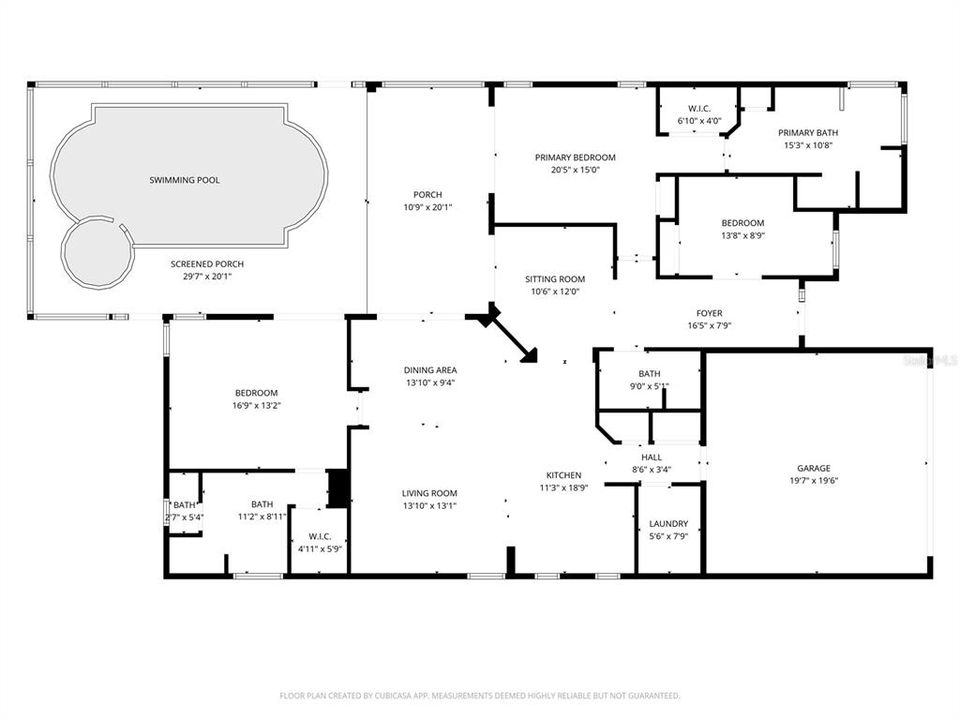
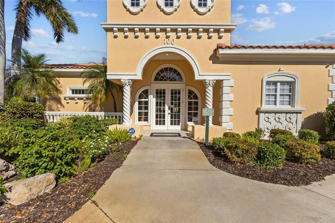
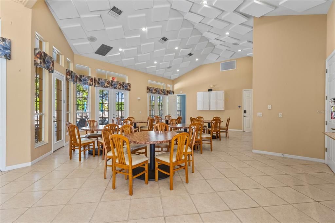
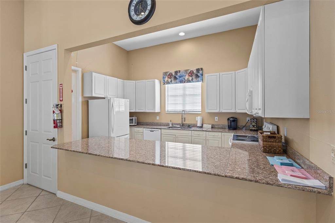
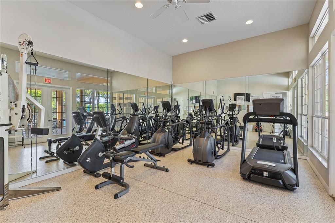
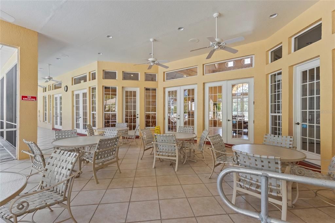
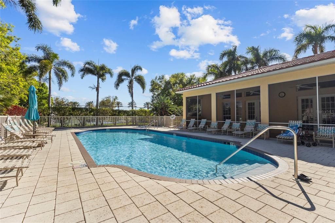
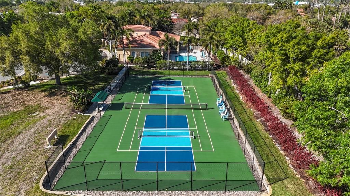
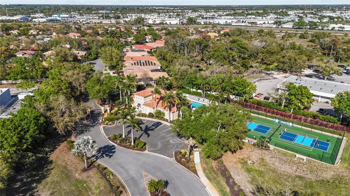

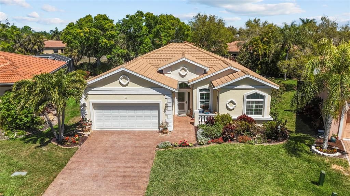
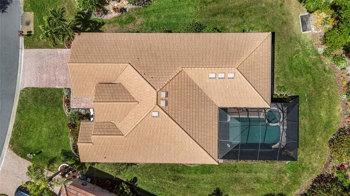
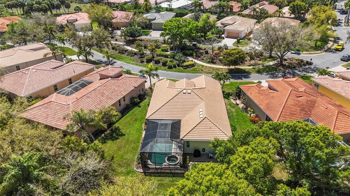
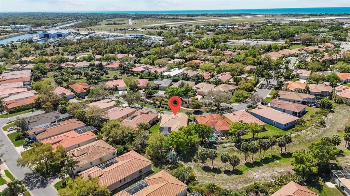
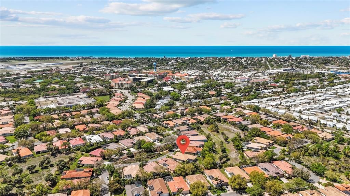
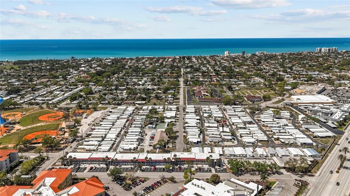
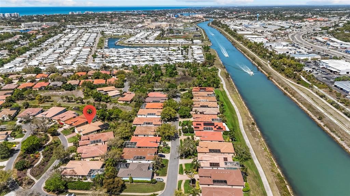
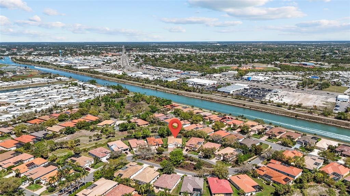
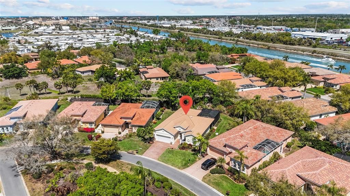
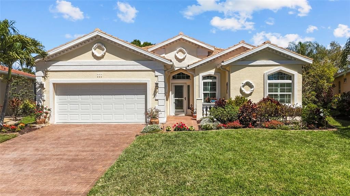
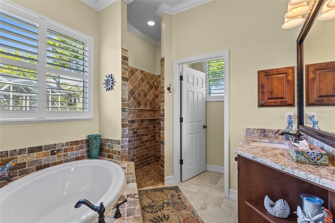
Expect to be Wowed as you walk through this completely remodeled Rialto model in Bellagio on Venice Island.  111 Corte Del Asolo has undergone over $250,000 in upgrades and renovations, showcasing this home's quality and the care the owners have given it.  The Roof is new as of 2023 and includes a 10-year transferable warranty.  The Lanai and Pool were both resurfaced in 2023, and the Screen Enclosure is also new as of 2023. The Pool Heater, Salt Cell, all Plumbing, and the Control Panel were replaced this year, 2026.  All the Windows and all 4 Sliders were upgraded to Hurricane Impact Windows and Doors by PGT in 2018.  The Hurricane-Rated Garage Door was installed in 2020.  The Water Heater was replaced in 2020. Additional Insulation was added to the attic in 2021. And that's just the outside!  This 3-bedroom, 3-bath, 2-car garage home has 2 master suites, both with walk-in closets, and en suite baths with garden tubs.  Everything on the inside has been remodeled as well.  You will not have to lift a finger.  This is all tucked behind the privacy gates of Bellagio on Venice Island.  As a resident of Bellagio, you'll enjoy exclusive access to the community's expansive pool, tennis and pickleball court, and bocce ball court — all within Venice Island's only gated community. Perhaps best of all, Bellagio sits directly on the Intracoastal Waterway, making it a short stroll to enjoy the iconic Venice boat parade and stunning waterfront views. Just minutes from downtown Venice's shops, restaurants, and the Gulf beaches, this is island-living at its finest.
Location

Details

Type:
Residential
Parking:
Driveway / Garage Door Opener
Year Built:
2002
Lot:
0.17 Acres
Heating:
Central / Electric
Price/sqft:
$440
Cooling:
Central Air
HOA:
$1,116

Valuation

Our model vs. what's actually selling nearby.
Estimate
$535,000
$410K – $635K
Confidence Low
List vs. estimate
$297K above estimate
List $832,000 · +55.5%
Our model says this listing is priced above recent comparable activity. Room to negotiate.
Price per sq ft
$439
+68.5% vs. city median $260
Based on
21 MLS comparables
Median of recent comparable listings. Sold comps use closing price, active listings use list price.

Highlights

Annual tax
$5,346
2025
HOA
$1,116/qtr
Common Area Taxes, Community Pool, Escrow Reserves Fund
Pool
Gunite
View
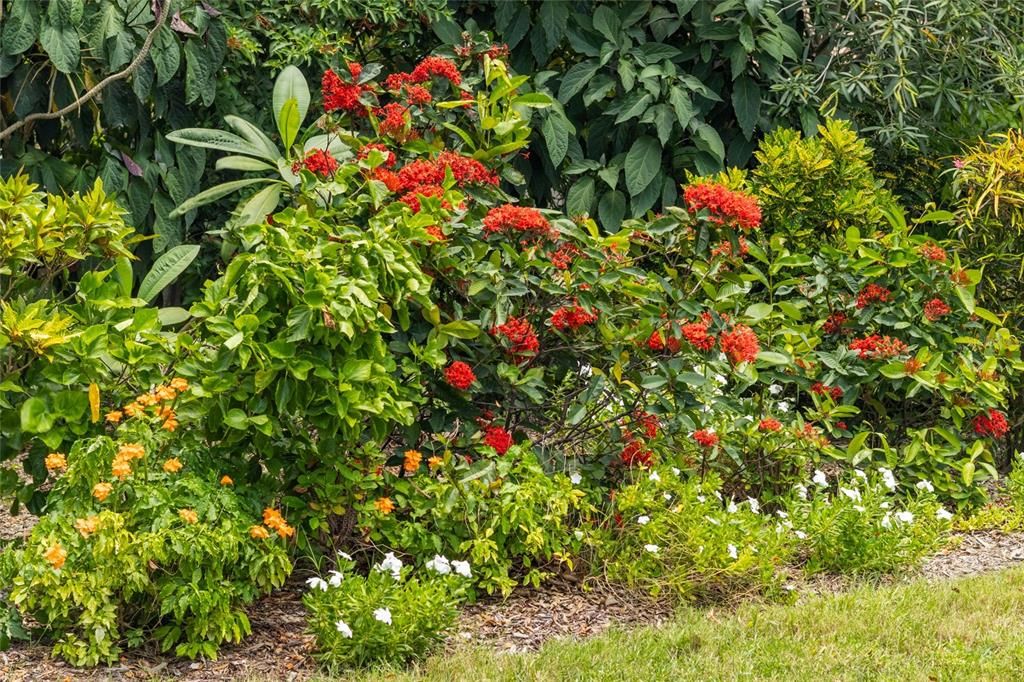
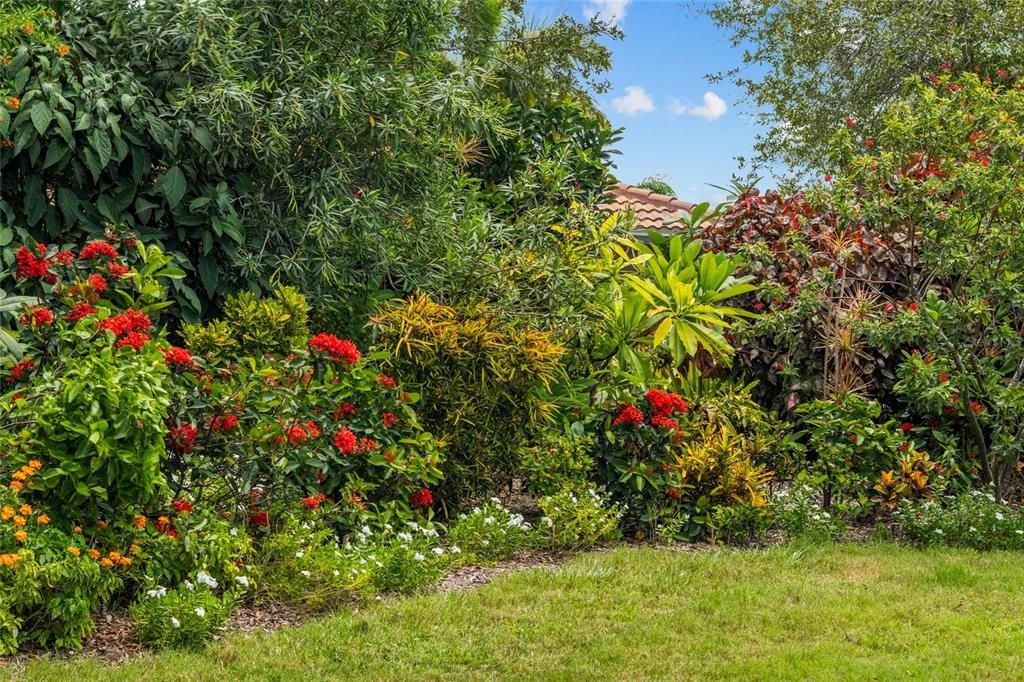
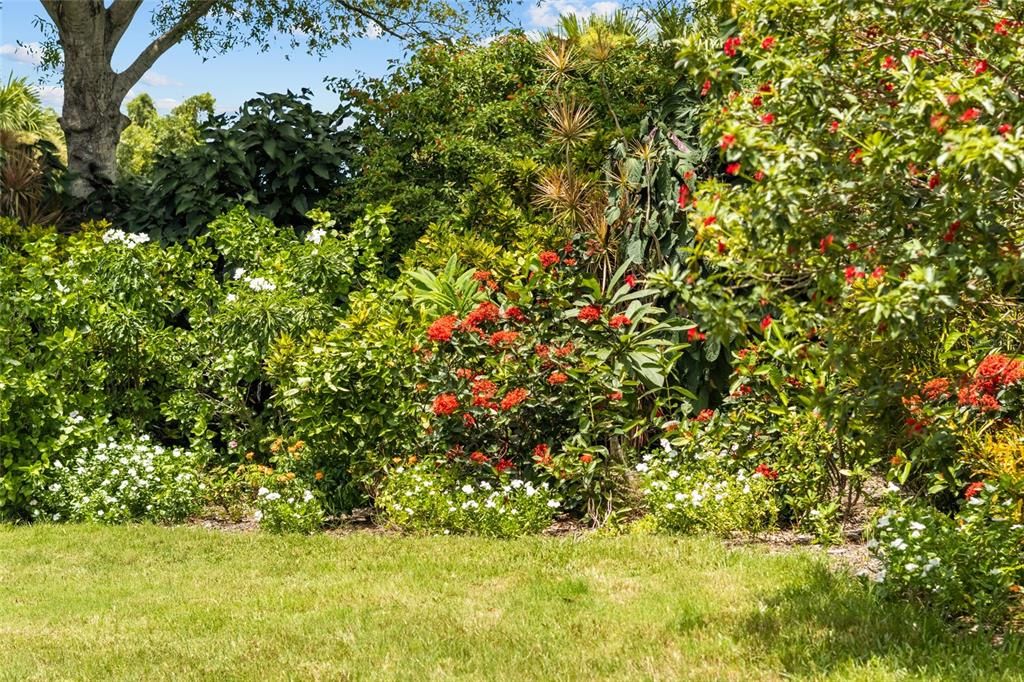
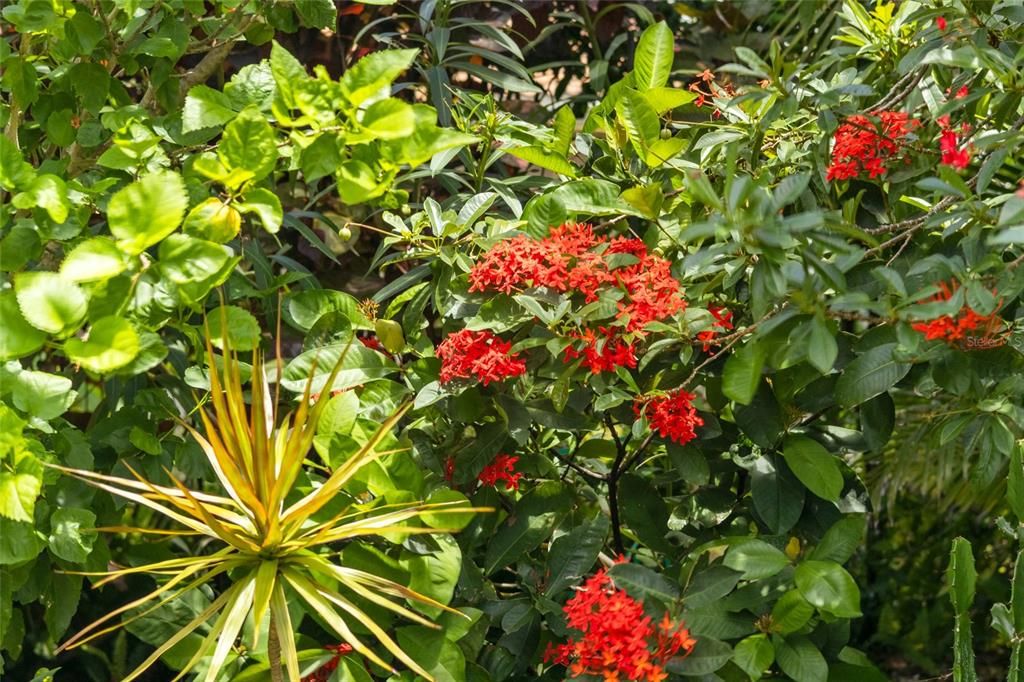
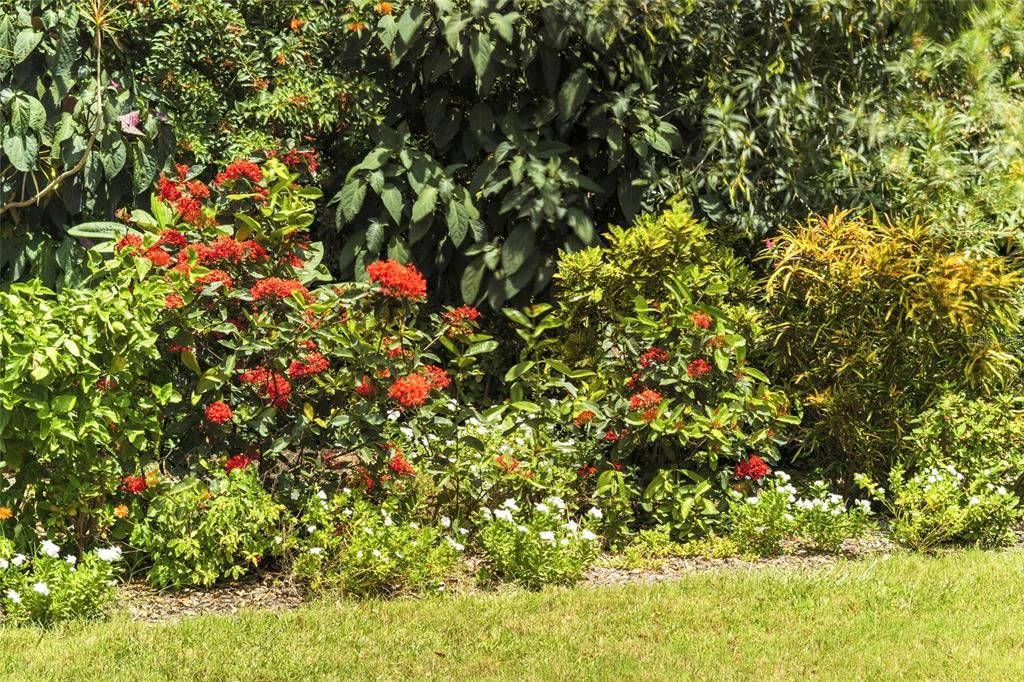
Garden, Pool
Garage
2 car garage
Pets
Allowed
All facts and features
  • Flooring

    • Travertine

    Heating

    • Central

    • Electric

    Cooling

    • Central Air

    Appliances

    • Dishwasher

    • Disposal

    • Dryer

    • Electric Water Heater

    • Exhaust Fan

    • Indoor Grill

    • Microwave

    • Range

    • Refrigerator

    • Washer

    Other interior features

    • Built-in Features

    • Ceiling Fan(s)

    • Crown Molding

    • High Ceilings

    • Kitchen/Family Room Combo

    • Open Floorplan

    • Primary Bedroom Main Floor

    • Split Bedroom

    • Stone Counters

    • Thermostat

    • Tray Ceiling(s)

    • Walk-In Closet(s)

    • Window Treatments

    Bedrooms and bathrooms

    • Bedrooms: 3

    • Full bathrooms: 3

  • Parking

    • Driveway

    • Garage Door Opener

    Property

    • Levels: One

    • Pool Private: Yes

    • Exterior Features: Lighting / Private Mailbox / Rain Gutters / Sliding Doors

    Lot

    • Lot: 0.17 Acres

    Other Property Information

    • Parcel Number: 0428040037

    • Zoning: RSF3

  • Type and style

    • Property Type: Residential

    • Property Sub Type: Single Family Residence

  • Utility

    • BB/HS Internet Available

    • Cable Connected

    • Electricity Connected

    • Natural Gas Available

    • Sewer Connected

    • Sprinkler Well

    • Street Lights

    • Underground Utilities

    • Water Connected

    Green energy

    • Appliances

  • Other financial information

    • HOA: $1,116

    • HOA Frequency: Quarterly

    • Annual tax amount: $5,347

  • Source details

    • MLS ID: N6145367

    Other facts

    • Construction Materials: Block / Stucco

    • Foundation Details: Slab

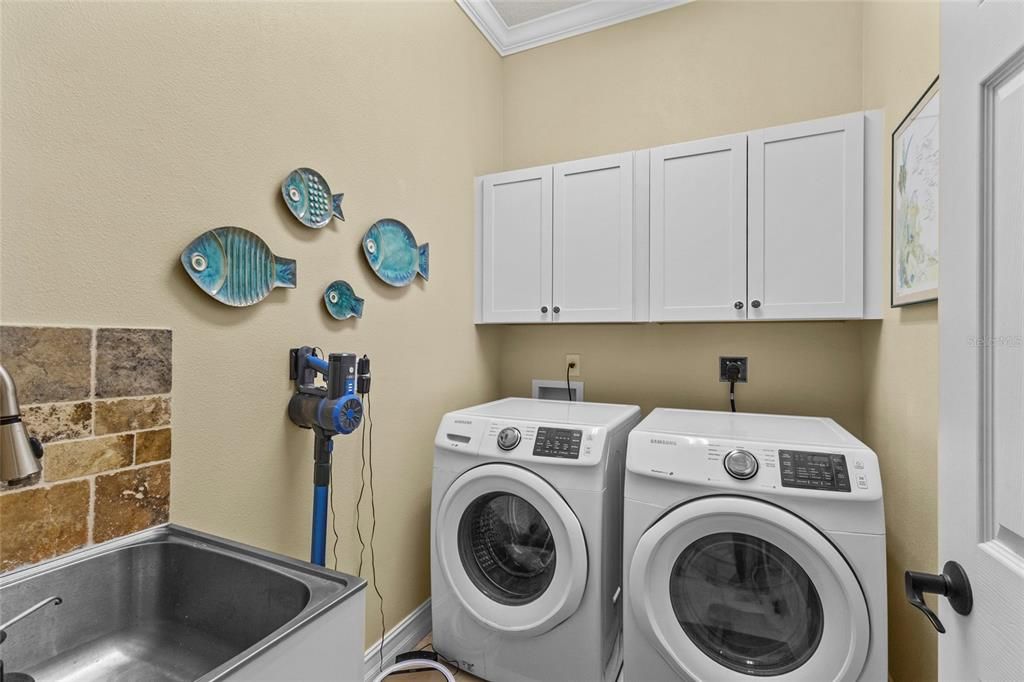
    • Laundry Features: Inside / Laundry Room

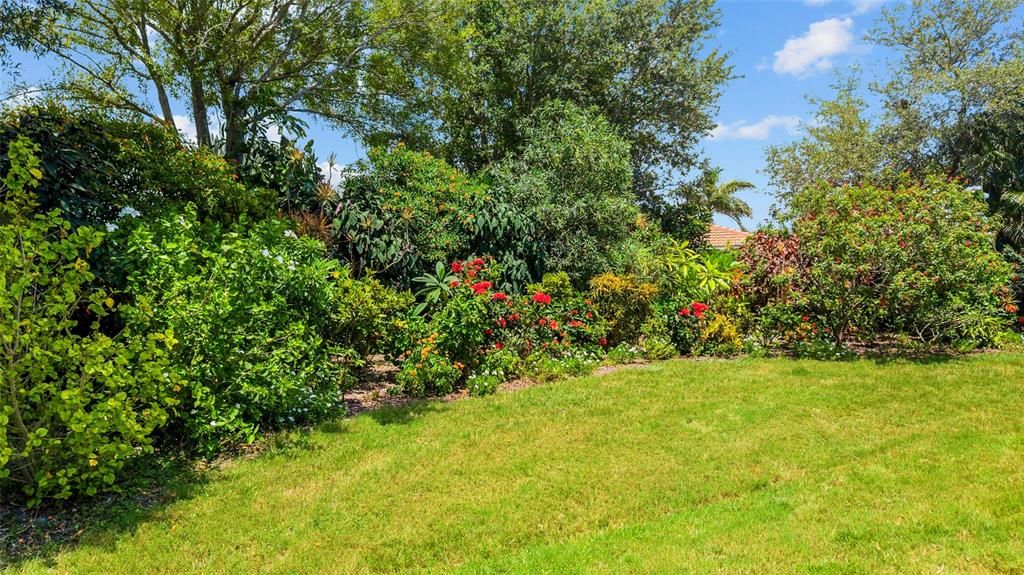
    • Lot Features: Greenbelt / City Lot / Landscaped / Level / Near Golf Course / Near Marina

    • Patio And Porch Features: Covered / Rear Porch / Screened

    • Pool Features: Gunite / Heated / In Ground / Lighting / Salt Water / Screen Enclosure / Self Cleaning

    • Window Features: Window Treatments

    • Direction Faces: Southwest

    • Architectural Style: Mediterranean

    • Garage Spaces: 2

    • Attached Garage: Yes

    • Garage: Yes

    • Living Area: 1893

    • Water Source: Public

    • Lot Size Dimensions: 52 x 108 x 75 x 108

    • Subdivision Name: BELLAGIO ON VENICE ISLAND

Private inquiry
Talk to the advisor on this listing.
Floor plans, HOA docs, off-market comparables, scheduling a private showing — one message, direct to the local specialist.

More like this

New
For Sale
$620,000
House
3 bds · 2 ba · 2,589 sqft
JACARANDA COUNTRY CLUB WEST VILLAGE, VENICE
1903 PEBBLE BEACH COURT
New
For Sale
$625,000
Condo/Co-op
2 bds · 2 ba · 1,642 sqft
THE HARBOR VILLAS AT DONA BAY, NOKOMIS
516 TAMIAMI TRAIL S UNIT 306
New
For Sale
$749,000
Condo/Co-op
2 bds · 2 ba · 1,118 sqft
JETTY VILLAS, VENICE
1585 TARPON CENTER DR UNIT 21
New
For Sale
$789,000
House
2 bds · 2 ba · 1,341 sqft
BAYSHORE ESTATES, VENICE
413 BAYCREST DRIVE
-$21K
For Sale
$619,000
House
3 bds · 2 ba · 2,319 sqft
WATERFORD PH 1-A, VENICE
1565 WATERFORD DRIVE
+$25K
For Sale
$750,000
House
5 bds · 5 ba · 3,358 sqft
VENICE ACRES, VENICE
1305 GREENFIELD CIRCLE
For Sale
$749,000
House
3 bds · 3 ba · 1,893 sqft
BELLAGIO ON VENICE ISLAND, VENICE
125 RIO TERRA
For Sale
$825,000
Condo/Co-op
2 bds · 2 ba · 1,266 sqft
GULF SHORES, VENICE
255 THE ESPLANADE N UNIT 701

Market around this address

Live counts in the same area.
View all

The multiple listing information is provided by the Stellar MLS from a copyrighted compilation of listings. The compilation of listings and each individual listing are ©2026-present Stellar MLS. All Rights Reserved. The information provided is for consumers' personal, noncommercial use and may not be used for any purpose other than to identify prospective properties consumers may be interested in purchasing. All properties are subject to prior sale or withdrawal. All information provided is deemed reliable but is not guaranteed accurate, and should be independently verified. Listing courtesy of: EXIT KING REALTY