Sell Your Home
Get a free home valuation
Contact
Tell us about your needs
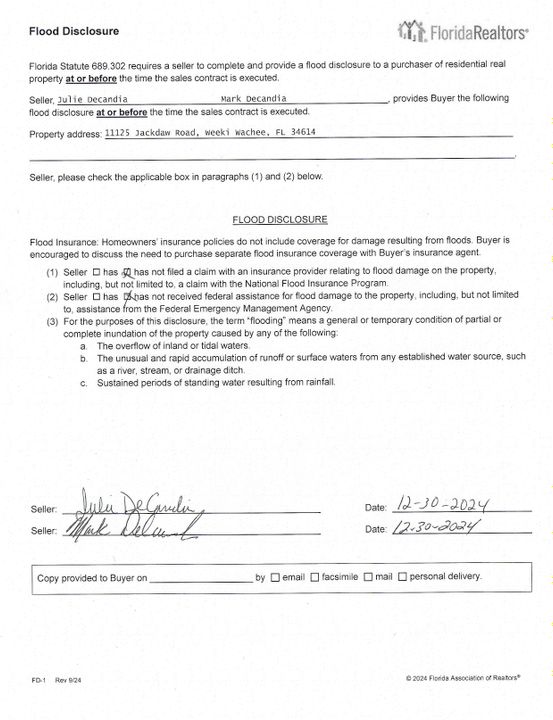
11125 JACKDAW ROAD

House Recently Sold
$449,999

BTC: 5.59143887

ETH: 185.03248355

Sold on: 2025-02-10
1 days
3 bds
2 ba
1,969 sqft

Overview

Houses like this don’t come around often, and THIS INCREDIBLE OPPORTUNITY WON”T LAST LONG! Welcome to a stunning 3-bedroom, 2-bathroom home PLUS AN OFFICE/DEN, offering 1,969 sq. ft. of living space on a spacious 0.45-acre lot. BUILT IN 2020, this home blends modern design with functionality, featuring an open-concept split floor plan and vaulted ceilings. The modern kitchen boasts matching stainless steel Frigidaire appliances, two large pantries, a breakfast nook, and a dining room. The master suite offers DOUBLE WALK-IN CLOSETS, dual sinks, and a walk-in shower. Generously sized guest rooms and a well-appointed guest bathroom provide comfort for family and visitors. FRESH PAINT THROUGHOUT and ample closet space enhance the home’s appeal. The laundry room is equipped with a washer, dryer, sink, and plenty of storage. Step outside to your backyard oasis, featuring a BRAND-NEW 12x24 SALTWATER POOL INSTALLED FEBRUARY 2024 by Hopper Pools, renowned for their quality craftsmanship. The pool is 5 feet deep and includes an energy-efficient pool heater, UV-screened enclosure, modern pavers, LED pool lighting, and a built-in extra-long bench for ultimate relaxation. The backyard is thoughtfully designed to accommodate all your toys, with PARKING SPACE FOR RVs BOATS AND MORE. It includes a gravel driveway with an electric gate, RV HOOKUPS, and a metal-covered parking structure. A 12x32 SHED WITH ELECTRICITY AND A/C has been converted into a workshop, adding even more value. Don’t miss the chance to own this exceptional property. Schedule your showing today!

Location

Details

Type:
Residential
Parking:
Boat / Covered / Driveway / Guest / RV Parking
Year Built:
2020
Lot:
0.46 Acres
Heating:
Central
Price/sqft:
$229
Cooling:
Central Air
HOA:
No Data

Valuation

Our model vs. what's actually selling nearby.
Estimate
$364,900
$325K – $409K
Confidence Medium
List vs. estimate
$85K above estimate
List $449,999 · +23.3%
Our model says this listing is priced above recent comparable activity. Room to negotiate.
Price per sq ft
$228
+18.2% vs. city median $193
Based on
31 MLS comparables
Median of recent comparable listings. Sold comps use closing price, active listings use list price.

Highlights

Annual tax
$5,647
2024
Pool
Deck
Garage
2 car garage
All facts and features
  • Flooring

    • Carpet

    • Ceramic Tile

    • Luxury Vinyl

    Heating

    • Central

    Cooling

    • Central Air

    Appliances

    • Convection Oven

    • Cooktop

    • Dishwasher

    • Dryer

    • Microwave

    • Refrigerator

    • Washer

    Other interior features

    • Ceiling Fan(s)

    • Open Floorplan

    • Split Bedroom

    • Vaulted Ceiling(s)

    • Walk-In Closet(s)

    Bedrooms and bathrooms

    • Bedrooms: 3

    • Full bathrooms: 2

  • Parking

    • Boat

    • Covered

    • Driveway

    • Guest

    • RV Parking

    Property

    • Levels: One

    • Pool Private: Yes

    • Exterior Features: Garden / Irrigation System / Lighting / Rain Gutters

    Lot

    • Lot: 0.46 Acres

    Other Property Information

    • Parcel Number: R01 221 17 3340 0298 0110

    • Zoning: R1

  • Type and style

    • Property Type: Residential

    • Property Sub Type: Single Family Residence

  • Utility

    • BB/HS Internet Available

    • Cable Available

    • Electricity Connected

  • Other financial information

    • Annual tax amount: $5,648

  • Source details

    • MLS ID: W7871170

    Other facts

    • Construction Materials: Block

    • Foundation Details: Slab

    • Laundry Features: Inside / Laundry Room

    • Patio And Porch Features: Covered / Screened

    • Pool Features: Deck / Heated / In Ground / Lighting / Salt Water / Screen Enclosure

    • Direction Faces: East

    • Other Structures: Shed(s) / Workshop

    • Garage Spaces: 2

    • Attached Garage: Yes

    • Garage: Yes

    • Living Area: 1969

    • Water Source: Well

    • Subdivision Name: ROYAL HIGHLANDS UNIT 5

Private inquiry
Talk to the advisor on this listing.
Floor plans, HOA docs, off-market comparables, scheduling a private showing — one message, direct to the local specialist.

More like this

Recently Sold
$338,000
House
3 bds · 2 ba · 1,675 sqft
ROYAL HIGHLANDS, BROOKSVILLE
13145 FLOTILLA COURT
Recently Sold
$351,580
House
4 bds · 2 ba · 1,867 sqft
ROYAL HIGHLANDS, WEEKI WACHEE
12485 MARSH HAWK ROAD
Recently Sold
$380,500
House
3 bds · 2 ba · 1,988 sqft
ROYAL HIGHLANS, WEEKI WACHEE
12404 PAPERCRAFT AVENUE
Recently Sold
$418,100
House
4 bds · 3 ba · 2,435 sqft
ROYAL HIGHLANDS, WEEKI WACHEE
11079 MILLERDALE ROAD
Recently Sold
$410,850
House
4 bds · 3 ba · 2,286 sqft
ROYAL HIGHLANDS, WEEKI WACHEE
12126 EVERGLADES KITE ROAD
Recently Sold
$315,056
House
4 bds · 2 ba · 2,052 sqft
ROYAL HIGHLANDS, BROOKSVILLE
13405 CANYON SWALLOW ROAD
Recently Sold
$339,900
House
3 bds · 2 ba · 1,663 sqft
ROYAL HIGHLANDS, WEEKI WACHEE
13010 PIPIT AVENUE
Recently Sold
$350,900
House
4 bds · 2 ba · 2,151 sqft
ROYAL HIGHLANDS, WEEKI WACHEE
13427 CANADA GOOSE ROAD

Market around this address

Live counts in the same area.
View all

The multiple listing information is provided by the Stellar MLS from a copyrighted compilation of listings. The compilation of listings and each individual listing are ©2026-present Stellar MLS. All Rights Reserved. The information provided is for consumers' personal, noncommercial use and may not be used for any purpose other than to identify prospective properties consumers may be interested in purchasing. All properties are subject to prior sale or withdrawal. All information provided is deemed reliable but is not guaranteed accurate, and should be independently verified. Listing courtesy of: KW REALTY ELITE PARTNERS