Sell Your Home
Get a free home valuation
Contact
Tell us about your needs
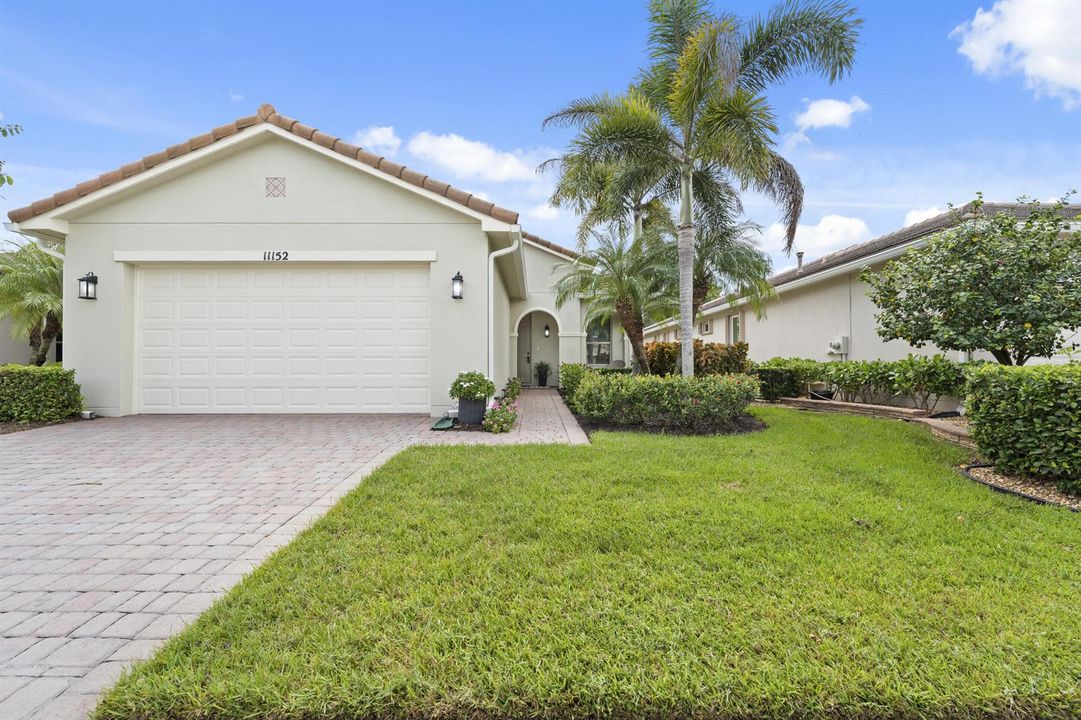
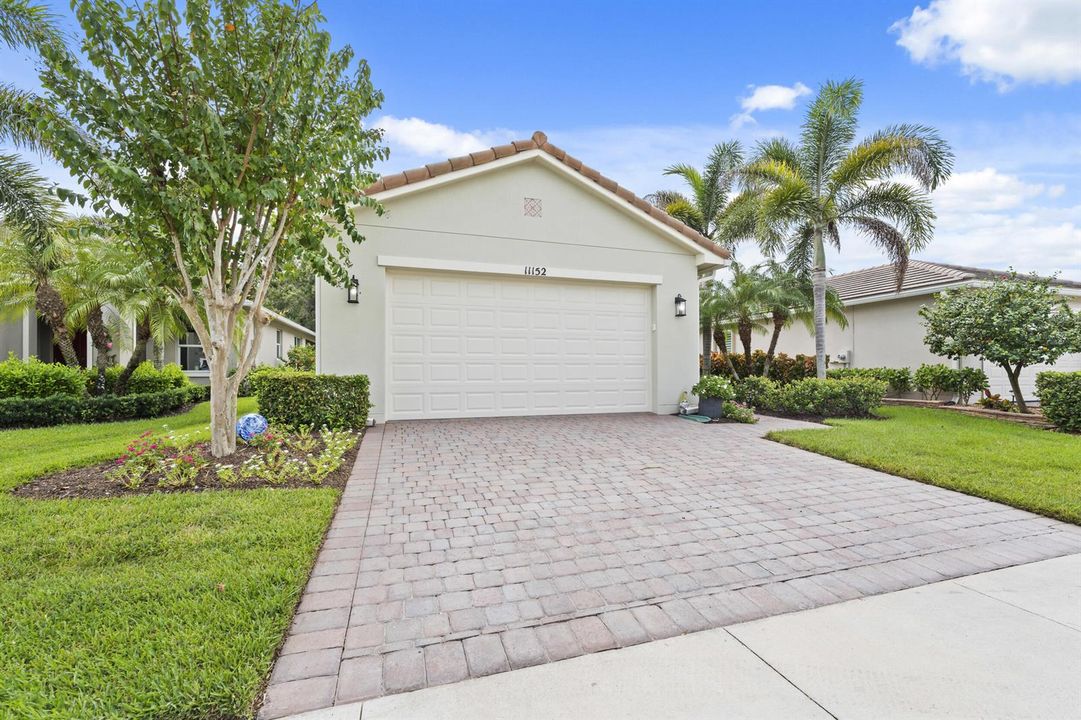
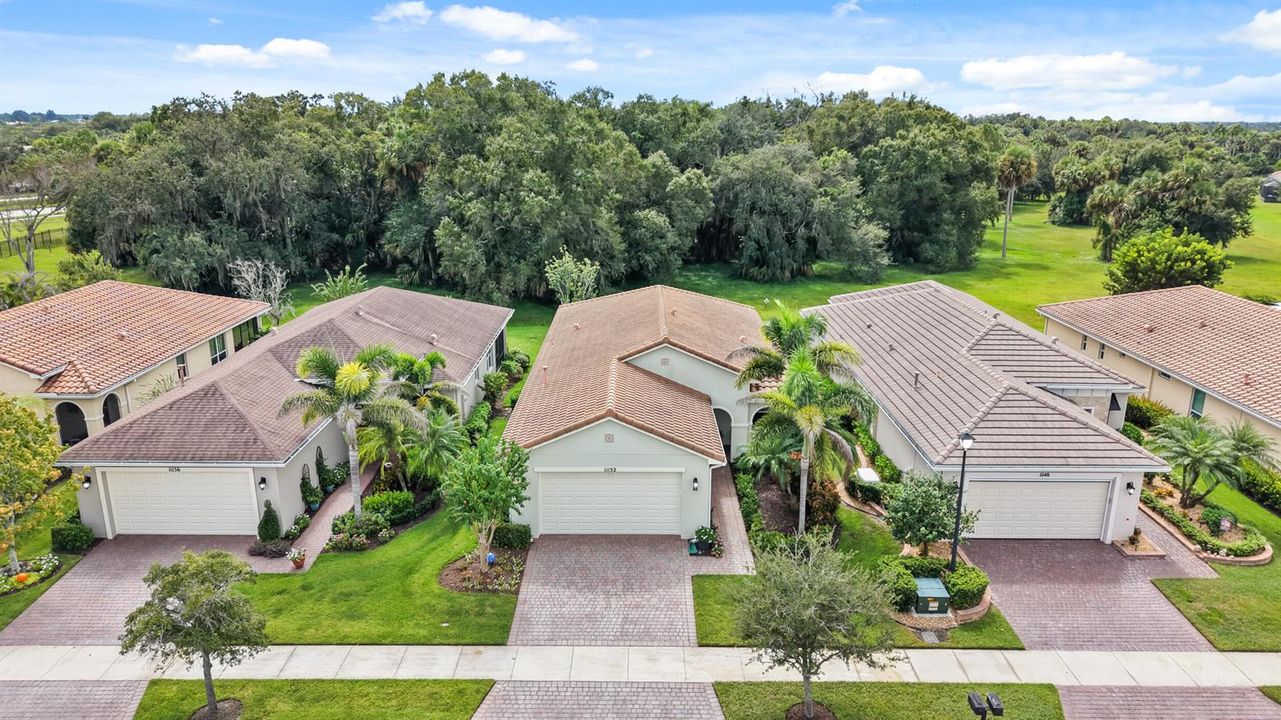
11152 SW Birch Tree Circle, Port St. Lucie FL 34987

House For Sale
$345,000

BTC: 4.18283220

ETH: 130.18867925

New
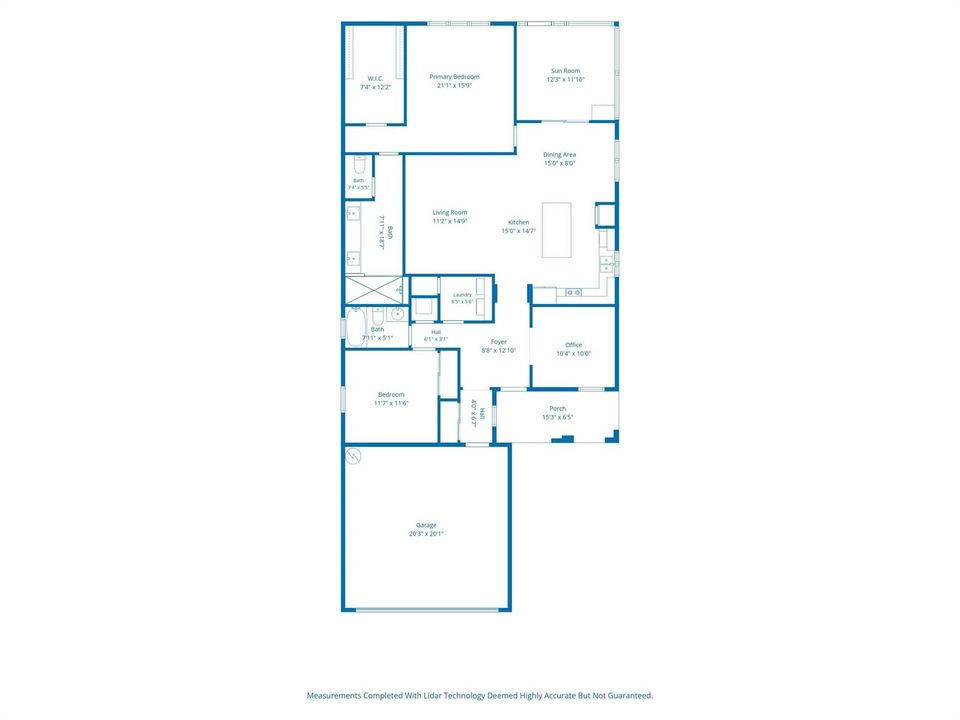
2 bds
2 ba
1,572 sqft

Overview

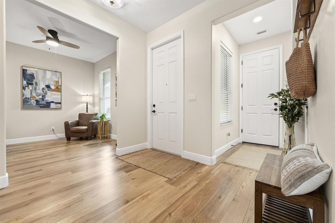
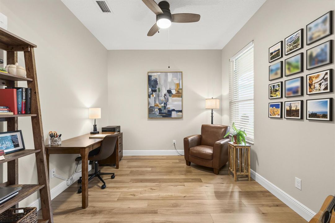
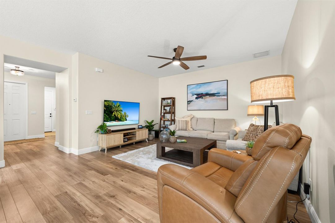
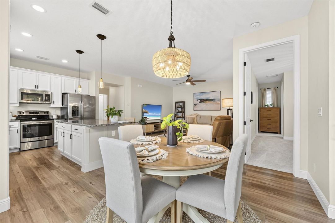
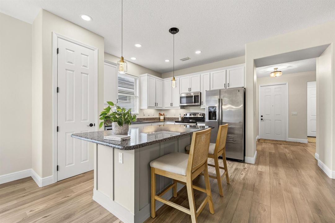
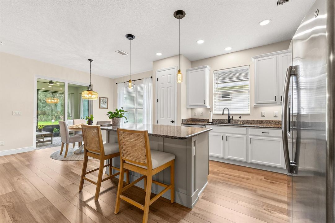
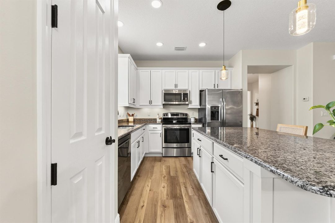
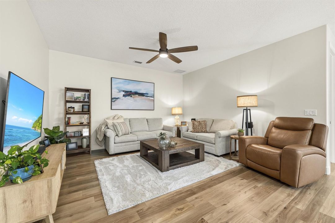
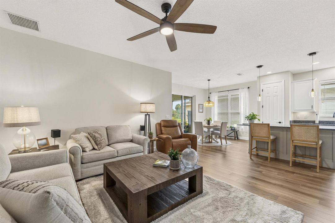
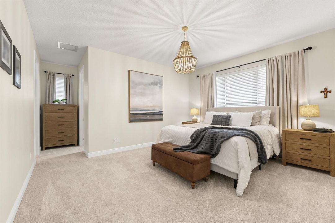
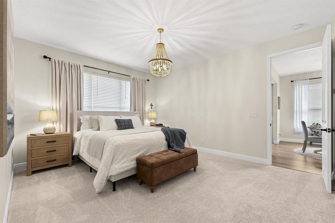
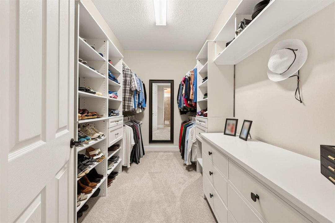
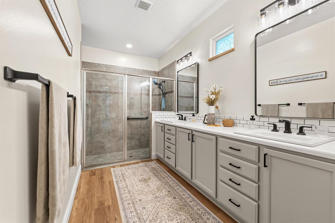
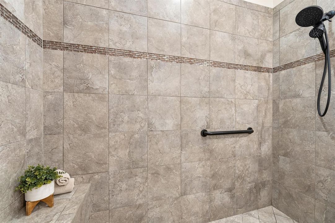
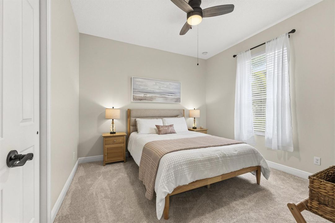
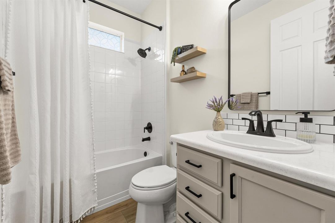
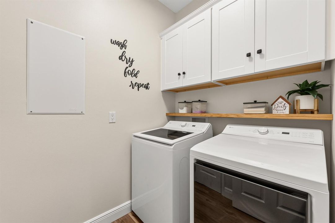
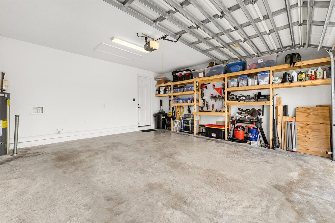
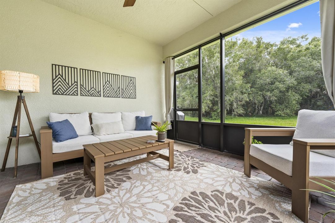
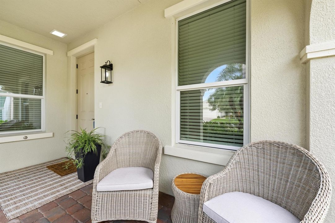
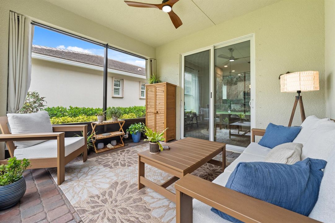
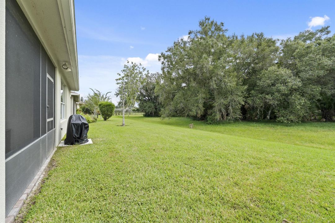
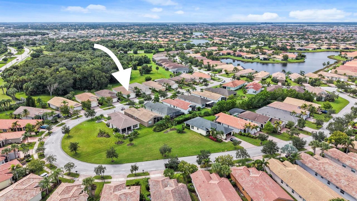
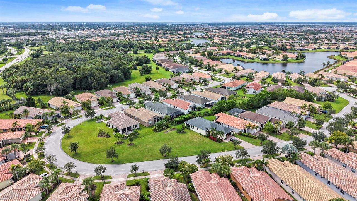
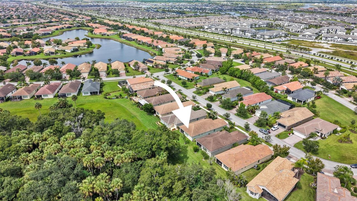
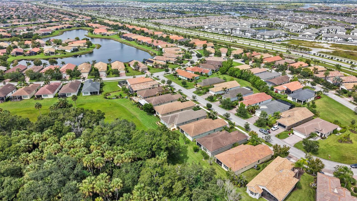
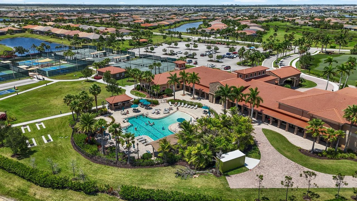
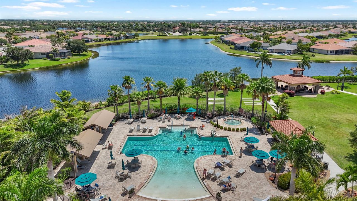
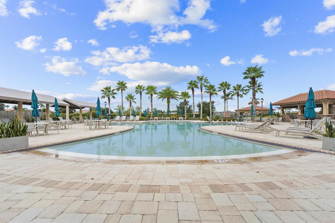
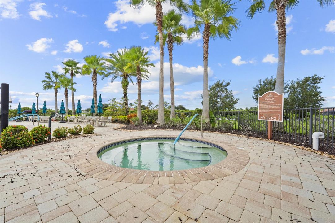
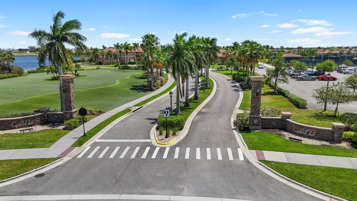
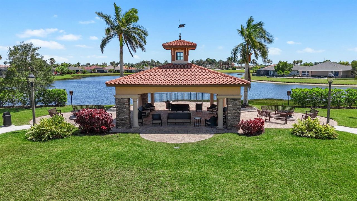
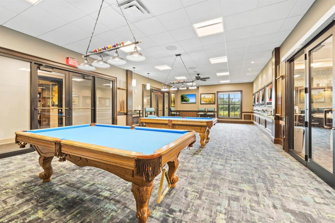
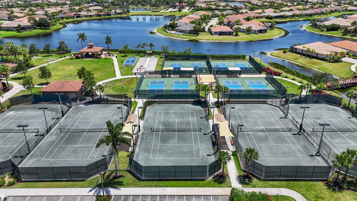
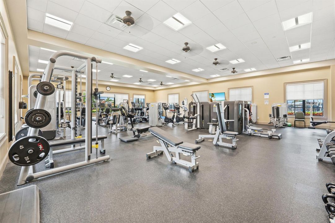
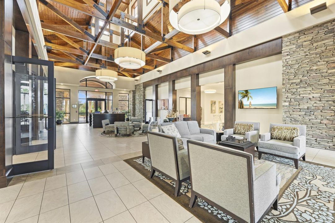
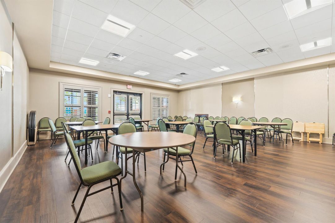
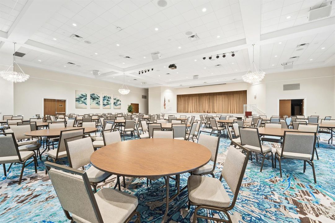
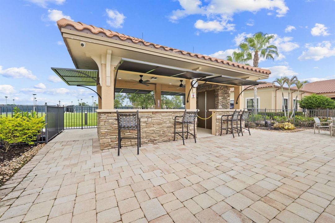
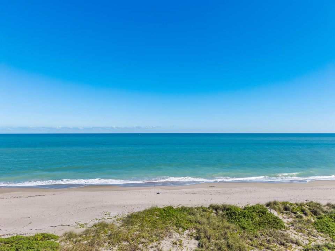
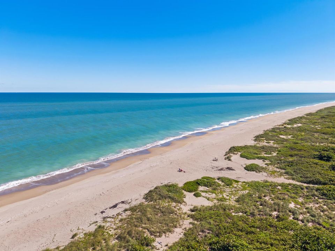
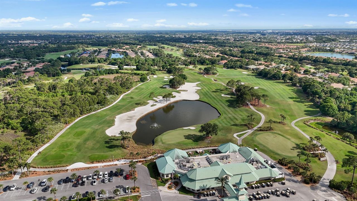
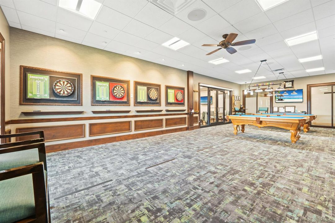
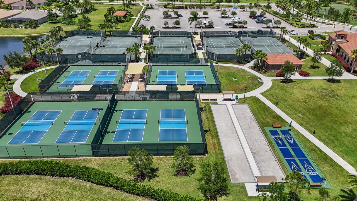
Welcome home to this completely remodeled beauty. From all NEW flooring to all NEW lighting throughout the list is impressive. Here we go...NEW stunning LVP and the carpet for bedrooms, ALL the cabinets are NEW or meticulously refinished, NEW built in cabinets in primary closet, NEW shelving added to the garage to store your tools, NEW Island Kitchen MOLDING, NEW pantry shelving, NEW dishwasher, All freshly painted doors and NEW hardware and locks, New faucets for EVERY sink, shower and tub, and NEW door pulls on those gorgeous cabinet doors, NEW washer and dryer, NEW blinds and window treatments and wait to you see the screened in patio overlooking a stunning preserve scene. If this was a song it would be on the greatest hits list for sure. And did we mention LOCATION LOCATION LOCATION! Vitalia is a 55+ community with a stunning clubhouse that offers activities galore. Clubhouse offers Pickleball, resort style pool, activities galore, billiards, darts, card room, on site staff, kitchen and meeting space for events. Impressive to say the least. Vitalia is located near crosstown parkway for easy travel to the beaches or to i95 North and South. Creating SMILES, one address at a time!
Location

Details

Type:
Residential
Parking:
2 Or More Spaces / Driveway / No Boats / Parking Garage / No Rv/Boats
Year Built:
2014
Lot:
0.12 Acres
Heating:
Central / Electric
Price/sqft:
$219
Cooling:
Ceiling Fan(s) / Central Air / Electric
HOA:
$326

Valuation

Our model vs. what's actually selling nearby.
Estimate
$339,444
$310K – $375K
Confidence Medium
List vs. estimate
At estimate
List $345,000 · +1.6%
List is in line with recent comparable activity.
Price per sq ft
$219
-7.0% vs. city median $235
Based on
12 MLS comparables
Median of recent comparable listings. Sold comps use closing price, active listings use list price.

Highlights

Annual tax
$5,915
2026
HOA
$326/mo
Pool
Community
View
Garden
Garage
2 car garage
Pets
Allowed
All facts and features
  • Flooring

    • Carpet

    • Vinyl

    Heating

    • Central

    • Electric

    Cooling

    • Ceiling Fan(s)

    • Central Air

    • Electric

    Appliances

    • Dishwasher

    • Disposal

    • Dryer

    • Microwave

    • Electric Range

    • Washer

    Other interior features

    • Pantry

    • Split Bedroom

    • Vaulted Ceiling(s)

    • Volume Ceilings

    • Walk-In Closet(s)

    • Family Room

    • Utility Room/Laundry

    Bedrooms and bathrooms

    • Bedrooms: 2

    • Full bathrooms: 2

  • Parking

    • 2 Or More Spaces

    • Driveway

    • No Boats

    • Parking Garage

    • No Rv/Boats

    Property

    • Levels: 1

    • Pool Private: Yes

    Lot

    • Lot: 0.12 Acres

    Other Property Information

    • Parcel Number: 430450301760003

    • Zoning: Master

  • Type and style

    • Property Type: Residential

    • Property Sub Type: Single Family Residence

  • Utility

    • Cable Connected

    • Sewer Connected

    • Water Connected

    • Cable Available

    • Sewer Available

    • Water Available

  • Other financial information

    • HOA: $326

    • HOA Frequency: Monthly

    • Annual tax amount: $5,915

  • Source details

    • MLS ID: B26082206

    Other facts

    • Construction Materials: Concrete Block Construction / CBS Construction

    • Laundry Features: Laundry Room / Utility Room/Laundry

    • Lot Features: Less Than 1/4 Acre Lot / Less Than 1 Acre

    • Patio And Porch Features: Patio / Screened Porch

    • Pool Features: Community

    • Window Features: Partial Impact Glass / Partial Panel Shutters/Awnings / Hurricane Shutters / Blinds / Verticals

    • Direction Faces: North

    • Other Structures: Livable

    • Architectural Style: Mediterranean

    • Garage Spaces: 2

    • Attached Garage: Yes

    • Garage: Yes

    • Living Area: 1572

    • Water Source: Public

    • Subdivision Name: TRADITION PLAT NO 28,Vitalia

Private inquiry
Talk to the advisor on this listing.
Floor plans, HOA docs, off-market comparables, scheduling a private showing — one message, direct to the local specialist.

More like this

For Sale
$399,999
House
4 bds · 3 ba · 2,291 sqft
LAKE CHARLES PHASE 1B, Port St. Lucie
909 SW Lake Charles Circle, Port St. Lucie FL 34986
For Sale
$349,000
Townhouse
3 bds · 2 ba · 1,751 sqft
CADENCE WG5D PHASE 1, Port St. Lucie
9887 SW TORQUAY Drive, Port St. Lucie FL 34987
1901 SW GUERNSEY Street, Port St. Lucie FL 34987
For Sale
$280,000
Lots/Land
0.26 acres
PORT ST LUCIE SECTION 35, Port St. Lucie
1901 SW GUERNSEY Street, Port St. Lucie FL 34987
For Sale
$309,999
House
3 bds · 3 ba · 1,468 sqft
PORT ST LUCIE SEC 35, PORT ST LUCIE
2633 SW TANFORAN BOULEVARD
For Sale
$349,011
House
3 bds · 2 ba · 2,123 sqft
THIRD REPLAT OF PORTOFINO, Port St. Lucie
2154 SW CAPE COD Drive, Port St. Lucie FL 34953
1892 SW LEWIS Street, Port St. Lucie FL 34987
For Sale
$250,000
Lots/Land
0.23 acres
PORT ST LUCIE SECTION 35, Port St. Lucie
1892 SW LEWIS Street, Port St. Lucie FL 34987
New
For Sale
$425,000
House
4 bds · 3 ba · 2,546 sqft
COPPER CREEK PLAT NO 2,Copper Creek, Port St. Lucie
7730 NW GLADWELL Lane, Port St. Lucie FL 34987
New
For Sale
$334,999
House
2 bds · 2 ba · 1,738 sqft
TRADITION PLAT NO 28,Vitalia, Port St. Lucie
11660 SW MOUNTAIN ASH Circle, Port St. Lucie FL 34987

Market around this address

Live counts in the same area.
View all

The multiple listing information is provided by the Miami Association of REALTORS® from a copyrighted compilation of listings. The compilation of listings and each individual listing are ©2026-present Miami Association of REALTORS®. All Rights Reserved. The information provided is for consumers' personal, noncommercial use and may not be used for any purpose other than to identify prospective properties consumers may be interested in purchasing. All properties are subject to prior sale or withdrawal. All information provided is deemed reliable but is not guaranteed accurate, and should be independently verified. Listing courtesy of: Lang Realty