Sell Your Home
Get a free home valuation
Contact
Tell us about your needs
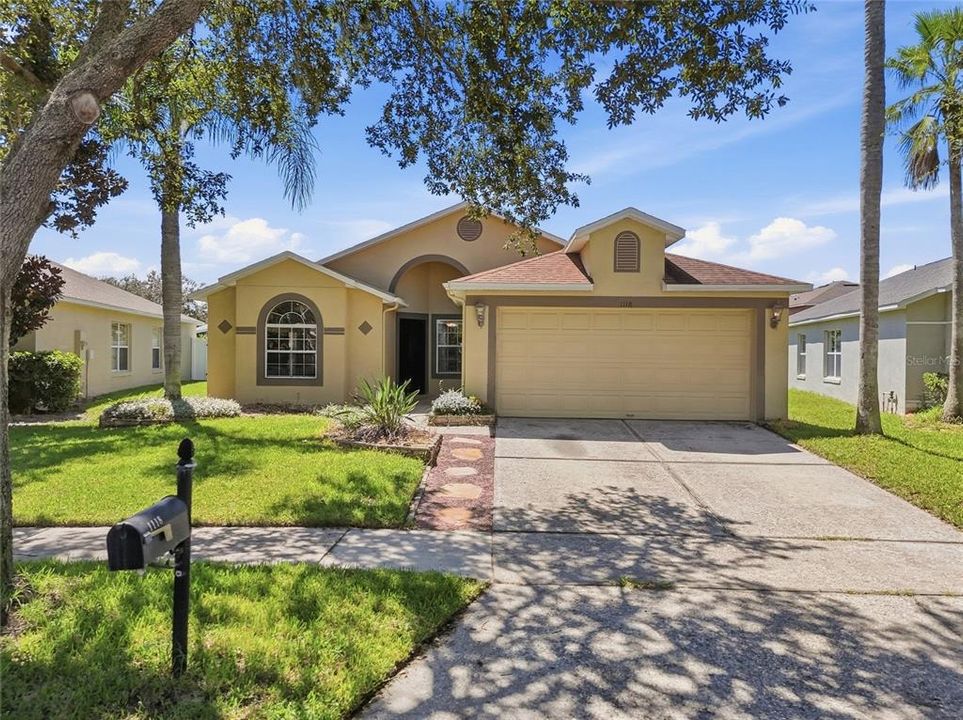
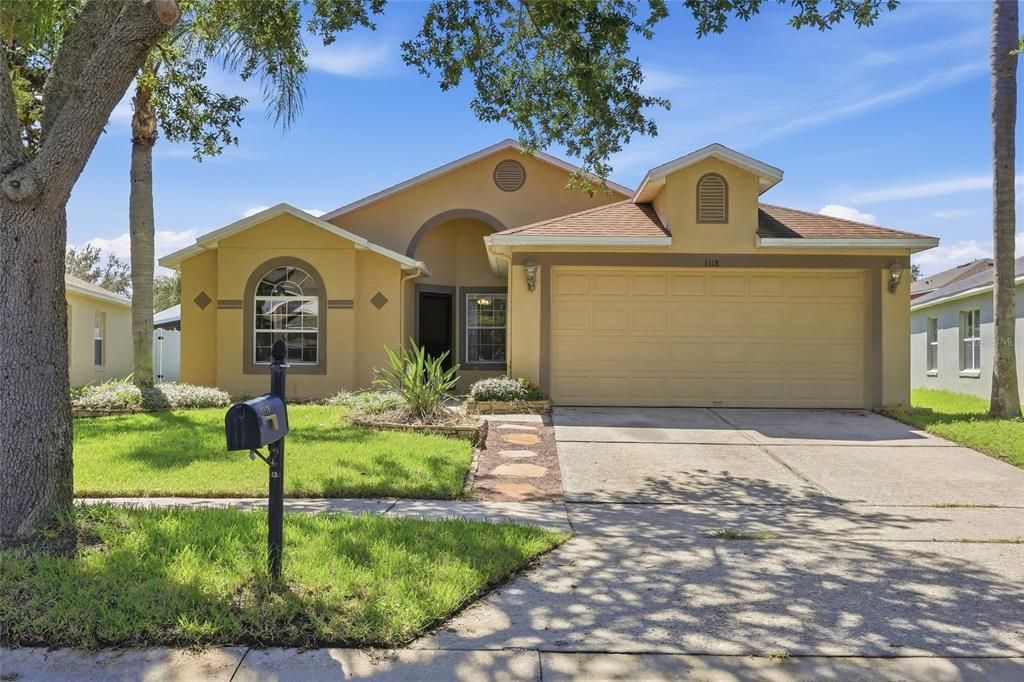
1118 MAIDENMOOR ROAD

House For Sale
$460,000

BTC: 5.75000000

ETH: 184.00000000

1 days
4 bds
2 ba
2,009 sqft

Overview

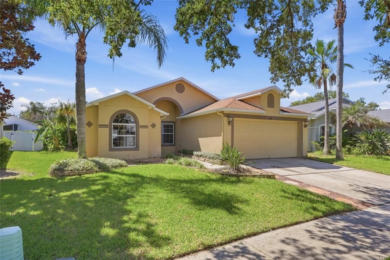
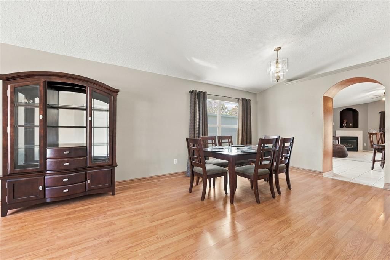
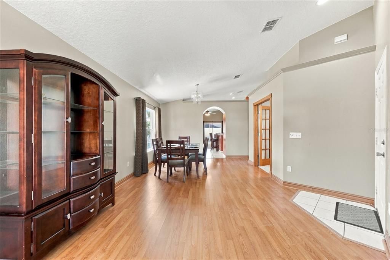
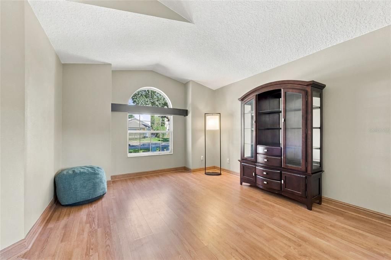
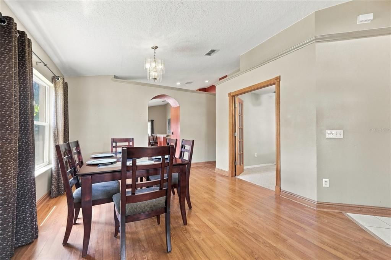
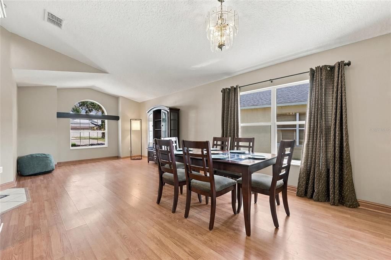
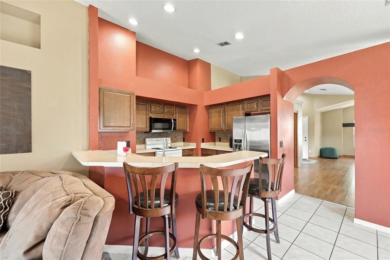
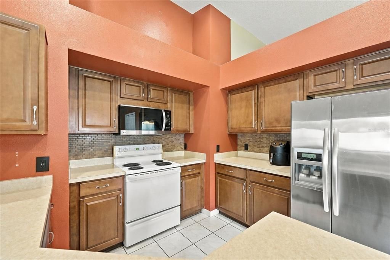
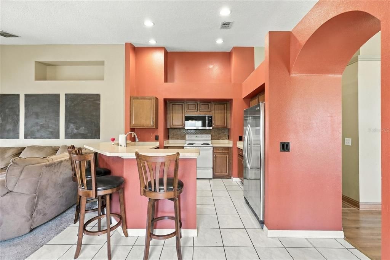
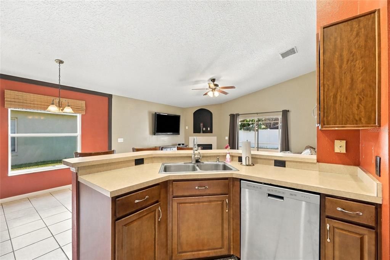
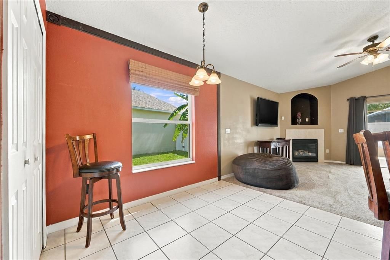
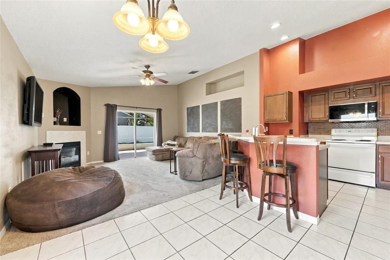
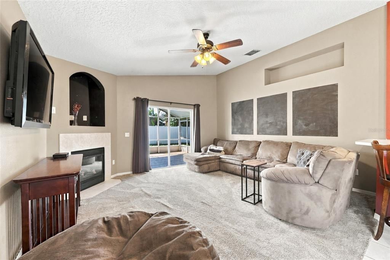
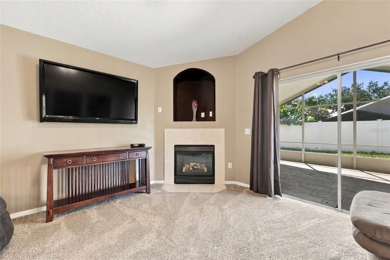
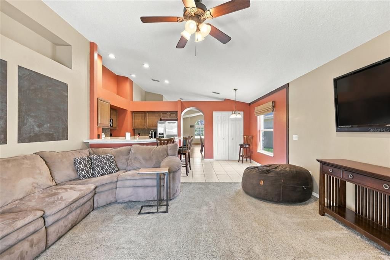
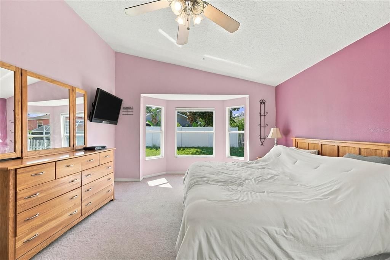
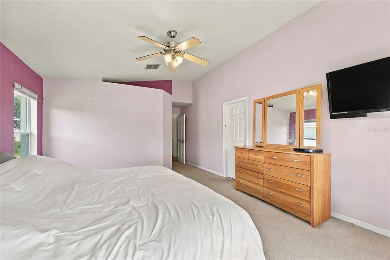
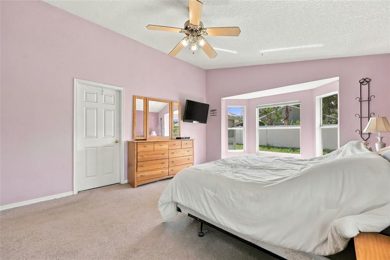
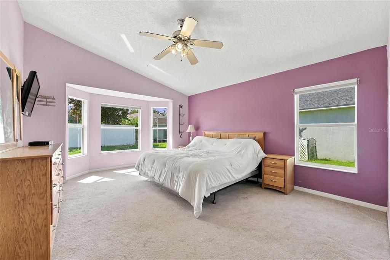
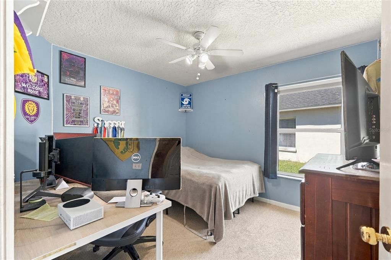
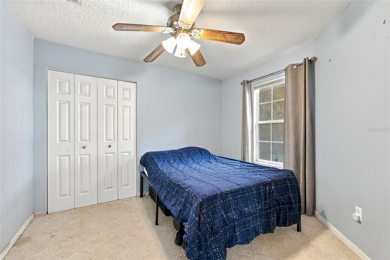
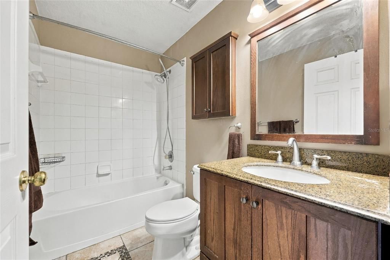
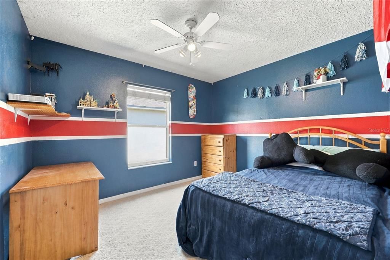
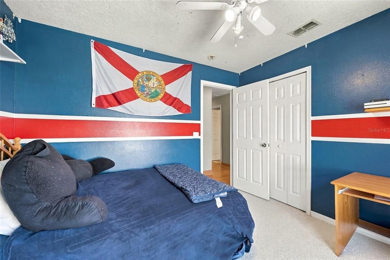
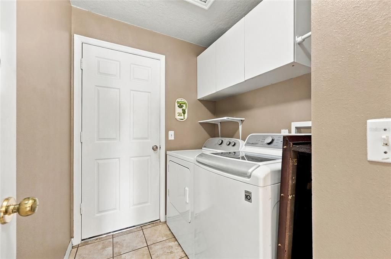
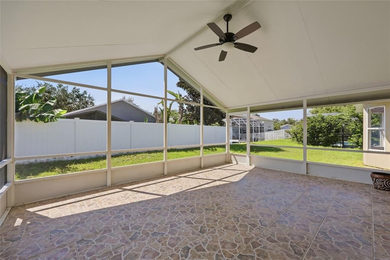
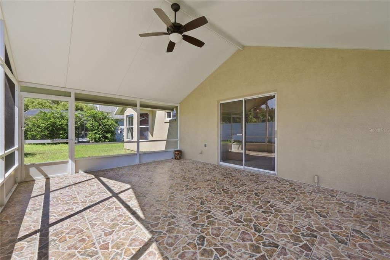
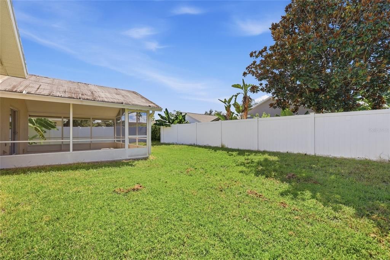
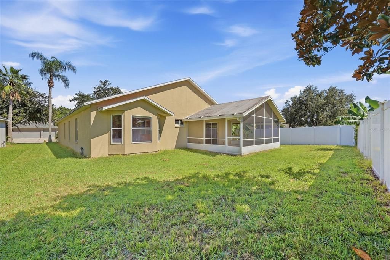
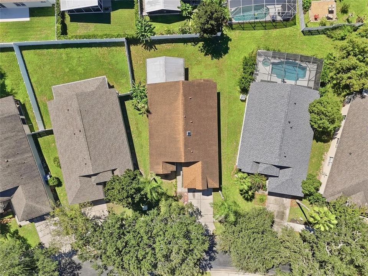
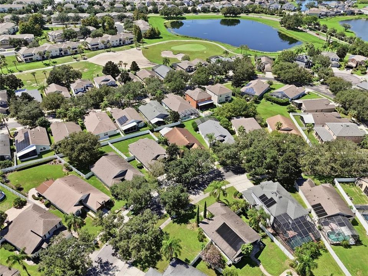
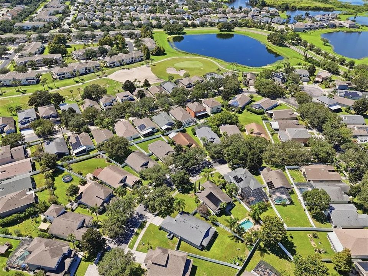
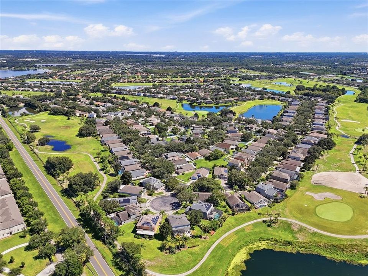
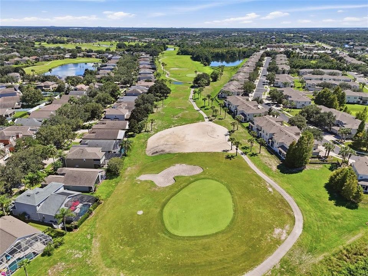
Welcome to the highly sought-after Brentwood model in the guard-gated golf community of Stoneybrook West! This 4-bedroom home offers a flexible floor plan with the option to use the fourth bedroom as a private home office, making it ideal for today’s lifestyle. The spacious kitchen opens to the family room, creating a comfortable gathering space highlighted by a cozy gas fireplace. Recent updates include a NEW HVAC system (2026), water heater (2023), roof (2018), new garbage disposal, gutters, and more. The primary suite features beautiful bay windows and a large walk-in closet. Enjoy Florida living year-round from the added covered and screened patio with tile flooring overlooking the fenced backyard. Additional highlights include attic storage with plywood flooring, providing valuable extra storage space. Located in the desirable Stoneybrook West community, residents enjoy an impressive array of amenities, including golf, clubhouse, pools, fitness facilities, tennis, pickleball, playgrounds, walking trails, and more. The community also offers lake access and boating for residents, including a private community boat launch. All of this is located in Winter Garden, one of Central Florida’s most sought-after and vibrant markets, offering convenient access to shopping, dining, entertainment, top-rated schools, major roadways, and everything the area has to offer. A flexible floor plan, important major-system updates, outdoor living space, and an exceptional guard-gated community make this Brentwood model a home worth seeing!

Location

Details

Type:
Residential
Parking:
Driveway / Garage Door Opener
Year Built:
2000
Lot:
0.15 Acres
Heating:
Central
Price/sqft:
$229
Cooling:
Central Air
HOA:
$205

Valuation

Our model vs. what's actually selling nearby.
Estimate
$429,900
$325K – $547K
Confidence Low
List vs. estimate
$30K above estimate
List $460,000 · +7.0%
Our model says this listing is priced above recent comparable activity. Room to negotiate.
Price per sq ft
$228
-16.1% vs. city median $272
Based on
33 MLS comparables
Median of recent comparable listings. Sold comps use closing price, active listings use list price.

Highlights

Annual tax
$2,814
2025
HOA
$205/mo
24-Hour Guard, Cable TV, Community Pool
Garage
2 car garage
Pets
Allowed
All facts and features
  • Flooring

    • Carpet

    • Ceramic Tile

    Heating

    • Central

    Cooling

    • Central Air

    Appliances

    • Cooktop

    • Dishwasher

    • Disposal

    • Dryer

    • Electric Water Heater

    • Microwave

    • Range

    • Refrigerator

    Other interior features

    • Ceiling Fan(s)

    • Kitchen/Family Room Combo

    • Living Room/Dining Room Combo

    • Primary Bedroom Main Floor

    • Walk-In Closet(s)

    • Window Treatments

    Bedrooms and bathrooms

    • Bedrooms: 4

    • Full bathrooms: 2

  • Parking

    • Driveway

    • Garage Door Opener

    Property

    • Levels: One

    • Exterior Features: Irrigation System / Private Mailbox / Private Yard / Sidewalk / Sliding Doors

    Lot

    • Lot: 0.15 Acres

    Other Property Information

    • Parcel Number: 042327823104068

    • Zoning: PUD

  • Type and style

    • Property Type: Residential

    • Property Sub Type: Single Family Residence

  • Utility

    • BB/HS Internet Available

    • Cable Connected

    • Electricity Connected

    • Fire Hydrant

    • Public

    • Sewer Connected

    • Water Connected

  • Other financial information

    • HOA: $205

    • HOA Frequency: Monthly

    • Annual tax amount: $2,815

  • Source details

    • MLS ID: O6440167

    Other facts

    • Construction Materials: Block / Stucco

    • Foundation Details: Slab

    • Fireplace Features: Family Room / Gas

    • Laundry Features: Laundry Room

    • Lot Features: City Lot / Sidewalk

    • Window Features: Blinds / Drapes

    • Direction Faces: North

    • Fireplace: Yes

    • Water Body Name: BLACK LAKE

    • Garage Spaces: 2

    • Attached Garage: Yes

    • Garage: Yes

    • Living Area: 2009

    • Water Source: Public

    • Subdivision Name: STONEYBROOK WEST

Private inquiry
Talk to the advisor on this listing.
Floor plans, HOA docs, off-market comparables, scheduling a private showing — one message, direct to the local specialist.

More like this

New
For Sale
$595,000
House
4 bds · 2 ba · 2,496 sqft
ORCHARD HILLS PHASE 2, WINTER GARDEN
14354 ORCHARD HILLS BOULEVARD
New
For Sale
$479,900
House
3 bds · 2 ba · 2,082 sqft
OAKLAND TRLS PH 2, OAKLAND
2273 STANDING ROCK CIRCLE
For Sale
$375,000
House
3 bds · 2 ba · 1,845 sqft
STONE CRK, WINTER GARDEN
15279 HARROWGATE WAY
For Sale
$415,000
House
3 bds · 2 ba · 1,369 sqft
STONE CREEK 48 140, WINTER GARDEN
1415 SHERBOURNE STREET
For Sale
$364,500
Townhouse
3 bds · 2 ba · 1,620 sqft
LONGLEAF/OAKLAND REP, OAKLAND
1511 SWEET APPLE STREET
For Sale
$350,000
Townhouse
3 bds · 2 ba · 1,625 sqft
STONEYBROOK WEST, WINTER GARDEN
1017 PRIORY CIRCLE
For Sale
$545,000
House
4 bds · 3 ba · 2,492 sqft
WATERSIDE/JOHNS LAKE PH 2C, WINTER GARDEN
1374 VISCAYA COVE BOULEVARD
-$25K
For Sale
$450,000
House
3 bds · 2 ba · 1,810 sqft
ORCHARD HILLS PH 4, WINTER GARDEN
5887 CYPRESS HILL ROAD

Market around this address

Live counts in the same area.
View all

The multiple listing information is provided by the Stellar MLS from a copyrighted compilation of listings. The compilation of listings and each individual listing are ©2026-present Stellar MLS. All Rights Reserved. The information provided is for consumers' personal, noncommercial use and may not be used for any purpose other than to identify prospective properties consumers may be interested in purchasing. All properties are subject to prior sale or withdrawal. All information provided is deemed reliable but is not guaranteed accurate, and should be independently verified. Listing courtesy of: TEAMCONNECT REALTY LLC