Sell Your Home
Get a free home valuation
Contact
Tell us about your needs

1123 LUMSDEN POINTE BOULEVARD

House For Sale
$450,000

BTC: 5.48780488

ETH: 185.03289474

6 days
4 bds
2 ba
2,083 sqft

Overview

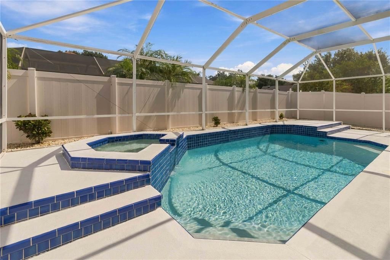
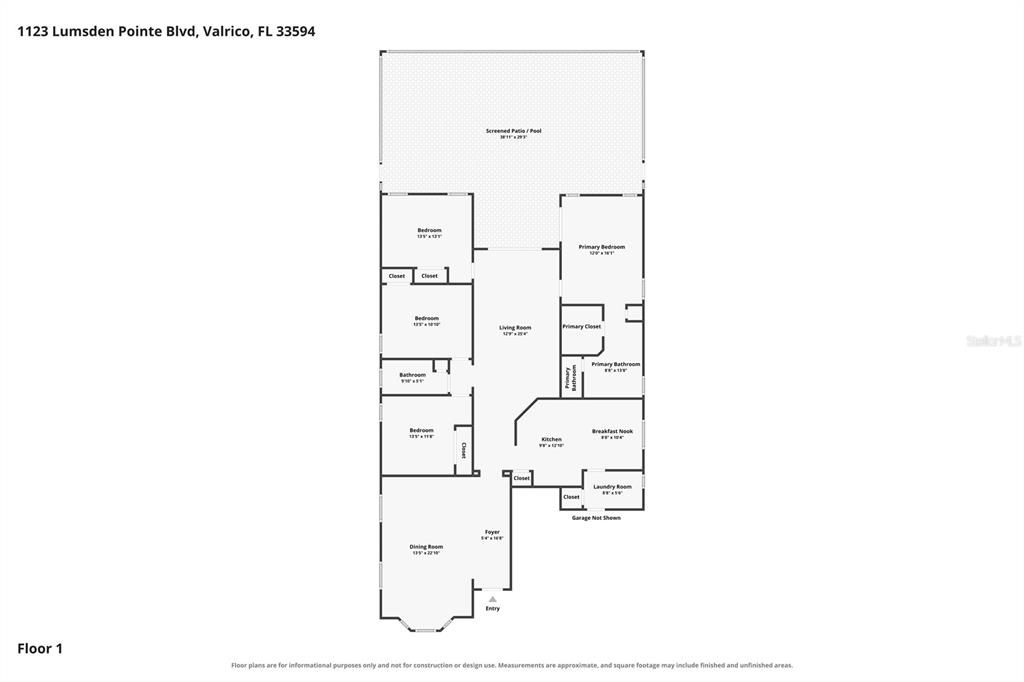
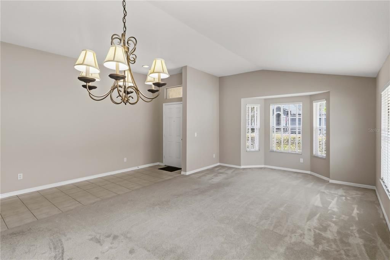
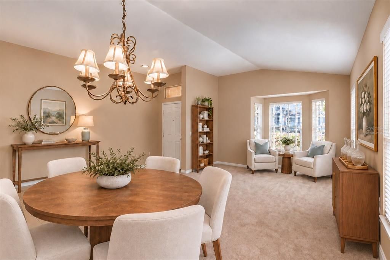
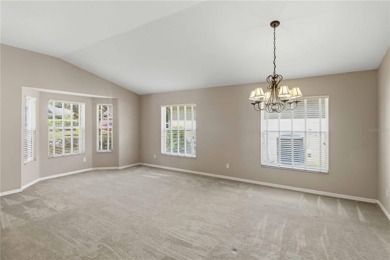
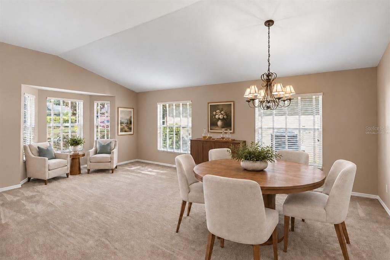
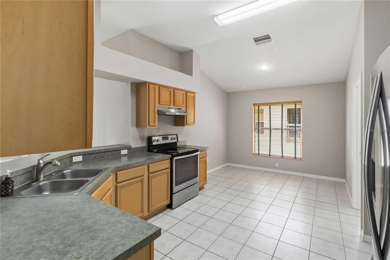
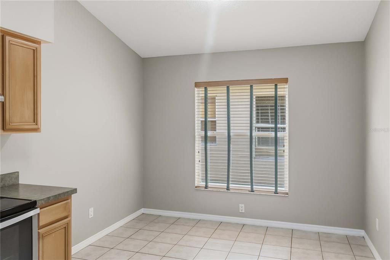
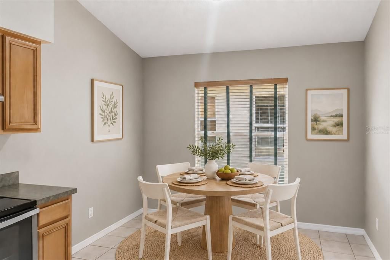
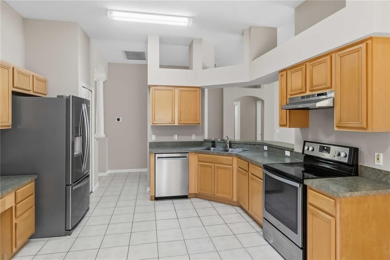
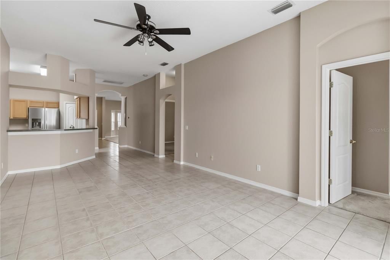
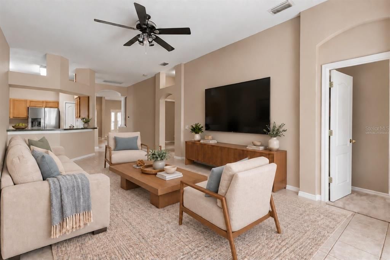
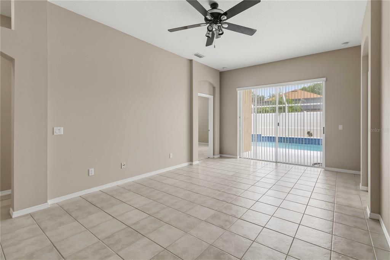
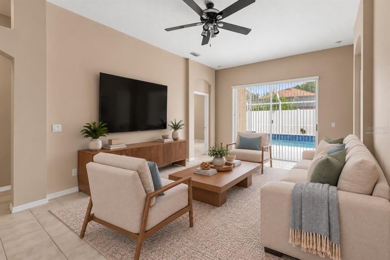
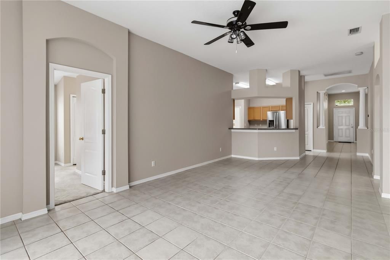
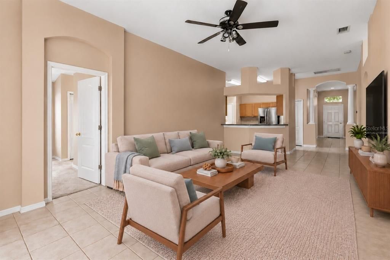
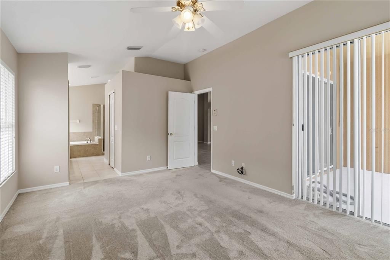
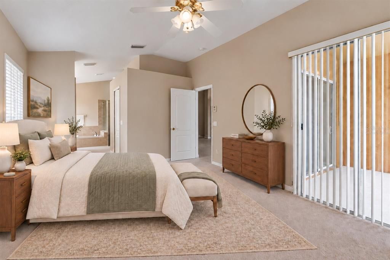
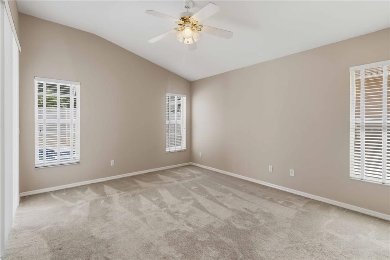
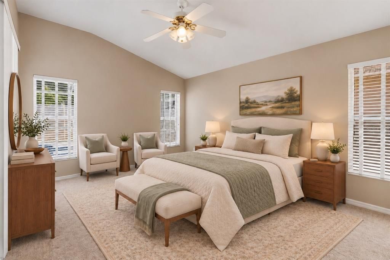
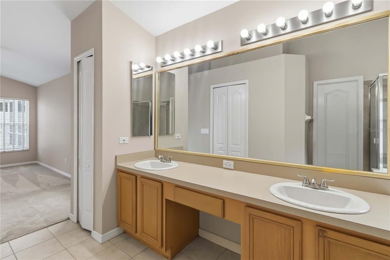
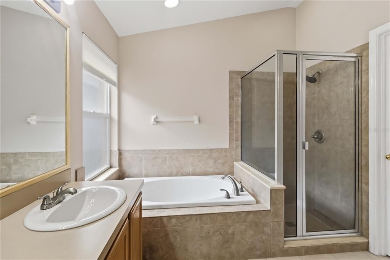
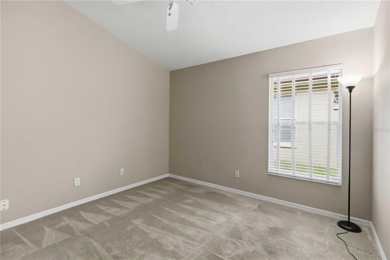
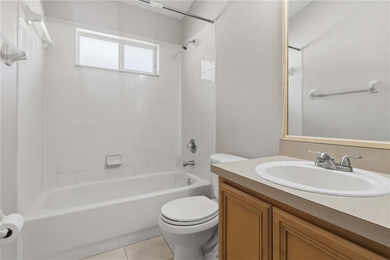
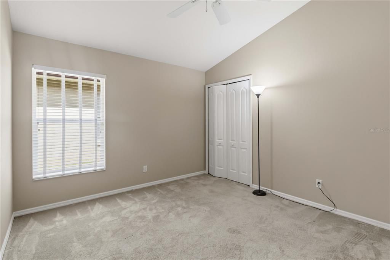
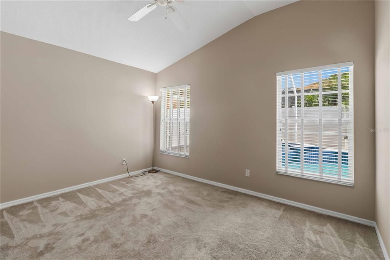
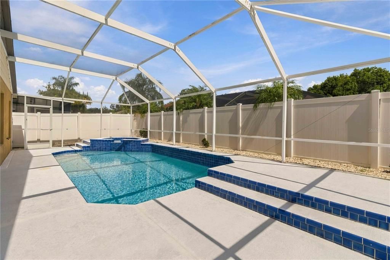
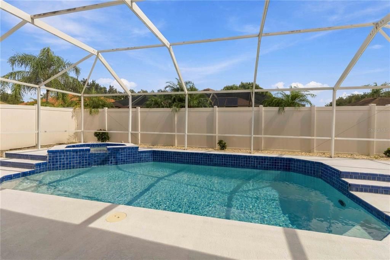
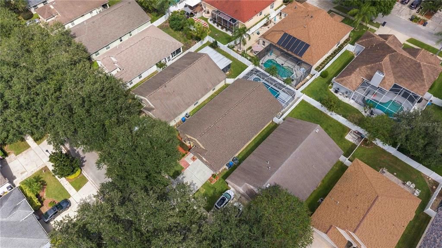
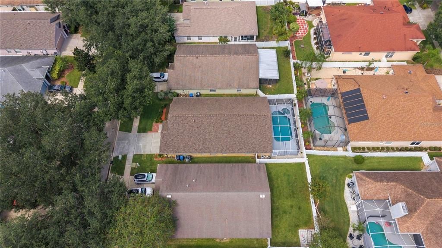
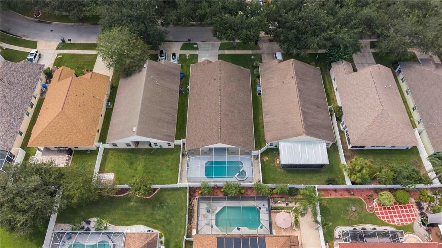
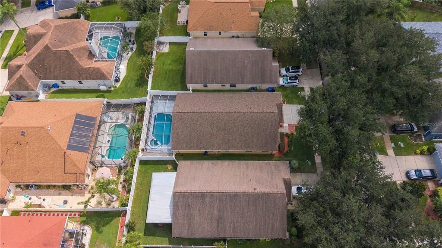
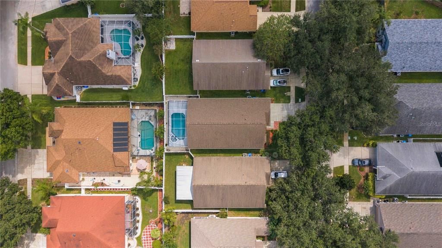
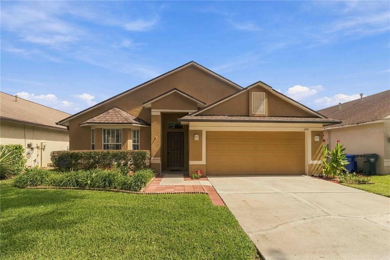
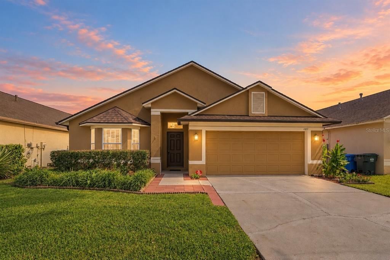
Virtually Staged. Enjoy indoor-outdoor living in this Valrico home, where a heated pool and spa make the screened lanai a natural spot to relax, gather with friends, or wind down at the end of the day. Inside, the one-story layout offers four bedrooms, two baths, and welcoming spaces for both everyday routines and special occasions. A spacious dining room with bay-style windows and a chandelier sets the scene for holiday meals and dinner with friends. The living room opens through sliding glass doors to the pool area, creating an easy flow between the indoor gathering space and the lanai. In the kitchen, warm wood cabinetry, generous counter space, and stainless-steel appliances pair with a separate breakfast nook for casual meals and morning coffee. The split-bedroom layout gives the primary suite a sense of separation from the three additional bedrooms. After a busy day, unwind in the suite’s soaking tub or separate tiled shower; a dual-sink vanity and walk-in closet add everyday comfort. A dedicated laundry room and attached two-car garage help keep daily routines organized. The screened lanai offers room to swim, lounge, or set up an outdoor dining area beside the heated in-ground pool and spa. The private, fenced backyard adds a more secluded setting for enjoying time outside. The pool and spa were resurfaced in 2022, the lanai and pool screens were replaced in Sept 2026, and the pool deck and patio were painted that month. Other updates include a roof replaced in 2021, A/C replaced in 2023, water heater replaced in 2019, interior paint in Sept 2026, and bedroom carpet replaced in 2023. Gutter guards, a Google Nest smart thermostat, and MyQ garage access add practical touches. Lumsden Pointe’s sidewalks, parks, and playgrounds make it easy to build outdoor time into the week. Nearby Bloomingdale East Park offers pickleball, basketball, tennis, a playground, and open fields, while Bloomingdale Regional Public Library provides meeting rooms and quiet study space. Publix, Walmart Neighborhood Market, Gina’s Fresh Produce & Nursery, local dining, and shopping centers are nearby, with Brandon and the wider Tampa Bay area offering even more places to shop, dine, and explore.

Location

Details

Type:
Residential
Parking:
Garage Door Opener
Year Built:
2001
Lot:
0.12 Acres
Heating:
Electric
Price/sqft:
$216
Cooling:
Central Air
HOA:
$495

Valuation

Our model vs. what's actually selling nearby.
Estimate
$399,949
$360K – $449K
Confidence Medium
List vs. estimate
$50K above estimate
List $450,000 · +12.5%
Our model says this listing is priced above recent comparable activity. Room to negotiate.
Price per sq ft
$216
+0.4% vs. city median $215
Based on
16 MLS comparables
Median of recent comparable listings. Sold comps use closing price, active listings use list price.

Highlights

Annual tax
$3,423
2025
HOA
$495/6mo
Pool
In Ground
Pets
Allowed
All facts and features
  • Flooring

    • Carpet

    • Tile

    Heating

    • Electric

    Cooling

    • Central Air

    Appliances

    • Dishwasher

    • Disposal

    • Range

    • Refrigerator

    Other interior features

    • Cathedral Ceiling(s)

    • Ceiling Fan(s)

    • Eating Space In Kitchen

    • High Ceilings

    • Living Room/Dining Room Combo

    • Primary Bedroom Main Floor

    • Split Bedroom

    • Vaulted Ceiling(s)

    • Walk-In Closet(s)

    • Window Treatments

    Bedrooms and bathrooms

    • Bedrooms: 4

    • Full bathrooms: 2

  • Parking

    • Garage Door Opener

    Property

    • Levels: One

    • Pool Private: Yes

    • Exterior Features: Lighting / Sidewalk / Sliding Doors

    Lot

    • Lot: 0.12 Acres

    Other Property Information

    • Parcel Number: U3629205OWC0000000031.0

    • Zoning: PD

  • Type and style

    • Property Type: Residential

    • Property Sub Type: Single Family Residence

  • Utility

    • Cable Available

    • Cable Connected

    • Electricity Connected

    • Sprinkler Meter

    • Street Lights

  • Other financial information

    • HOA: $495

    • HOA Frequency: Semi-Annually

    • Annual tax amount: $3,423

  • Source details

    • MLS ID: TB8555874

    Other facts

    • Construction Materials: Block / Stucco

    • Foundation Details: Slab

    • Laundry Features: Inside

    • Lot Features: In County

    • Patio And Porch Features: Deck / Patio / Porch / Screened

    • Pool Features: In Ground / Heated / Indoor / Salt Water / Screen Enclosure / Vinyl

    • Window Features: Blinds / Window Treatments

    • Direction Faces: West

    • Garage: Yes

    • Living Area: 2083

    • Water Source: Public

    • Subdivision Name: LUMSDEN POINTE PHASE 1

Private inquiry
Talk to the advisor on this listing.
Floor plans, HOA docs, off-market comparables, scheduling a private showing — one message, direct to the local specialist.

More like this

For Sale
$465,000
House
3 bds · 2 ba · 2,098 sqft
BRANDON TRADEWINDS ADD, BRANDON
720 SAILFISH DRIVE
For Sale
$514,900
House
4 bds · 2 ba · 2,270 sqft
BURLINGTON WOODS, BRANDON
1005 HOLLYBERRY COURT
For Sale
$390,000
House
4 bds · 2 ba · 1,674 sqft
OAK MONT UNIT 01, BRANDON
519 OAKHURST STREET
New
For Sale
$354,950
House
3 bds · 2 ba · 1,677 sqft
KINGSWAY POULTRY COLONY UNIT N, BRANDON
404 E MORGAN STREET
New
For Sale
$569,900
House
4 bds · 3 ba · 2,600 sqft
BONTERRA, VALRICO
219 RONJA LANE
New
For Sale
$359,900
House
3 bds · 2 ba · 1,617 sqft
BUCKHORN PRESERVE PH 3, VALRICO
2610 BUCKHORN PRESERVE BOULEVARD
New
For Sale
$425,000
House
4 bds · 2 ba · 2,299 sqft
HIGH OAKS MANOR, VALRICO
2609 MANOR OAK DRIVE
New
For Sale
$339,000
House
3 bds · 2 ba · 1,457 sqft
LAKEMONT HILLS PH II, BRANDON
610 LAKEMONT DRIVE

Market around this address

Live counts in the same area.
View all

The multiple listing information is provided by the Stellar MLS from a copyrighted compilation of listings. The compilation of listings and each individual listing are ©2026-present Stellar MLS. All Rights Reserved. The information provided is for consumers' personal, noncommercial use and may not be used for any purpose other than to identify prospective properties consumers may be interested in purchasing. All properties are subject to prior sale or withdrawal. All information provided is deemed reliable but is not guaranteed accurate, and should be independently verified. Listing courtesy of: KELLER WILLIAMS SUBURBAN TAMPA