Sell Your Home
Get a free home valuation
Contact
Tell us about your needs

1126 MIONA SHORES DRIVE

House For Sale
$949,900

BTC: 11.33329356

ETH: 358.45283019

1 days
3 bds
2 ba
2,680 sqft

Overview

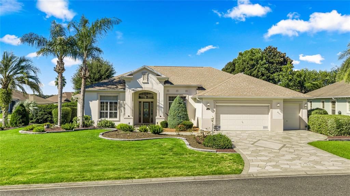
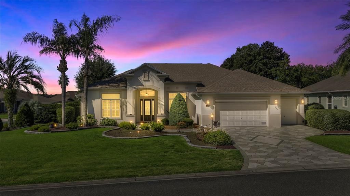
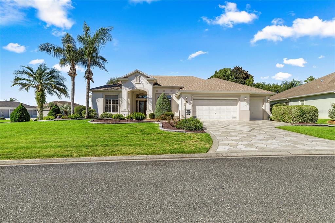
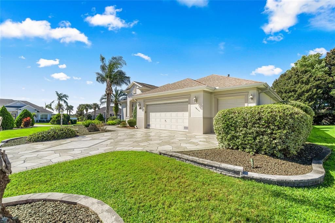
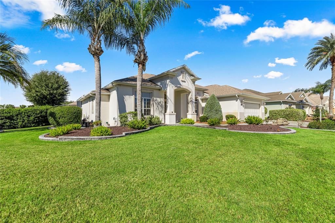
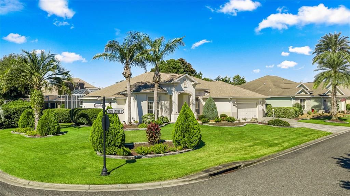
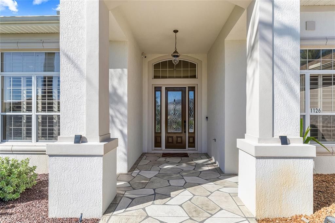
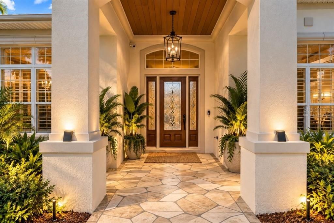
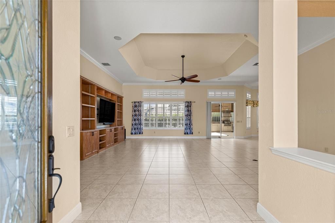
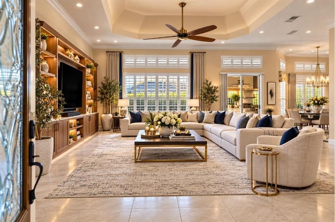
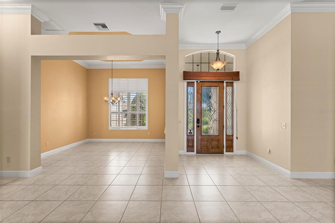
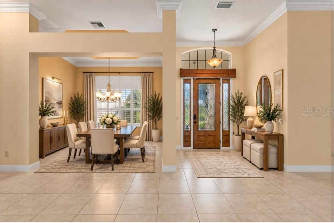
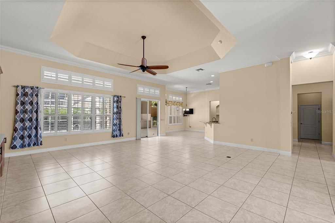
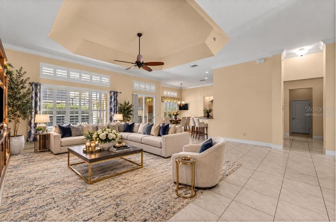
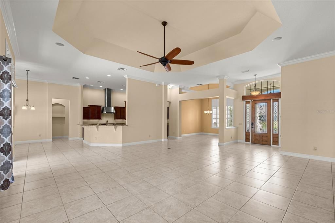
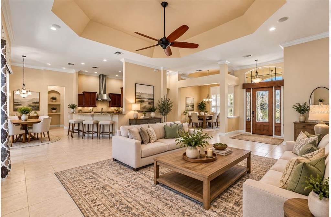
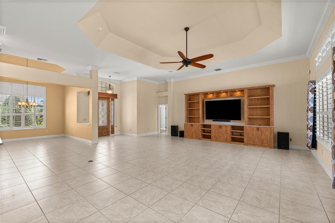
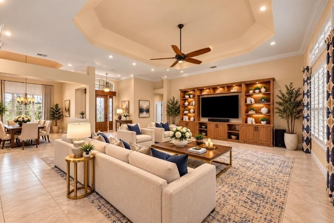
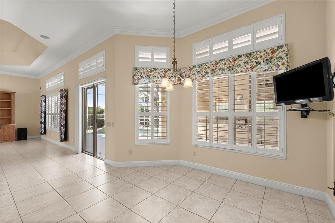
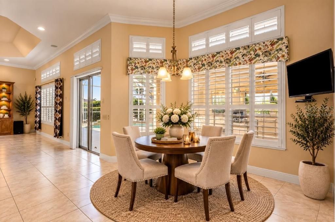
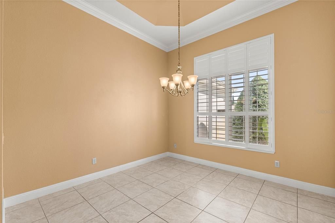
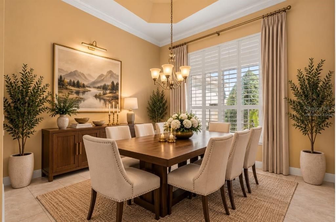
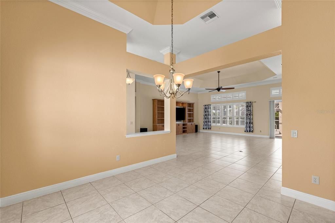
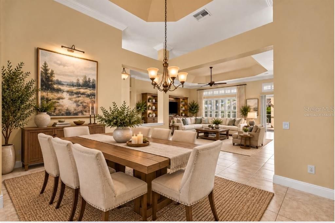
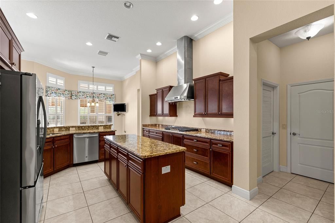
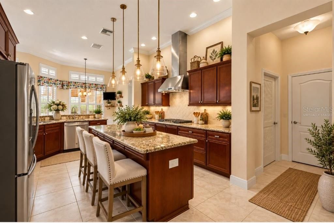
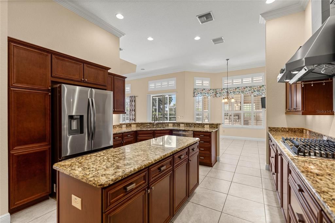
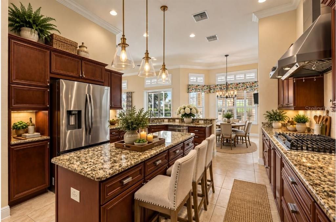
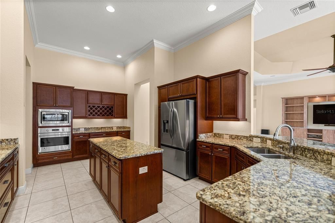
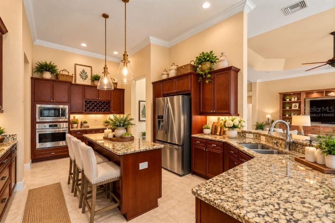
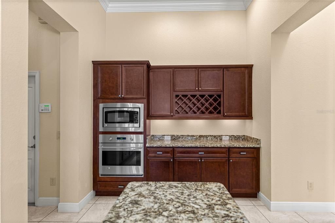
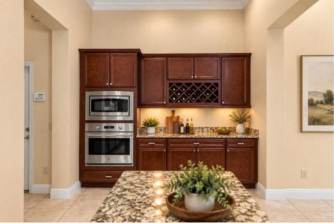
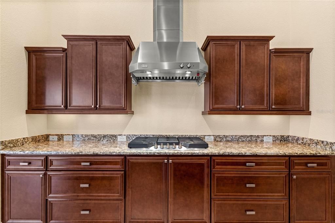
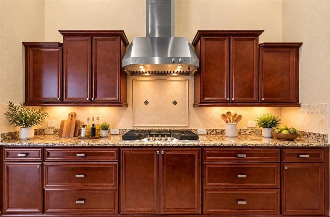
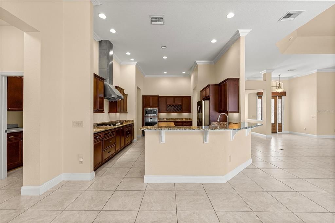
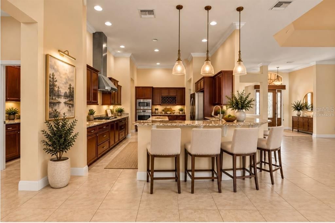
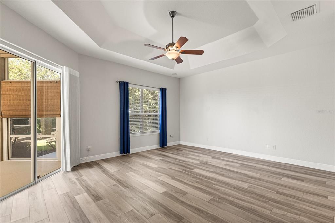
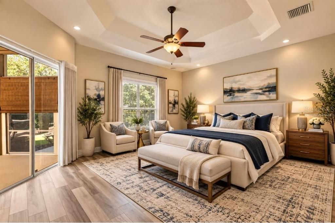
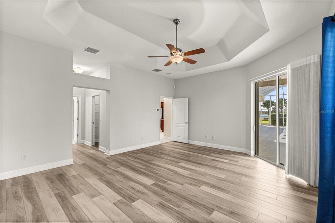
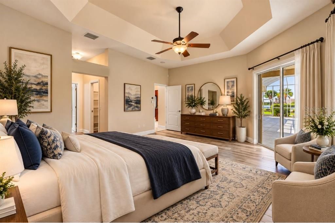
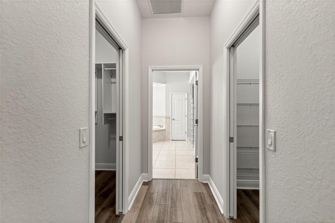
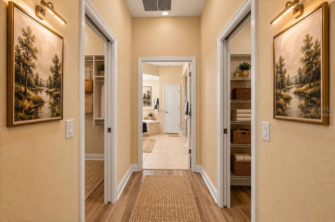
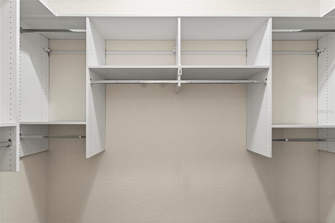
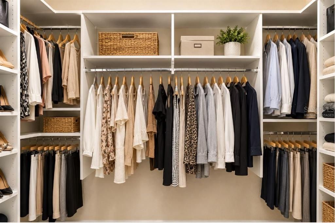
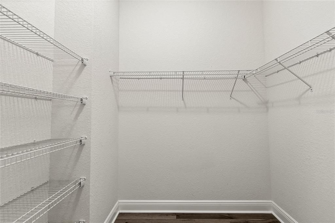
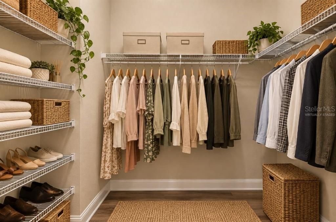
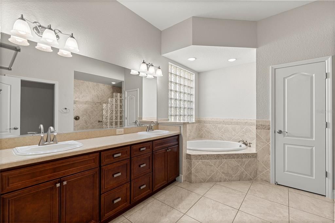
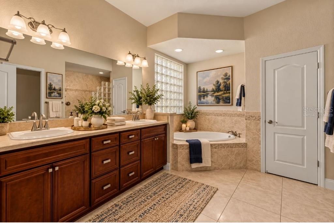
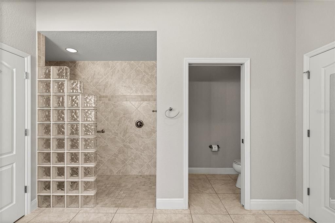
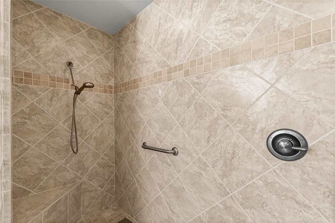
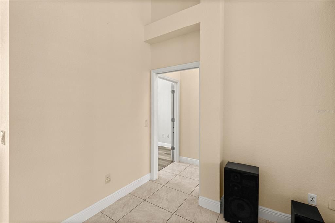
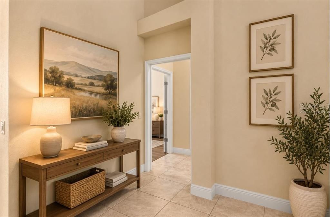
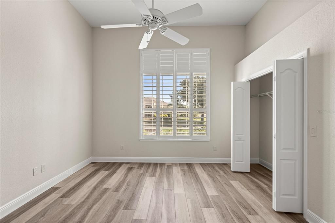
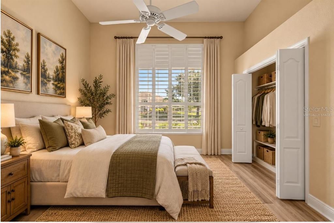
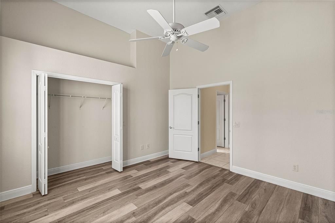
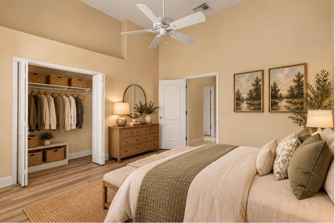
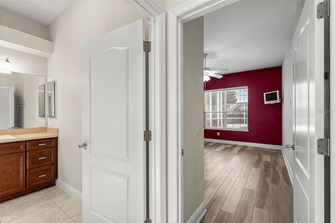
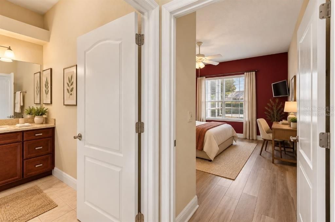
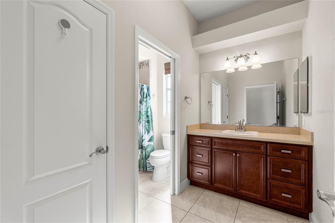
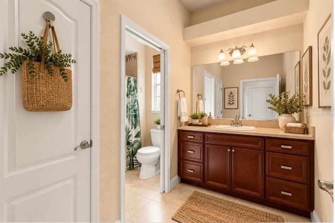
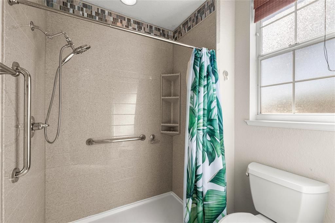
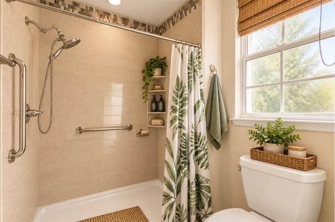
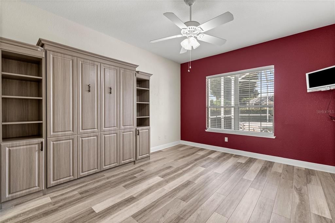
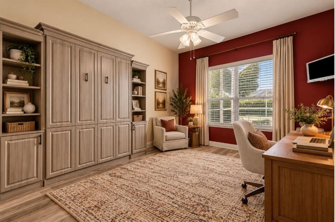
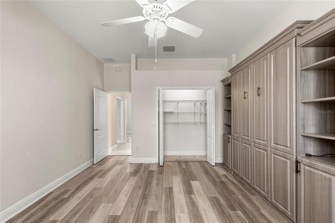
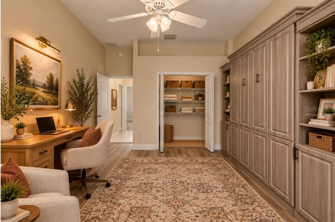
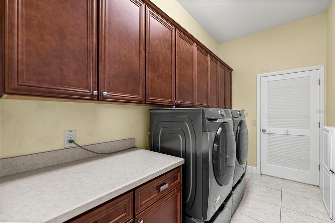
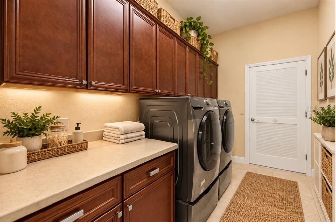
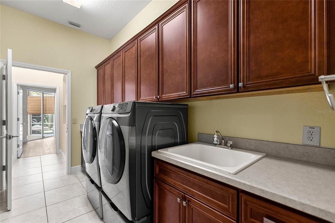
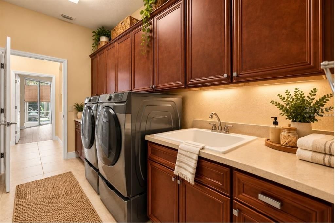
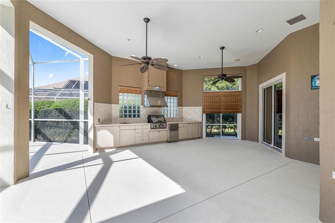
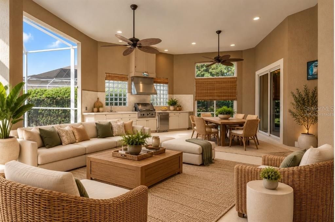
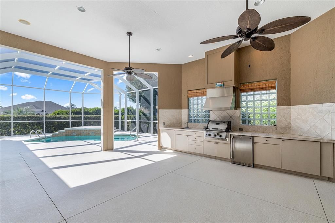
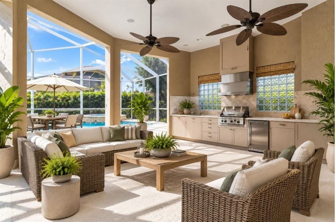
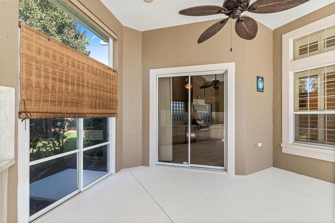
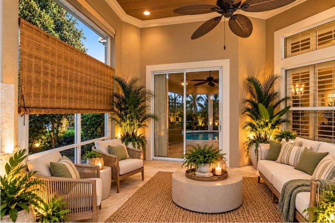
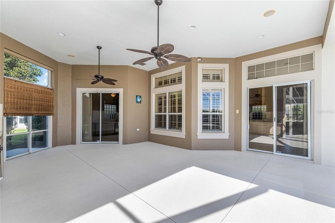
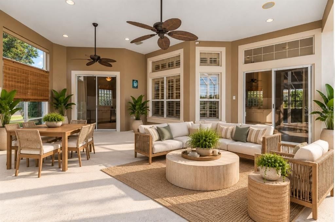
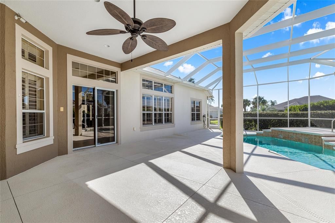
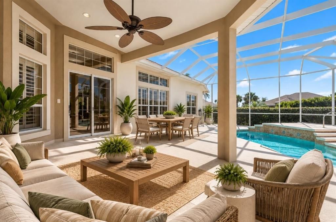
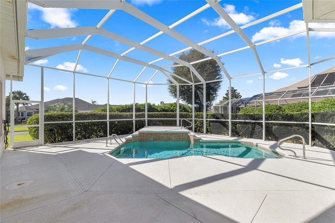
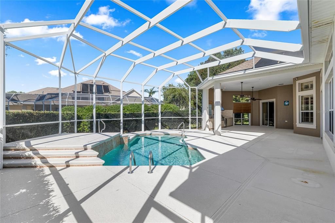
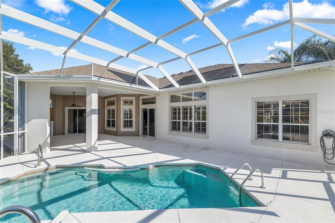
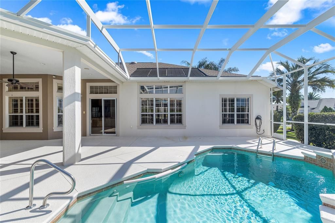
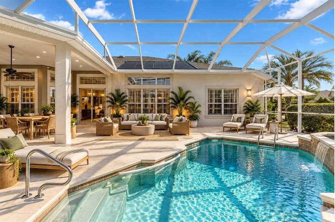
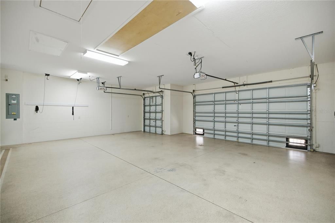
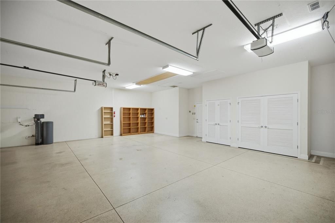
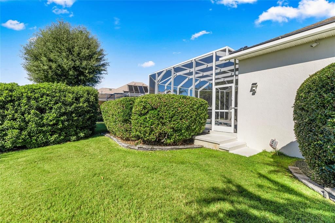
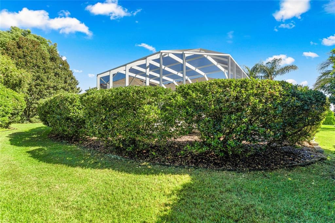
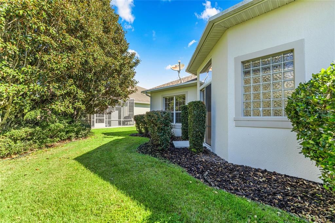
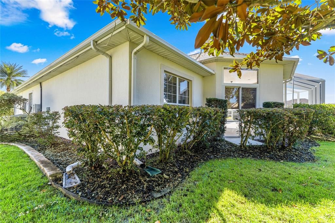
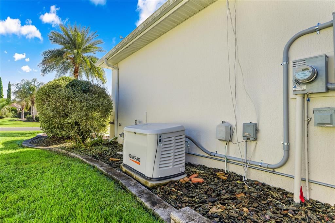
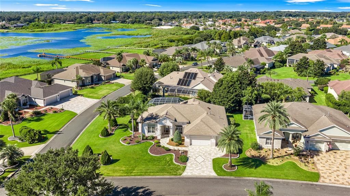
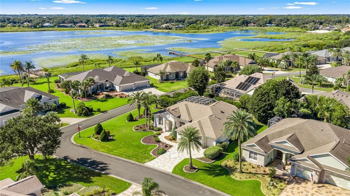
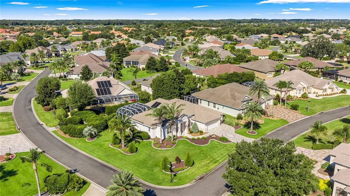
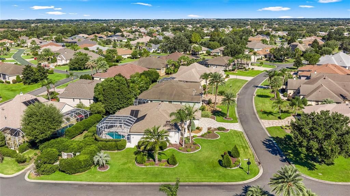
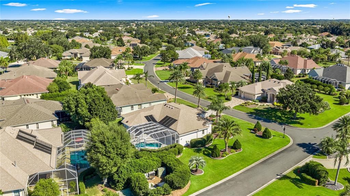
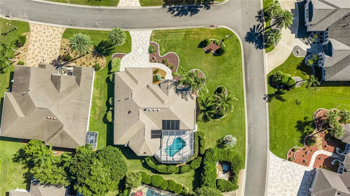
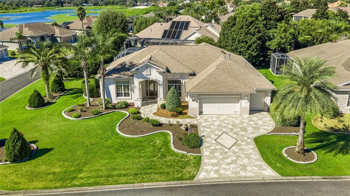
Virtually Staged. NO BOND !!! SPECTACULAR ST. CHARLES PREMIER POOL HOME WITH EXTENSIVE UPGRADES IN THE VILLAGES! Welcome to exceptional Florida living in the prestigious, all Premier Village of Bridgeport at Miona Shores! Situated on an oversized corner lot of more than a quarter acre, this magnificent St. Charles residence combines elegant architectural details, extensive recent upgrades, exceptional privacy, and an extraordinary outdoor entertaining experience. From the moment you arrive, you'll appreciate the beautifully maintained landscaping, enhanced landscape lighting, attractive painted driveway, and impressive curb appeal. Step inside to discover soaring 12 foot ceilings, elegant crown molding, decorative tray ceilings, abundant natural light, and beautiful tile flooring throughout the main living areas. A GOURMET KITCHEN DESIGNED TO IMPRESS! The spacious kitchen features staggered cherry cabinetry, granite countertops, stainless steel appliances, a center island, gas cooktop with stainless steel hood, wall convection oven, generous breakfast bar, pull out cabinetry, and under cabinet lighting. Recent appliance upgrades include a refrigerator (2024), gas cooktop (2024), dishwasher (2021), and garbage disposal (2023).ELEGANT AND SPACIOUS LIVING! The luxurious primary suite features a tray ceiling, newer luxury vinyl plank flooring, two walk-in closets, a Roman shower, a relaxing soaking tub, and abundant storage. Two generously sized guest bedrooms also feature newer luxury vinyl plank flooring, while the guest bathroom offers a private shower and water closet. Additional interior enhancements include a bathroom remodel completed in 2024, beautiful plantation shutters, a custom closet, a wall bed, and an upgraded entertainment center added in October 2025. YOUR PRIVATE FLORIDA OASIS AWAITS! Step outside to an expansive covered lanai and screened pool enclosure designed for exceptional year round entertaining. Enjoy the fully equipped summer kitchen, solar and gas heated swimming pool with automatic fill, remote controlled roll up lanai shade, and beautifully landscaped surroundings offering exceptional privacy. A partial view of Lake Miona adds to this remarkable outdoor setting. The pool pump and filter were replaced in January 2026. EXTENSIVE UPGRADES AND PREMIUM FEATURES! This exceptional residence offers a Generac Whole House Generator installed in April 2026, an instant tankless water heater installed in November 2024, a Culligan water filtration system installed in February 2026, security cameras, a hardwired security system, dual climate zones, and enhanced landscape lighting. Additional conveniences include an electric garage door screen, Magic Stairs, an electric attic lift, attic stairs, and a solar attic fan. The driveway was improved in February 2023. OVERSIZED GARAGE The impressive oversized two car garage with tandem golf cart parking provides exceptional flexibility, convenience, and storage. Additional features include a washer and dryer, and grill accessories. Ideally located in the prestigious Village of Bridgeport at Miona Shores, this remarkable property combines elegant design, substantial recent improvements, generous indoor living spaces, and an extraordinary outdoor retreat. EXPERIENCE THE ULTIMATE FLORIDA LIFESTYLE! With its spectacular pool, private outdoor entertaining areas, impressive upgrades, spacious corner lot, and distinctive Premier Village location, this extraordinary St. Charles ready to welcome you home!

Location

Details

Type:
Residential
Parking:
Driveway / Garage Door Opener / Golf Cart Garage / Oversized
Year Built:
2008
Lot:
0.34 Acres
Heating:
Central / Natural Gas
Price/sqft:
$354
Cooling:
Central Air
HOA:
$200

Valuation

Our model vs. what's actually selling nearby.
Estimate
$849,247
$671K – $1.1M
Confidence Low
List vs. estimate
$100K above estimate
List $949,900 · +11.9%
Our model says this listing is priced above recent comparable activity. Room to negotiate.
Price per sq ft
$354
+39.9% vs. city median $253
Based on
5 MLS comparables
Median of recent comparable listings. Sold comps use closing price, active listings use list price.

Highlights

Annual tax
$3,971
2025
HOA
$199/mo
Pool
Heated
View
Water
Garage
2 car garage
Pets
Allowed
All facts and features
  • Flooring

    • Ceramic Tile

    • Luxury Vinyl

    Heating

    • Central

    • Natural Gas

    Cooling

    • Central Air

    Appliances

    • Convection Oven

    • Cooktop

    • Dishwasher

    • Disposal

    • Dryer

    • Gas Water Heater

    • Microwave

    • Range Hood

    • Refrigerator

    • Washer

    • Water Filtration System

    • Water Softener

    Other interior features

    • Attic Fan

    • Ceiling Fan(s)

    • Crown Molding

    • High Ceilings

    • Split Bedroom

    • Stone Counters

    • Tray Ceiling(s)

    • Walk-In Closet(s)

    • Window Treatments

    Bedrooms and bathrooms

    • Bedrooms: 3

    • Full bathrooms: 2

  • Parking

    • Driveway

    • Garage Door Opener

    • Golf Cart Garage

    • Oversized

    Property

    • Levels: One

    • Pool Private: Yes

    • Exterior Features: Irrigation System / Outdoor Kitchen / Rain Gutters / Sliding Doors

    Lot

    • Lot: 0.34 Acres

    Other Property Information

    • Parcel Number: D21X116

    • Zoning: RES

  • Type and style

    • Property Type: Residential

    • Property Sub Type: Single Family Residence

  • Utility

    • Cable Available

    • Electricity Connected

    • Natural Gas Connected

  • Other financial information

    • HOA: $200

    • HOA Frequency: Monthly

    • Annual tax amount: $3,971

  • Source details

    • MLS ID: G5118336

    Other facts

    • Construction Materials: Block / Concrete

    • Foundation Details: Slab

    • Laundry Features: Inside / Laundry Room

    • Lot Features: Corner Lot

    • Patio And Porch Features: Covered / Patio / Screened

    • Pool Features: Heated / In Ground / Salt Water / Screen Enclosure

    • Direction Faces: East

    • Other Structures: Outdoor Kitchen

    • Garage Spaces: 2

    • Attached Garage: Yes

    • Garage: Yes

    • Living Area: 2680

    • Water Source: Public

    • Subdivision Name: THE VILLAGES

Private inquiry
Talk to the advisor on this listing.
Floor plans, HOA docs, off-market comparables, scheduling a private showing — one message, direct to the local specialist.

More like this

For Sale
$995,000
House
3 bds · 2 ba · 3,100 sqft
THE VILLAGES, THE VILLAGES
1897 HARTFORD PATH
For Sale
$750,000
House
3 bds · 2 ba · 1,856 sqft
THE VILLAGES, THE VILLAGES
1757 PENNECAMP DRIVE
For Sale
$899,000
House
3 bds · 2 ba · 2,453 sqft
VILLAGES/SUMTER, THE VILLAGES
1555 COPE PLACE
-$65K
For Sale
$924,000
House
3 bds · 2 ba · 2,694 sqft
VILLAGES OF SUMTER, THE VILLAGES
1130 SAYLE STREET
For Sale
$769,000
House
3 bds · 3 ba · 2,573 sqft
FOX HOLLOW, WILDWOOD
4725 COUNTY ROAD 121D
For Sale
$749,000
House
4 bds · 2 ba · 2,053 sqft
THE VILLAGES, THE VILLAGES
2445 BUTTONWOOD RUN
-$15K
For Sale
$799,000
House
3 bds · 2 ba · 2,314 sqft
THE VILLAGES, THE VILLAGES
1969 HARTFORD PATH
-$40K
For Sale
$699,000
House
3 bds · 2 ba · 1,887 sqft
VILLAGES/SUMTER, THE VILLAGES
2314 CALLAWAY DRIVE

Market around this address

Live counts in the same area.
View all

The multiple listing information is provided by the Stellar MLS from a copyrighted compilation of listings. The compilation of listings and each individual listing are ©2026-present Stellar MLS. All Rights Reserved. The information provided is for consumers' personal, noncommercial use and may not be used for any purpose other than to identify prospective properties consumers may be interested in purchasing. All properties are subject to prior sale or withdrawal. All information provided is deemed reliable but is not guaranteed accurate, and should be independently verified. Listing courtesy of: JUDY L. TROUT REALTY