Sell Your Home
Get a free home valuation
Contact
Tell us about your needs

1897 HARTFORD PATH

House For Sale
$995,000

BTC: 11.87138340

ETH: 375.47169811

12 days
3 bds
2 ba
3,100 sqft

Overview

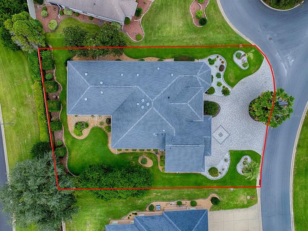
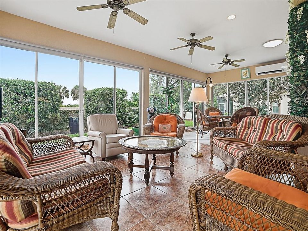
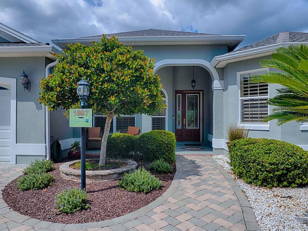
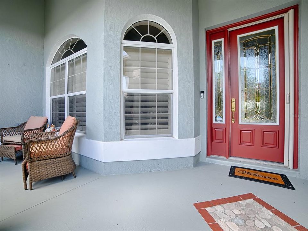
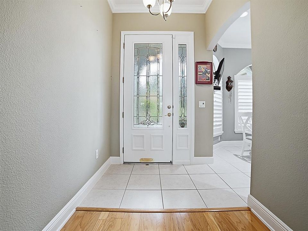
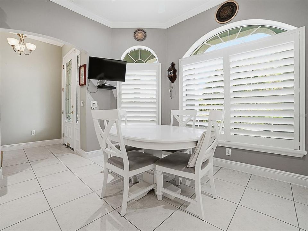
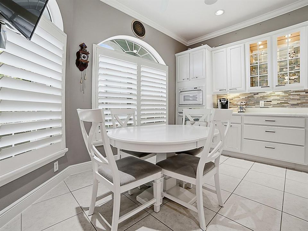
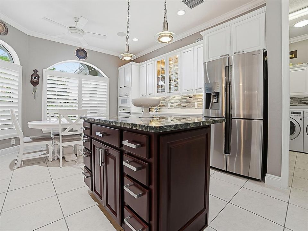
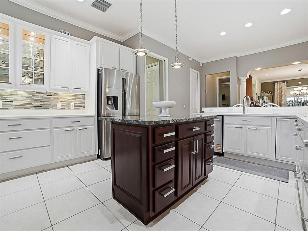
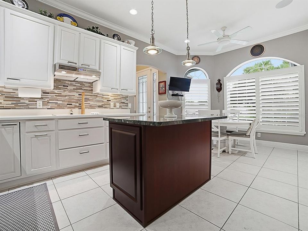
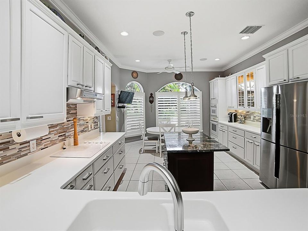
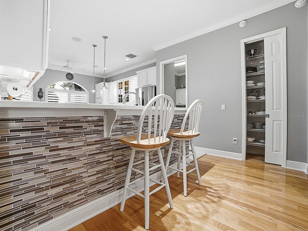
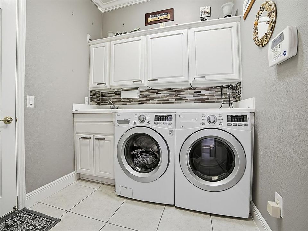
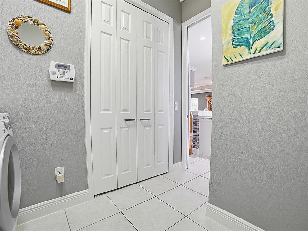
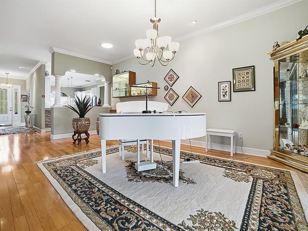
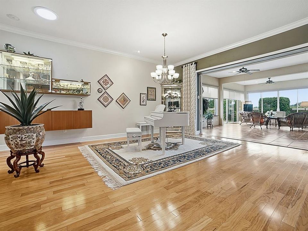
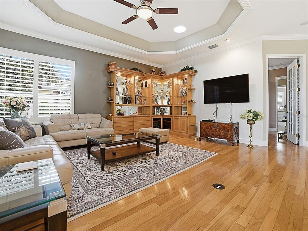
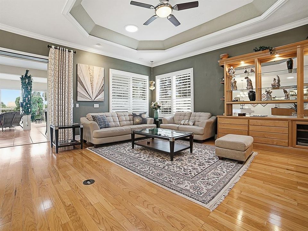
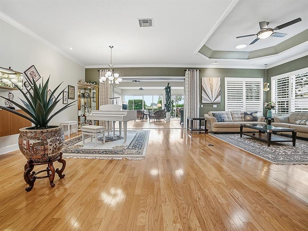
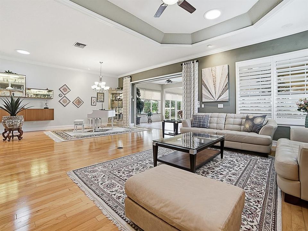
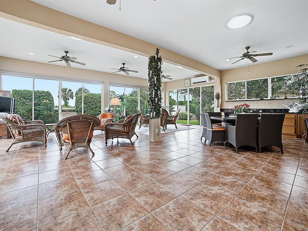
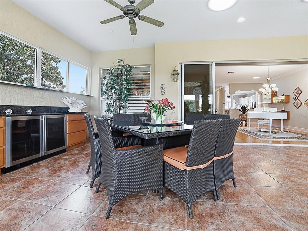
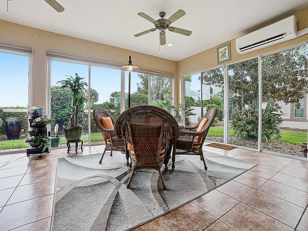
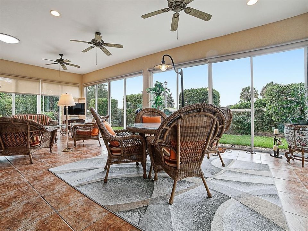
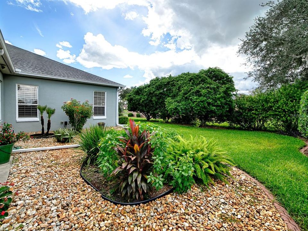
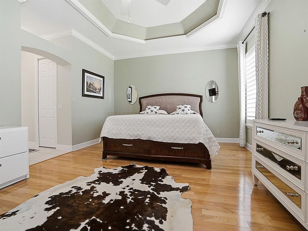
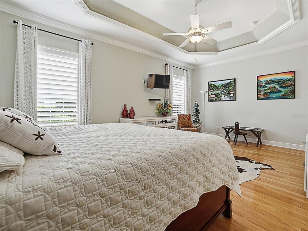
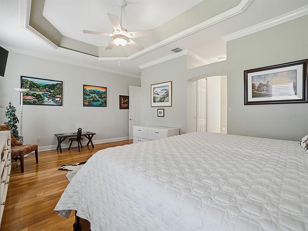
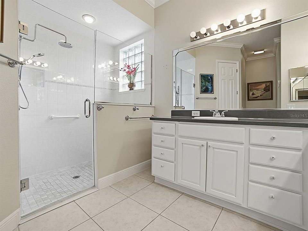
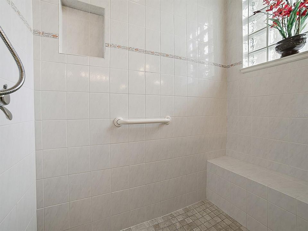
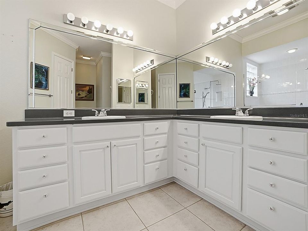
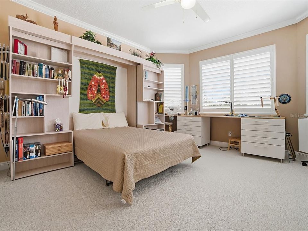
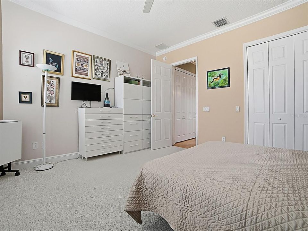
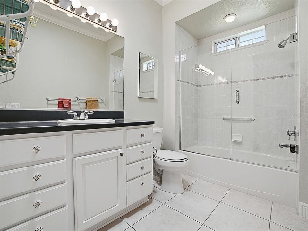
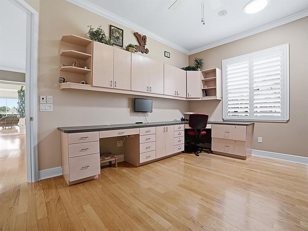
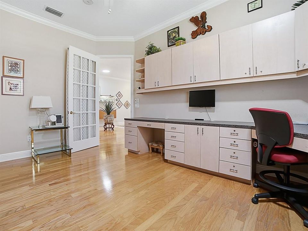
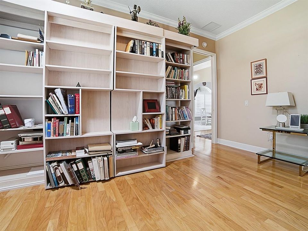
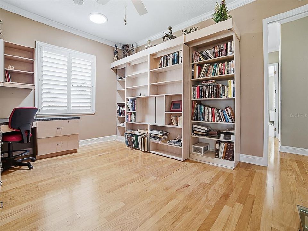
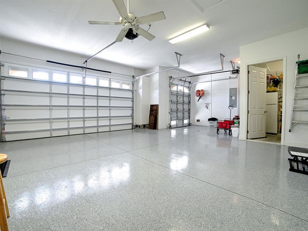
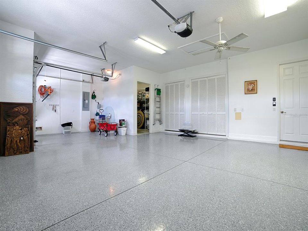
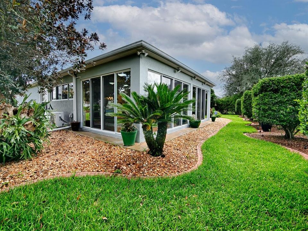
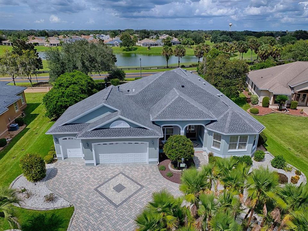
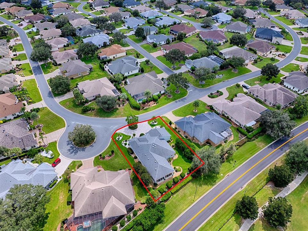
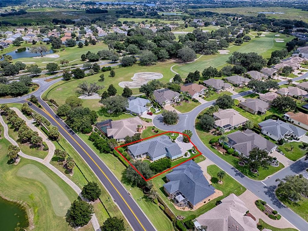
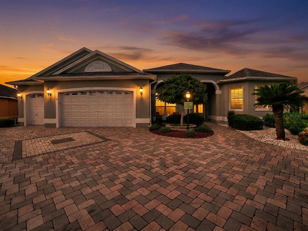
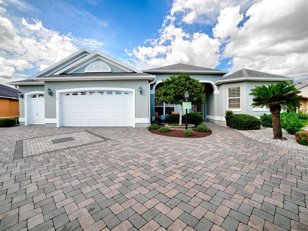
BOND PAID! SPECTACULAR CUSTOM 3,100+ SQ. FT. NATCHEZ with an expansive pavered circle driveway, beautiful landscaping surrounding the entire home, and a large, PRIVATE yard with plenty of ROOM FOR A POOL! Located in the PREMIER VILLAGE OF BRIDGEPORT AT LAKE MIONA, this exceptional home offers an impressive combination of space, quality, and thoughtful customizations. From the inviting front porch to the beautiful LEADED GLASS front door and sidelite, you’ll immediately sense the quality and attention to detail throughout this remarkable home. Inside, TILE flooring flows through the foyer, kitchen, bathrooms, laundry room, and sunroom, while LOVELY HARDWOOD FLOORING graces the remainder of the home, with carpet in one guest bedroom. The spacious, open design features 10-FOOT CEILINGS, 8-FOOT DOORS, CROWN MOLDING, AND PLANTATION SHUTTERS, just a few of the many custom touches found throughout. The kitchen features beautiful WHITE cabinetry with glass inserts, STAINLESS appliances including a newer refrigerator and dishwasher, a convenient WALL OVEN and microwave, COOKTOP with vent hood, tile backsplash, pot drawers, under-cabinet lighting, and a movable island providing additional flexibility, while the breakfast bar features a beautiful tiled front that coordinates with the backsplash. TWO CUSTOM PANTRIES were added - one conveniently located near the kitchen and another in the expanded laundry room. The expansive dining and living area offers incredible flexibility. The current owners have utilized the dining room for their piano, yet this area easily accommodates a dining table should you prefer a traditional dining area. The generous living room provides plenty of space for family and friends and features a wall-mounted TV. But the true showstopper is just beyond the living room—the MASSIVE 865 SQ. FT. SUNROOM, destined to become your favorite gathering space! Climate controlled by a mini-split system, this spectacular room features a built-in counter and cabinetry with TWO BEVERAGE COOLERS, solar tubes that fill the room with natural light, and walls of sliding glass doors! With its extraordinary size, this space offers endless possibilities for entertaining, relaxing, hobbies, or simply enjoying your own private retreat. The spacious primary suite features a tray ceiling and an EN-SUITE bath. TWO EXPANDED WALK-IN CLOSETS are located in the hallway leading to the bath, providing exceptional storage. The primary bath offers a lovely tiled shower with bench and FRAMELESS GLASS door, dual sinks, and beveled-edge mirrors. The desirable split-bedroom floor plan provides privacy for guests on the opposite side of the home. BOTH GUEST BEDROOMS HAVE BEEN EXPANDED, with a large closet in the front guest room and built-ins in the second guest room. Both rooms also feature Murphy beds. A custom door was added to the second guest bedroom, providing convenient access to the main living area. The guest bath features a tub/shower with a frameless glass enclosure. The expanded laundry room offers abundant storage with an additional closet and cabinetry, plus a convenient sink and front-load washer and dryer. The EXPANDED GARAGE offers plenty of room for two cars, a golf cart, and more, with epoxy flooring. A custom AIR-CONDITIONED STORAGE ROOM provides an ideal space for additional storage. And the major improvements are already done: ROOF REPLACED IN 2021 and HVAC REPLACED IN 2022 with a 2.5-TON, 20-SEER SYSTEM. GREAT LOCATION! GREAT HOME!

Location

Details

Type:
Residential
Parking:
Garage Door Opener / Golf Cart Garage / Oversized
Year Built:
2004
Lot:
0.31 Acres
Heating:
Central / Natural Gas
Price/sqft:
$321
Cooling:
Central Air / Mini-Split Unit(s)
HOA:
No Data

Valuation

Our model vs. what's actually selling nearby.
Estimate
$900,000
$454K – $1.3M
Confidence Low
List vs. estimate
$95K above estimate
List $995,000 · +10.6%
Our model says this listing is priced above recent comparable activity. Room to negotiate.
Price per sq ft
$320
+26.7% vs. city median $253
Based on
6 MLS comparables
Median of recent comparable listings. Sold comps use closing price, active listings use list price.

Highlights

Annual tax
$3,666
2025
Garage
2 car garage
Furnished
Negotiable
Pets
Allowed
All facts and features
  • Flooring

    • Carpet

    • Ceramic Tile

    • Hardwood

    Heating

    • Central

    • Natural Gas

    Cooling

    • Central Air

    • Mini-Split Unit(s)

    Appliances

    • Cooktop

    • Dishwasher

    • Disposal

    • Dryer

    • Gas Water Heater

    • Microwave

    • Refrigerator

    • Washer

    Other interior features

    • Built-in Features

    • Ceiling Fan(s)

    • Crown Molding

    • Eating Space In Kitchen

    • High Ceilings

    • Living Room/Dining Room Combo

    • Open Floorplan

    • Primary Bedroom Main Floor

    • Solid Surface Counters

    • Split Bedroom

    • Tray Ceiling(s)

    • Walk-In Closet(s)

    • Window Treatments

    Bedrooms and bathrooms

    • Bedrooms: 3

    • Full bathrooms: 2

  • Parking

    • Garage Door Opener

    • Golf Cart Garage

    • Oversized

    Property

    • Levels: One

    • Exterior Features: Irrigation System / Rain Gutters / Sliding Doors

    Lot

    • Lot: 0.31 Acres

    Other Property Information

    • Parcel Number: D22A110

    • Zoning: RESI

  • Type and style

    • Property Type: Residential

    • Property Sub Type: Single Family Residence

  • Utility

    • BB/HS Internet Available

    • Electricity Connected

    • Natural Gas Connected

    • Public

    • Sewer Connected

    • Sprinkler Recycled

    • Street Lights

    • Underground Utilities

    • Water Connected

  • Other financial information

    • Annual tax amount: $3,666

  • Source details

    • MLS ID: G5118058

    Other facts

    • Construction Materials: Block / Stucco

    • Foundation Details: Slab

    • Laundry Features: Inside / Laundry Room

    • Lot Features: Oversized Lot

    • Window Features: Drapes / Shutters

    • Direction Faces: South

    • Garage Spaces: 2

    • Attached Garage: Yes

    • Garage: Yes

    • Living Area: 3100

    • Water Source: Public

    • Subdivision Name: THE VILLAGES

Private inquiry
Talk to the advisor on this listing.
Floor plans, HOA docs, off-market comparables, scheduling a private showing — one message, direct to the local specialist.

More like this

New
For Sale
$949,900
House
3 bds · 2 ba · 2,680 sqft
THE VILLAGES, THE VILLAGES
1126 MIONA SHORES DRIVE
For Sale
$725,000
House
3 bds · 2 ba · 2,286 sqft
THE VILLAGES, THE VILLAGES
1524 CERVANTES PLACE
For Sale
$750,000
House
3 bds · 2 ba · 1,856 sqft
THE VILLAGES, THE VILLAGES
1757 PENNECAMP DRIVE
For Sale
$899,000
House
3 bds · 2 ba · 2,453 sqft
VILLAGES/SUMTER, THE VILLAGES
1555 COPE PLACE
-$65K
For Sale
$924,000
House
3 bds · 2 ba · 2,694 sqft
VILLAGES OF SUMTER, THE VILLAGES
1130 SAYLE STREET
For Sale
$769,000
House
3 bds · 3 ba · 2,573 sqft
FOX HOLLOW, WILDWOOD
4725 COUNTY ROAD 121D
-$25K
For Sale
$775,000
House
4 bds · 2 ba · 2,548 sqft
THE VILLAGES, THE VILLAGES
622 MAYBANK LOOP
For Sale
$749,000
House
4 bds · 2 ba · 2,053 sqft
THE VILLAGES, THE VILLAGES
2445 BUTTONWOOD RUN

Market around this address

Live counts in the same area.
View all

The multiple listing information is provided by the Stellar MLS from a copyrighted compilation of listings. The compilation of listings and each individual listing are ©2026-present Stellar MLS. All Rights Reserved. The information provided is for consumers' personal, noncommercial use and may not be used for any purpose other than to identify prospective properties consumers may be interested in purchasing. All properties are subject to prior sale or withdrawal. All information provided is deemed reliable but is not guaranteed accurate, and should be independently verified. Listing courtesy of: SALLY LOVE REAL ESTATE