Sell Your Home
Get a free home valuation
Contact
Tell us about your needs

1128 AVENUE K UNIT A

House For Sale
$285,000

BTC: 3.31395349

ETH: 114.00000000

2 days
4 bds
2 ba
1,417 sqft

Overview

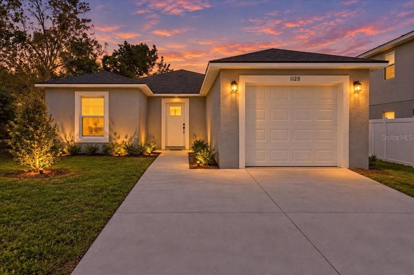
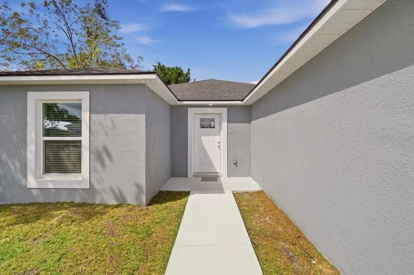
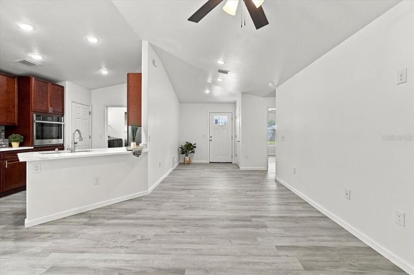
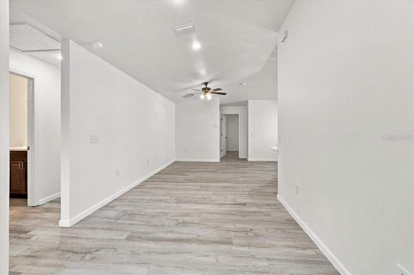
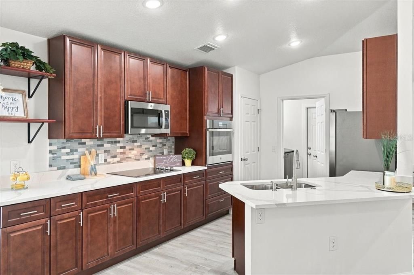
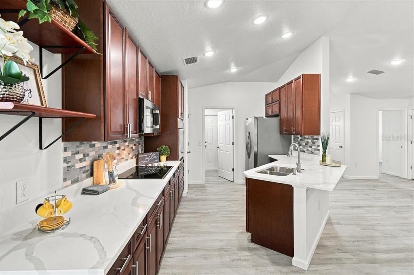
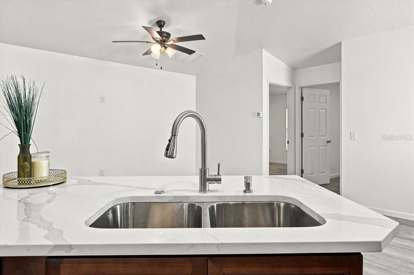
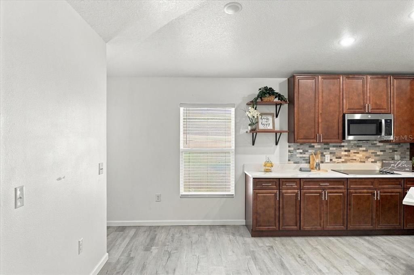
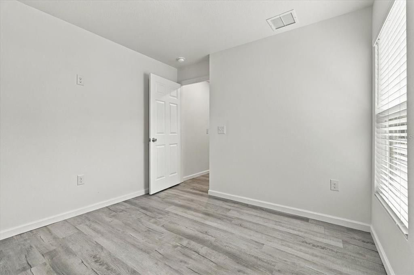
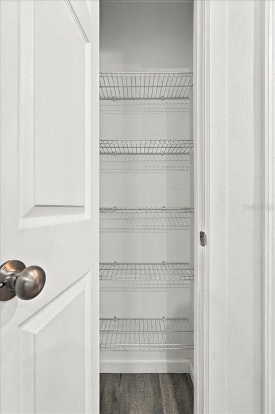
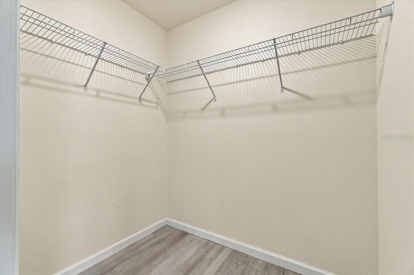
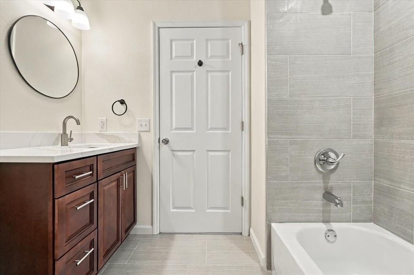
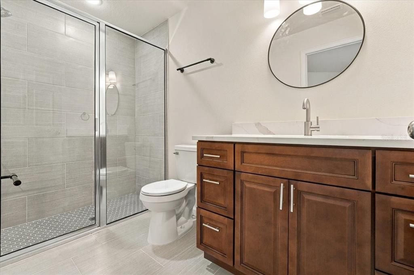
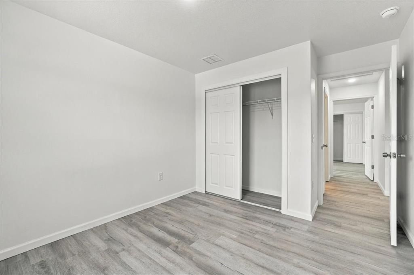
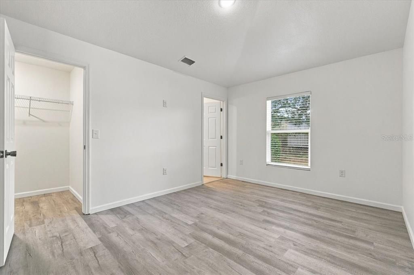
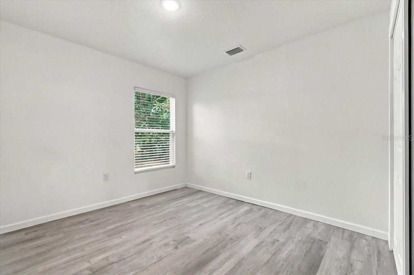
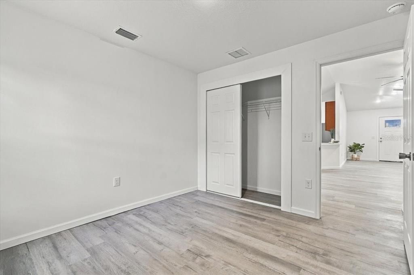
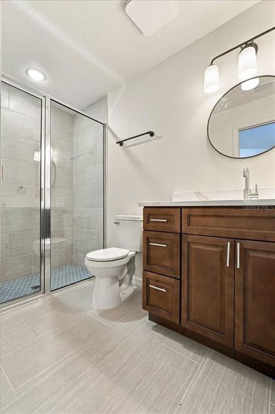
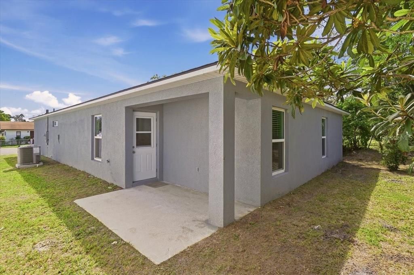
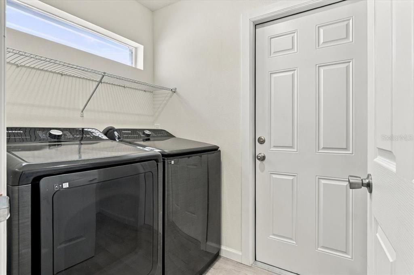
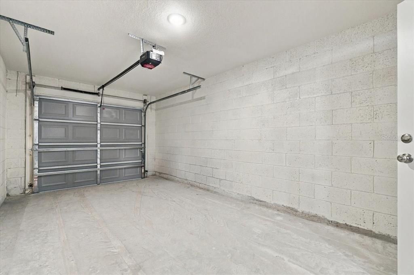
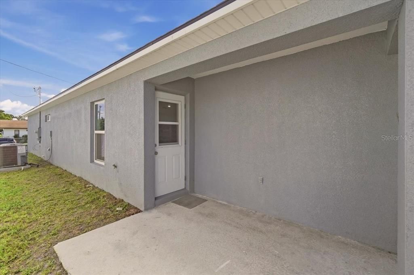
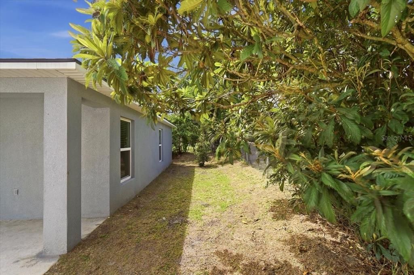
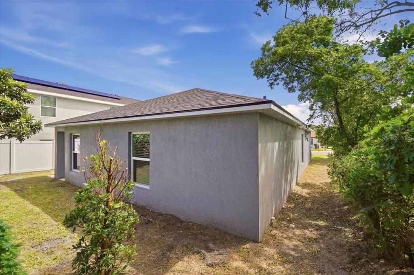
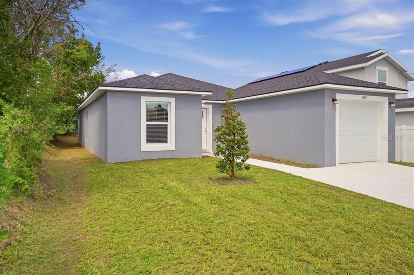
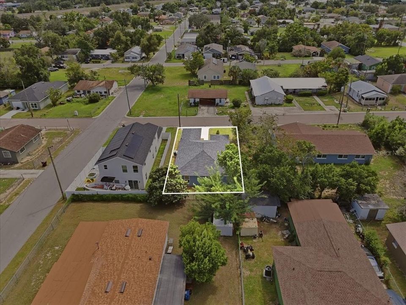
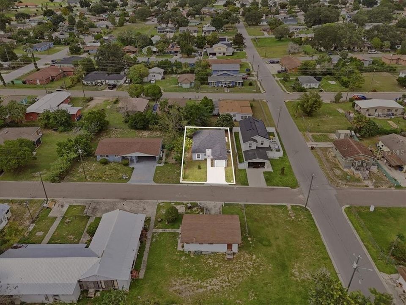
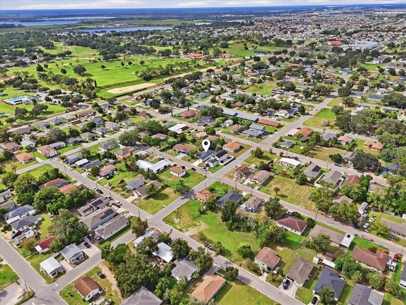
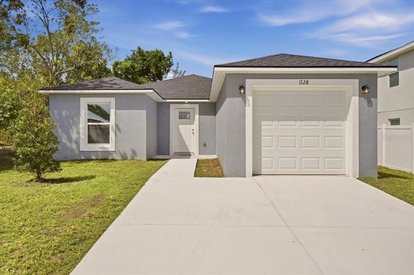
BRAND NEW CONSTRUCTION – MOVE-IN READY! Welcome to 1128 Avenue K in Haines City, a beautifully designed 4-bedroom, 2-bath home offering modern finishes, energy-efficient features, and a functional open-concept floor plan. Step inside to a bright and inviting great room that flows seamlessly into the dining area and gourmet kitchen, creating the perfect space for everyday living and entertaining. The gourmet kitchen features modern cabinetry, generous counter space, a breakfast bar, wall oven, cooktop, garbage disposal with air switch, built-in soap dispenser, convenient flip-out drawers, recessed lighting, and built-in appliances. Beautiful wood-look luxury vinyl flooring runs throughout the main living areas, while the bathrooms feature porcelain tile. The spacious primary suite offers a walk-in closet and private en-suite bathroom with an accessible shower. Three additional bedrooms provide flexibility for family, guests, a home office, or hobby space. Energy-efficient features include foam insulation in the ceiling, LED lighting throughout, a tankless water heater, and HVAC equipment located in air-conditioned space. The home also features central air and a heat pump, window blinds, an inside laundry room, 1-car garage, covered front porch, rear covered porch, concrete block construction, slab foundation, architectural shingle roof, public water, and public sewer. Situated on an approximately 0.11-acre lot with NO HOA, giving you the freedom to enjoy your property without monthly association fees. Conveniently located in Haines City with shopping, dining, schools, and major Central Florida roadways nearby, and approximately 15 minutes from an I-4 on-ramp. Whether you’re looking for your first home, a primary residence, or an investment opportunity, this new construction home is ready for its new owner. Schedule your private showing today!

Location

Details

Type:
Residential
Parking:
Driveway
Year Built:
2026
Lot:
0.11 Acres
Heating:
Electric / Heat Pump
Price/sqft:
$201
Cooling:
Central Air
HOA:
No Data

Valuation

Our model vs. what's actually selling nearby.
Estimate
$285,670
$265K – $329K
Confidence Medium
List vs. estimate
At estimate
List $285,000 · -0.2%
List is in line with recent comparable activity.
Price per sq ft
$201
+14.4% vs. city median $175
Based on
135 MLS comparables
Median of recent comparable listings. Sold comps use closing price, active listings use list price.

Highlights

Annual tax
$413
2025
Garage
1 car garage
All facts and features
  • Flooring

    • Luxury Vinyl

    • Porcelain Tile

    Heating

    • Electric

    • Heat Pump

    Cooling

    • Central Air

    Appliances

    • Built-In Oven

    • Cooktop

    • Disposal

    • Dryer

    • Electric Water Heater

    • Microwave

    • Refrigerator

    • Tankless Water Heater

    • Washer

    Other interior features

    • High Ceilings

    • Vaulted Ceiling(s)

    • Walk-In Closet(s)

    Bedrooms and bathrooms

    • Bedrooms: 4

    • Full bathrooms: 2

  • Parking

    • Driveway

    Property

    • Levels: One

    • Exterior Features: Private Yard

    Lot

    • Lot: 0.11 Acres

    Other Property Information

    • Parcel Number: 272721753500002150

    • Zoning: R-2

  • Type and style

    • Property Type: Residential

    • Property Sub Type: Single Family Residence

  • Utility

    • Electricity Connected

    Green energy

    • HVAC

    • Lighting

  • Other financial information

    • Annual tax amount: $414

  • Source details

    • MLS ID: S5157868

    Other facts

    • Construction Materials: Block / Concrete

    • Foundation Details: Slab

    • Laundry Features: Laundry Room

    • Patio And Porch Features: Porch

    • Window Features: Blinds

    • Direction Faces: Northwest

    • Garage Spaces: 1

    • Attached Garage: Yes

    • Garage: Yes

    • Living Area: 1417

    • Water Source: Public

    • Lot Size Dimensions: 100 x 96

    • Subdivision Name: LOCKHART & SMITHS RESUB

Private inquiry
Talk to the advisor on this listing.
Floor plans, HOA docs, off-market comparables, scheduling a private showing — one message, direct to the local specialist.

More like this

New
For Sale
$320,000
House
4 bds · 2 ba · 1,807 sqft
COVERED BRIDGE/LIBERTY BLUFF PH 1, HAINES CITY
1080 PATRIOT LOOP
New
For Sale
$334,990
House
4 bds · 2 ba · 1,900 sqft
MARION RDG, HAINES CITY
429 MARION LOOP
New
For Sale
$330,990
House
4 bds · 3 ba · 1,941 sqft
BRADBURY CREEK PHASE 1, HAINES CITY
1801 GRASMERE STREET
New
For Sale
$306,990
House
4 bds · 2 ba · 1,666 sqft
BRADBURY CREEK PHASE 2, HAINES CITY
1369 DERRY AVENUE
New
For Sale
$298,900
House
4 bds · 2 ba · 1,665 sqft
BRADBURY CREEK PHASE 1, HAINES CITY
1333 DERRY AVENUE
New
For Sale
$307,990
House
4 bds · 2 ba · 1,666 sqft
BRADBURY CREEK PHASE 2, HAINES CITY
1421 DERRY AVENUE
New
For Sale
$300,990
House
4 bds · 2 ba · 1,665 sqft
BRADBURY CREEK PHASE 1, HAINES CITY
1337 DERRY AVENUE
New
For Sale
$320,990
House
4 bds · 2 ba · 1,811 sqft
BRADBURY CREEK PHASE 1, HAINES CITY
1413 DERRY AVENUE

Market around this address

Live counts in the same area.
View all

The multiple listing information is provided by the Stellar MLS from a copyrighted compilation of listings. The compilation of listings and each individual listing are ©2026-present Stellar MLS. All Rights Reserved. The information provided is for consumers' personal, noncommercial use and may not be used for any purpose other than to identify prospective properties consumers may be interested in purchasing. All properties are subject to prior sale or withdrawal. All information provided is deemed reliable but is not guaranteed accurate, and should be independently verified. Listing courtesy of: G FIRST REALTY LLC