Sell Your Home
Get a free home valuation
Contact
Tell us about your needs

1129 STETSON STREET

House For Sale
$2,275,000

BTC: 28.92561983

ETH: 899.03181189

1 days
5 bds
4 ba
4,131 sqft

Overview

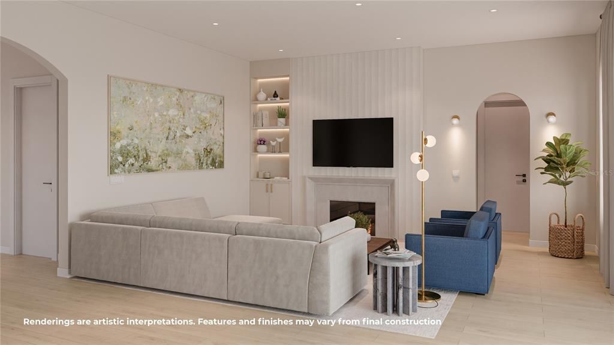
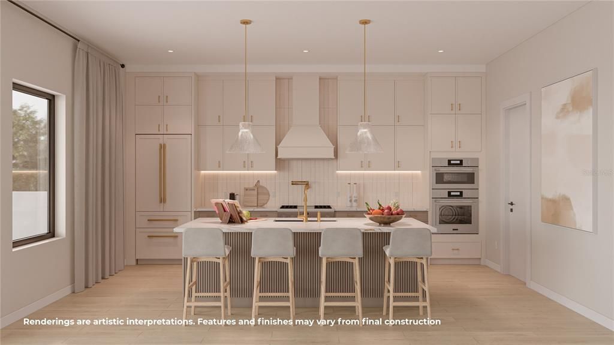
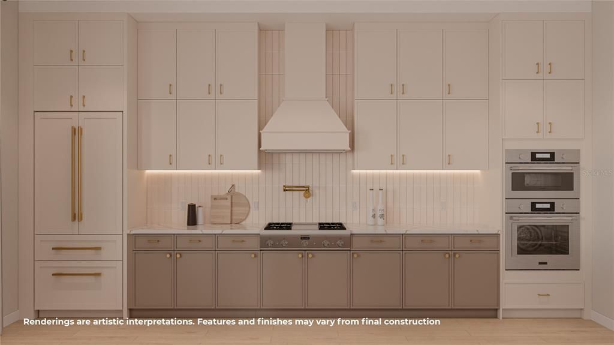
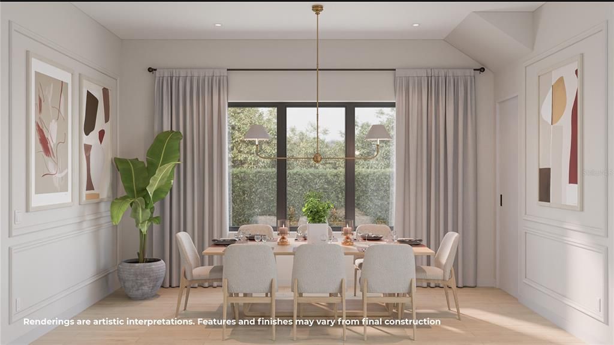
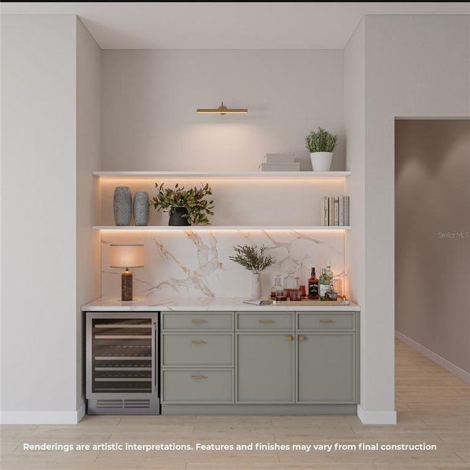
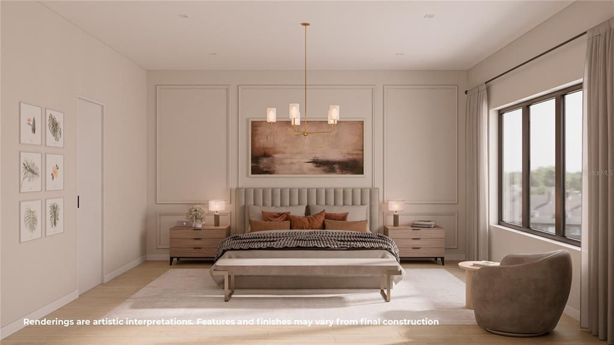
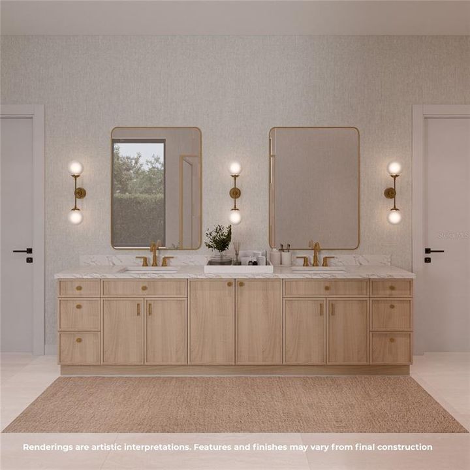
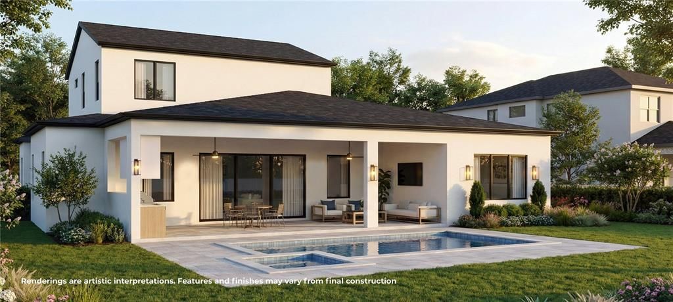
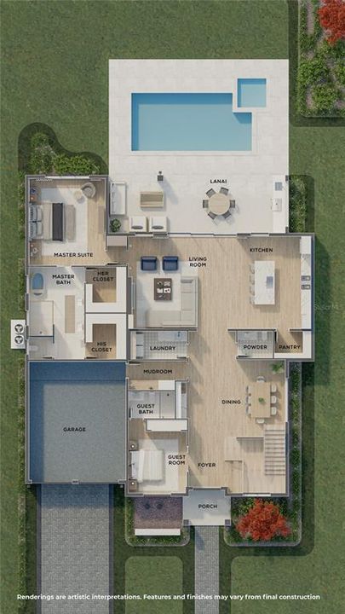
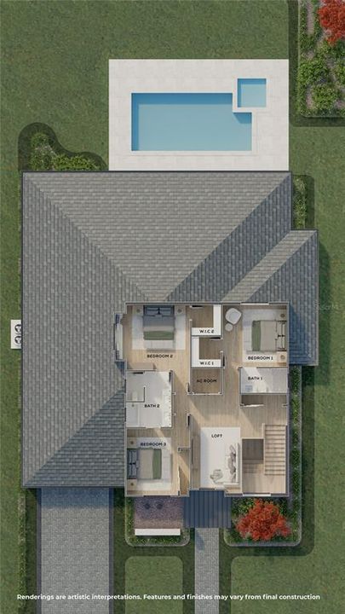
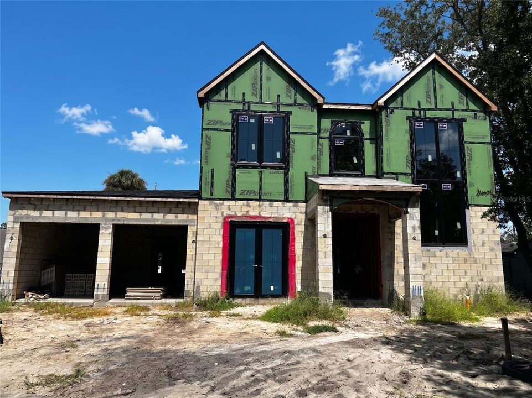
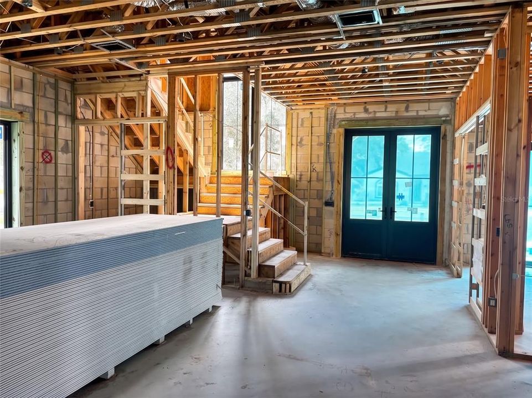
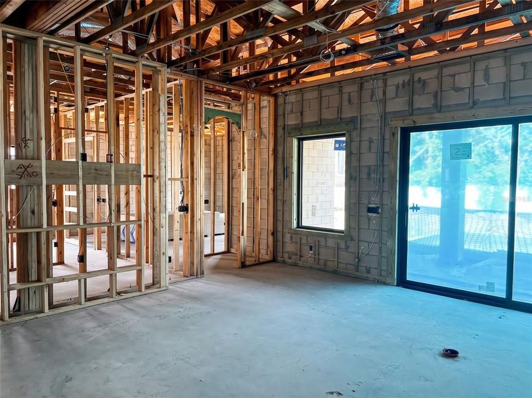
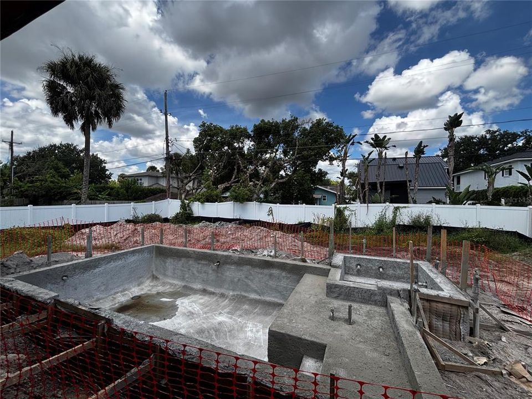
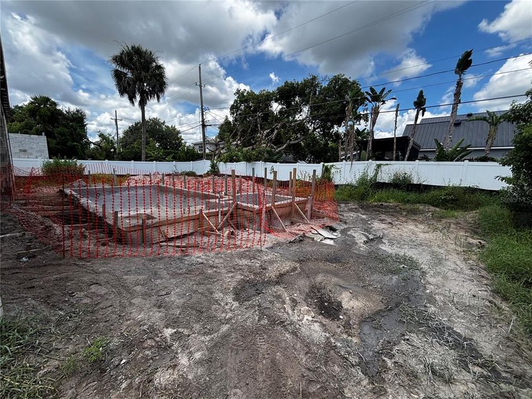
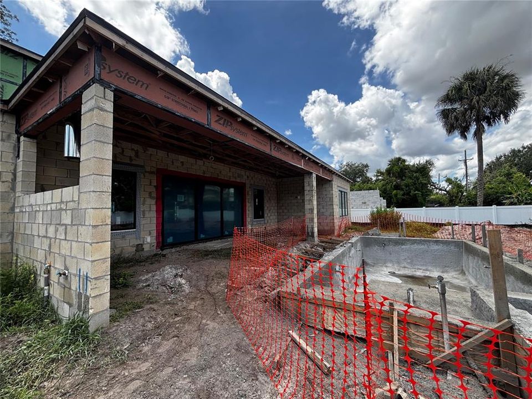
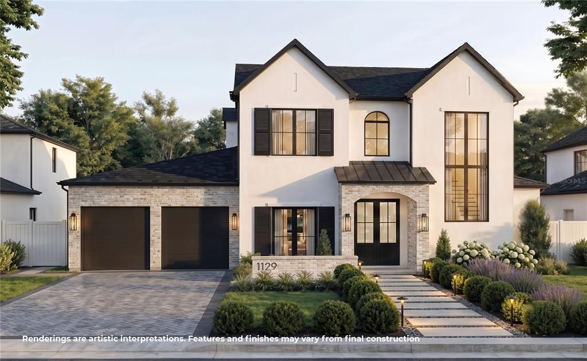
Under Construction. Blending modern European architecture with refined interiors and an exceptional College Park setting, this striking residence offers an elevated approach to everyday living. A beautifully composed front façade and impressive curb appeal create a memorable first impression, while the home’s location along one of the neighborhood’s most picturesque streets places Edgewater Drive just moments away. Inside, the floor plan delivers both style and functionality. The spacious living room serves as the heart of the home, featuring custom built-in shelving with LED underlighting and a dramatic fluted television wall anchored by a stone-wrapped fireplace. Large openings create a natural flow into the kitchen, where an oversized island topped with Calacatta quartz provides a stunning centerpiece for gathering and entertaining. A complete suite of Thermador appliances, including a paneled refrigerator, is complemented by abundant cabinetry and a generous walk-in pantry. Tucked away from the main living areas, the formal dining room offers an intimate setting for dinners and special occasions. The first-floor primary suite provides a private and beautifully appointed retreat with generous proportions and separate his-and-hers walk-in closets. Its spa-inspired bathroom is finished with marble mosaic tile and features dual vanities, an expansive walk-in shower, and a freestanding soaking tub. An additional downstairs bedroom offers flexibility as a comfortable guest suite or dedicated home office, while a conveniently located laundry room adds everyday practicality. Upstairs, three additional bedrooms surround a spacious loft that can easily serve as a secondary living room, media space, playroom, or study area. Impact-rated windows and doors throughout the home provide added durability, energy efficiency, and peace of mind. The outdoor living areas are equally impressive. Set on an oversized 10,000-square-foot lot, an exceptional find in College Park, the backyard offers a rare combination of privacy, entertaining space, and room to enjoy. A covered lanai with a full summer kitchen overlooks the pool and spa, while an expansive lawn provides ample green space. Just steps from the shops, restaurants, and neighborhood energy of Edgewater Drive, the home is also a short walk from Dartmouth Park and only minutes from the Packing District, Downtown Orlando, and Winter Park. With its sophisticated design, highly functional layout, generous lot size, and unmatched proximity to the best of College Park, this residence delivers the complete luxury lifestyle in one of Orlando’s most desirable neighborhoods.

Location

Details

Type:
Residential
Parking:
No Data
Year Built:
2027
Lot:
0.23 Acres
Heating:
Central
Price/sqft:
$551
Cooling:
Central Air
HOA:
No Data

Valuation

Our model vs. what's actually selling nearby.
Estimate
$2,287,500
$2.0M – $2.4M
Confidence Medium
List vs. estimate
At estimate
List $2,275,000 · -0.5%
List is in line with recent comparable activity.
Price per sq ft
$550
+110.9% vs. city median $261
Based on
6 MLS comparables
Median of recent comparable listings. Sold comps use closing price, active listings use list price.

Highlights

Annual tax
$9,030
2025
Pool
Gunite
Garage
2 car garage
All facts and features
  • Flooring

    • Engineered Hardwood

    • Marble

    • Porcelain Tile

    Heating

    • Central

    Cooling

    • Central Air

    Appliances

    • Built-In Oven

    • Dishwasher

    • Disposal

    • Dryer

    • Microwave

    • Range Hood

    • Refrigerator

    • Washer

    • Wine Refrigerator

    Other interior features

    • Built-in Features

    • Dry Bar

    • Eating Space In Kitchen

    • High Ceilings

    • Kitchen/Family Room Combo

    • Open Floorplan

    • Primary Bedroom Main Floor

    • Solid Surface Counters

    • Tray Ceiling(s)

    • Walk-In Closet(s)

    • Wet Bar

    Bedrooms and bathrooms

    • Bedrooms: 5

    • Bathrooms: 1

    • Full bathrooms: 4

  • Property

    • Levels: Two

    • Pool Private: Yes

    • Exterior Features: Irrigation System / Lighting / Outdoor Grill / Outdoor Kitchen / Private Mailbox / Rain Gutters / Sliding Doors

    Lot

    • Lot: 0.23 Acres

    Other Property Information

    • Parcel Number: 142229146607220

    • Zoning: R-1/T/W

  • Type and style

    • Property Type: Residential

    • Property Sub Type: Single Family Residence

  • Utility

    • Cable Available

    • Electricity Connected

    • Sewer Connected

    • Water Connected

  • Other financial information

    • Annual tax amount: $9,030

  • Source details

    • MLS ID: O6437174

    Other facts

    • Construction Materials: Block / Stone / Stucco

    • Foundation Details: Slab

    • Fireplace Features: Electric / Living Room

    • Laundry Features: Laundry Room

    • Pool Features: Gunite / In Ground

    • Direction Faces: East

    • Fireplace: Yes

    • Garage Spaces: 2

    • Attached Garage: Yes

    • Garage: Yes

    • Living Area: 4131

    • Water Source: Public

    • Subdivision Name: COLLEGE PARK SECOND ADD

Private inquiry
Talk to the advisor on this listing.
Floor plans, HOA docs, off-market comparables, scheduling a private showing — one message, direct to the local specialist.

More like this

New
For Sale
$1,850,000
Condo/Co-op
3 bds · 3 ba · 2,301 sqft
VUE/LK EOLA, ORLANDO
150 E ROBINSON STREET UNIT 3503
New
For Sale
$2,395,000
House
5 bds · 4 ba · 4,024 sqft
COLLEGE PARK SECOND ADD, ORLANDO
1135 W HARVARD STREET
For Sale
$1,599,900
House
5 bds · 4 ba · 3,252 sqft
GILBERT TERRACE, ORLANDO
726 GOLFVIEW STREET
For Sale
$1,799,900
House
5 bds · 4 ba · 3,252 sqft
CHARLES JOY SUB, ORLANDO
10 W HARVARD STREET
For Sale
$2,295,000
House
6 bds · 5 ba · 3,781 sqft
BEVERLY SHORES, ORLANDO
1221 DORCHESTER STREET
For Sale
$1,639,900
House
5 bds · 4 ba · 3,252 sqft
ANDERSON PARK, ORLANDO
2931 HELEN AVENUE
For Sale
$2,950,000
House
5 bds · 5 ba · 3,501 sqft
BEVERLY SHORES, ORLANDO
1236 CHICHESTER STREET
For Sale
$1,750,000
House
5 bds · 3 ba · 3,623 sqft
COLLEGE PARK SECOND ADD, ORLANDO
1210 W YALE STREET

Market around this address

Live counts in the same area.
View all

The multiple listing information is provided by the Stellar MLS from a copyrighted compilation of listings. The compilation of listings and each individual listing are ©2026-present Stellar MLS. All Rights Reserved. The information provided is for consumers' personal, noncommercial use and may not be used for any purpose other than to identify prospective properties consumers may be interested in purchasing. All properties are subject to prior sale or withdrawal. All information provided is deemed reliable but is not guaranteed accurate, and should be independently verified. Listing courtesy of: ONE LUXURY INTERNATIONAL LLC