Sell Your Home
Get a free home valuation
Contact
Tell us about your needs

113 7TH STREET E

House For Sale
$2,495,000

BTC: 38.27861307

ETH: 1,311.33582811

4 days
Waterfront
4 bds
4 ba
4,350 sqft

Overview

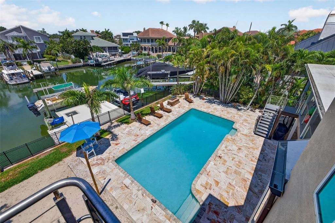
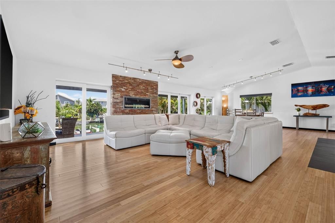
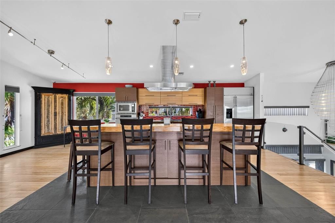
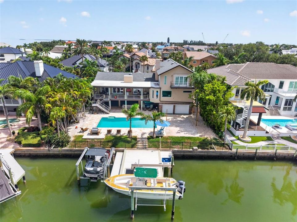
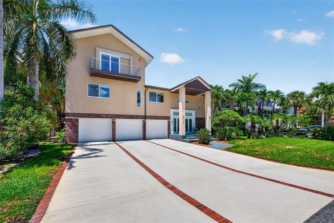
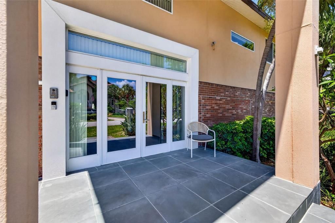
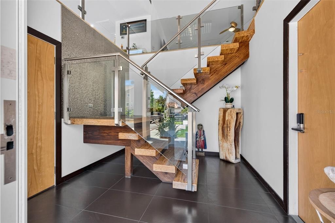
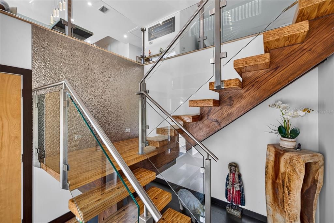
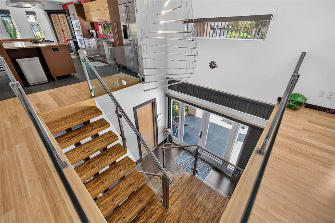
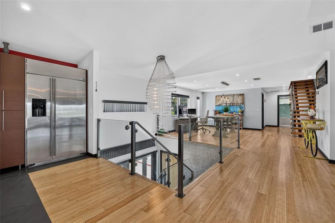
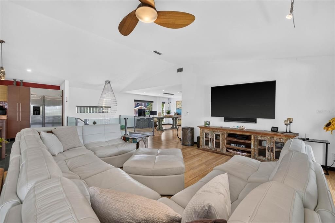
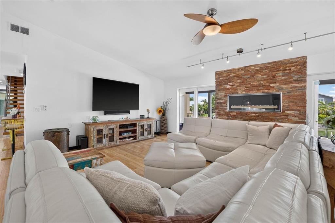
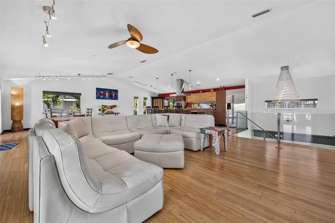
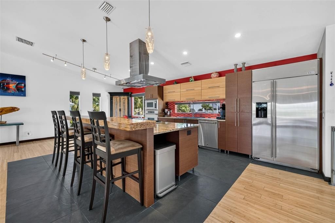
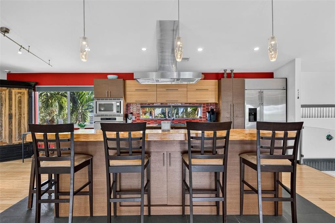
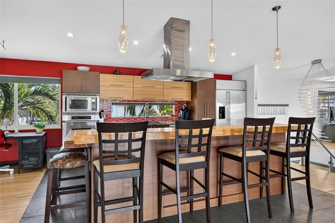
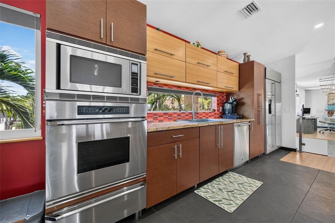
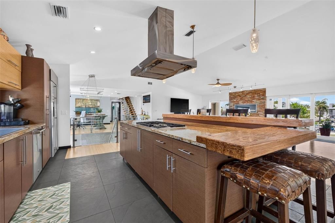
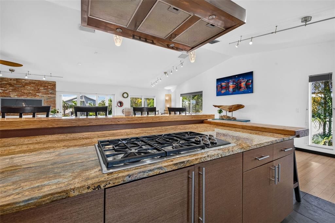
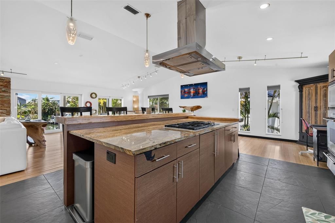
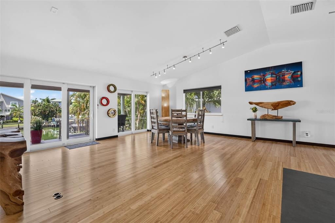
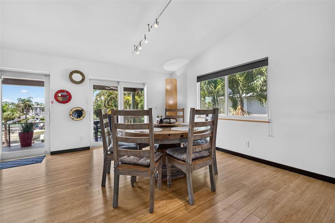
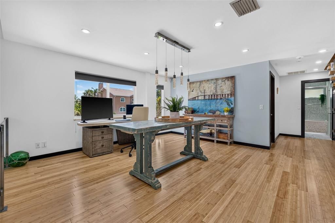
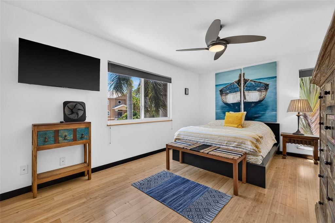
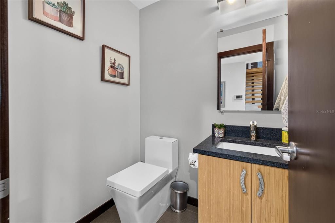
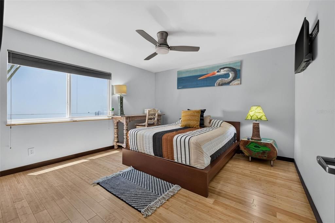
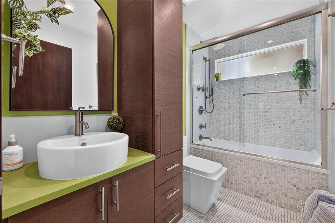
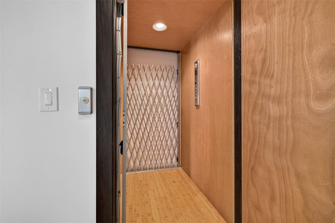
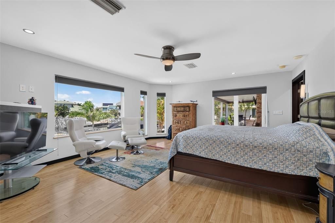
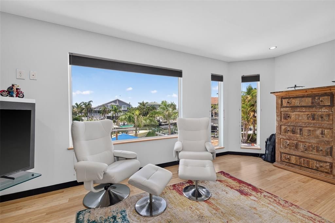
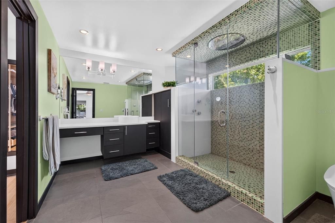
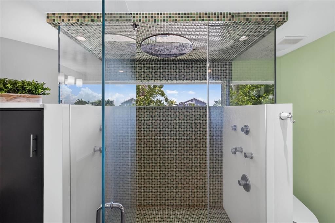
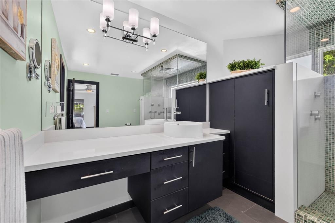
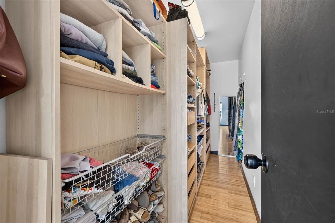
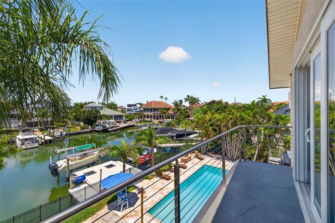
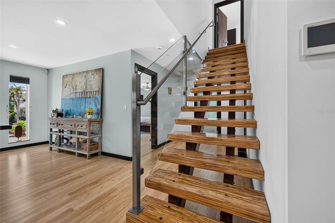
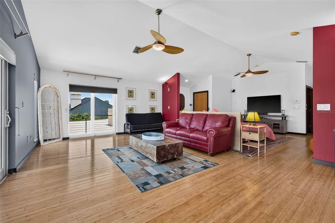
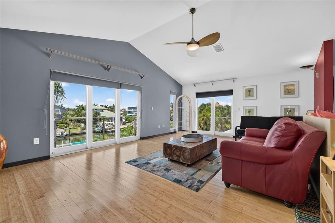
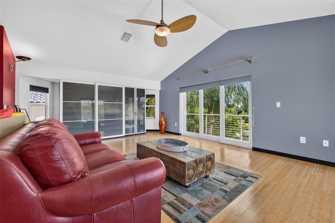
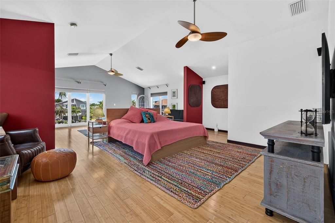
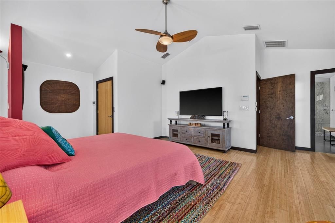
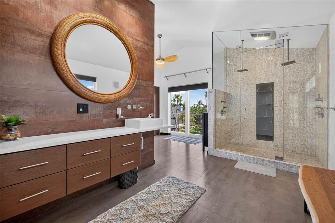
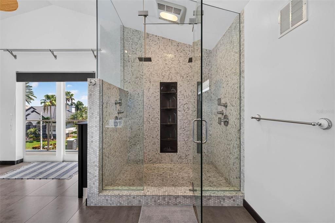
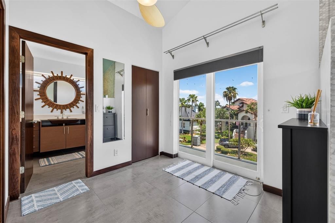
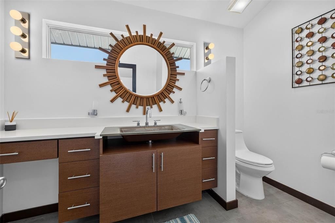
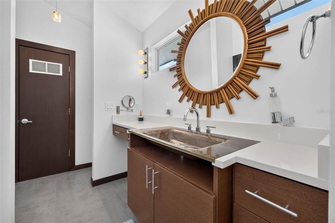
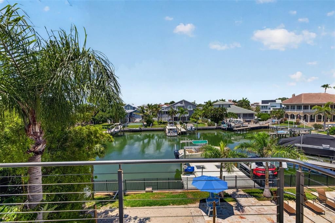
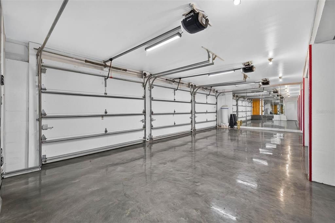
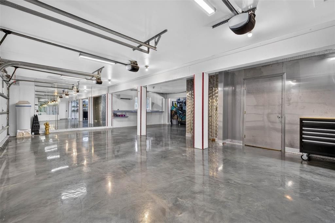
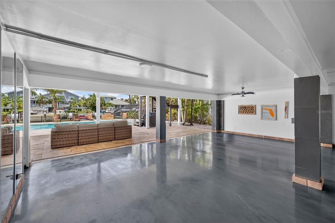
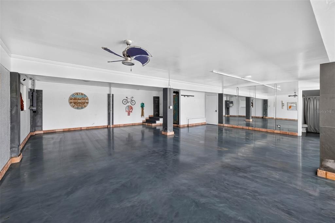
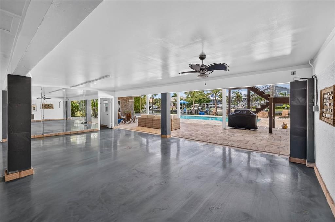
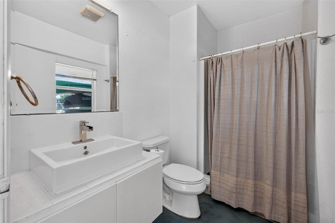
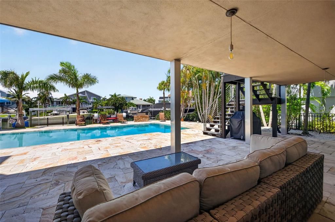
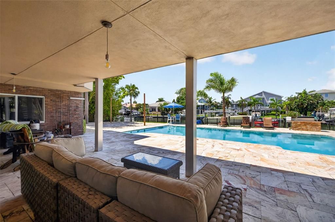
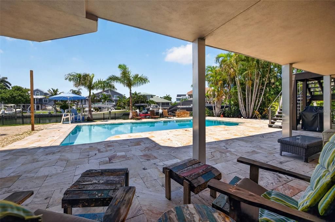
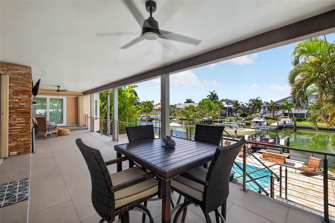
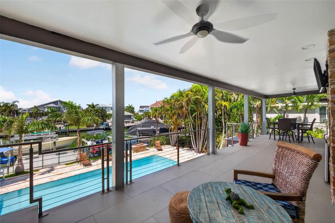
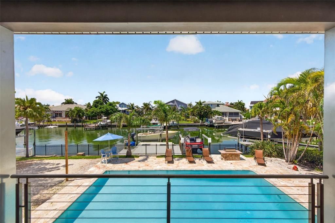
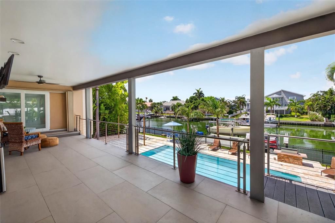
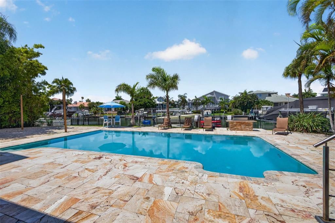
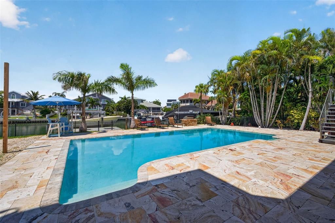
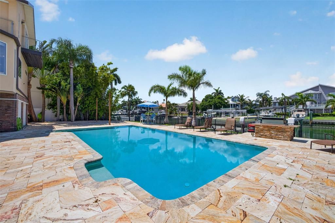
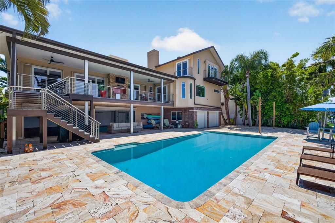
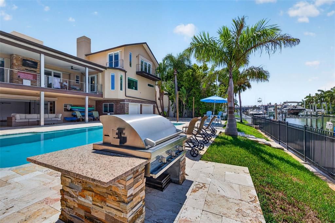
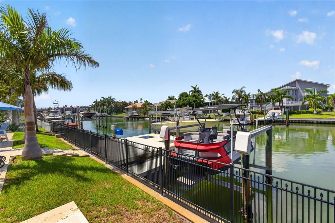
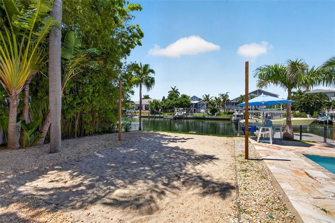
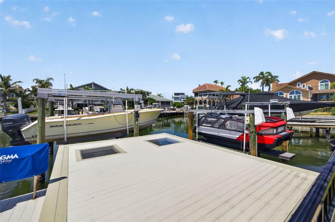
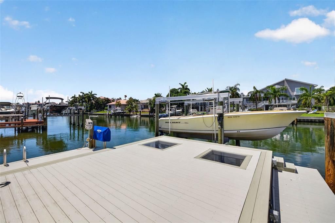
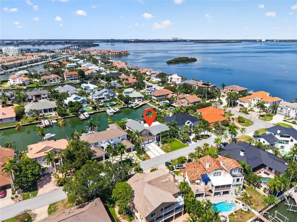
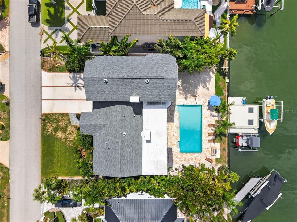
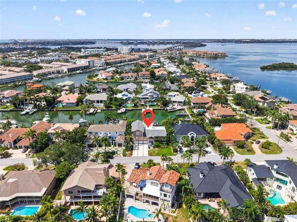
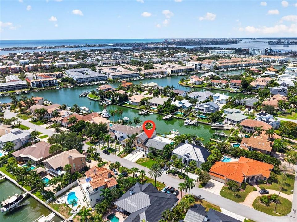
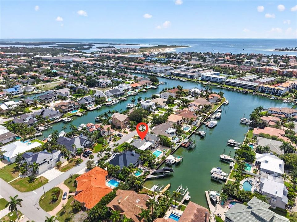
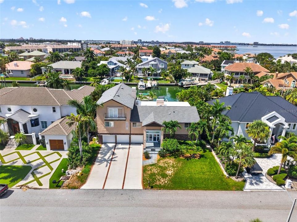
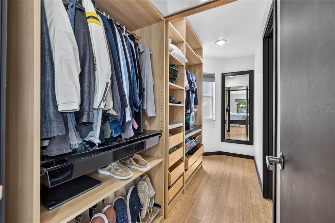
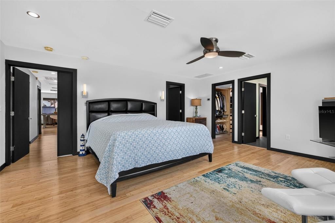
EXPERIENCE ELEVATED WATERFRONT LIVING AT 113 7TH STREET E IN TIERRA VERDE, WHERE DEEP WATER, ZERO FIXED BRIDGES, AND THOUGHTFULLY CURATED UPGRADES CREATE AN EXCEPTIONAL FLORIDA LIFESTYLE. Spanning more than 4,300 square feet, this beautifully maintained four bedroom, four and one half bathroom waterfront residence offers an open, light filled floor plan designed for both everyday living and effortless entertaining. Expansive windows frame picturesque water views while generous living spaces flow seamlessly to multiple outdoor entertaining areas. The spacious primary suite is a true waterfront retreat featuring beautiful water views, a walk in closet, and a private ensuite bath. An additional guest suite also enjoys its own ensuite bathroom, walk in closet, and waterfront views, providing exceptional comfort and privacy for family or visitors. An operational elevator provides convenient access to all three levels of the home. Designed with boating enthusiasts in mind, the recently constructed composite dock is equipped with lighting and water service and features two boat lifts rated at approximately 13,000 pounds and 8,000 pounds. Positioned on a deep water canal with zero fixed bridges, this property offers quick access to Tampa Bay and the Gulf of America. The outdoor living spaces have been thoughtfully enhanced with custom waterfront decking, balconies on every level, a covered lanai perfect for entertaining, a home gym, or additional storage, and a newly installed black metal fence that preserves the beautiful waterfront views. The salt monitored pool showcases striking blue water and has been updated with a new pump motor along with a 2025 pool heater and chiller. Travertine surrounds the pool area, while a custom outdoor grilling station and a private volleyball court complete the backyard experience. A convenient pool bath adds even more functionality. Extensive improvements throughout the home include a new roof installed in 2023, double pane impact windows, motorized storm shutters across the rear of the home, four HVAC systems replaced in 2020, two new water heaters installed in 2026, five new garage door openers, and a 24 kilowatt whole home generator for year round peace of mind. Car enthusiasts and boating families alike will appreciate the oversized five car garage, offering abundant room for vehicles, golf carts, boating equipment, and additional storage. Located on the island of Tierra Verde, this home places you just moments from Fort De Soto Park, award winning Gulf beaches, marinas, waterfront dining, shopping, biking and walking trails, and easy access to downtown St. Petersburg. Tierra Verde continues to be one of Tampa Bay's premier waterfront communities for those seeking boating access, luxury homes, and an active coastal lifestyle. If you've been searching for a move in ready waterfront home with exceptional boating access, quality improvements, and timeless appeal, 113 7th Street E delivers an outstanding opportunity to enjoy the very best of Tierra Verde living. Schedule your private showing today.

Location

Details

Type:
Residential
Parking:
Bath In Garage / Driveway / Electric Vehicle Charging Station(s) / Garage Door Opener / Ground Level / Oversized / Tandem
Year Built:
1985
Lot:
0.26 Acres
Heating:
Central
Price/sqft:
$574
Cooling:
Central Air
HOA:
$140

Valuation

Our model vs. what's actually selling nearby.
Estimate
$2,450,000
$1.6M – $5.7M
Confidence Low
List vs. estimate
At estimate
List $2,495,000 · +1.8%
List is in line with recent comparable activity.
Price per sq ft
$573
+65.8% vs. city median $346
Based on
5 MLS comparables
Median of recent comparable listings. Sold comps use closing price, active listings use list price.

Highlights

Annual tax
$30,606
2025
HOA
$140/yr
Pool
Gunite
View
Water
Waterfront
Canal - Saltwater, Intracoastal Waterway
Garage
5 car garage
Pets
Allowed
All facts and features
  • Flooring

    • Bamboo

    • Ceramic Tile

    • Hardwood

    Heating

    • Central

    Cooling

    • Central Air

    Appliances

    • Built-In Oven

    • Cooktop

    • Dishwasher

    • Disposal

    • Dryer

    • Electric Water Heater

    • Freezer

    • Microwave

    • Washer

    Other interior features

    • Ceiling Fan(s)

    • Eating Space In Kitchen

    • Elevator

    • High Ceilings

    • Kitchen/Family Room Combo

    • Open Floorplan

    • PrimaryBedroom Upstairs

    • Solid Wood Cabinets

    • Thermostat

    • Wet Bar

    • Window Treatments

    Bedrooms and bathrooms

    • Bedrooms: 4

    • Bathrooms: 1

    • Full bathrooms: 4

  • Parking

    • Bath In Garage

    • Driveway

    • Electric Vehicle Charging Station(s)

    • Garage Door Opener

    • Ground Level

    • Oversized

    • Tandem

    Property

    • Levels: Three Or More

    • Pool Private: Yes

    • Exterior Features: Balcony / Hurricane Shutters / Irrigation System / Lighting / Outdoor Grill / Outdoor Kitchen / Sliding Doors / Storage

    Lot

    • Lot: 0.26 Acres

    Other Property Information

    • Parcel Number: 203216908460360030

    • Zoning: R-2

  • Type and style

    • Property Type: Residential

    • Property Sub Type: Single Family Residence

  • Utility

    • Cable Available

    • Electricity Available

    • Natural Gas Available

    • Public

    • Sprinkler Recycled

    • Street Lights

    • Water Available

  • Other financial information

    • HOA: $140

    • HOA Frequency: Annually

    • Annual tax amount: $30,606

  • Source details

    • MLS ID: TB8531097

    Other facts

    • Construction Materials: Block / Stucco / Wood Frame

    • Foundation Details: Slab

    • Laundry Features: Inside

    • Lot Features: Flood Insurance Required / Landscaped / Near Golf Course / Sidewalk

    • Patio And Porch Features: Covered / Deck / Rear Porch

    • Pool Features: Gunite / Heated / In Ground / Lighting / Salt Water

    • Window Features: Blinds / Double Pane Windows / Shutters / Storm Window(s)

    • Direction Faces: South

    • Architectural Style: Traditional

    • Waterfront: Yes

    • Garage Spaces: 5

    • Attached Garage: Yes

    • Garage: Yes

    • Living Area: 4350

    • Water Source: Public

    • Lot Size Dimensions: 90 x 125

    • Subdivision Name: TIERRA VERDE UNIT 1 1ST REP

Private inquiry
Talk to the advisor on this listing.
Floor plans, HOA docs, off-market comparables, scheduling a private showing — one message, direct to the local specialist.

More like this

-$55K
For Sale
$2,195,000
House
4 bds · 2 ba · 2,917 sqft
BAYWAY ISLES, ST PETERSBURG
4973 60TH AVENUE S
For Sale
$1,750,000
House
4 bds · 2 ba · 3,688 sqft
TIERRA VERDE, TIERRA VERDE
1136 3RD AVENUE S
-$700K
For Sale
$1,900,000
House
4 bds · 4 ba · 3,177 sqft
BAYWAY ISLES, ST PETERSBURG
4912 58TH AVENUE S
For Sale
$2,300,000
Multi-family
3 bds · 2,041 sqft
WEBSTERS MAP WARREN, ST PETE BEACH
109 14TH AVENUE
For Sale
$2,695,000
Condo/Co-op
3 bds · 3 ba · 2,721 sqft
SUNSET POINTE AT COLLANY KEY CONDO, TIERRA VERDE
650 COLLANY ROAD UNIT 401
For Sale
$1,890,000
Lots/Land
0.19 acres
MOREY BEACH, ST PETE BEACH
103 & 105 1ST AVENUE
-$50K
For Sale
$2,344,000
House
5 bds · 3 ba · 2,892 sqft
BELLE VISTA POINT, ST PETE BEACH
3945 POINSETTIA DRIVE
For Sale
$2,195,000
House
2 bds · 2 ba · 2,400 sqft
TIERRA VERDE, TIERRA VERDE
155 1ST STREET W

Market around this address

Live counts in the same area.
View all

The multiple listing information is provided by the Stellar MLS from a copyrighted compilation of listings. The compilation of listings and each individual listing are ©2026-present Stellar MLS. All Rights Reserved. The information provided is for consumers' personal, noncommercial use and may not be used for any purpose other than to identify prospective properties consumers may be interested in purchasing. All properties are subject to prior sale or withdrawal. All information provided is deemed reliable but is not guaranteed accurate, and should be independently verified. Listing courtesy of: KELLER WILLIAMS ST PETE REALTY