Sell Your Home
Get a free home valuation
Contact
Tell us about your needs
113 Parkside Way, Royal Palm Beach FL 33414

House For Sale
$989,998

BTC: 12.93100836

ETH: 439.99911111

-$20K (2026/11/06)
6 days
Waterfront
5 bds
4 ba
3,684 sqft

Overview

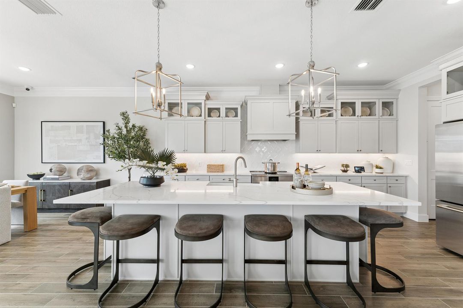
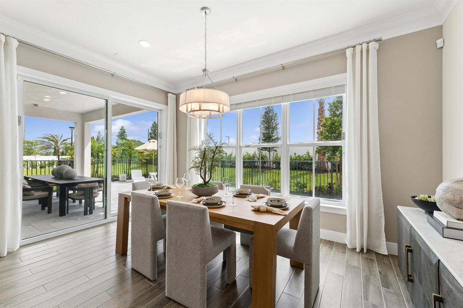
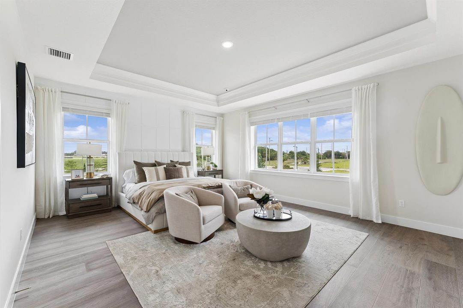
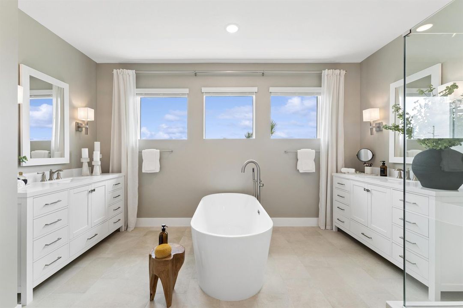
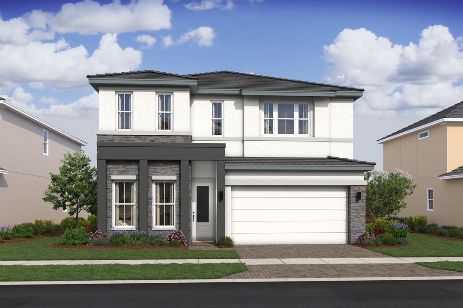
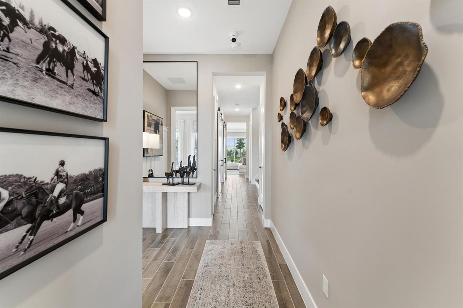
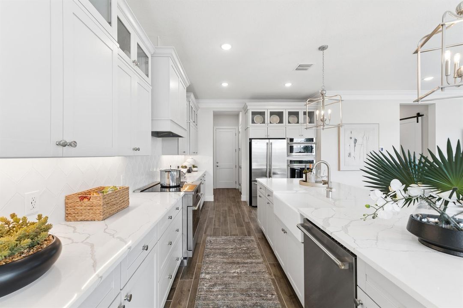
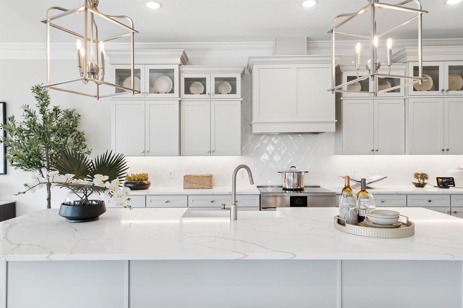
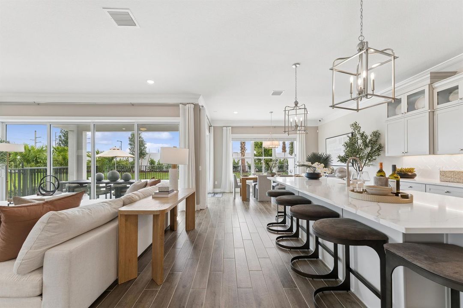
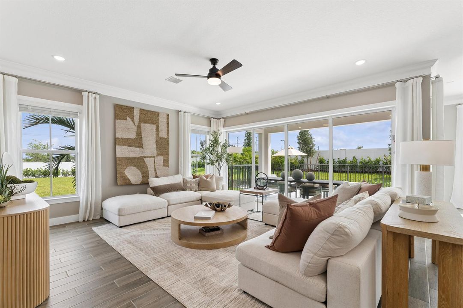
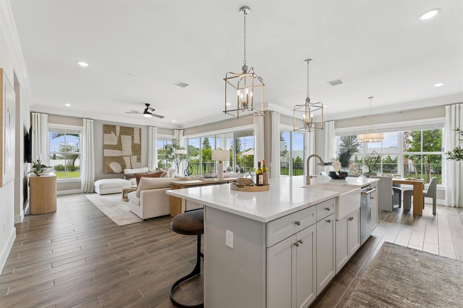
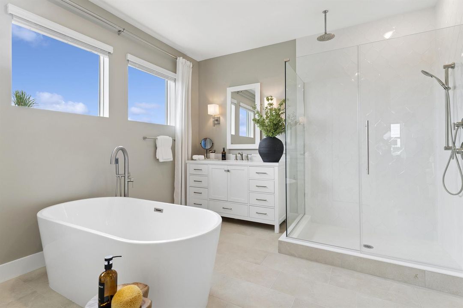
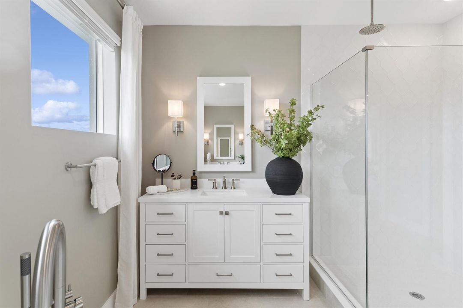
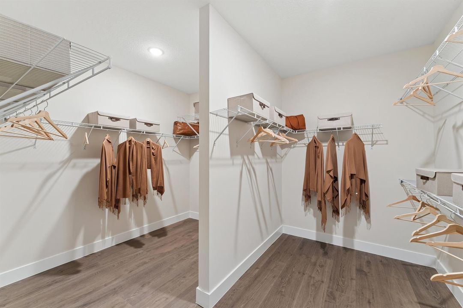
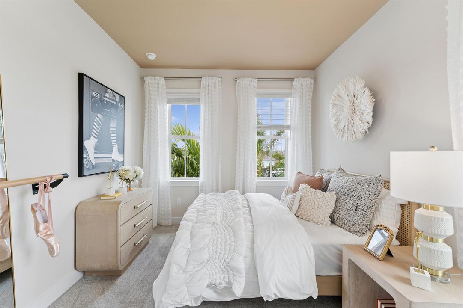
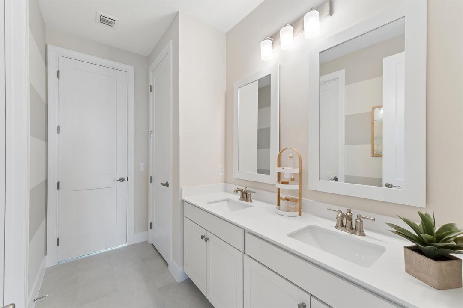
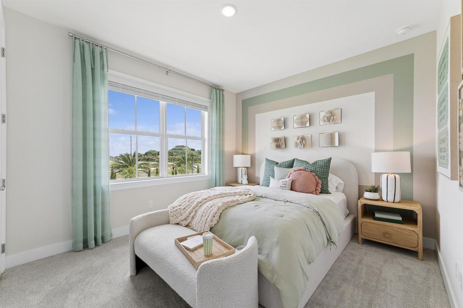
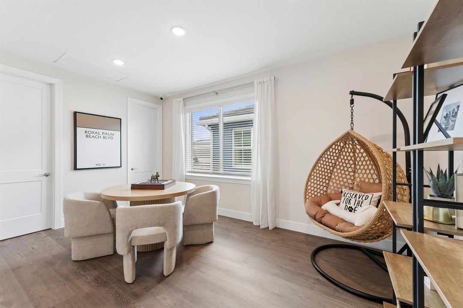
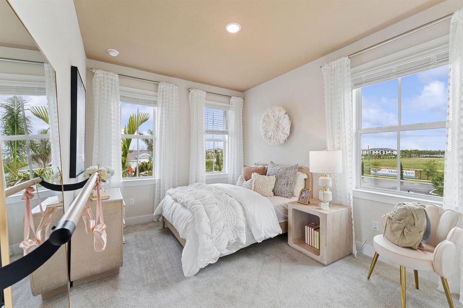
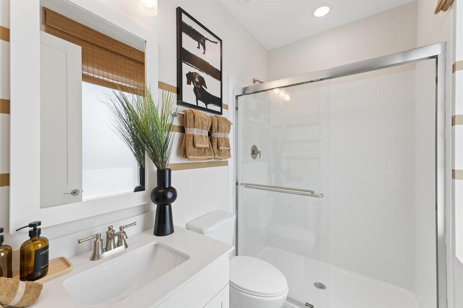
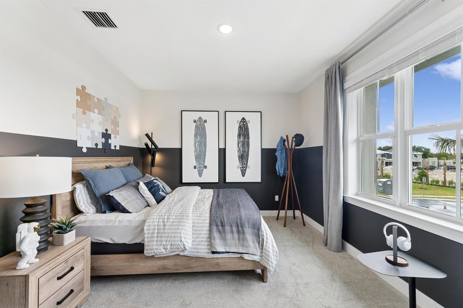
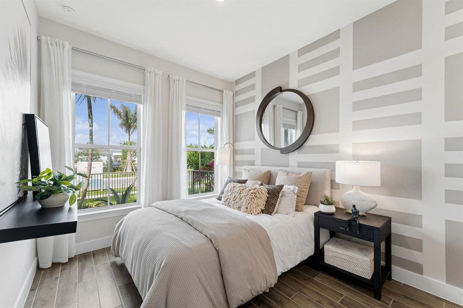
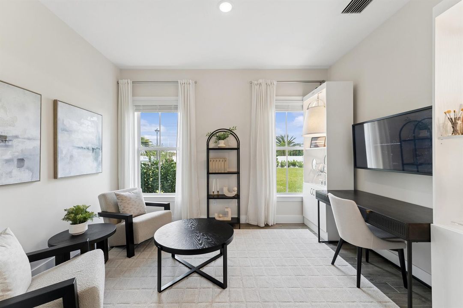
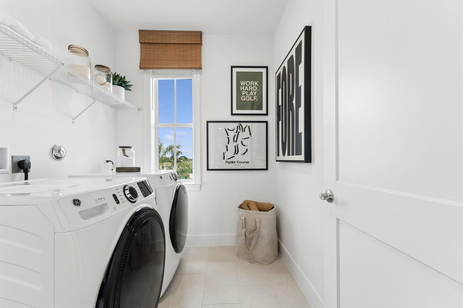
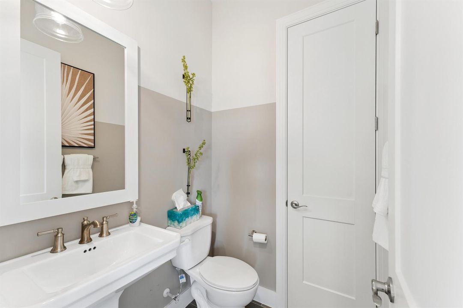
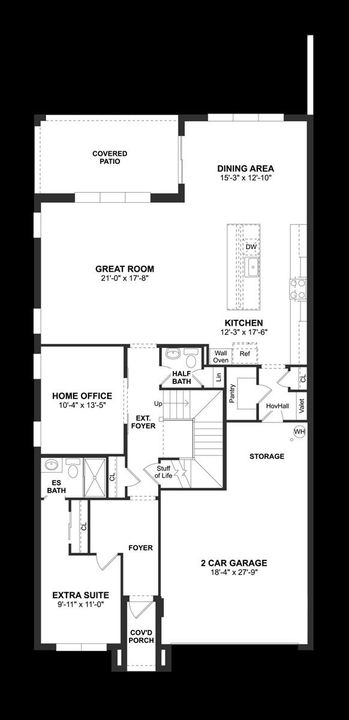
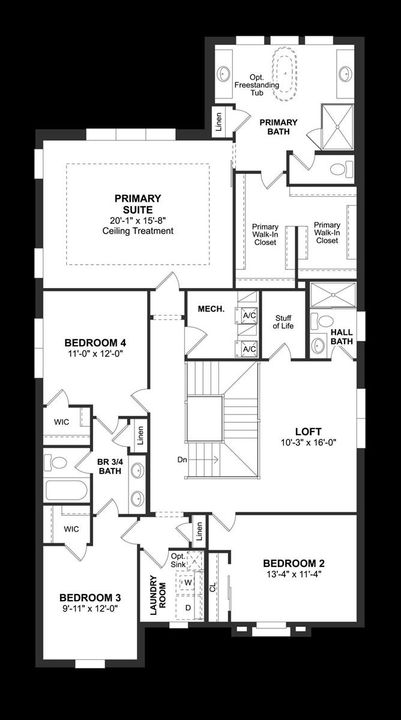
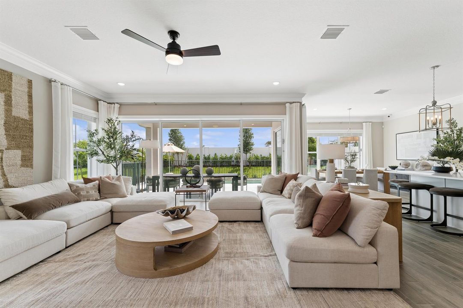
The largest floorplan in Parkside at Tuttle Royale, new construction by K. Hovnanian Homes with an estimated November completion. The Wicklow IV delivers 3,684 square feet across two stories, with five bedrooms and four and a half baths. A first floor guest suite with its own bath sits apart from the main living areas. A dedicated office behind barn doors handles work from home. The kitchen is finished in chestnut designer cabinetry with a Monogram stainless cooking suite, a wall oven, a large pantry and a casual dining area, open to the great room with expanded tile flooring. A 16 foot multi-slide door carries the living space onto the covered patio, with pool prewire in place. Upstairs, a loft, a laundry room and three secondary bedrooms surround the primary suite, with an expansive walk-in closet and a bath with a freestanding soaking tub. Impact glass throughout. Gated community with a resort pool, cabana, pickleball, basketball, playground and trails. Minutes to Wellington, 11 miles to downtown West Palm Beach. Some or all of photography is of model or similar home and/or renderings and not necessarily indicative of this specific property.

Location

Details

Type:
Residential
Parking:
2 Or More Spaces / Parking Garage
Year Built:
2026
Lot:
0.12 Acres
Heating:
Central
Price/sqft:
$269
Cooling:
Central Air
HOA:
$294

Valuation

Our model vs. what's actually selling nearby.
Estimate
$944,499
$579K – $13.2M
Confidence Low
List vs. estimate
$45K above estimate
List $989,998 · +4.8%
Our model says this listing is priced above recent comparable activity. Room to negotiate.
Price per sq ft
$268
-4.8% vs. city median $282
Based on
16 MLS comparables
+ 21 public-records sales within 0.5 mi
Median actual sale: $529K
Median of recent comparable listings. Sold comps use closing price, active listings use list price.

Highlights

Annual tax
$3,171
2025
HOA
$294/mo
Pool
Community
View
Garden
Waterfront
Yes
Garage
2 car garage
Pets
Allowed
All facts and features
  • Flooring

    • Other

    Heating

    • Central

    Cooling

    • Central Air

    Appliances

    • Dishwasher

    • Disposal

    • Dryer

    • Free-Standing Freezer

    • Microwave

    • Electric Range

    • Refrigerator

    • Self Cleaning Oven

    • Wall Oven

    • Washer

    Other interior features

    • Cooking Island

    • Entrance Foyer

    • Laundry Tub

    • Pantry

    • Walk-In Closet(s)

    • Storage

    Bedrooms and bathrooms

    • Bedrooms: 5

    • Bathrooms: 1

    • Full bathrooms: 4

  • Parking

    • 2 Or More Spaces

    • Parking Garage

    Property

    • Levels: 2

    • Pool Private: Yes

    • Exterior Features: West Of Us1 / Room For Pool

    Lot

    • Lot: 0.12 Acres

    Other Property Information

    • Parcel Number: 72414401160000990

    • Zoning: Unknown

  • Type and style

    • Property Type: Residential

    • Property Sub Type: Single Family Residence

  • Utility

    • Sewer Connected

    • Water Connected

    • Sewer Available

    • Water Available

  • Other financial information

    • HOA: $294

    • HOA Frequency: Monthly

    • Annual tax amount: $3,171

  • Source details

    • MLS ID: B26095064

    Other facts

    • Construction Materials: CBS Construction

    • Laundry Features: Laundry Tub

    • Lot Features: Less Than 1/4 Acre Lot / Less Than 1 Acre / West Of US 1

    • Patio And Porch Features: Patio

    • Pool Features: Community

    • Window Features: Complete Impact Glass

    • Direction Faces: South

    • Other Structures: Livable

    • Architectural Style: Split Level

    • Waterfront: Yes

    • Garage Spaces: 2

    • Attached Garage: Yes

    • Garage: Yes

    • Living Area: 3684

    • Water Source: Public

    • Subdivision Name: PARKSIDE AT TUTTLE ROYALE,Parkside

Private inquiry
Talk to the advisor on this listing.
Floor plans, HOA docs, off-market comparables, scheduling a private showing — one message, direct to the local specialist.

More like this

For Sale
$699,000
House
3 bds · 3 ba · 2,199 sqft
VILLAGEWALK OF WELLINGTON ,Villagewalk of Welli, Wellington
8292 DOMINICA Place, Wellington FL 33414
New
For Sale
$1,010,000
House
4 bds · 3 ba · 3,140 sqft
CASTELLINA, Wellington
4591 Siena Circle, Wellington FL 33414
New
For Sale
$895,000
House
4 bds · 2 ba · 2,535 sqft
Amesbury Circle at Greenvi,Greenview Shores, Wellington
2084 Amesbury Circle, Wellington FL 33414
New
For Sale
$699,000
House
5 bds · 2 ba · 3,296 sqft
ANTHONY GROVES PH 2,Victoria Groves, Royal Palm Beach
317 BERENGER Walk, Royal Palm Beach FL 33414
New
For Sale
$699,900
House
3 bds · 2 ba · 1,701 sqft
SOUTH SHORE 4 OF WELLINGTO, Wellington
1019 HICKORY Trail, Wellington FL 33414
New
For Sale
$736,085
Townhouse
3 bds · 2 ba · 1,992 sqft
LOTIS WELLINGTON, Wellington
1177 Carillon Street, Wellington FL 33414
New
For Sale
$699,132
Townhouse
3 bds · 3 ba · 1,992 sqft
LOTIS WELLINGTON, Wellington
1179 CARILLON Street, Wellington FL 33414
New
For Sale
$755,000
House
3 bds · 3 ba · 2,001 sqft
VILLAGEWALK OF WELLINGTON ,VILLAGEWALK, Wellington
8207 Xanthus Lane, Wellington FL 33414

Market around this address

Live counts in the same area.
View all

The multiple listing information is provided by the Miami Association of REALTORS® from a copyrighted compilation of listings. The compilation of listings and each individual listing are ©2026-present Miami Association of REALTORS®. All Rights Reserved. The information provided is for consumers' personal, noncommercial use and may not be used for any purpose other than to identify prospective properties consumers may be interested in purchasing. All properties are subject to prior sale or withdrawal. All information provided is deemed reliable but is not guaranteed accurate, and should be independently verified. Listing courtesy of: Illustrated Properties