Vender tu casa
Valoración gratuita de tu hogar
Contacto
Cuéntenos sobre sus necesidades
113 Parkside Way, Royal Palm Beach FL 33414

Casa En Venta
$1,009,995

BTC: 13.19220219

ETH: 448.88666667

3 días
Frente al mar
5 camas
4 baños
3,684 sqft

Visión general

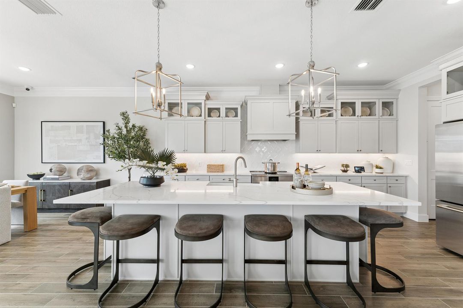
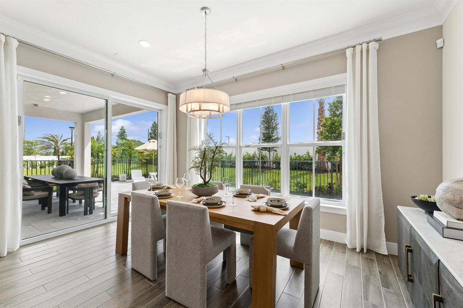
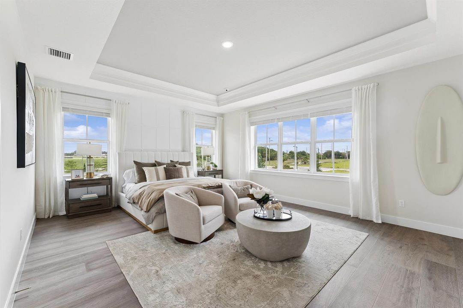
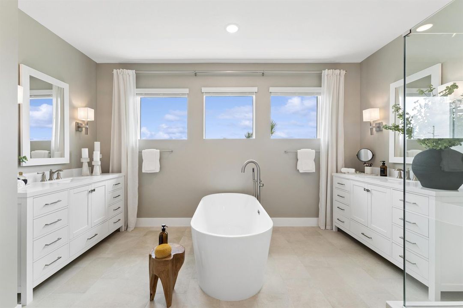
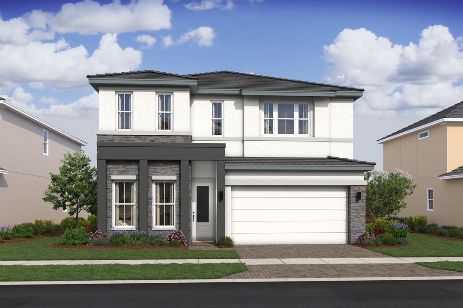
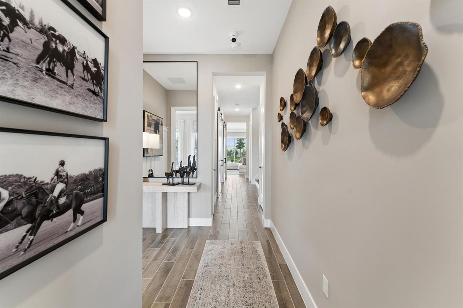
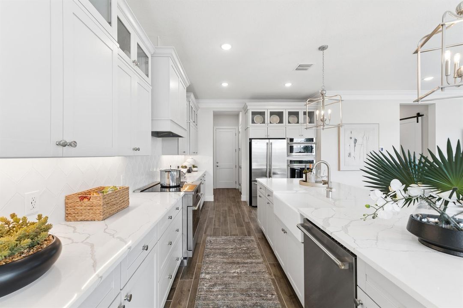
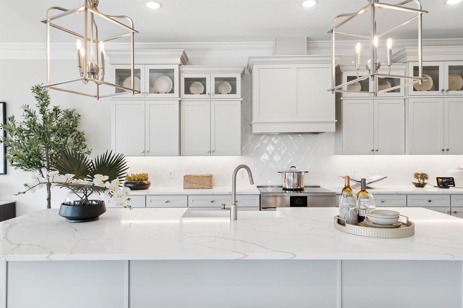
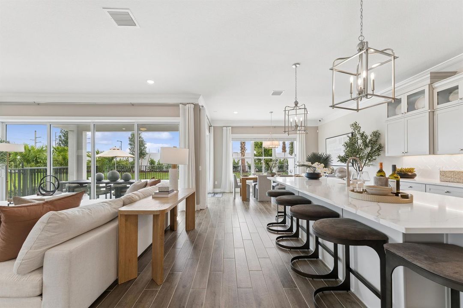
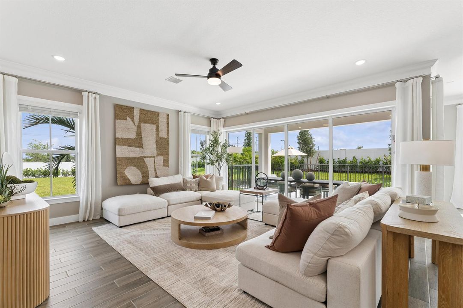
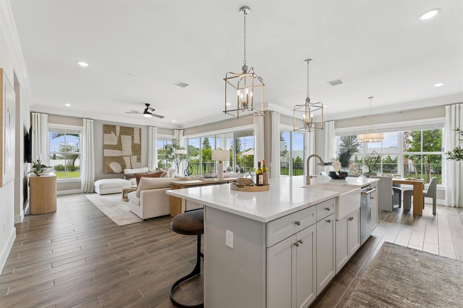
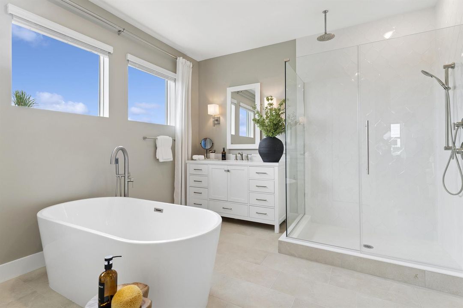
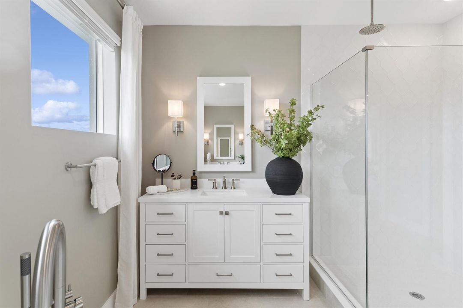
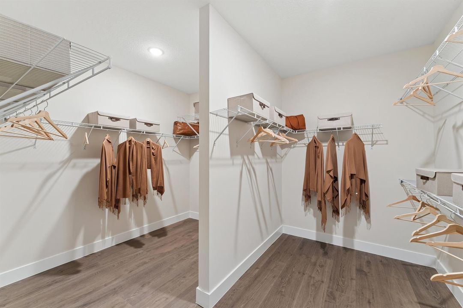
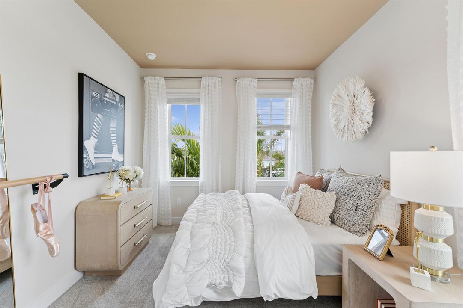
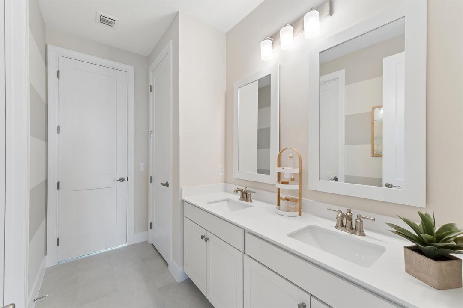
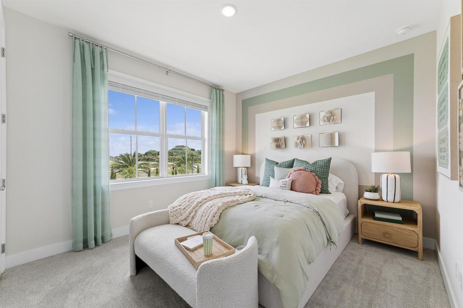
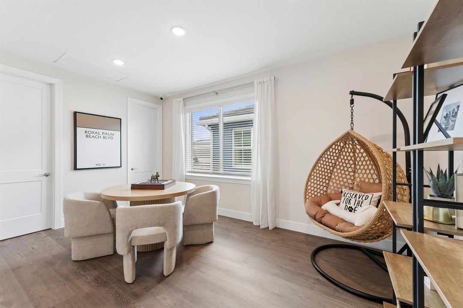
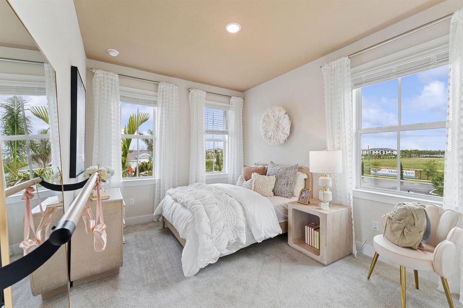
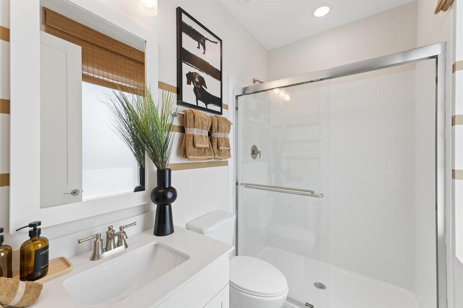
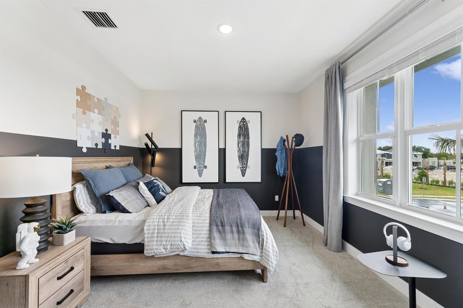
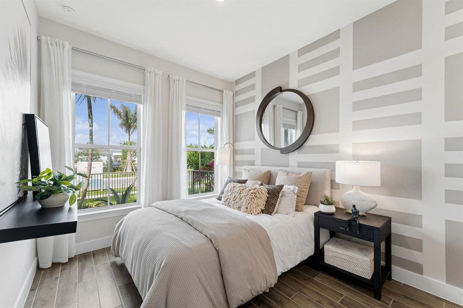
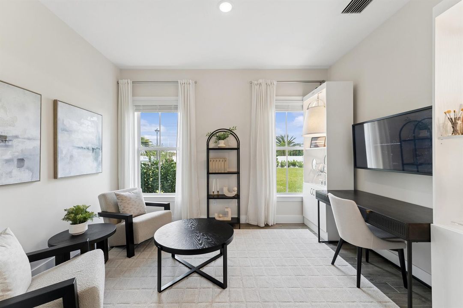
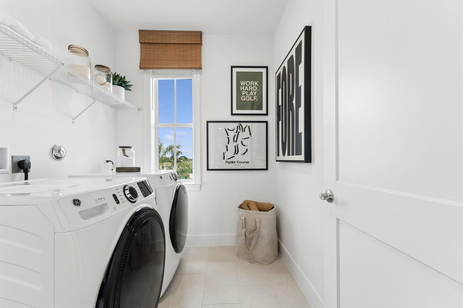
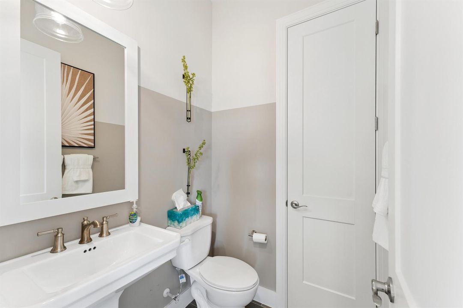
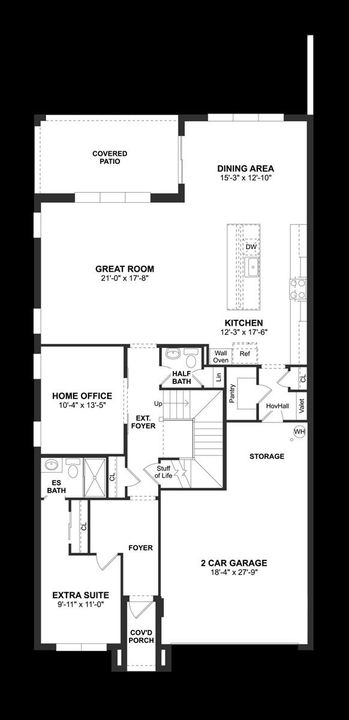
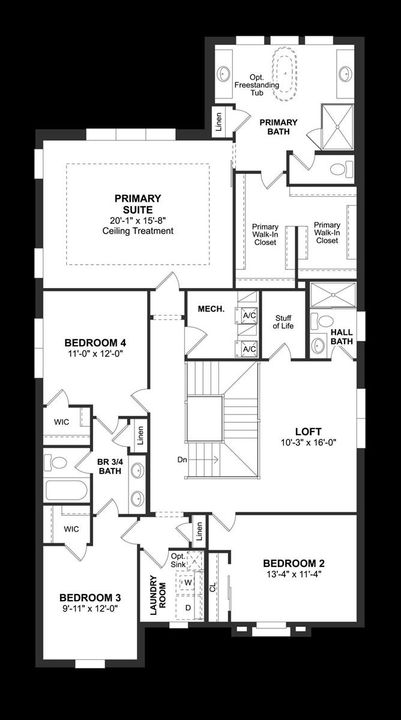
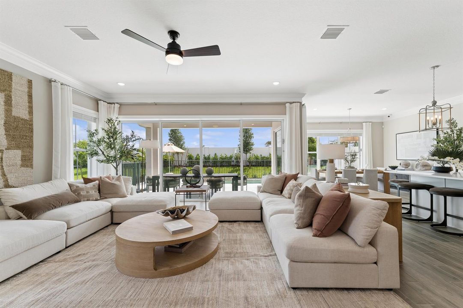
The largest floorplan in Parkside at Tuttle Royale, new construction by K. Hovnanian Homes with an estimated November completion. The Wicklow IV delivers 3,684 square feet across two stories, with five bedrooms and four and a half baths. A first floor guest suite with its own bath sits apart from the main living areas. A dedicated office behind barn doors handles work from home. The kitchen is finished in chestnut designer cabinetry with a Monogram stainless cooking suite, a wall oven, a large pantry and a casual dining area, open to the great room with expanded tile flooring. A 16 foot multi-slide door carries the living space onto the covered patio, with pool prewire in place. Upstairs, a loft, a laundry room and three secondary bedrooms surround the primary suite, with an expansive walk-in closet and a bath with a freestanding soaking tub. Impact glass throughout. Gated community with a resort pool, cabana, pickleball, basketball, playground and trails. Minutes to Wellington, 11 miles to downtown West Palm Beach. Some or all of photography is of model or similar home and/or renderings and not necessarily indicative of this specific property.

Ubicación

Detalles

Tipo:
Residential
Estacionamiento:
2 Or More Spaces / Parking Garage
Año de construcción:
2026
Lote:
0.12 Hectáreas
Calefacción:
Central
precio por sq. medidor:
$274
Enfriamiento:
Central Air
HOA:
$294

Valuation

Our model vs. what's actually selling nearby.
Estimate
$954,497
$579K – $13.2M
Confidence Low
List vs. estimate
$55K above estimate
List $1,009,995 · +5.8%
Our model says this listing is priced above recent comparable activity. Room to negotiate.
Price per sq ft
$274
-3.9% vs. city median $285
Based on
16 MLS comparables
+ 21 public-records sales within 0.5 mi
Median actual sale: $529K
Median of recent comparable listings. Sold comps use closing price, active listings use list price.

Destacados

Annual tax
$3,171
2025
HOA
$294/mo
Pool
Community
View
Garden
Waterfront
Yes
Garage
2 car garage
Pets
Allowed
Más hechos y características
  • Piso

    • Other

    Calefacción

    • Central

    Enfriamiento

    • Central Air

    Accesorios

    • Dishwasher

    • Disposal

    • Dryer

    • Free-Standing Freezer

    • Microwave

    • Electric Range

    • Refrigerator

    • Self Cleaning Oven

    • Wall Oven

    • Washer

    Otras características interiores

    • Cooking Island

    • Entrance Foyer

    • Laundry Tub

    • Pantry

    • Walk-In Closet(s)

    • Storage

    Dormitorios y baños

    • Dormitorios: 5

    • Baños: 1

    • Baños completos: 4

  • Estacionamiento

    • 2 Or More Spaces

    • Parking Garage

    Propiedad

    • Pisos: 2

    • Piscina Privada: Si

    • Características Exteriores: West Of Us1 / Room For Pool

    Lote

    • Lote: 0.12 Hectáreas

    Otra Información de Propiedad

    • Número de Parcela: 72414401160000990

    • Zonificación: Unknown

  • Tipo y estilo

    • Tipo de propiedad: Residential

    • Subtipo de propiedad: Single Family Residence

  • Utilidad

    • Sewer Connected

    • Water Connected

    • Sewer Available

    • Water Available

  • Otra información financiera

    • HOA: $294

    • Frecuencia HOA: Monthly

    • Importe anual de impuestos: $3,171

  • Detalles de la fuente

    • MLS ID: B26095064

    Otros hechos

    • Materiales de construcción: CBS Construction

    • Características de lavandería: Laundry Tub

    • Características del lote: Less Than 1/4 Acre Lot / Less Than 1 Acre / West Of US 1

    • Características del patio y el porche: Patio

    • Características de la piscina: Community

    • Características de la ventana: Complete Impact Glass

    • Caras de dirección: South

    • Otras estructuras: Livable

    • Estilo arquitectónico: Split Level

    • Frente al mar: Si

    • Espacios de garaje: 2

    • Garaje adjunto: Si

    • Garaje: Si

    • Salón: 3684

    • Fuente de agua: Public

    • Nombre de subdivisión: PARKSIDE AT TUTTLE ROYALE,Parkside

Consulta privada
Habla con el asesor de este inmueble.
Planos, documentos del HOA, comparables off-market, agendar una visita privada — un solo mensaje directo al especialista local.

Más como esta

Nuevo
En Venta
$736,085
Adosados
3 camas · 2 baños · 1,992 sqft
LOTIS WELLINGTON, Wellington
1177 Carillon Street, Wellington FL 33414
Nuevo
En Venta
$844,995
Casa
3 camas · 2 baños · 2,026 sqft
PARKSIDE AT TUTTLE ROYALE,Parkside at Tuttle R, Royal Palm Beach
158 Parkside Way, Royal Palm Beach FL 33414
Nuevo
En Venta
$749,000
Casa
3 camas · 3 baños · 2,205 sqft
BREAKERS WEST, West Palm Beach
9106 Baybury Lane, West Palm Beach FL 33411
Nuevo
En Venta
$819,987
Casa
5 camas · 2 baños · 3,662 sqft
OLYMPIA 1,EASTON, Wellington
2174 Balsan Way, Wellington FL 33414
Nuevo
En Venta
$1,290,000
Casa
3 camas · 2 baños · 2,177 sqft
CHUKKER COVE P B POLO & CN, Wellington
12563 MALLET Circle, Wellington FL 33414
Nuevo
En Venta
$750,000
Casa
4 camas · 3 baños · 2,417 sqft
PIONEER TRAIL PUD,Whispering Woods, West Palm Beach
9340 Silent Oak Circle, West Palm Beach FL 33411
En Venta
$725,000
Casa
5 camas · 4 baños · 3,197 sqft
BELLA TERRA PUD 4,BELLA TERRA, Royal Palm Beach
122 SARONA Circle, Royal Palm Beach FL 33411
En Venta
$759,900
Casa
5 camas · 3 baños · 2,918 sqft
BELLA TERRA PUD 4, Royal Palm Beach
156 CATANIA Way, Royal Palm Beach FL 33411

Mercado cerca de esta dirección

Conteos en vivo en la misma zona.
Ver todo

The multiple listing information is provided by the Miami Association of REALTORS® from a copyrighted compilation of listings. The compilation of listings and each individual listing are ©2026-present Miami Association of REALTORS®. All Rights Reserved. The information provided is for consumers' personal, noncommercial use and may not be used for any purpose other than to identify prospective properties consumers may be interested in purchasing. All properties are subject to prior sale or withdrawal. All information provided is deemed reliable but is not guaranteed accurate, and should be independently verified. Listing courtesy of: Illustrated Properties